Sell Your Home
Get a free home valuation
Contact
Tell us about your needs
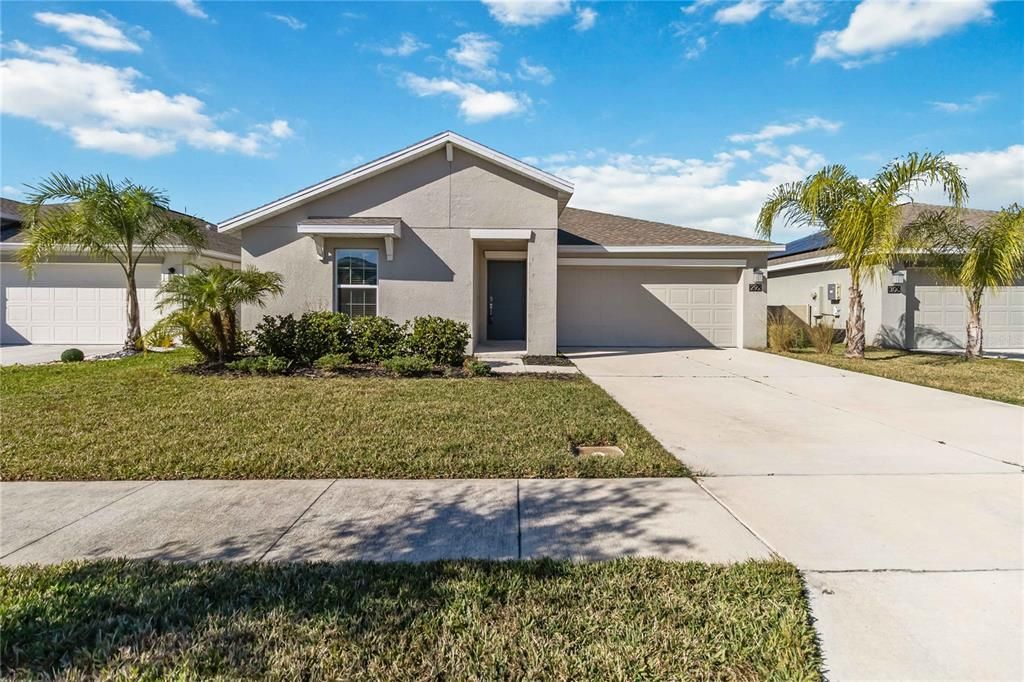
292 PINEYWOODS STREET

House Active With Contract
$330,000

BTC: 4.26908150

ETH: 134.74887709

-$30K (2026/08/20)
218 days
Waterfront
3 bds
2 ba
1,552 sqft

Overview

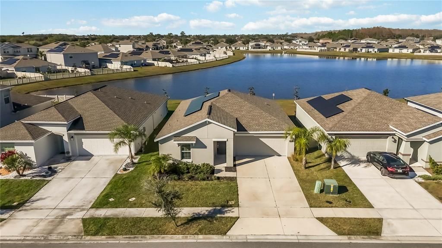
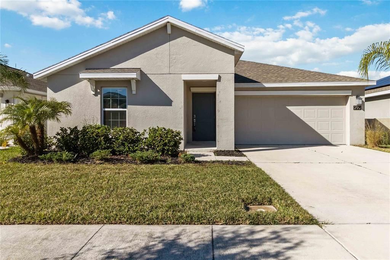
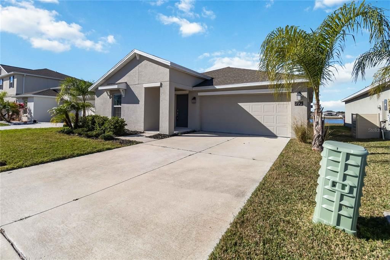
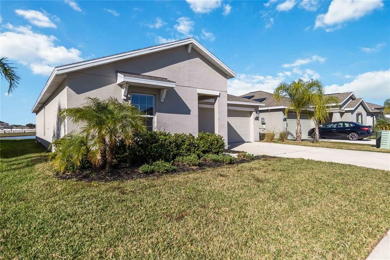
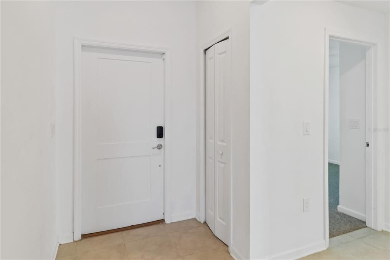
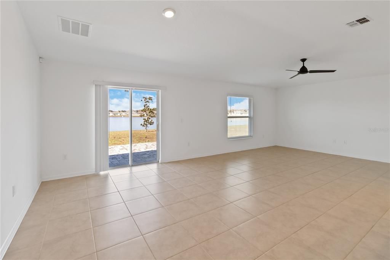
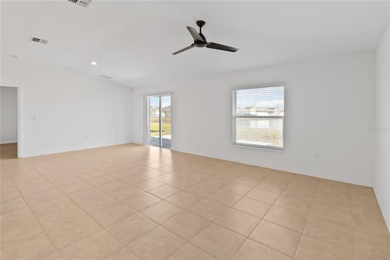
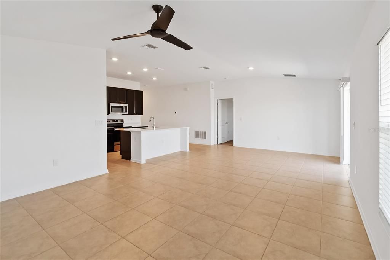
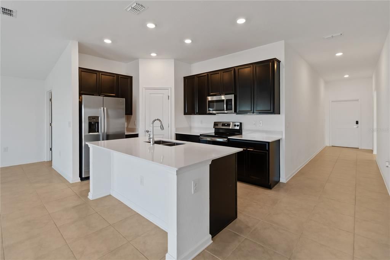
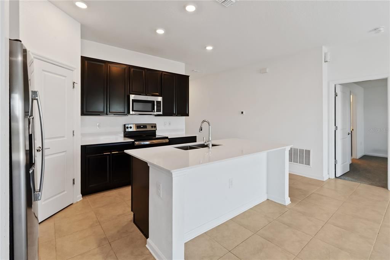
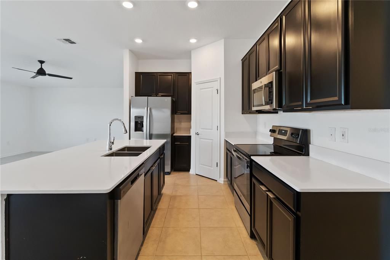
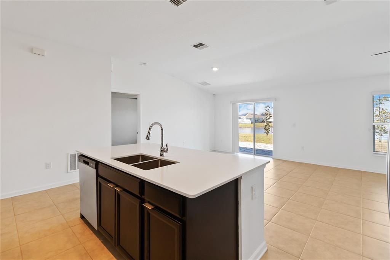
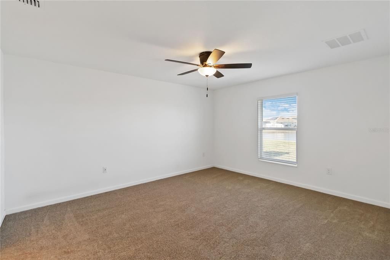
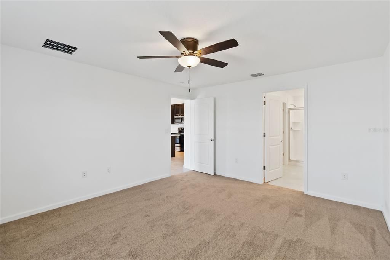
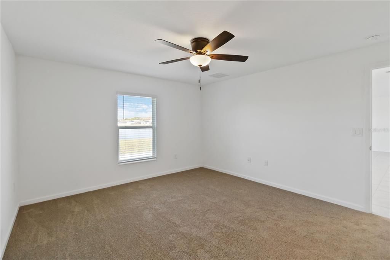
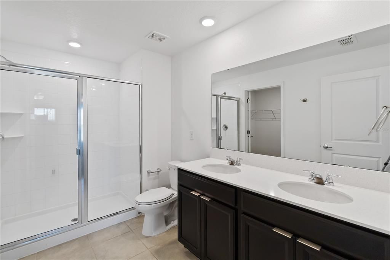
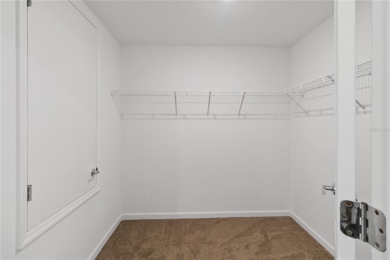
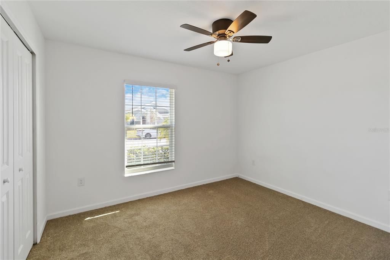
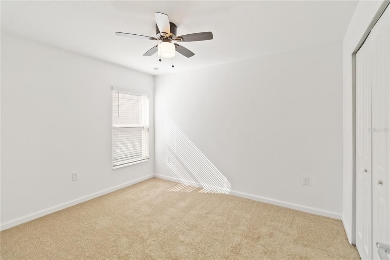
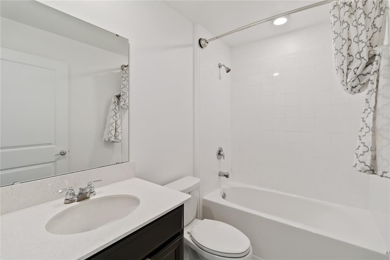
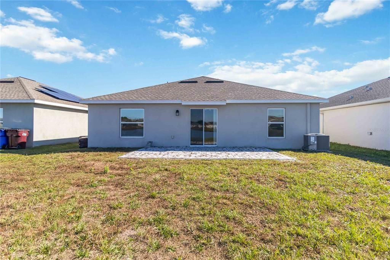
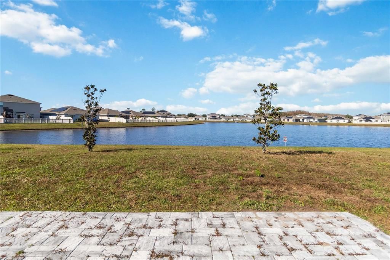
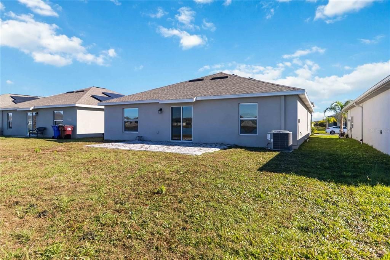
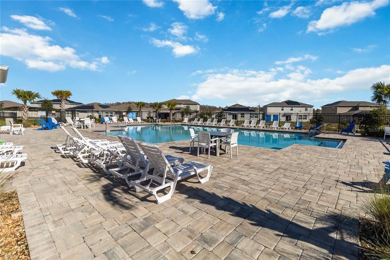
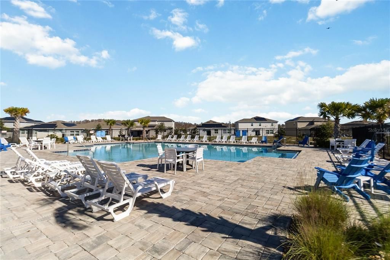
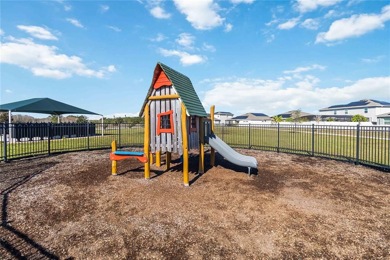
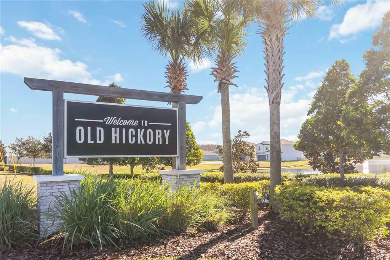
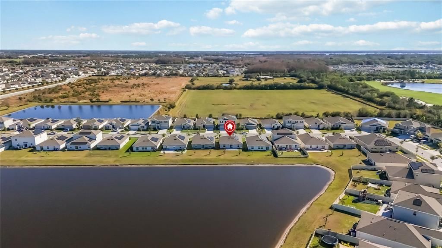
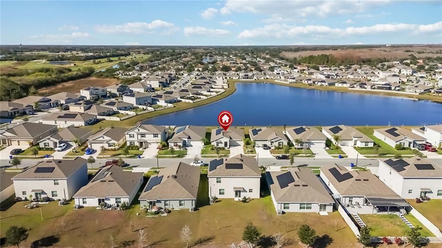
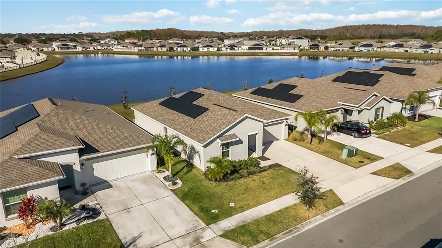
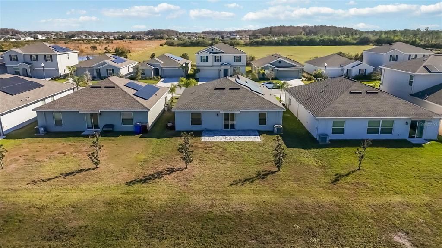
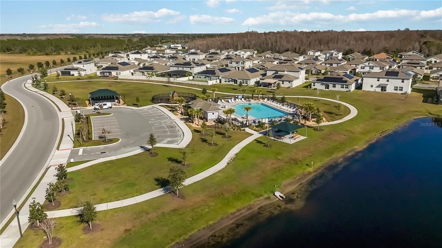
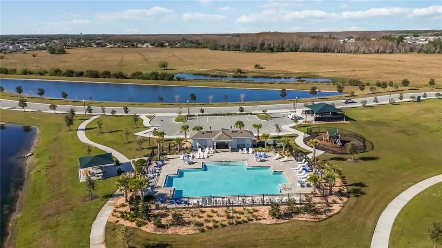
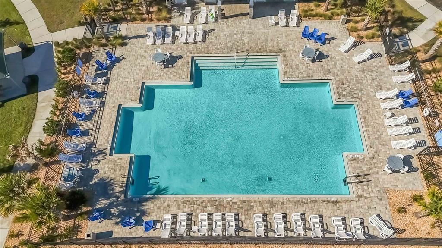
Under contract-accepting backup offers. Price Reduction! Water View! Harmony Schools! Excellent location with easy access to highways and shopping! 3-bedroom, 2-bath single-story home is located in the highly desirable master-planned community of Old Hickory in St. Cloud, offering modern design, thoughtful functionality, and serene water views. The open-concept floor plan is bright and welcoming, creating a seamless connection between the kitchen, dining, and living areas—ideal for both everyday living and entertaining. The upgraded kitchen features energy efficient stainless-steel appliances, quartz countertops, and sleek tile flooring, which continues throughout the main living areas for a clean, contemporary look and easy maintenance. The bedrooms provide a comfortable retreat, including a privately situated owner’s suite with a spacious walk-in closet and a beautifully appointed ensuite bath. Two additional bedrooms offer flexibility for guests, family members, or a home office. A standout feature of this home is its premium waterfront lot and expansive paver patio, perfectly positioned to take advantage of stunning sunset views over the water. With no rear neighbors, the outdoor space offers privacy and an ideal setting for relaxing evenings, entertaining, or enjoying Florida’s outdoor lifestyle year-round. As a resident of Old Hickory, you’ll enjoy newer energy efficient homes with resort-style amenities, including a community pool, playground, covered cabana, and dog park. Conveniently located near shopping, dining, and recreational options, this home also provides easy access to major highways and Central Florida’s top attractions. Whether you’re looking for a peaceful retreat or a stylish new home in a growing community, this property offers the best of both. Schedule your private showing today.

Location

Details

Type:
Residential
Parking:
No Data
Year Built:
2022
Lot:
0.14 Acres
Heating:
Central
Price/sqft:
$213
Cooling:
Central Air
HOA:
$60

Valuation

Our model vs. what's actually selling nearby.
Estimate
$379,450
$344K – $427K
Confidence Medium
List vs. estimate
$49K below estimate
List $330,000 · -13.0%
Our model says this listing is priced below recent comparable activity. Expect competition.
Price per sq ft
$212
-2.7% vs. city median $218
Based on
80 MLS comparables
Median of recent comparable listings. Sold comps use closing price, active listings use list price.

Highlights

Annual tax
$7,671
2025
HOA
$60/mo
Recreational Facilities
Pool
Gunite
View
Water
Waterfront
Pond
Garage
2 car garage
Pets
Allowed
All facts and features
  • Flooring

    • Carpet

    • Ceramic Tile

    Heating

    • Central

    Cooling

    • Central Air

    Appliances

    • Dishwasher

    • Disposal

    • Dryer

    • Electric Water Heater

    • Microwave

    • Range

    • Refrigerator

    • Washer

    Other interior features

    • High Ceilings

    • Living Room/Dining Room Combo

    • Open Floorplan

    • Primary Bedroom Main Floor

    • Thermostat

    • Window Treatments

    Bedrooms and bathrooms

    • Bedrooms: 3

    • Full bathrooms: 2

  • Property

    • Levels: One

    • Exterior Features: Irrigation System / Playground / Private Entrance / Sidewalk / Sliding Doors / Sprinkler Metered

    Lot

    • Lot: 0.14 Acres

    Other Property Information

    • Parcel Number: 132630011800013490

    • Zoning: AR

  • Type and style

    • Property Type: Residential

    • Property Sub Type: Single Family Residence

  • Utility

    • BB/HS Internet Available

    • Cable Available

    • Cable Connected

    • Electricity Available

    • Electricity Connected

  • Other financial information

    • HOA: $60

    • HOA Frequency: Monthly

    • Annual tax amount: $7,671

  • Source details

    • MLS ID: O6375488

    Other facts

    • Construction Materials: Block

    • Foundation Details: Slab

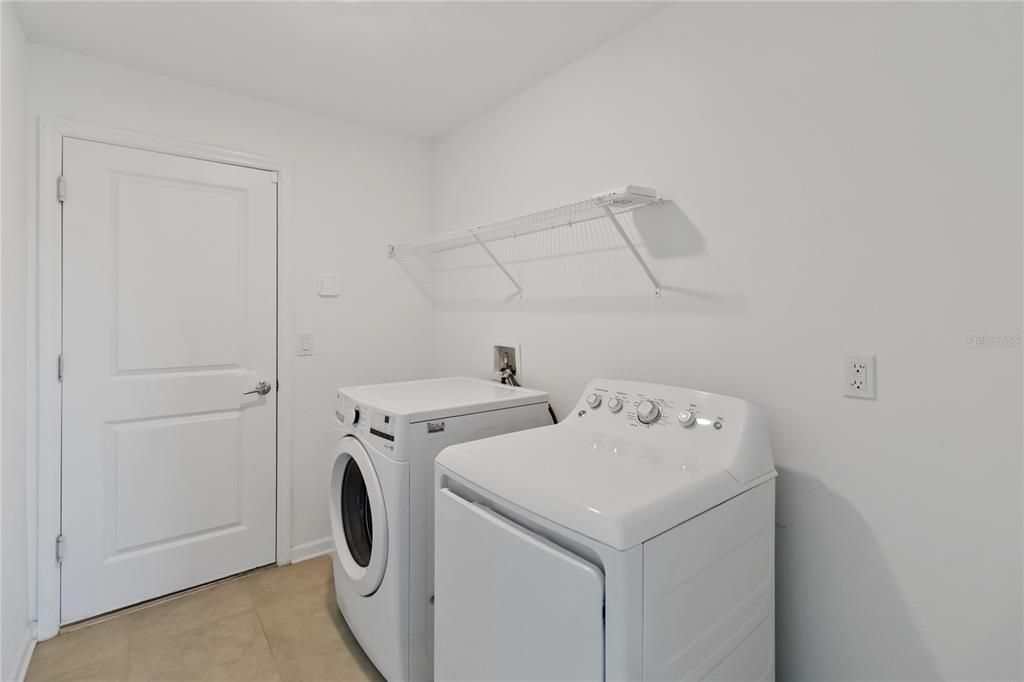
    • Laundry Features: Inside / Laundry Room

    • Patio And Porch Features: Rear Porch

    • Pool Features: Gunite

    • Window Features: Blinds

    • Direction Faces: East

    • Architectural Style: Contemporary

    • Waterfront: Yes

    • Garage Spaces: 2

    • Attached Garage: Yes

    • Garage: Yes

    • Living Area: 1552

    • Water Source: Public

    • Subdivision Name: OLD HICKORY PH 3

Private inquiry
Talk to the advisor on this listing.
Floor plans, HOA docs, off-market comparables, scheduling a private showing — one message, direct to the local specialist.

More like this

New
Active With Contract
$426,690
House
5 bds · 3 ba · 2,603 sqft
THE LANDING'S AT LIVE OAK, ST CLOUD
5052 SHRUB LEAF ALLEY
New
Active With Contract
$338,000
House
3 bds · 2 ba · 1,501 sqft
THOMPSON GROVE, ST CLOUD
2211 TAY WES DRIVE
New
Active With Contract
$425,000
House
4 bds · 3 ba · 2,190 sqft
ESPRIT PH 1, ST CLOUD
3703 MOON DANCER PLACE
New
Active With Contract
$390,000
House
4 bds · 2 ba · 1,828 sqft
BUENA LAGO, ST CLOUD
3492 MALAWI TRAIL
New
Active With Contract
$384,990
House
4 bds · 2 ba · 1,828 sqft
BUENA LAGO PH 4, ST CLOUD
5285 MASSER ROAD
New
Active With Contract
$399,790
House
5 bds · 3 ba · 2,231 sqft
THE LANDING'S AT LIVE OAK, ST CLOUD
5099 STARLING BIRD LANE
New
Active With Contract
$386,990
House
4 bds · 2 ba · 1,828 sqft
BUENA LAGO, ST CLOUD
3488 MALAWI TRAIL
New
Active With Contract
$388,500
House
4 bds · 2 ba · 1,864 sqft
ST CLOUD MANOR VILLAGE, ST CLOUD
4849 MEADOW DRIVE

Market around this address

Live counts in the same area.
View all

The multiple listing information is provided by the Stellar MLS from a copyrighted compilation of listings. The compilation of listings and each individual listing are ©2026-present Stellar MLS. All Rights Reserved. The information provided is for consumers' personal, noncommercial use and may not be used for any purpose other than to identify prospective properties consumers may be interested in purchasing. All properties are subject to prior sale or withdrawal. All information provided is deemed reliable but is not guaranteed accurate, and should be independently verified. Listing courtesy of: ORLANDO REGIONAL REALTY