Sell Your Home
Get a free home valuation
Contact
Tell us about your needs

2947 ARGYLE ROAD

House For Sale
$429,900

BTC: 5.49638816

ETH: 169.88737404

New
Waterfront
3 bds
2 ba
1,815 sqft

Overview

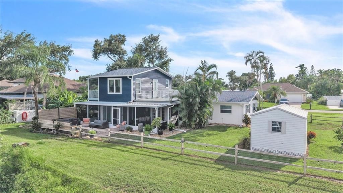
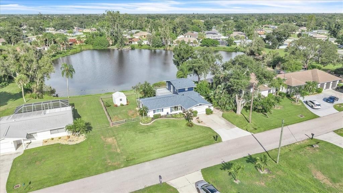
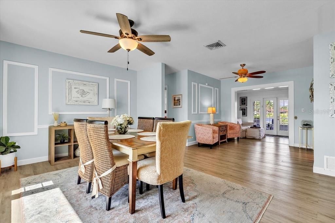
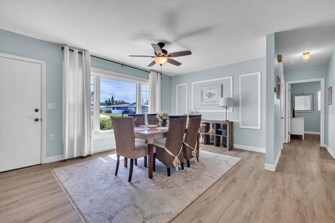
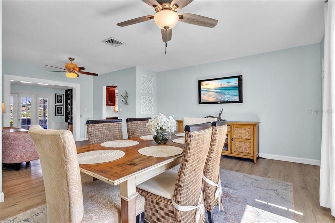
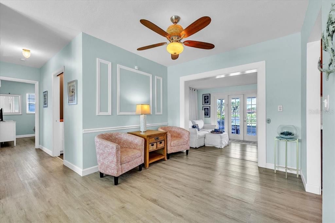
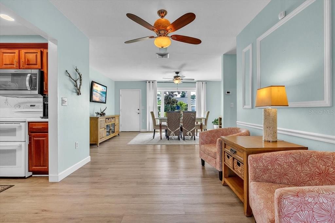
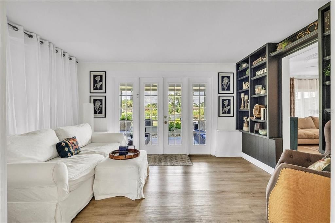
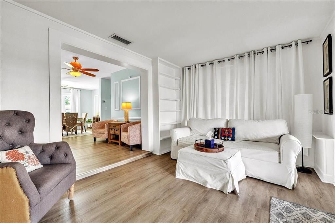
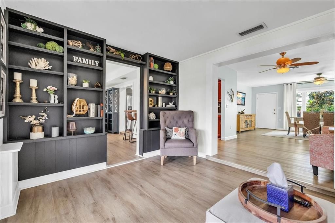
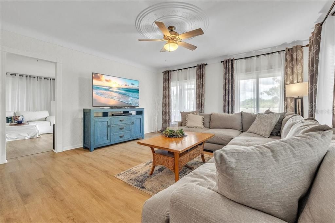
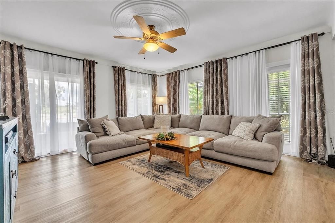
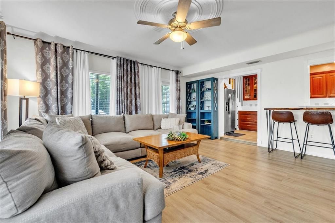
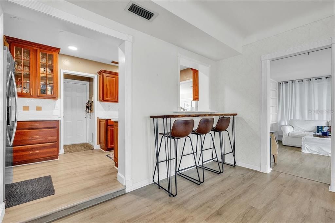
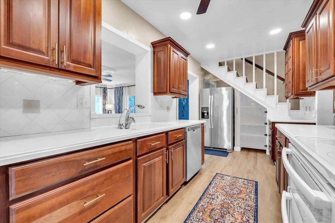
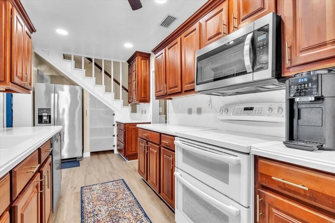
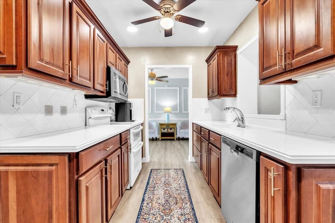
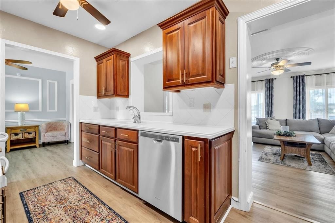
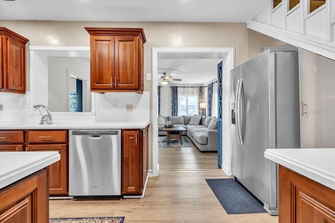
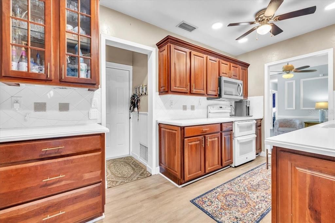
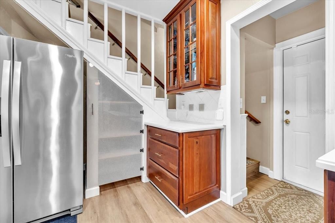
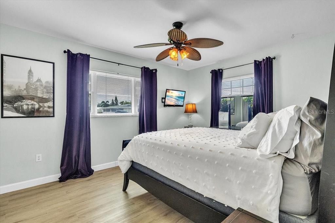
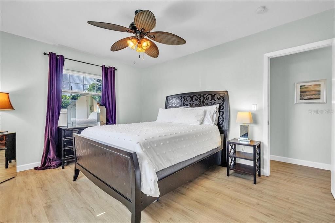
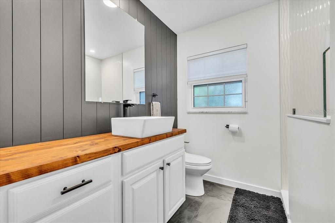
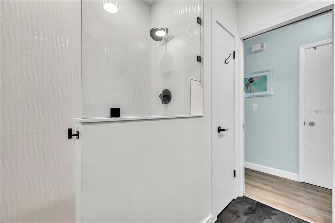
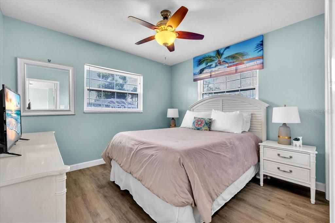
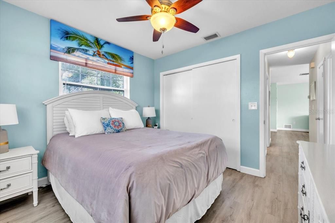
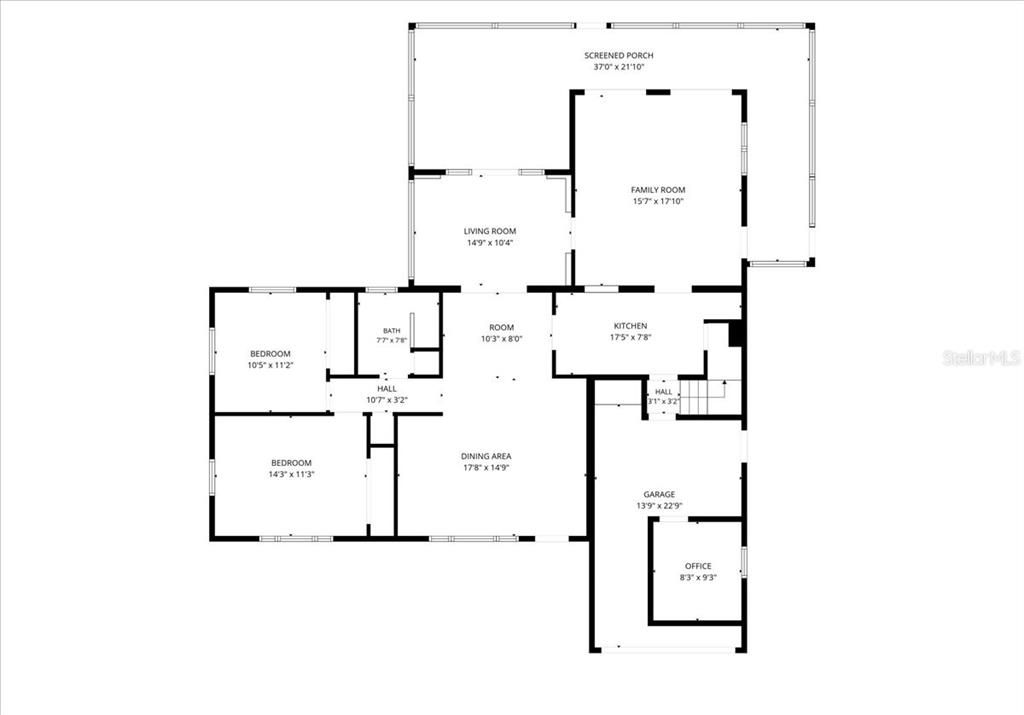
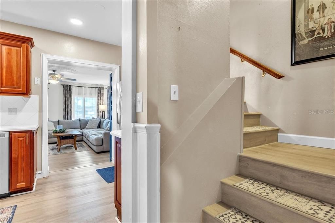
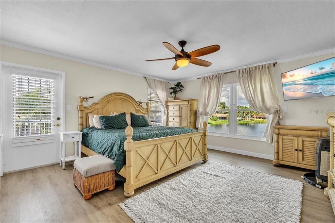
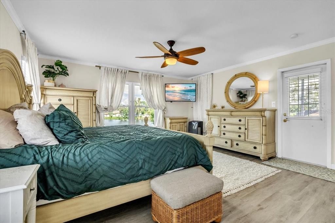
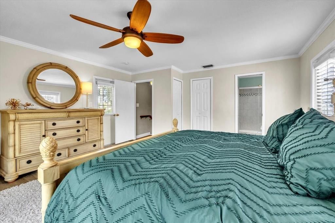
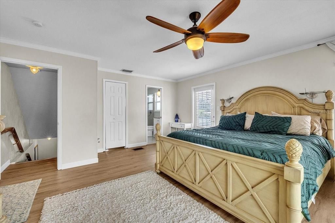
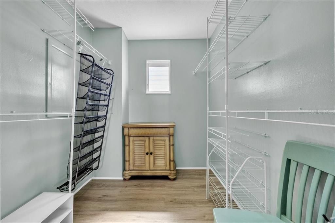
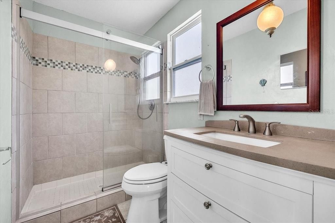
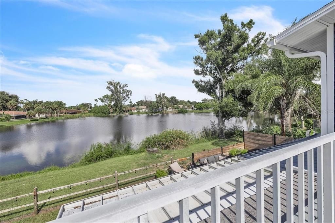
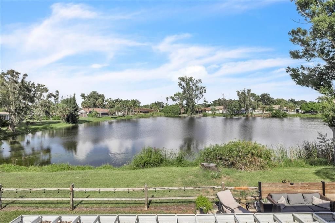
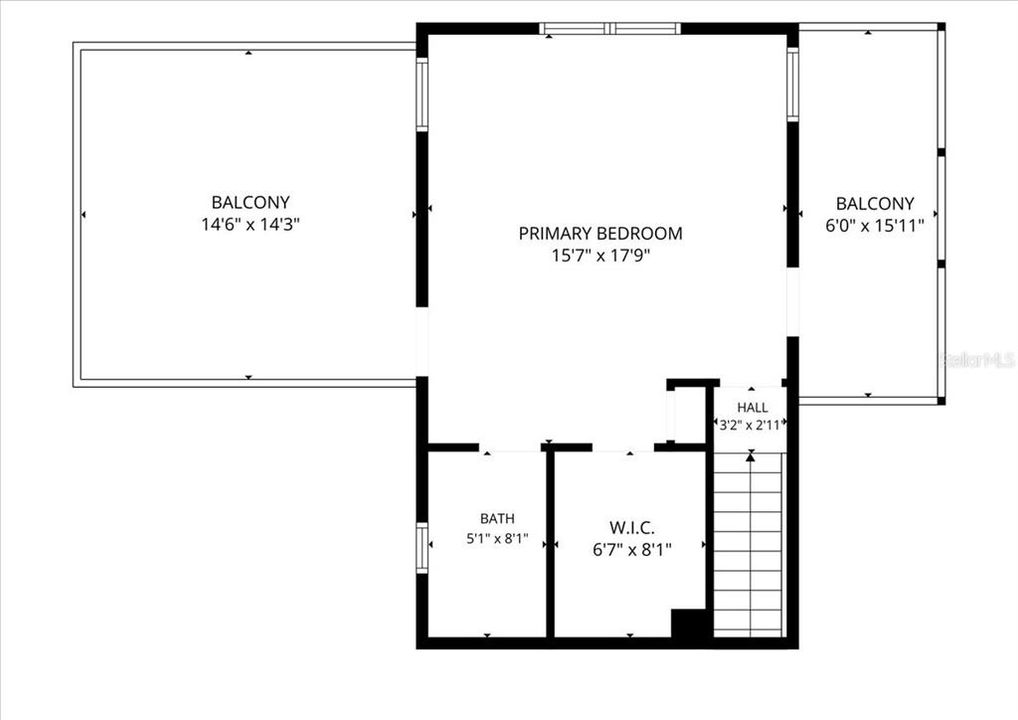
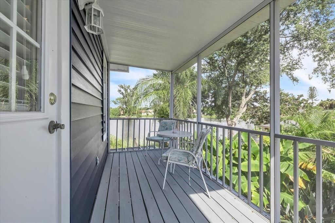
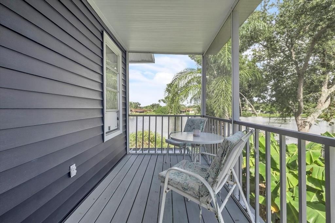
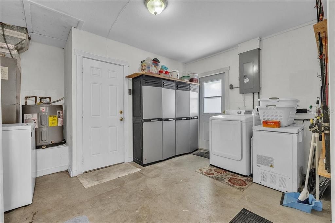
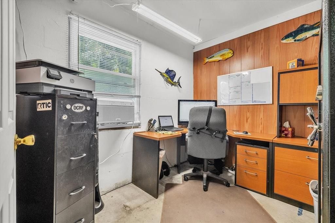
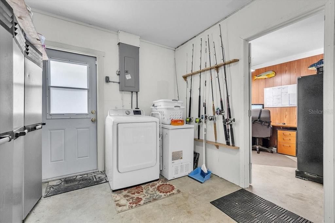
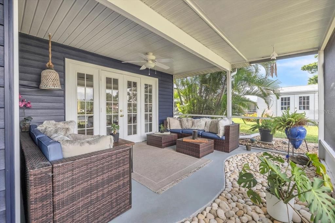
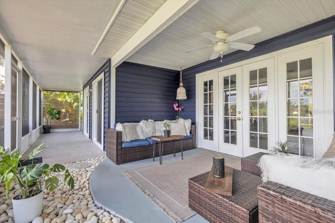
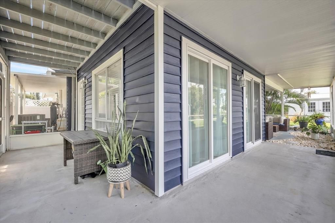
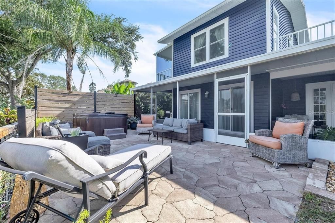
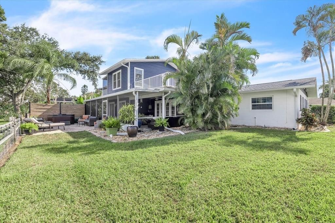
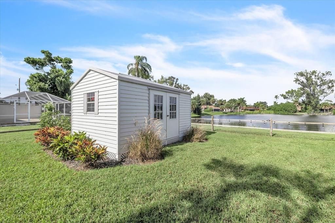
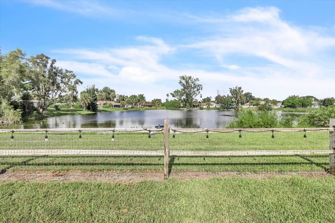
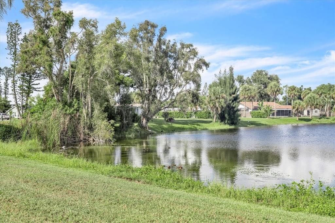
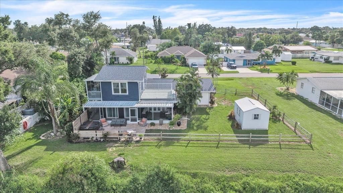
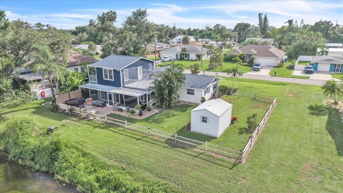
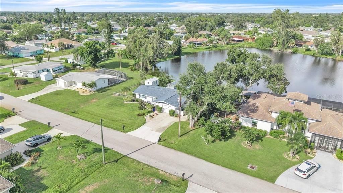
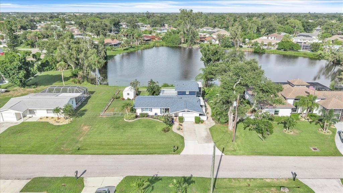
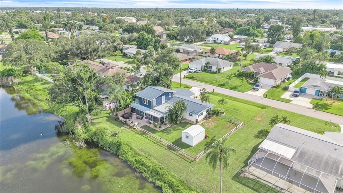
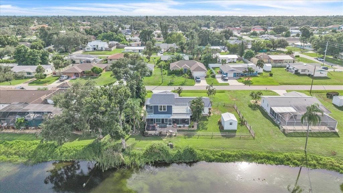
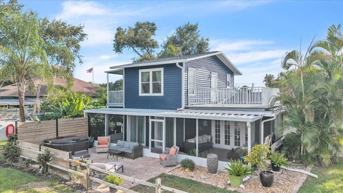
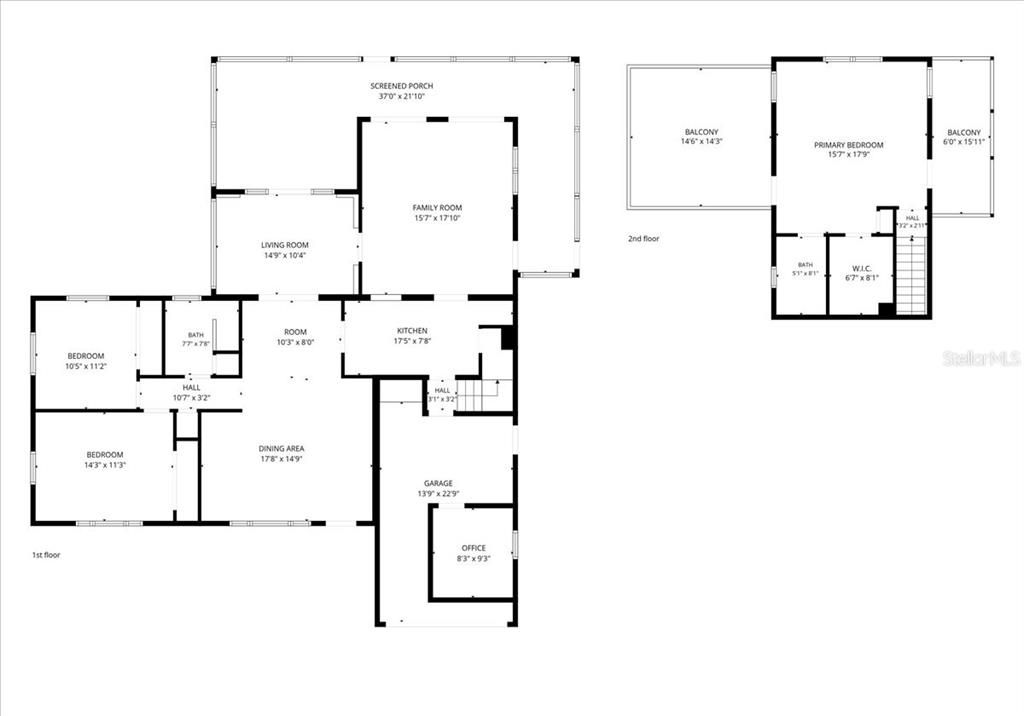
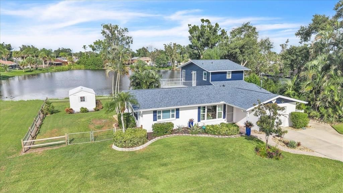
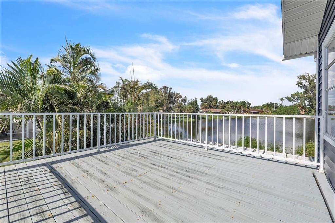
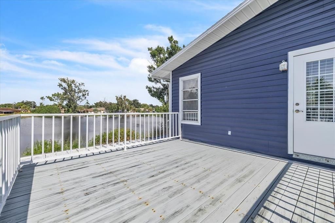
Set on a spacious 100' x 100' landscaped homesite, this charming 3-bedroom, 2-bath home offers approximately 1,815 square feet of living space, beautiful lake and wildlife views, a fully fenced backyard and no HOA. Mature trees and landscaping enhance the tranquil, park-like setting, while the generous property offers room to add a pool. Inside, abundant natural light and new flooring enhance the main living areas. The home offers multiple inviting living spaces, including a separate living room and dining area, with a versatile bonus area positioned between the two. This flexible space can serve as a den, study, reading room, or additional sitting area. Toward the rear of the home, a spacious family room provides another comfortable gathering space with easy access to the expansive screened porch for indoor-outdoor Florida living. The updated kitchen features wood cabinetry, solid-surface countertops, newer appliances, and generous workspace and storage. Two spacious bedrooms are located on the main level and share an updated bath with walk in shower and single vanity. Upstairs, the private primary suite creates a relaxing retreat with a walk-in closet and updated ensuite bath featuring a tiled walk-in shower. The suite opens to both an open-air terrace and screened balcony, offering additional spaces to unwind and take in the peaceful surroundings. Outdoor living is a highlight with a screened, covered wraparound lanai overlooking the fenced backyard and lake. A large outdoor sitting and patio area provides additional space for entertaining, relaxing, or enjoying the abundant wildlife. With no residence immediately behind the property across the water, the backyard maintains an appealing sense of openness and privacy. Approximately 4-foot split-rail fencing with wire helps preserve the lake views, while an approximately 12-foot-wide access gate provides convenient backyard access for recreational equipment or trailers, subject to applicable regulations. Additional storage is provided by an approximately 10' x 14' permitted detached storage building with wood construction, metal siding, a metal roof, and metal doors. The oversized one-car garage includes the washer and dryer along with a removable finished flex/office area, currently used as a home office. The partition can be removed to restore a larger garage configuration. Significant documented improvements include a FULL ROOF REPLACEMENT COMPLETED IN MAY 2024 with Owens Corning architectural asphalt shingles and GAF WeatherWatch/StormGuard waterproof underlayment. Roof-to-wall/truss attachments were upgraded in 2022 by Florida Third Nail Specialists, including qualifying truss clips where required, followed by a wind-mitigation inspection. Two large windows have also been replaced with storm impact-resistant windows; only these two windows are represented as impact-resistant. The GAF underlayment carries a limited warranty with transfer provisions, subject to manufacturer requirements. The home is served by a private septic system, most recently pumped in May 2025, and extensive documentation is available for many of the property's improvements and inspections. With NO HOA and no known deed restrictions, this inviting lakefront home combines privacy, character, flexible living space, valuable improvements, and an exceptional outdoor setting—all while remaining conveniently located near Venice shopping, dining, recreation, and the beautiful Gulf Coast beaches.

Location

Details

Type:
Residential
Parking:
Covered / Driveway / Garage Door Opener / Ground Level / Off Street / Oversized / Workshop in Garage
Year Built:
1964
Lot:
0.23 Acres
Heating:
Electric / Heat Pump
Price/sqft:
$237
Cooling:
Central Air
HOA:
No Data

Valuation

Our model vs. what's actually selling nearby.
Estimate
$342,450
$289K – $471K
Confidence Low
List vs. estimate
$87K above estimate
List $429,900 · +25.5%
Our model says this listing is priced above recent comparable activity. Room to negotiate.
Price per sq ft
$236
-9.6% vs. city median $262
Based on
14 MLS comparables
Median of recent comparable listings. Sold comps use closing price, active listings use list price.

Highlights

Annual tax
$3,056
2025
View
Water
Waterfront
Lake Front
Garage
1 car garage
Pets
Allowed
All facts and features
  • Flooring

    • Ceramic Tile

    • Luxury Vinyl

    Heating

    • Electric

    • Heat Pump

    Cooling

    • Central Air

    Appliances

    • Dishwasher

    • Dryer

    • Electric Water Heater

    • Microwave

    • Range

    • Refrigerator

    • Washer

    Other interior features

    • Built-in Features

    • Ceiling Fan(s)

    • Chair Rail

    • Crown Molding

    • Kitchen/Family Room Combo

    • PrimaryBedroom Upstairs

    • Solid Surface Counters

    • Solid Wood Cabinets

    • Split Bedroom

    • Walk-In Closet(s)

    Bedrooms and bathrooms

    • Bedrooms: 3

    • Full bathrooms: 2

  • Parking

    • Covered

    • Driveway

    • Garage Door Opener

    • Ground Level

    • Off Street

    • Oversized

    • Workshop in Garage

    Property

    • Levels: Two

    • Exterior Features: Balcony / French Doors / Irrigation System / Lighting / Rain Gutters / Storage

    Lot

    • Lot: 0.23 Acres

    Other Property Information

    • Parcel Number: 0449030122

    • Zoning: OUC

  • Type and style

    • Property Type: Residential

    • Property Sub Type: Single Family Residence

  • Utility

    • Cable Available

    • Cable Connected

    • Electricity Available

    • Electricity Connected

  • Other financial information

    • Annual tax amount: $3,057

  • Source details

    • MLS ID: C7530620

    Other facts

    • Construction Materials: Block / Stucco

    • Foundation Details: Slab

    • Laundry Features: Electric Dryer Hookup / In Garage / Inside / Washer Hookup

    • Lot Features: Cleared / City Lot / Landscaped / Level / Near Public Transit

    • Patio And Porch Features: Covered / Deck / Patio / Porch / Screened

    • Window Features: Blinds / Window Treatments

    • Direction Faces: Southwest

    • Other Structures: Shed(s) / Storage

    • Waterfront: Yes

    • Garage Spaces: 1

    • Attached Garage: Yes

    • Garage: Yes

    • Living Area: 1815

    • Water Source: Well

    • Lot Size Dimensions: 100 x 100

    • Subdivision Name: SOUTH VENICE

Private inquiry
Talk to the advisor on this listing.
Floor plans, HOA docs, off-market comparables, scheduling a private showing — one message, direct to the local specialist.

More like this

New
For Sale
$448,000
House
2 bds · 2 ba · 1,907 sqft
SARASOTA NATIONAL, VENICE
10157 FIDDLEWOOD DRIVE
New
For Sale
$425,000
House
3 bds · 2 ba · 1,446 sqft
VENICE EAST SEC 1, VENICE
106 ALGIERS DRIVE
New
For Sale
$385,000
House
2 bds · 2 ba · 1,402 sqft
VENICE EAST SEC 1 2ND ADD, VENICE
318 VENICE EAST BOULEVARD
New
For Sale
$526,339
House
4 bds · 3 ba · 2,336 sqft
BRIGHTON, VENICE
9621 VIBRANT LANE
New
For Sale
$415,000
House
3 bds · 2 ba · 1,939 sqft
CHESTNUT CREEK PATIO HOMES, VENICE
924 HARBOR TOWN DRIVE
New
For Sale
$368,000
Condo/Co-op
3 bds · 2 ba · 1,998 sqft
SARASOTA NATIONAL, VENICE
10212 STAGGERBUSH DRIVE UNIT 202
New
For Sale
$379,000
House
2 bds · 2 ba · 914 sqft
SOUTH VENICE, VENICE
852 ACADIA ROAD
+$26K
For Sale
$325,000
Condo/Co-op
2 bds · 2 ba · 1,379 sqft
SARASOTA NATIONAL, VENICE
23160 BANBURY WAY UNIT 102

Market around this address

Live counts in the same area.
View all

The multiple listing information is provided by the Stellar MLS from a copyrighted compilation of listings. The compilation of listings and each individual listing are ©2026-present Stellar MLS. All Rights Reserved. The information provided is for consumers' personal, noncommercial use and may not be used for any purpose other than to identify prospective properties consumers may be interested in purchasing. All properties are subject to prior sale or withdrawal. All information provided is deemed reliable but is not guaranteed accurate, and should be independently verified. Listing courtesy of: MARINA PARK REALTY LLC