Sell Your Home
Get a free home valuation
Contact
Tell us about your needs

295 SKYFIELD COURT

House Active With Contract
$391,025

BTC: 5.99915618

ETH: 205.51707102

10 days
3 bds
2 ba
1,659 sqft

Overview

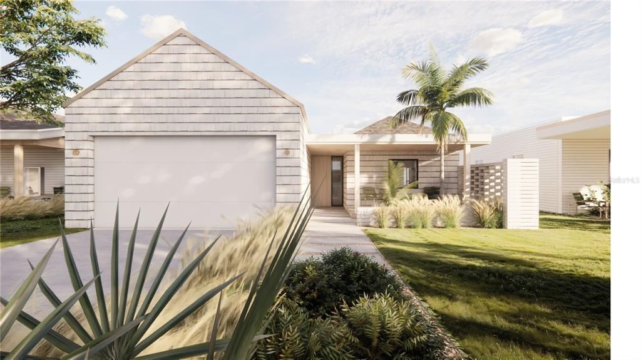
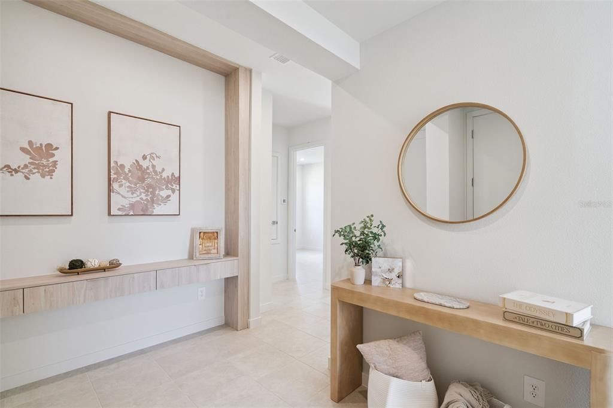
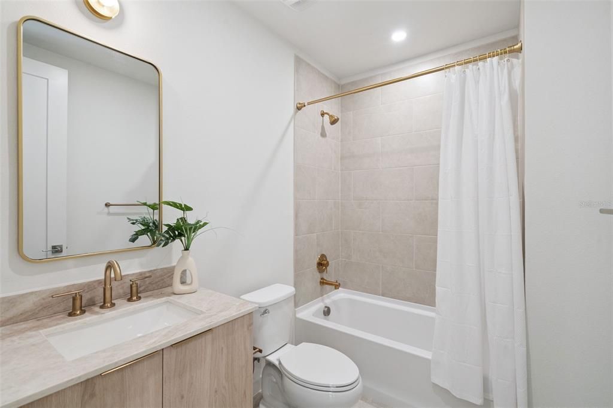
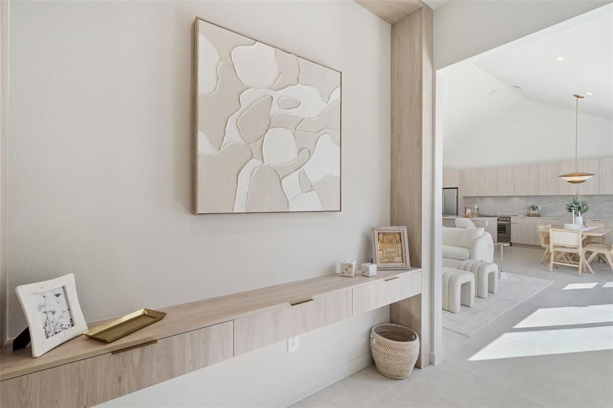
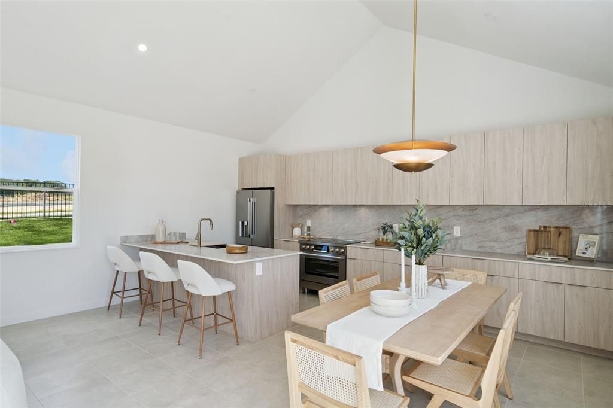
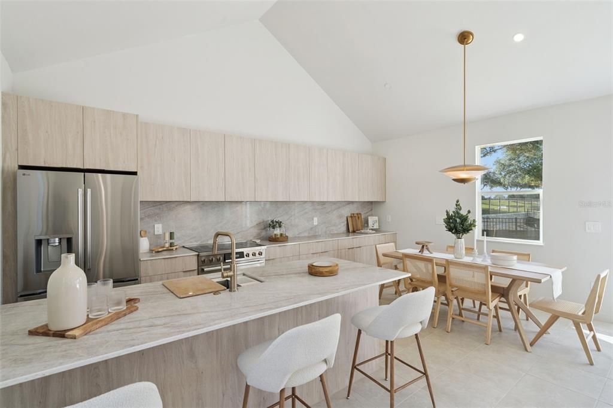
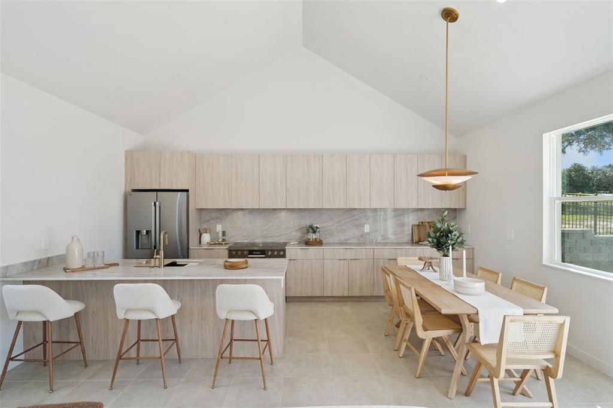
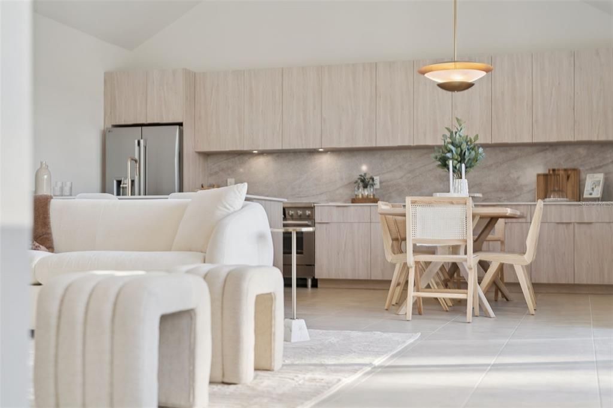
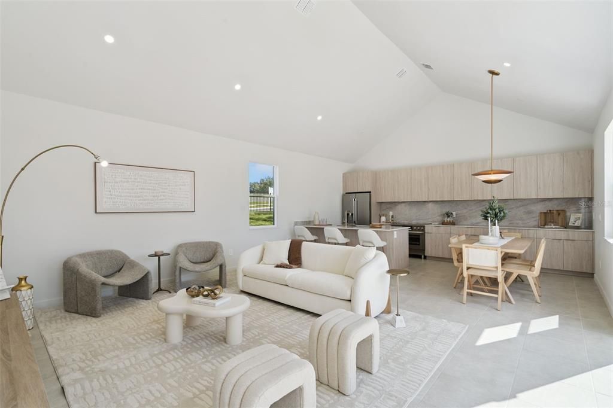
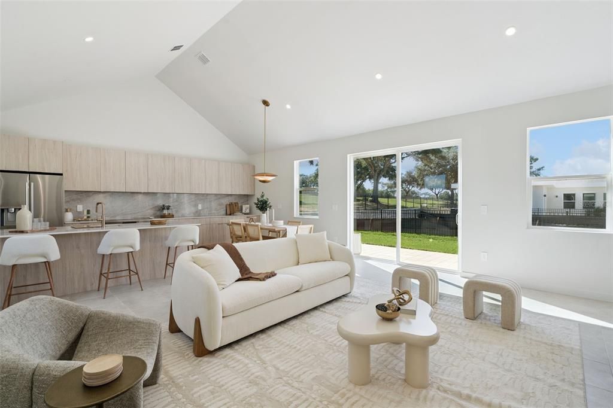
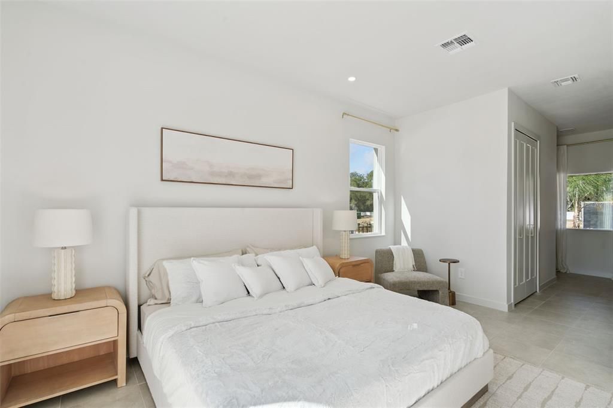
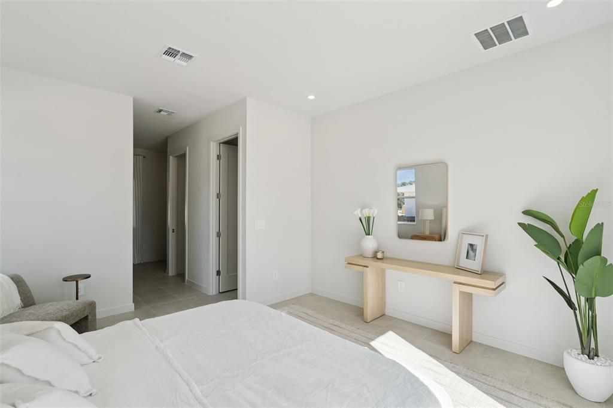
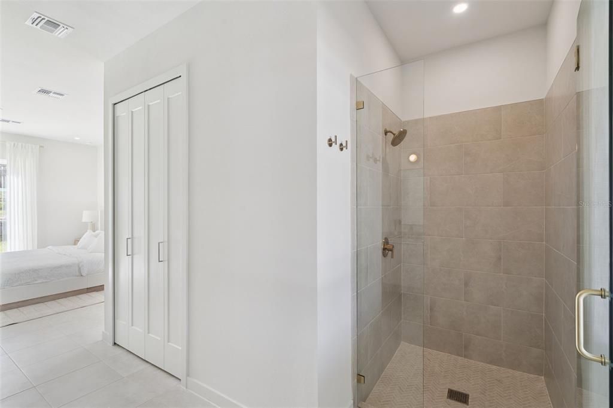
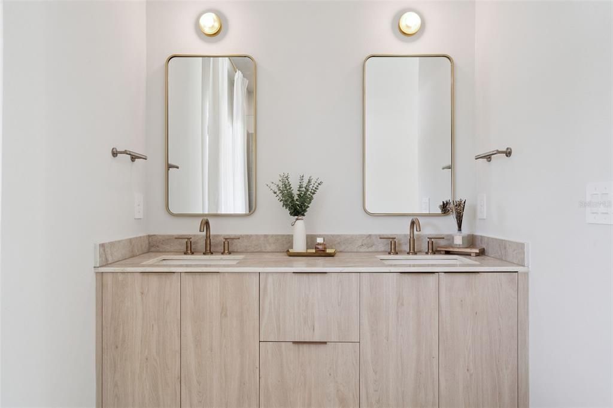
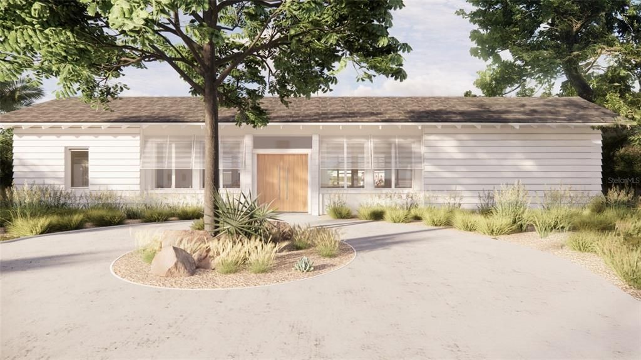
Under contract-accepting backup offers. Pre-Construction. To be built. Experience the captivating, completed Tupelo floor plan by Moxie Homes, where contemporary design meets effortless living. This single-story residence is now ready for you to move in, showcasing a brilliant blend of clean lines, light-filled spaces, and high-quality finishes. The home features three well-proportioned bedrooms and two beautifully appointed bathrooms. Step inside to an open-concept design where the kitchen, dining, and living areas flow together under vaulted ceilings, creating one expansive and inviting space perfect for daily life and entertaining. The gourmet kitchen boasts modern, light wood-toned cabinetry, a spacious island with seating for casual dining, stainless steel appliances, and a striking marble-style backsplash. The living room is bathed in natural light, featuring large windows and glass sliding doors that offer views and access to the private outdoor space. This airy atmosphere is enhanced by the light color palette and modern fixtures throughout. Tucked away for privacy, the primary bedroom is a true retreat with ample space, stylish bedside lighting, and direct access to a private outdoor patio through sliding glass doors. The bathrooms feature elegant fixtures in a warm bronze/gold tone, modern vanities with stone countertops, and beautiful tile work. The primary bathroom includes a spacious walk-in shower with a glass enclosure, while the second bathroom offers a tub/shower combo. Adding warmth and sophistication, the entry and hallways are elevated by built-in wood-toned console tables and designer mirrors. Throughout the home, find sleek tile flooring and contemporary lighting. The exterior presents a modern elevation with crisp, clean finishes, and includes a private, covered entry patio with modern slat-block wall detailing, and a private backyard with a paved patio area and lawn. As a resident of Boulevard Oaks, you gain access to a host of established community amenities, including The Oasis Clubhouse, a resort-style pool, expansive green space, pickleball courts, and scenic walking trails. This completed Tupelo home offers a superior living experience where every detail has been thoughtfully executed. Exterior photo and community photos are renderings. Interior photos are of a completed model.

Location

Details

Type:
Residential
Parking:
No Data
Year Built:
2026
Lot:
0.13 Acres
Heating:
Central
Price/sqft:
$236
Cooling:
Central Air
HOA:
$172

Valuation

Our model vs. what's actually selling nearby.
Estimate
$358,400
$327K – $410K
Confidence Medium
List vs. estimate
$32K above estimate
List $391,025 · +9.1%
Our model says this listing is priced above recent comparable activity. Room to negotiate.
Price per sq ft
$235
+14.7% vs. city median $205
Based on
9 MLS comparables
Median of recent comparable listings. Sold comps use closing price, active listings use list price.

Highlights

HOA
$172/mo
Garage
2 car garage
Pets
Allowed
All facts and features
  • Flooring

    • Tile

    Heating

    • Central

    Cooling

    • Central Air

    Appliances

    • Dishwasher

    • Dryer

    • Electric Water Heater

    • Range

    • Range Hood

    • Refrigerator

    • Washer

    Other interior features

    • Built-in Features

    • Cathedral Ceiling(s)

    • High Ceilings

    • Split Bedroom

    • Stone Counters

    • Walk-In Closet(s)

    Bedrooms and bathrooms

    • Bedrooms: 3

    • Full bathrooms: 2

  • Property

    • Levels: One

    • Exterior Features: Courtyard / Sidewalk / Sliding Doors

    Lot

    • Lot: 0.13 Acres

    Other Property Information

    • Parcel Number: 051824001000005000

    • Zoning: R

  • Type and style

    • Property Type: Residential

    • Property Sub Type: Single Family Residence

  • Utility

    • Electricity Connected

    • Sewer Connected

    • Water Connected

  • Other financial information

    • HOA: $172

    • HOA Frequency: Monthly

  • Source details

    • MLS ID: G5108802

    Other facts

    • Construction Materials: Block / Stucco

    • Foundation Details: Slab

    • Laundry Features: Inside / Laundry Closet

    • Lot Features: Corner Lot / City Lot / Sidewalk

    • Patio And Porch Features: Covered / Front Porch

    • Direction Faces: South

    • Garage Spaces: 2

    • Attached Garage: Yes

    • Garage: Yes

    • Living Area: 1659

    • Water Source: Public

    • Subdivision Name: BOULEVARD OAKS AT LADY LAKE

Private inquiry
Talk to the advisor on this listing.
Floor plans, HOA docs, off-market comparables, scheduling a private showing — one message, direct to the local specialist.

More like this

Active With Contract
$465,000
Condo/Co-op
2 bds · 2 ba · 1,437 sqft
THE VILLAGES, LADY LAKE
1251 MIRA MAR AVENUE UNIT 1251
New
Active With Contract
$299,000
3 bds · 2 ba · 1,493 sqft
NA, WEIRSDALE
16280 SE 172ND PLACE
New
Active With Contract
$339,000
House
3 bds · 2 ba · 1,392 sqft
VILLAGES SUMTER, THE VILLAGES
518 SAN PEDRO DRIVE
Active With Contract
$299,000
House
2 bds · 2 ba · 1,530 sqft
LADY LAKE ORANGE BLOSSOM GARDENS UNIT 17B, THE VILLAGES
511 SAN LORENZO COURT
Active With Contract
$450,000
House
2 bds · 2 ba · 1,820 sqft
VILLAS/SPANISH SPGS, LADY LAKE
1118 AVENIDA DE LAS CASAS
Active With Contract
$327,990
House
4 bds · 3 ba · 2,417 sqft
RESERVES AT HAMMOCK OAKS, LADY LAKE
1006 SWAMP CHESTNUT LOOP
Active With Contract
$294,500
House
3 bds · 2 ba · 1,629 sqft
STONECREST, SUMMERFIELD
11719 SE 176TH PLACE ROAD
Active With Contract
$389,000
House
3 bds · 2 ba · 1,659 sqft
BOULEVARD OAKS OF LADY LAKE, LADY LAKE
323 SKYFIELD COURT

Market around this address

Live counts in the same area.
View all

The multiple listing information is provided by the Stellar MLS from a copyrighted compilation of listings. The compilation of listings and each individual listing are ©2026-present Stellar MLS. All Rights Reserved. The information provided is for consumers' personal, noncommercial use and may not be used for any purpose other than to identify prospective properties consumers may be interested in purchasing. All properties are subject to prior sale or withdrawal. All information provided is deemed reliable but is not guaranteed accurate, and should be independently verified. Listing courtesy of: WHEATLEY REALTY GROUP