Sell Your Home
Get a free home valuation
Contact
Tell us about your needs
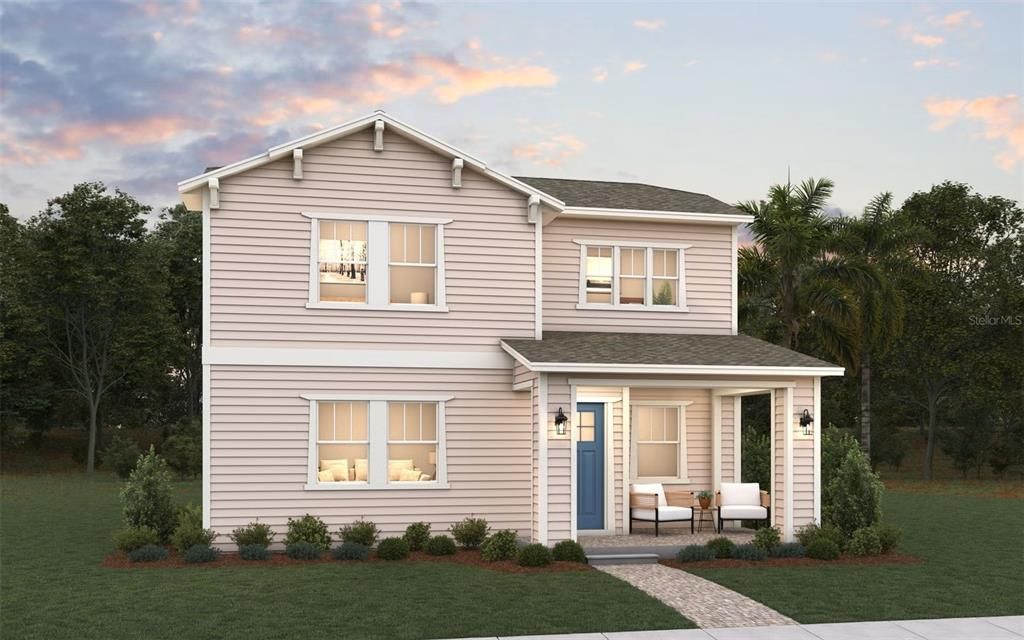
2959 GARDEN TRAIL BEND

House For Sale
$685,687

BTC: 8.95620428

ETH: 304.74977778

4 days
4 bds
3 ba
3,041 sqft

Overview

Virtually Staged. Under Construction. Find room to gather, unwind and make yourself at home in Weslyn Park at Sunbridge. This Mercer II, Elevation A, offers four bedrooms, three full bathrooms and a half bath, with the primary suite thoughtfully located on the first floor. The open kitchen, dining and great-room layout brings daily life together, while a Gourmet Kitchen with an island, built-in oven, electric cooktop and range hood makes hosting feel natural. Laminate flooring adds warmth to the main living spaces, with carpet in the bedrooms and upstairs bonus room and tile in the bathrooms. Retreat to the primary suite with its generous closet space and spa-style shower, or head upstairs to a bonus room ready for movie nights, hobbies or play. Covered front and rear porches invite time outdoors, and a breezeway leads to a detached three-car garage with rear alley access. Set on an oversized homesite, this home combines flexible living spaces with the neighborhood charm of Weslyn Park, where community parks, trails, a garden and a pool bring recreation close to home. The sample photos included are of the model home and are meant to showcase the craftsmanship and design quality.

Location

Details

Type:
Residential
Parking:
Alley Access / Driveway / Garage Door Opener / Garage Faces Rear
Year Built:
2027
Lot:
0.19 Acres
Heating:
Central / Electric / Heat Pump
Price/sqft:
$225
Cooling:
Central Air
HOA:
$422

Valuation

Our model vs. what's actually selling nearby.
Estimate
$782,073
$663K – $989K
Confidence Low
List vs. estimate
$96K below estimate
List $685,687 · -12.3%
Our model says this listing is priced below recent comparable activity. Expect competition.
Price per sq ft
$225
+4.8% vs. city median $215
Based on
21 MLS comparables
Median of recent comparable listings. Sold comps use closing price, active listings use list price.

Highlights

Annual tax
$3,274
2026
HOA
$421/qtr
Community Pool
Pool
In Ground
Garage
3 car garage
Pets
Allowed
All facts and features
  • Flooring

    • Carpet

    • Ceramic Tile

    • Laminate

    Heating

    • Central

    • Electric

    • Heat Pump

    Cooling

    • Central Air

    Appliances

    • Built-In Oven

    • Cooktop

    • Dishwasher

    • Disposal

    • Exhaust Fan

    • Microwave

    • Range Hood

    Other interior features

    • Carbon Mono/Detector

    • Eating Space In Kitchen

    • High Ceilings

    • Kitchen/Family Room Combo

    • Open Floorplan

    • Primary Bedroom Main Floor

    • Split Bedroom

    • Stone Counters

    • Thermostat

    • Walk-In Closet(s)

    Bedrooms and bathrooms

    • Bedrooms: 4

    • Bathrooms: 1

    • Full bathrooms: 3

  • Parking

    • Alley Access

    • Driveway

    • Garage Door Opener

    • Garage Faces Rear

    Property

    • Levels: Two

    • Exterior Features: Irrigation System / Lighting / Sidewalk / Sliding Doors

    Lot

    • Lot: 0.19 Acres

    Other Property Information

    • Parcel Number: 012531554100010970

    • Zoning: PUD

  • Type and style

    • Property Type: Residential

    • Property Sub Type: Single Family Residence

  • Utility

    • Cable Available

    • Electricity Available

    • Fire Hydrant

    • Phone Available

    • Public

    • Sewer Available

    • Solar

    • Sprinkler Meter

    • Street Lights

    • Underground Utilities

    • Water Available

  • Other financial information

    • HOA: $422

    • HOA Frequency: Quarterly

    • Annual tax amount: $3,274

  • Source details

    • MLS ID: G5119797

    Other facts

    • Construction Materials: Cement Siding / Wood Frame

    • Foundation Details: Slab

    • Laundry Features: Electric Dryer Hookup / Inside / Laundry Room / Washer Hookup

    • Lot Features: Cleared / Corner Lot / Landscaped / Oversized Lot / Sidewalk

    • Patio And Porch Features: Covered / Front Porch / Rear Porch

    • Pool Features: In Ground

    • Window Features: Double Pane Windows / Insulated Windows / Low-Emissivity Windows

    • Direction Faces: West

    • Architectural Style: Craftsman

    • Garage Spaces: 3

    • Garage: Yes

    • Living Area: 3041

    • Water Source: Public

    • Lot Size Dimensions: 48 x 120

    • Subdivision Name: WESLYN PARK

Private inquiry
Talk to the advisor on this listing.
Floor plans, HOA docs, off-market comparables, scheduling a private showing — one message, direct to the local specialist.

More like this

For Sale
$678,235
House
5 bds · 4 ba · 2,609 sqft
WESLYN PARK, ST CLOUD
6670 TENTPEG TRAIL
For Sale
$546,148
House
4 bds · 2 ba · 2,009 sqft
WESLYN PARK, ST CLOUD
6674 TENTPEG WAY
For Sale
$525,000
House
3 bds · 2 ba · 2,352 sqft
WESLYN PARK PH 2, ST CLOUD
3037 VOYAGER AVENUE
For Sale
$829,000
House
4 bds · 3 ba · 2,922 sqft
COUNTRY MEADOW, ST CLOUD
2024 MCMICHEAL RD
For Sale
$538,520
House
2 bds · 2 ba · 1,889 sqft
DEL WEBB SUNBRIDGE, ST CLOUD
6282 SNOW TREE LANE
For Sale
$519,900
House
3 bds · 2 ba · 1,881 sqft
WESLYN PARK PH 2, ST CLOUD
6562 BARNSTORM WAY
-$32K
For Sale
$639,000
House
4 bds · 2 ba · 2,906 sqft
WESLYN PARK, ST CLOUD
3061 PROSPECT TRAIL
For Sale
$598,772
House
3 bds · 2 ba · 2,120 sqft
WESLYN PARK, ST CLOUD
6366 ROVER WAY

Market around this address

Live counts in the same area.
View all

The multiple listing information is provided by the Stellar MLS from a copyrighted compilation of listings. The compilation of listings and each individual listing are ©2026-present Stellar MLS. All Rights Reserved. The information provided is for consumers' personal, noncommercial use and may not be used for any purpose other than to identify prospective properties consumers may be interested in purchasing. All properties are subject to prior sale or withdrawal. All information provided is deemed reliable but is not guaranteed accurate, and should be independently verified. Listing courtesy of: OLYMPUS EXECUTIVE REALTY INC