Sell Your Home
Get a free home valuation
Contact
Tell us about your needs
3037 VOYAGER AVENUE

House For Sale
$525,000

BTC: 6.79172057

ETH: 226.29310345

4 days
3 bds

2 ba
2,352 sqft

Overview

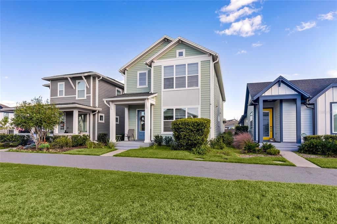
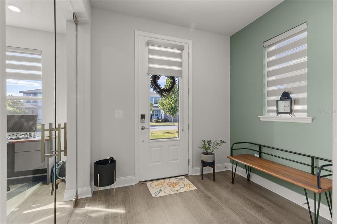
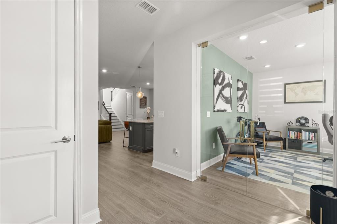
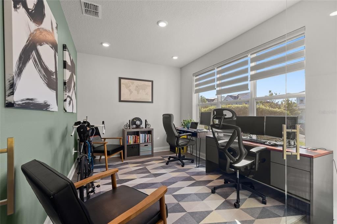
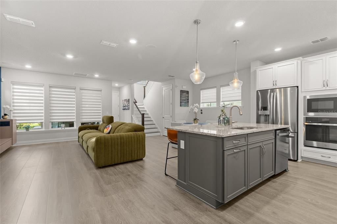
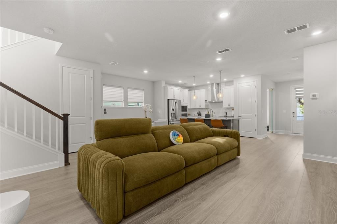
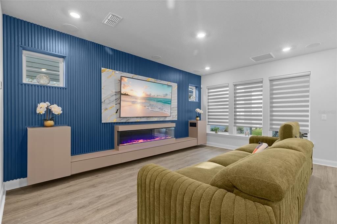
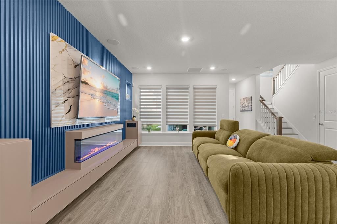
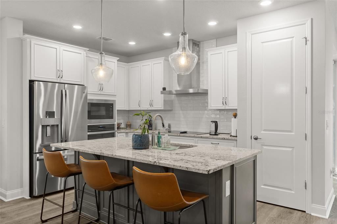
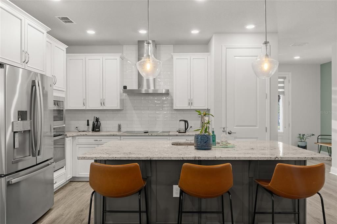
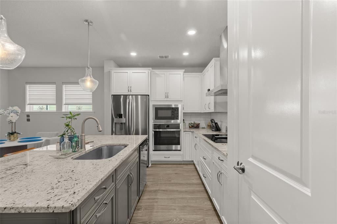
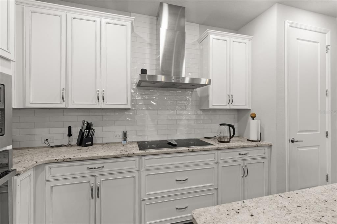
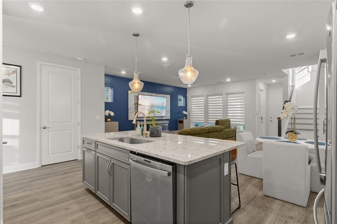
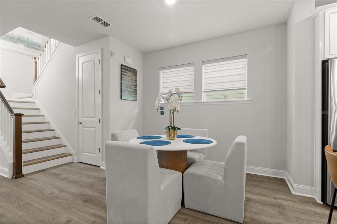
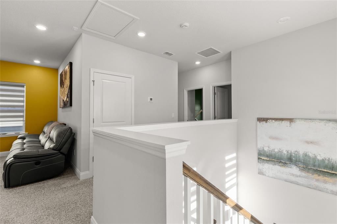
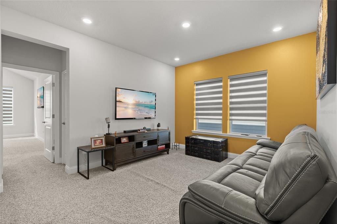
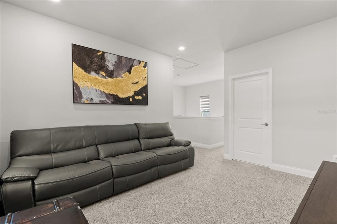
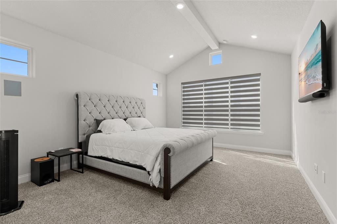
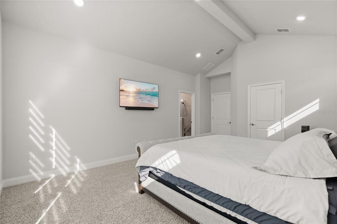
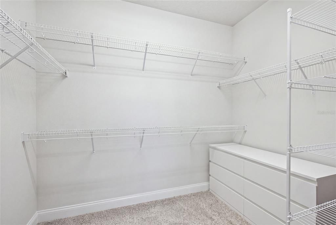
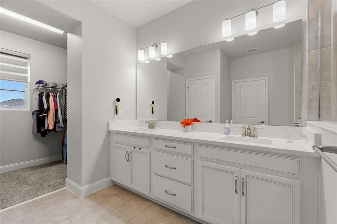
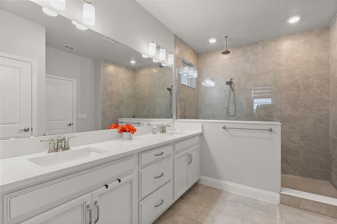
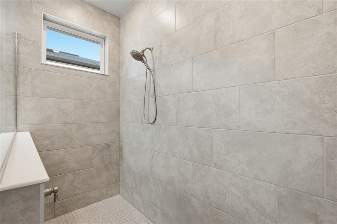
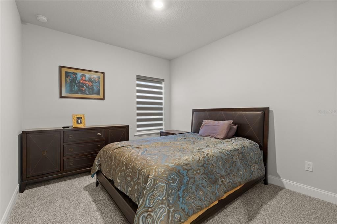
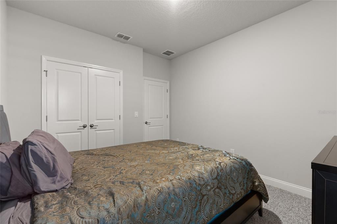
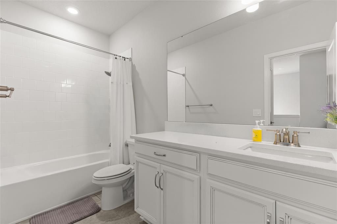
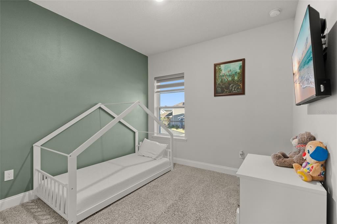
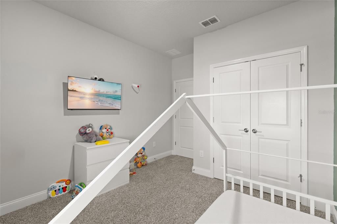
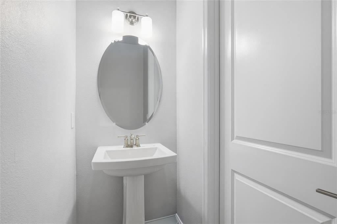
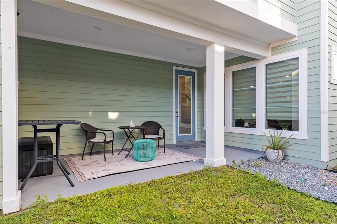
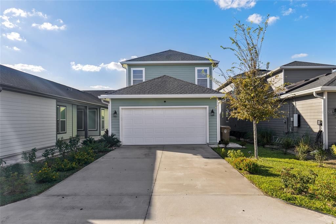
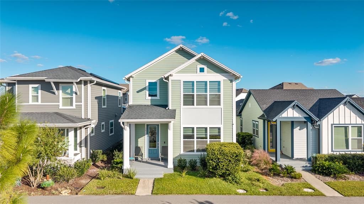
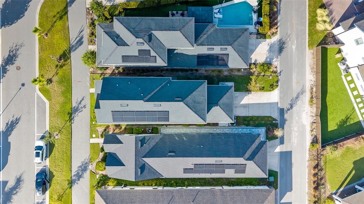
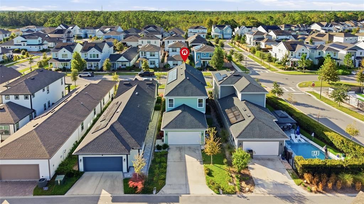
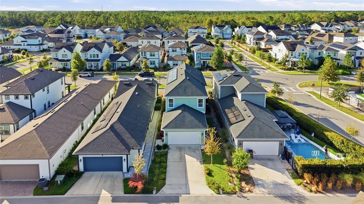
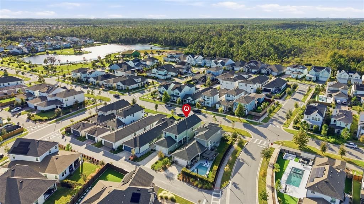
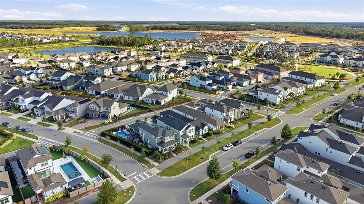
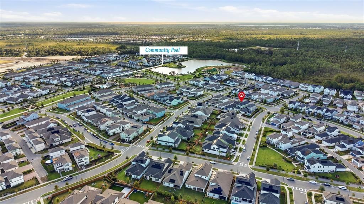
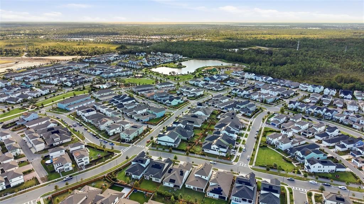
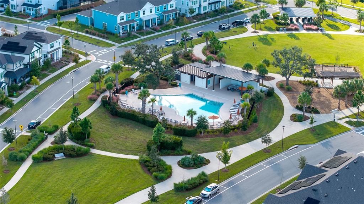
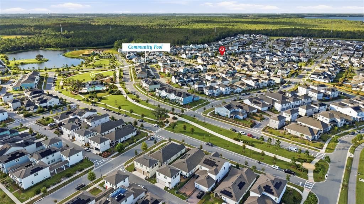
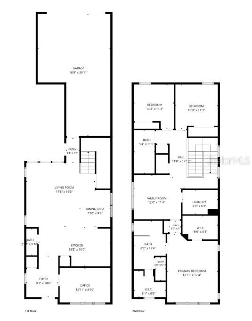
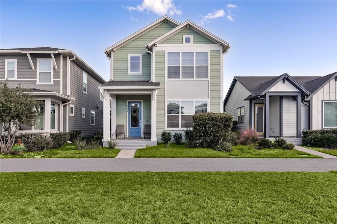
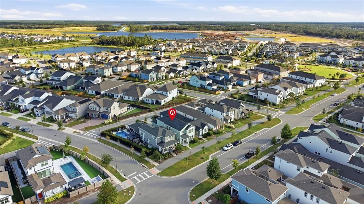
This David Weekley home in Weslyn Park at Sunbridge offers 3 bedrooms, 2.5 bathrooms, fully paid-off solar panels, and a separate front office with glass doors that could serve as a fourth bedroom. An upstairs loft provides additional living space. The open layout connects the kitchen, dining, and living areas. A custom built-in entertainment wall with an electric fireplace gives the living room a finished look beyond the standard floor plan. Ceiling speakers stay with the home, ready to connect to your own compatible audio equipment. The kitchen features granite countertops, 42-inch cabinets, and stainless steel appliances. Upstairs, the primary suite includes a walk-in closet and spacious shower. Enjoy morning coffee or unwind on the covered lanai. Solar panels and a 3-car tandem garage round out the home’s features. Enjoy the community pool, playground, garden, and walking trails, plus shopping and dining in the nearby Lake Nona area. Come see how the space works for you!
Location

Details

Type:
Residential
Parking:
No Data
Year Built:
2023
Lot:
0.09 Acres
Heating:
Central
Price/sqft:
$223
Cooling:
Central Air
HOA:
$421

Valuation

Our model vs. what's actually selling nearby.
Estimate
$579,990
$471K – $616K
Confidence Medium
List vs. estimate
$54K below estimate
List $525,000 · -9.5%
Our model says this listing is priced below recent comparable activity. Expect competition.
Price per sq ft
$223
+4.1% vs. city median $214
Based on
19 MLS comparables
Median of recent comparable listings. Sold comps use closing price, active listings use list price.

Highlights

Annual tax
$7,775
2025
HOA
$421/qtr
Pets
Allowed
All facts and features
  • Flooring

    • Carpet

    • Luxury Vinyl

    Heating

    • Central

    Cooling

    • Central Air

    Appliances

    • Dryer

    • Refrigerator

    • Washer

    Other interior features

    • Built-in Features

    • Ceiling Fan(s)

    Bedrooms and bathrooms

    • Bedrooms: 3

    • Bathrooms: 1

    • Full bathrooms: 2

  • Property

    • Levels: Two

    • Exterior Features: None

    Lot

    • Lot: 0.09 Acres

    Other Property Information

    • Parcel Number: 022531553800011980

    • Zoning: X

  • Type and style

    • Property Type: Residential

    • Property Sub Type: Single Family Residence

  • Utility

    • Public

  • Other financial information

    • HOA: $421

    • HOA Frequency: Quarterly

    • Annual tax amount: $7,775

  • Source details

    • MLS ID: S5160402

    Other facts

    • Construction Materials: Wood Siding

    • Foundation Details: Slab

    • Fireplace Features: Electric

    • Laundry Features: Laundry Room

    • Direction Faces: North

    • Fireplace: Yes

    • Attached Garage: Yes

    • Garage: Yes

    • Living Area: 2352

    • Water Source: Public

    • Subdivision Name: WESLYN PARK PH 2

Private inquiry
Talk to the advisor on this listing.
Floor plans, HOA docs, off-market comparables, scheduling a private showing — one message, direct to the local specialist.

More like this

New
For Sale
$678,235
House
5 bds · 4 ba · 2,609 sqft
WESLYN PARK, ST CLOUD
6670 TENTPEG TRAIL
New
For Sale
$615,990
House
5 bds · 3 ba · 3,074 sqft
BRACK RANCH PH 1, ST CLOUD
1827 LINK LOOP
New
For Sale
$445,000
House
2 bds · 2 ba · 1,655 sqft
DEL WEBB SUNBRIDGE, ST CLOUD
2338 LILY BLOOM ROAD
New
For Sale
$546,148
House
4 bds · 2 ba · 2,009 sqft
WESLYN PARK, ST CLOUD
6674 TENTPEG WAY
New
For Sale
$569,000
House
5 bds · 3 ba · 3,166 sqft
WIREGRASS PH 2, ST CLOUD
5657 CAMILLA STREET
For Sale
$374,500
House
3 bds · 2 ba · 1,509 sqft
WIREGRASS PH 1, ST CLOUD
5616 BEGGS ROAD
For Sale
$519,900
House
3 bds · 2 ba · 1,881 sqft
WESLYN PARK PH 2, ST CLOUD
6562 BARNSTORM WAY
For Sale
$373,490
House
4 bds · 3 ba · 2,198 sqft
BRACK RANCH, ST CLOUD
1853 HORSETAIL DRIVE

Market around this address

Live counts in the same area.
View all

The multiple listing information is provided by the Stellar MLS from a copyrighted compilation of listings. The compilation of listings and each individual listing are ©2026-present Stellar MLS. All Rights Reserved. The information provided is for consumers' personal, noncommercial use and may not be used for any purpose other than to identify prospective properties consumers may be interested in purchasing. All properties are subject to prior sale or withdrawal. All information provided is deemed reliable but is not guaranteed accurate, and should be independently verified. Listing courtesy of: EXP REALTY LLC