Sell Your Home
Get a free home valuation
Contact
Tell us about your needs
5657 CAMILLA STREET

House For Sale
$569,000

BTC: 7.47700394

ETH: 245.25862069

4 days
Waterfront
5 bds
3 ba
3,166 sqft

Overview

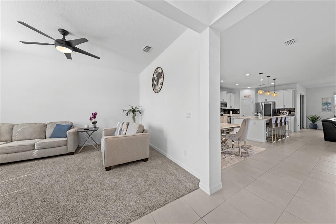
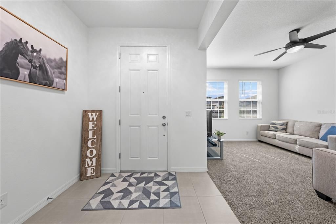
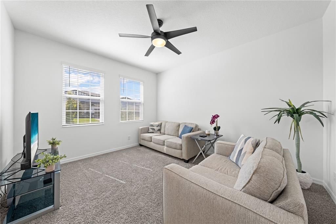
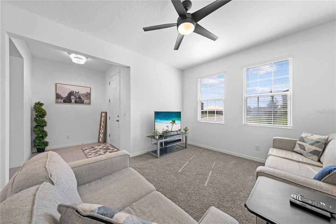
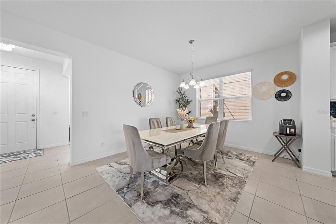
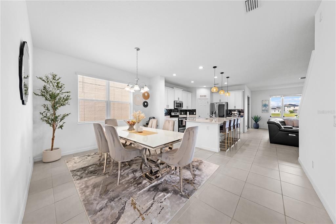
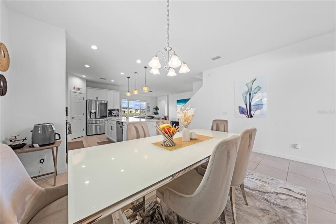
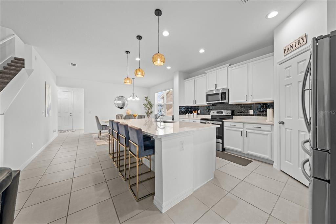
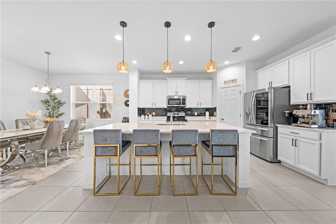
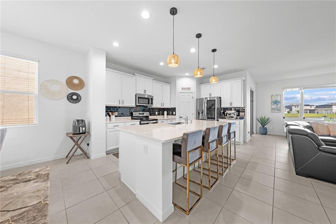
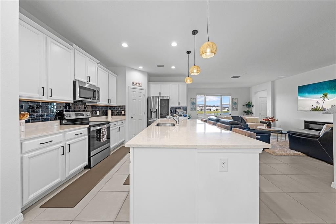
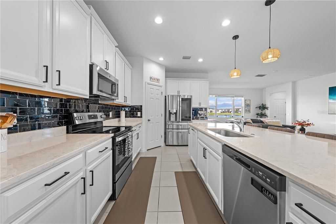
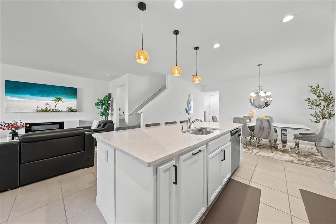
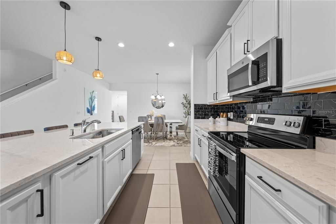
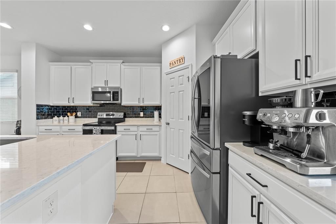
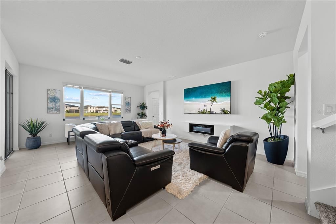
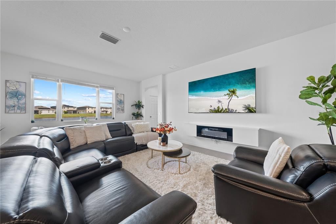
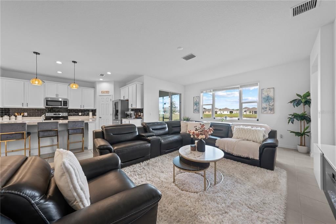
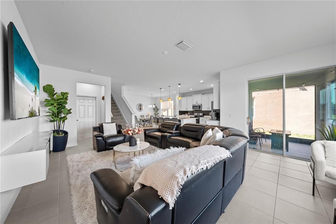
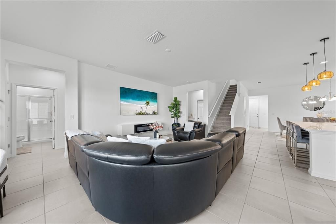
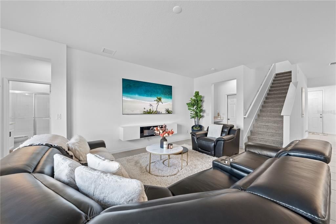
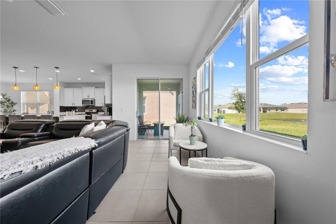
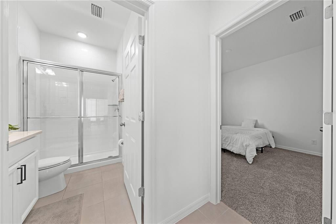
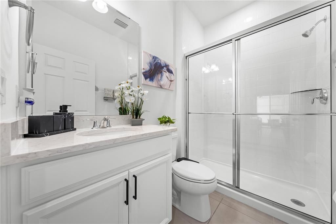
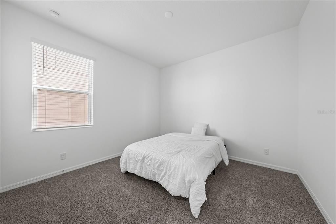
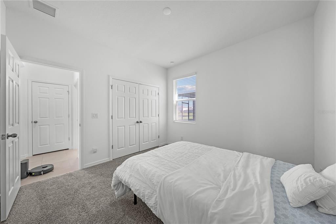
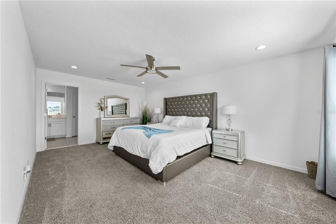
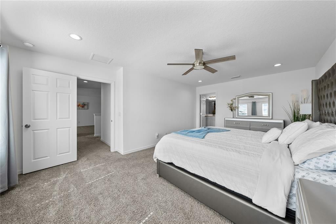
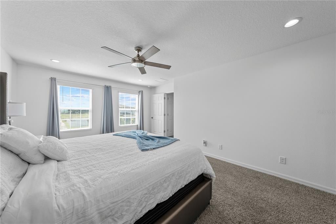
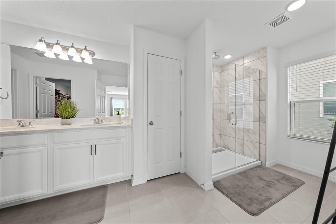
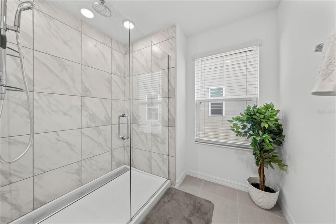
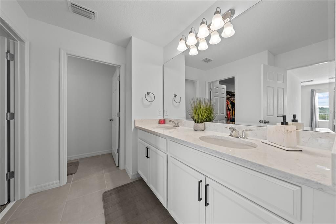
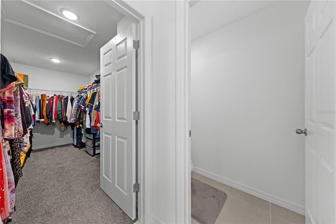
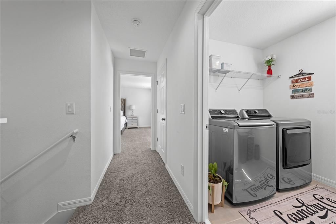
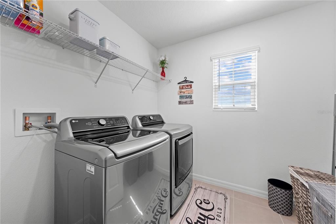
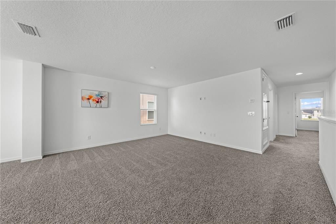
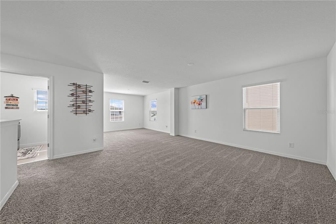
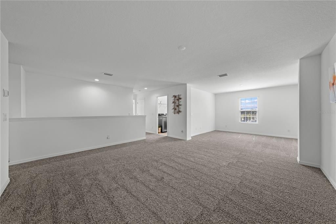
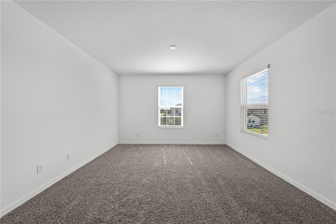
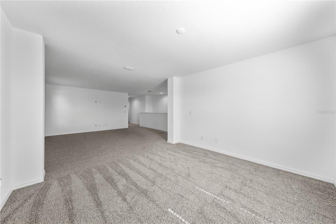
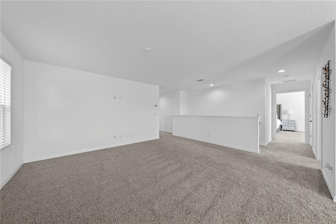
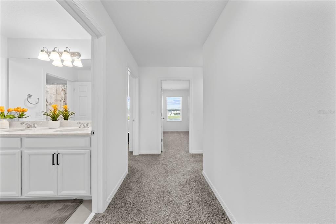
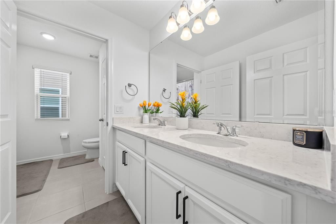
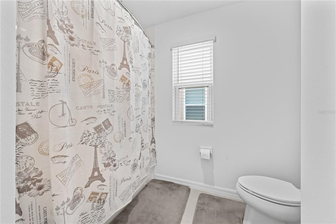
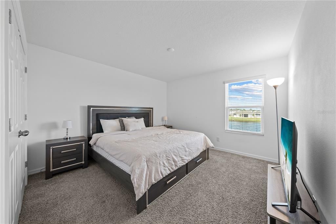
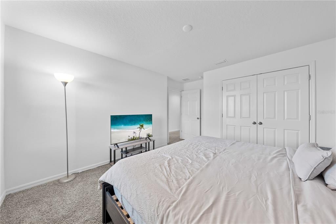
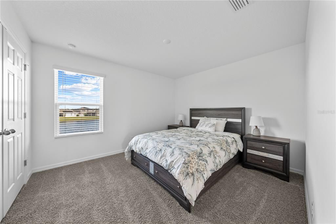
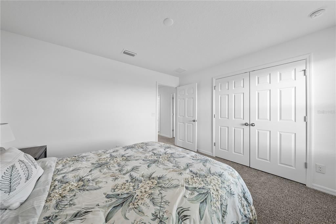
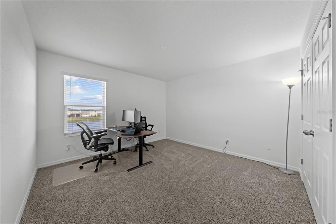
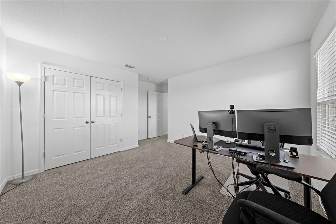
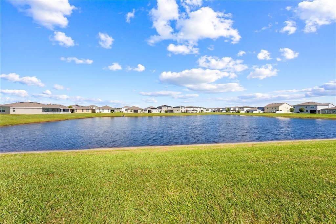
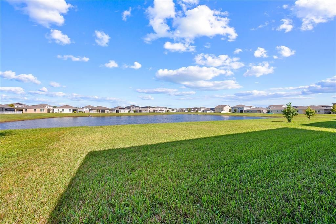
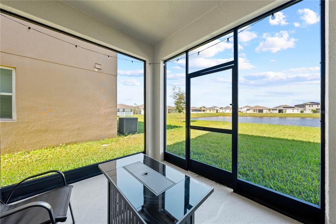
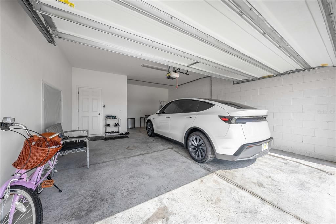
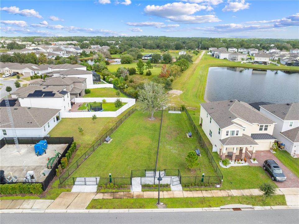
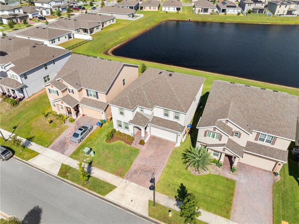
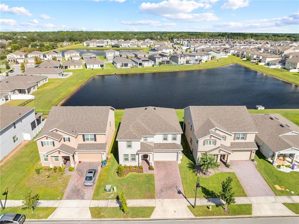
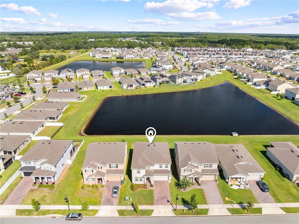
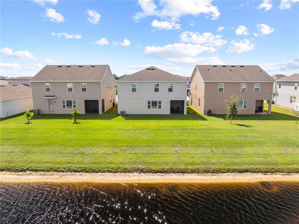
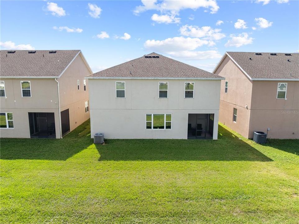
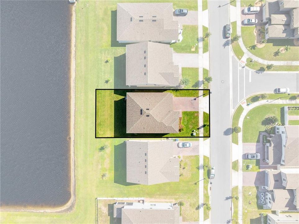
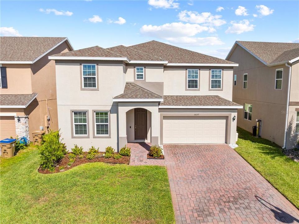
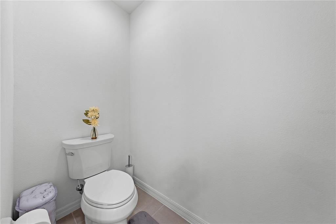
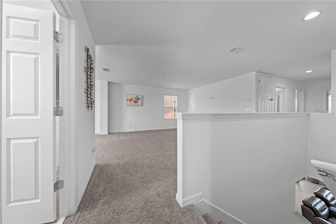
This remarkable floor plan has everything a family could ask for. On the first floor you will find a full bedroom and bathroom which has been upgraded to a walk-in shower and tiles extending to the ceiling. stop and drop at the garage door entrance, formal living room, family room, dining area and kitchen with a great view of the pond and this space has 9 foot ceilings. The kitchen features quartz counters, 42" upper cabinets with crown molding, pull out trash and recycle containers, built in soap dispenser at the sink, backsplash, a closet pantry, island, and upgraded pendant lights. The second floor has room for everyone and everything, you will find 5 bedrooms, 3 bathrooms, the laundry room, a 15 x 16 loft and 12 x 12 bonus room next to it. This space is ideal for an office or if you homeschool the children it makes a great place to set up your classroom. The master suite has been upgraded to include a digital shower, tile to the ceiling in the shower, upgraded toilets, and undermount quartz sink with gentlemen's height cabinets, a water closet and huge walk in closet. The other upgrades and features of this fabulous family home include, a screened in lanai with sink plumbing, upgraded waterfront lot, water Softener, EV Charger, bathrooms all have quartz undermount sink, level 3 carpet, top and bottom TV mounts, and lots of extra storage in the garage plus it is also plumbed for a sink. Located within minutes to the Lake Nona area and 417 with easy access to other major roads throughout Central FL. Schedule your appointment today.
Location

Details

Type:
Residential
Parking:
Electric Vehicle Charging Station(s) / Garage Door Opener / Other / Oversized
Year Built:
2023
Lot:
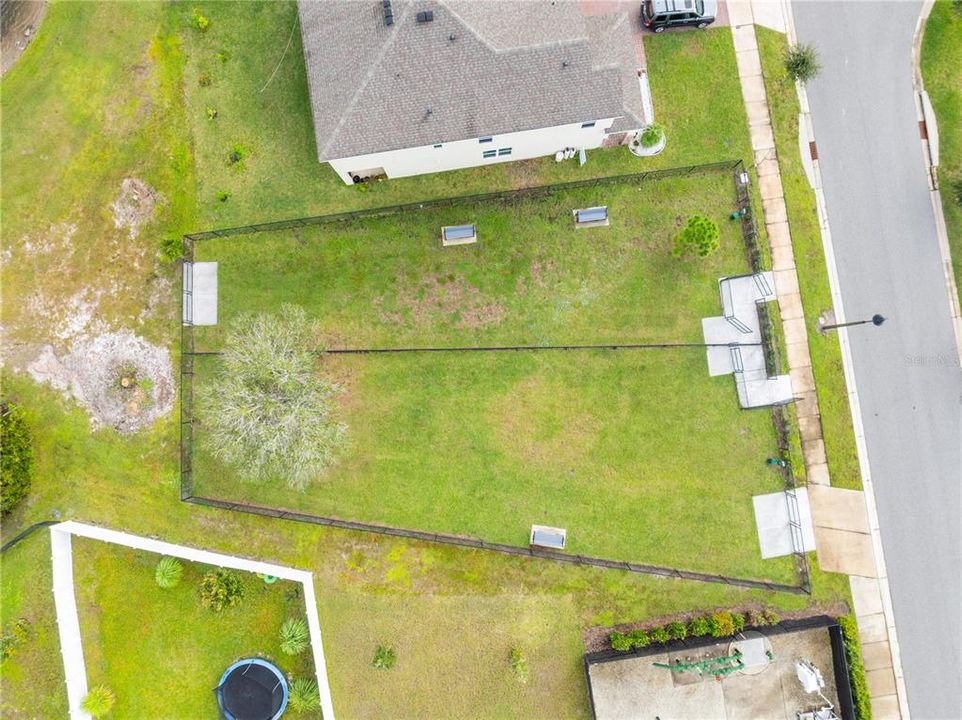
0.13 Acres
Heating:
Central
Price/sqft:
$180
Cooling:
Central Air
HOA:
$98

Valuation

Our model vs. what's actually selling nearby.
Estimate
$553,344
$511K – $690K
Confidence Low
List vs. estimate
$15K above estimate
List $569,000 · +2.8%
Our model says this listing is priced above recent comparable activity. Room to negotiate.
Price per sq ft
$179
-16.1% vs. city median $214
Based on
45 MLS comparables
Median of recent comparable listings. Sold comps use closing price, active listings use list price.

Highlights

Annual tax
$6,106
2025
HOA
$98/mo
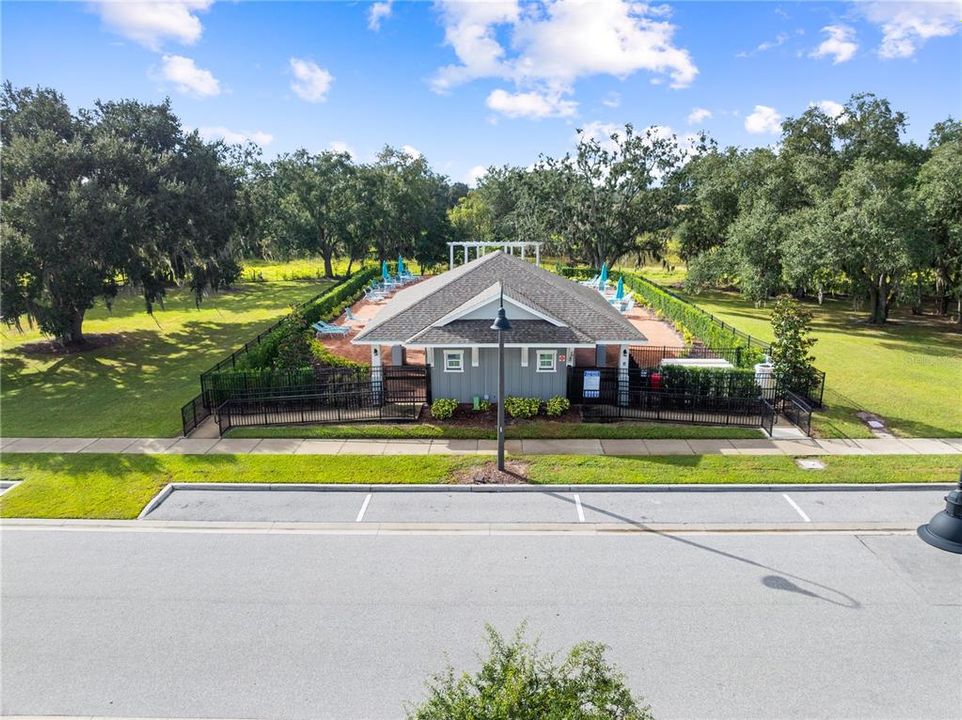
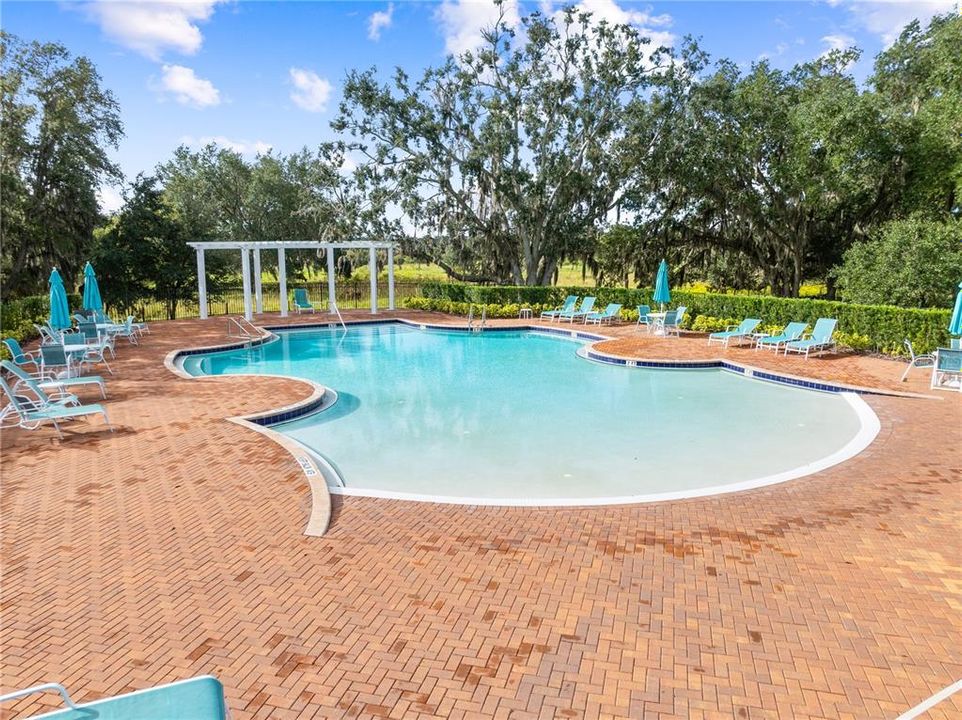
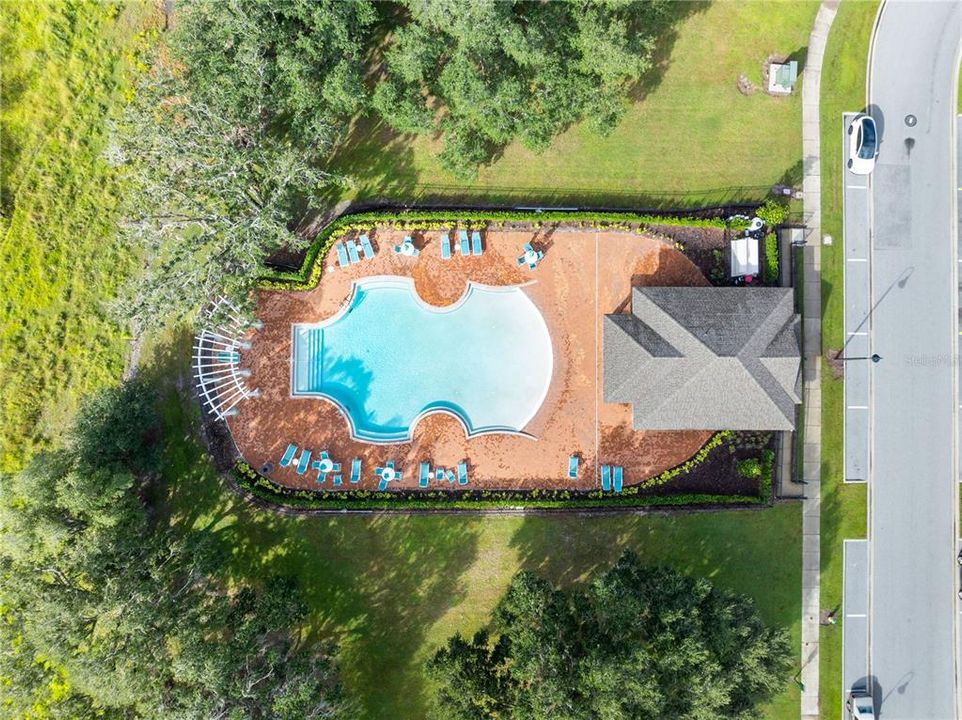
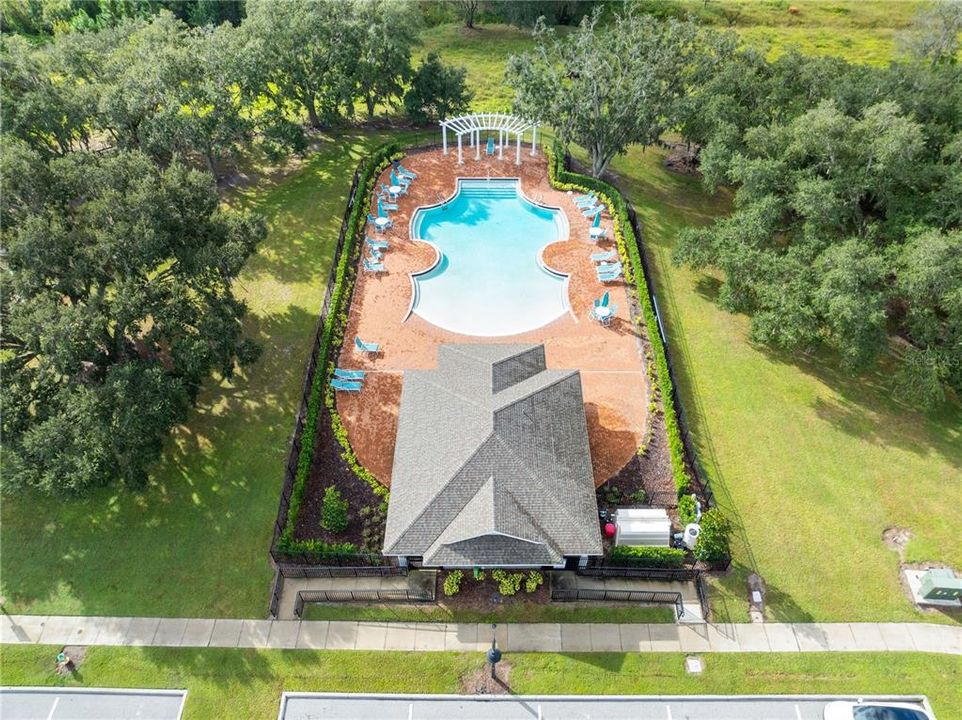
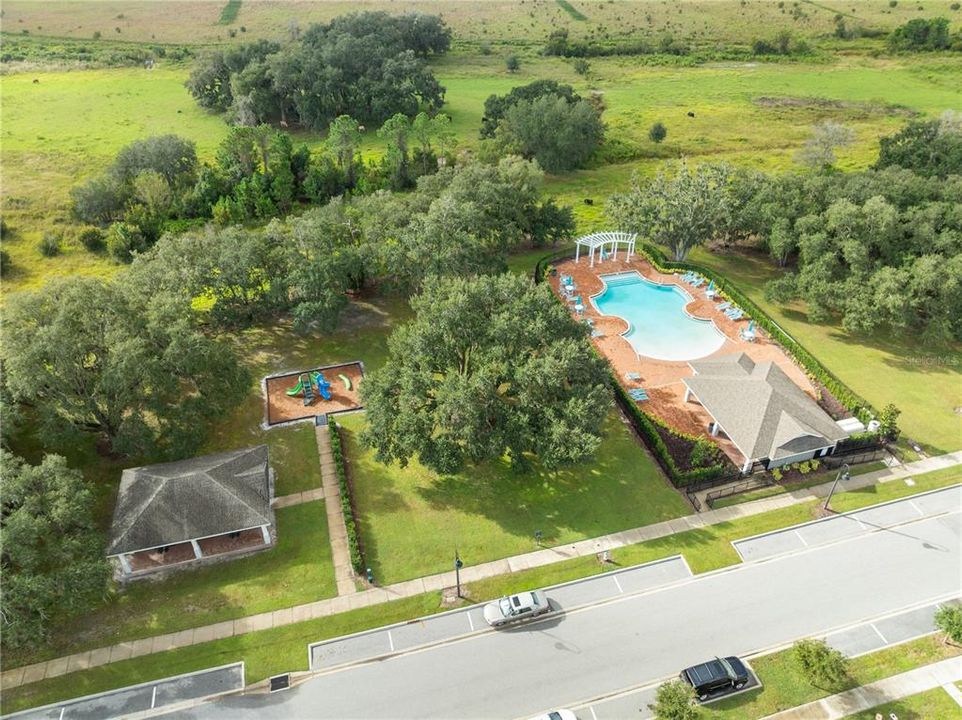
Community Pool, Manager, Pool Maintenance
View
Water
Waterfront
Pond
Garage
2 car garage
Pets
Allowed
All facts and features
  • Flooring

    • Carpet

    • Ceramic Tile

    Heating

    • Central

    Cooling

    • Central Air

    Appliances

    • Disposal

    • Dryer

    • Microwave

    • Range

    • Refrigerator

    • Washer

    • Water Softener

    Other interior features

    • Smart Home

    • Smart Lights

    • Smart Thermostat

    Bedrooms and bathrooms

    • Bedrooms: 5

    • Full bathrooms: 3

  • Parking

    • Electric Vehicle Charging Station(s)

    • Garage Door Opener

    • Other

    • Oversized

    Property

    • Levels: Two

    • Exterior Features: Irrigation System / Lighting / Sliding Doors / Sprinkler Metered

    Lot

    • Lot: 0.13 Acres

    Other Property Information

    • Parcel Number: 162531552500012720

    • Zoning: X

  • Type and style

    • Property Type: Residential

    • Property Sub Type: Single Family Residence

  • Utility

    • BB/HS Internet Available

    • Electricity Connected

    • Public

    • Sewer Connected

    • Sprinkler Recycled

    • Street Lights

    • Water Connected

  • Other financial information

    • HOA: $98

    • HOA Frequency: Monthly

    • Annual tax amount: $6,107

  • Source details

    • MLS ID: O6452718

    Other facts

    • Construction Materials: Block / Stucco

    • Foundation Details: Slab

    • Laundry Features: Electric Dryer Hookup / Inside / Upper Level / Washer Hookup

    • Lot Features: In County

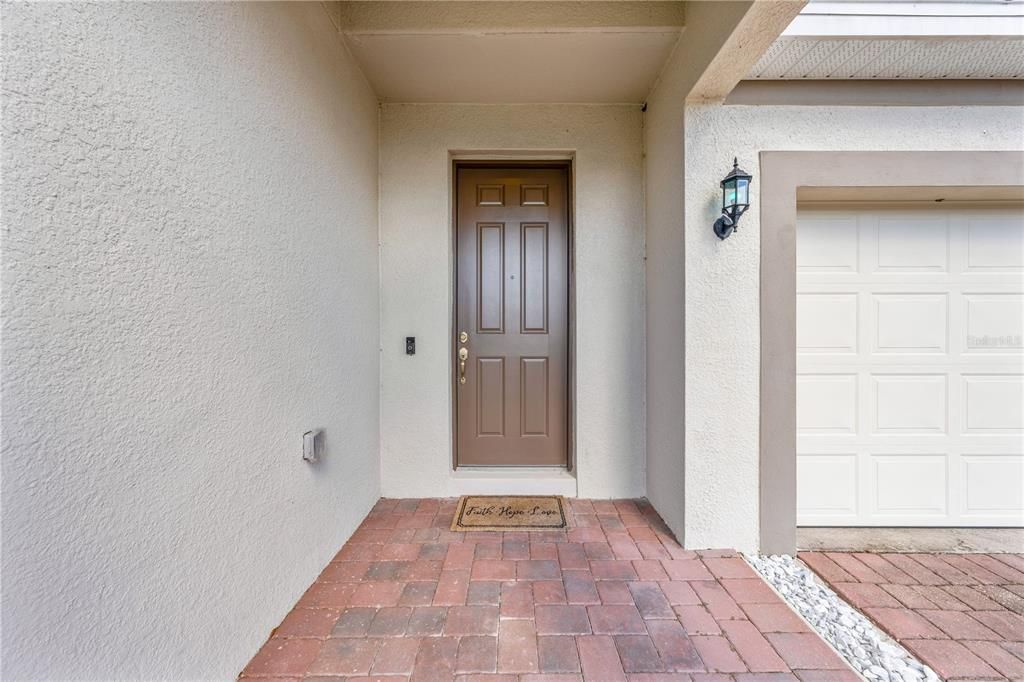
    • Patio And Porch Features: Covered / Front Porch / Porch / Rear Porch / Screened

    • Window Features: Blinds

    • Direction Faces: South

    • Architectural Style: Contemporary

    • Waterfront: Yes

    • Garage Spaces: 2

    • Attached Garage: Yes

    • Garage: Yes

    • Living Area: 3166

    • Water Source: Public

    • Lot Size Dimensions: 50 x 115 x 50 x 115

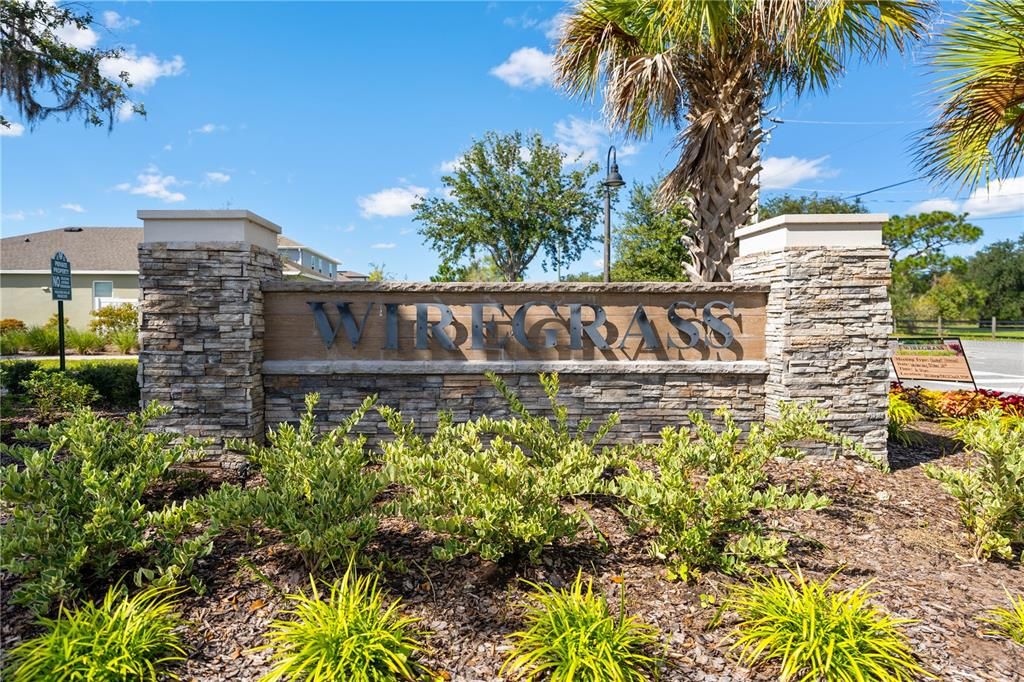
    • Subdivision Name: WIREGRASS PH 2

Private inquiry
Talk to the advisor on this listing.
Floor plans, HOA docs, off-market comparables, scheduling a private showing — one message, direct to the local specialist.

More like this

New
For Sale
$615,990
House
5 bds · 3 ba · 3,074 sqft
BRACK RANCH PH 1, ST CLOUD
1827 LINK LOOP
New
For Sale
$445,000
House
2 bds · 2 ba · 1,655 sqft
DEL WEBB SUNBRIDGE, ST CLOUD
2338 LILY BLOOM ROAD
New
For Sale
$415,000
House
3 bds · 2 ba · 1,227 sqft
NARCOOSSEE NEW MAP OF, ST CLOUD
5163 JACK BRACK ROAD
New
For Sale
$525,000
House
3 bds · 2 ba · 2,352 sqft
WESLYN PARK PH 2, ST CLOUD
3037 VOYAGER AVENUE
New
For Sale
$460,000
House
4 bds · 3 ba · 2,243 sqft
HAMMOCK POINTE UNIT 2, ST CLOUD
5224 HAMMOCK POINTE COURT
New
For Sale
$469,990
House
5 bds · 3 ba · 2,092 sqft
NARCOOSSEE VILLAGE PH 1, ST CLOUD
5101 APPENINE LOOP W
New
For Sale
$412,035
House
4 bds · 2 ba · 1,715 sqft
THE CROSSINGS PH 2, ST CLOUD
957 CYPRESS CREEK RUN
New
For Sale
$489,000
House
5 bds · 3 ba · 3,075 sqft
HANOVER SQUARE, ST CLOUD
5424 MARYLEBONE DRIVE

Market around this address

Live counts in the same area.
View all

The multiple listing information is provided by the Stellar MLS from a copyrighted compilation of listings. The compilation of listings and each individual listing are ©2026-present Stellar MLS. All Rights Reserved. The information provided is for consumers' personal, noncommercial use and may not be used for any purpose other than to identify prospective properties consumers may be interested in purchasing. All properties are subject to prior sale or withdrawal. All information provided is deemed reliable but is not guaranteed accurate, and should be independently verified. Listing courtesy of: FLORIDA REALTY RESULTS LLC