Sell Your Home
Get a free home valuation
Contact
Tell us about your needs
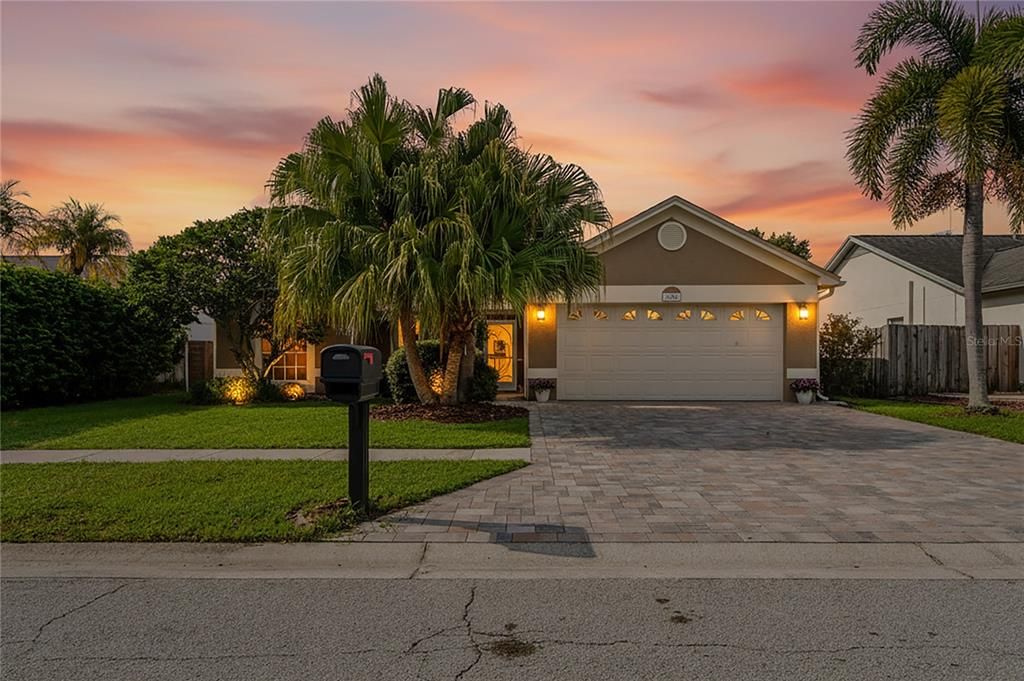
2966 SUMNER WAY

House Active With Contract
$473,900

BTC: 5.70002406

ETH: 178.83018868

16 days
3 bds
2 ba
1,875 sqft

Overview

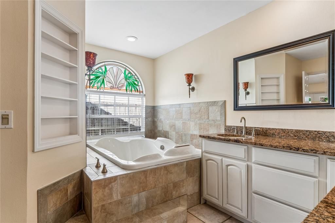
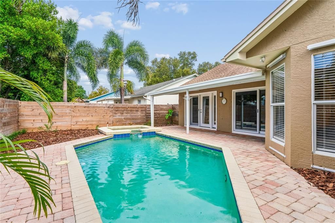
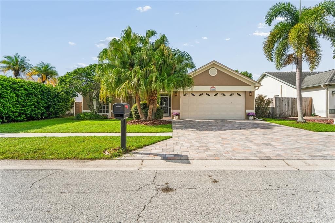
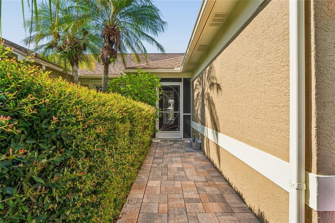
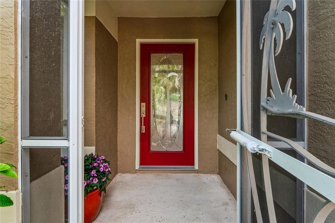
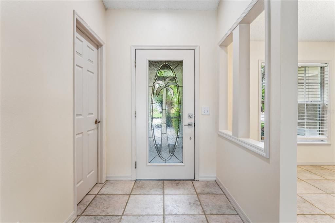
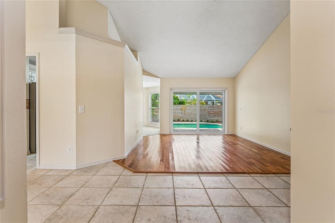
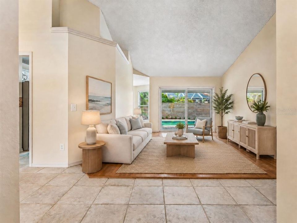
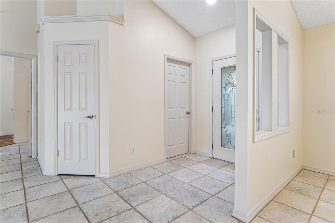
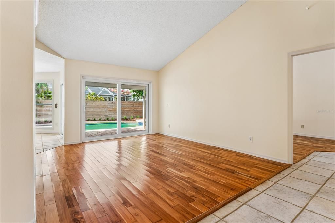
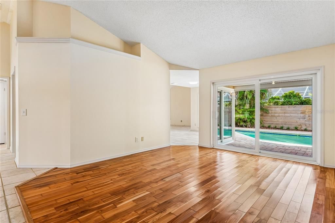
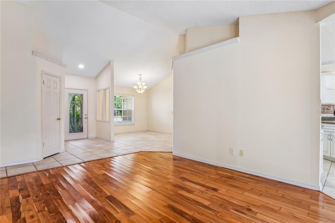
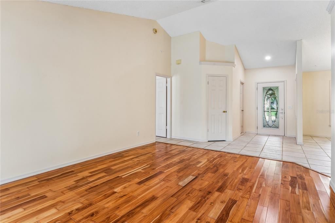
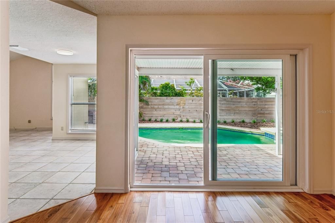
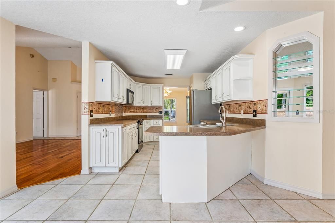
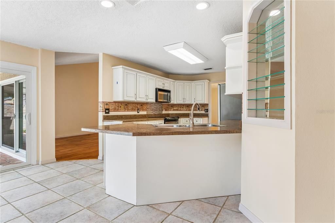
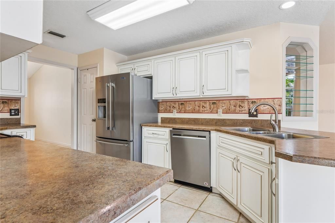
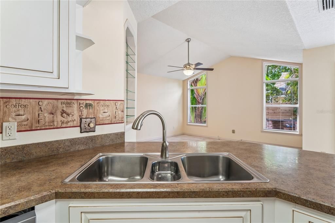
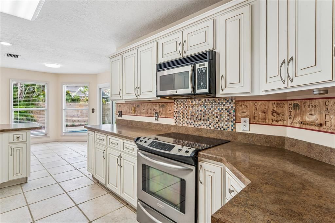
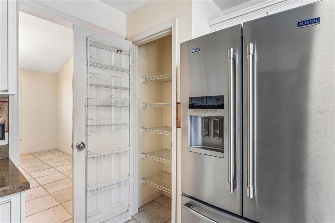
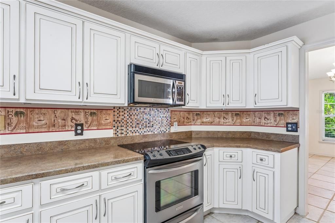
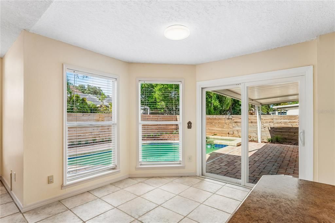
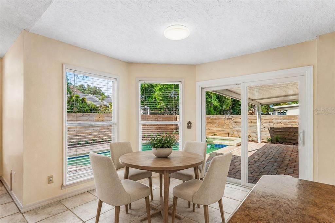
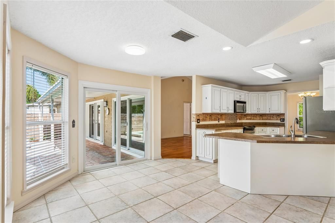
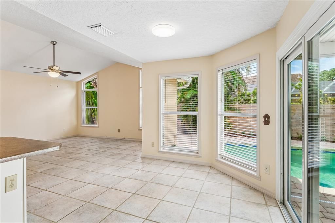
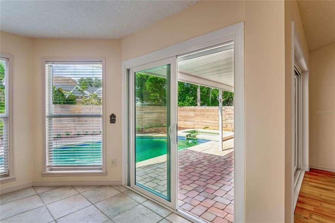
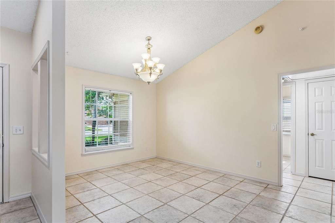
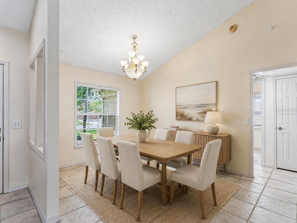
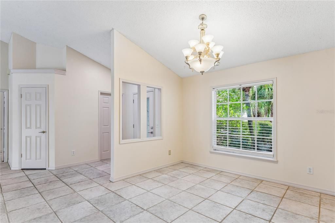
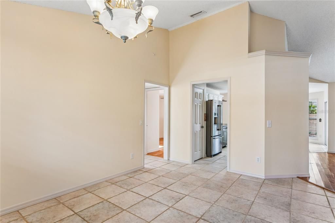
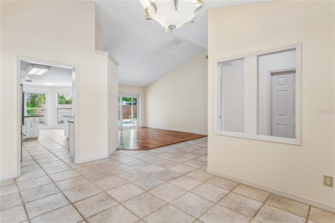
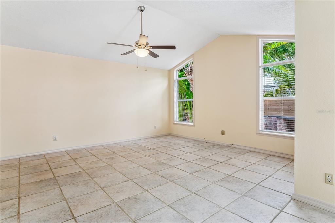
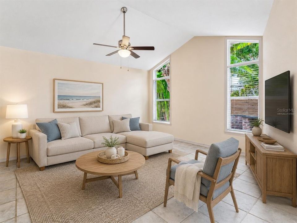
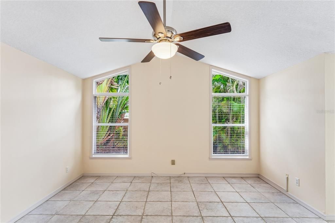
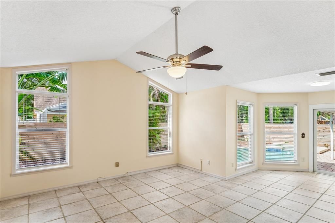
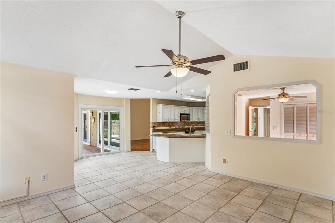
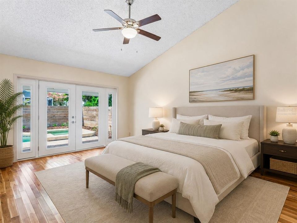
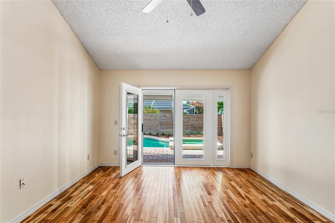
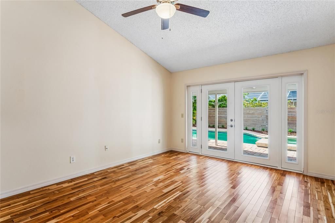
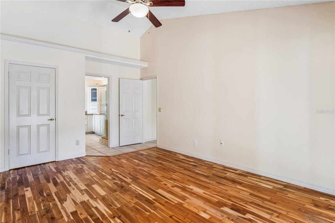
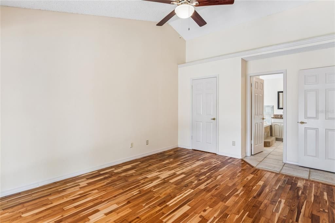
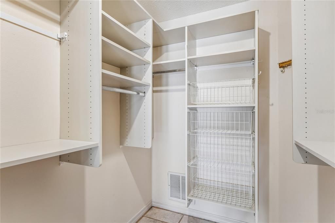
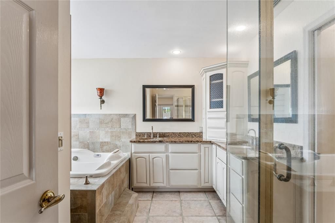
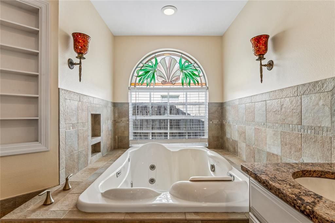
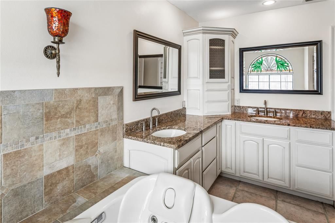
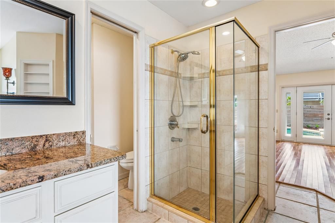
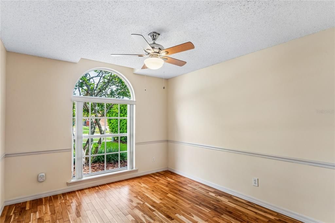
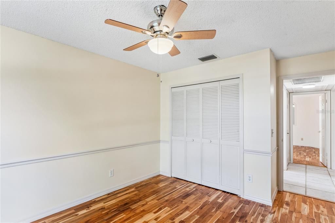
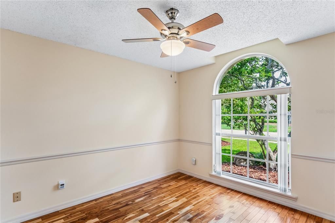
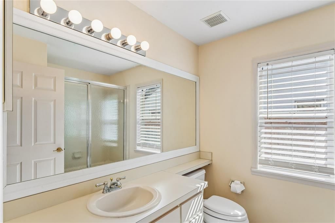
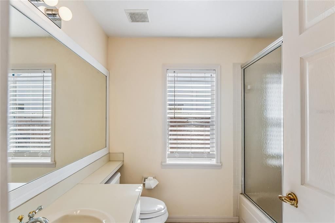
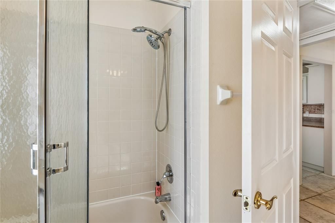
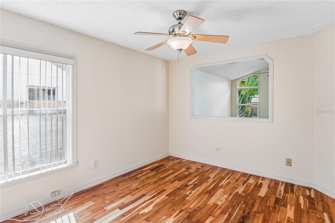
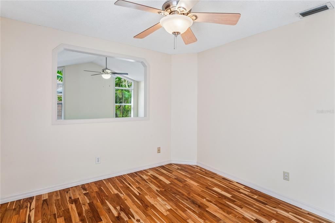
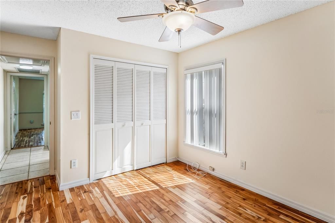
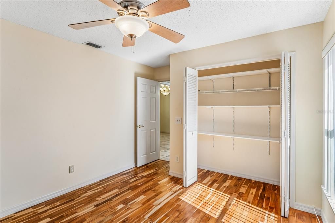
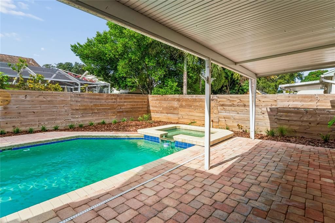
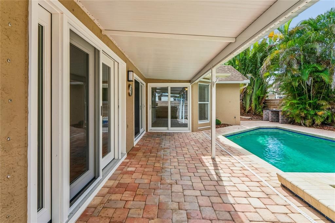
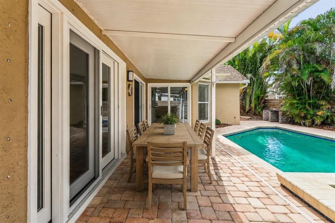
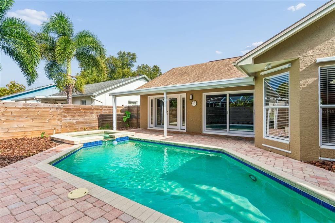
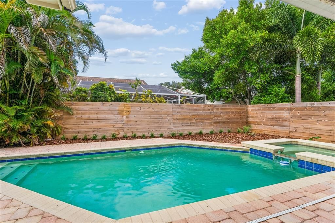
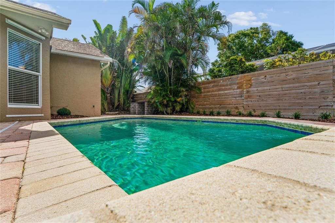
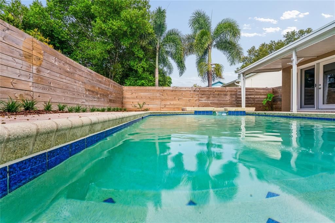
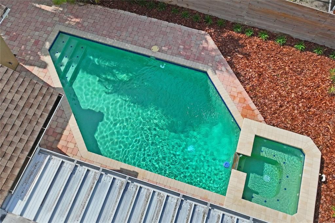
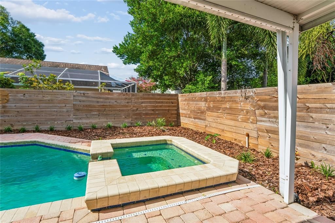
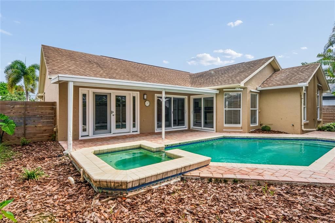
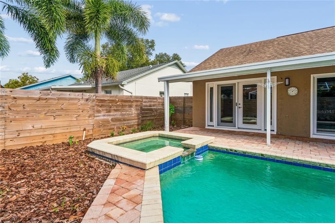
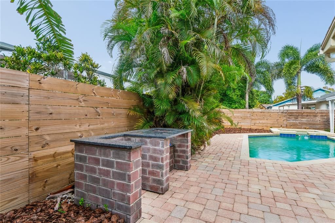
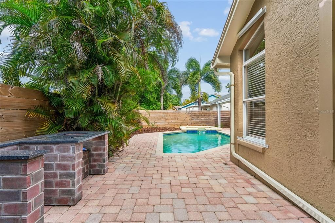
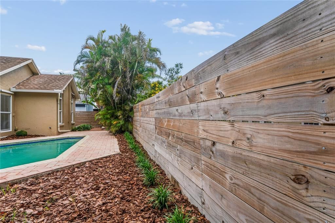
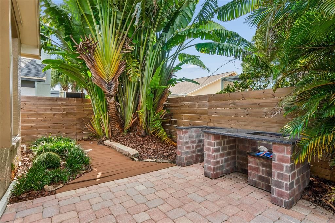
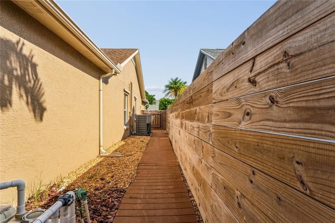
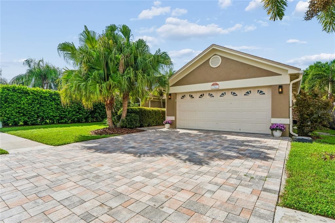
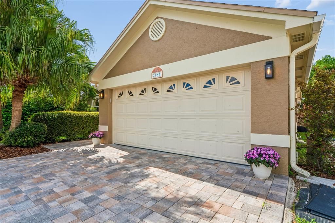
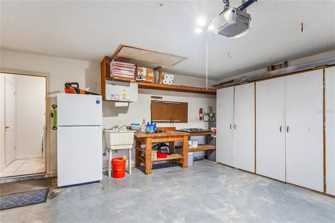
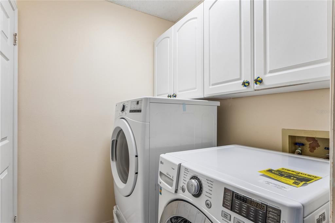
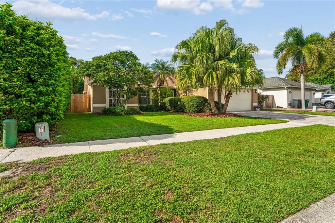
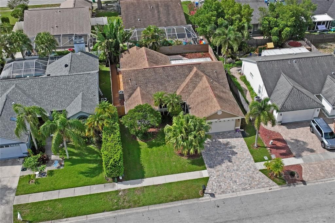
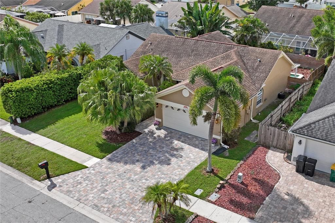
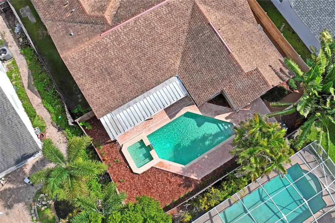
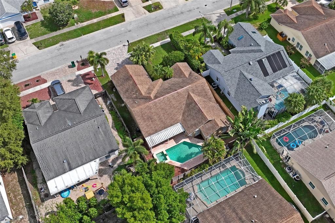
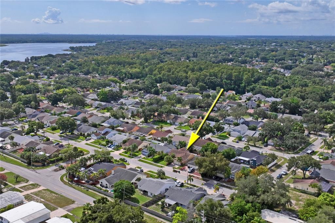
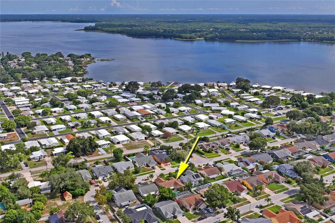
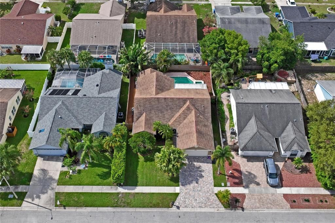
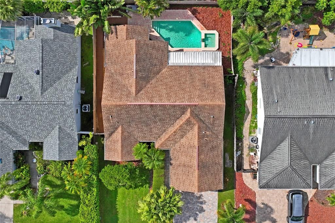
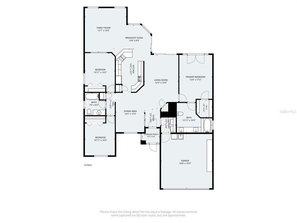
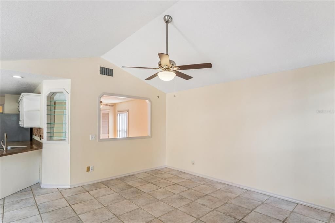
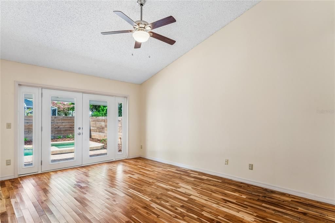
Under contract-accepting backup offers. Virtually Staged. TURN-KEY and truly move-in ready! Welcome to 2966 Sumner Way, a spacious 3-bedroom, 2-bath, 1,875 sq. ft. split-floor-plan home with a 2-car garage featuring TWO large living areas with vaulted ceilings, each with sliding doors opening to the resort-style pool and spa. The home also offers a separate dining room, breakfast nook, and a spacious primary suite with a large soaking tub and private French doors leading to the pool area. Recent updates include fresh landscaping throughout (2026), interior paint (2026), A/C (2020, water heater (2020), plus HURRICANE-RATED doors and storm shutters (2019). The home is also equipped with a water softener system. Located in desirable Crossings at Lake Tarpon, just minutes from Lake Tarpon, shopping, dining, beaches, and major roadways. LOW HOA, NO CDD, Flood Zone X.
Location

Details

Type:
Residential
Parking:
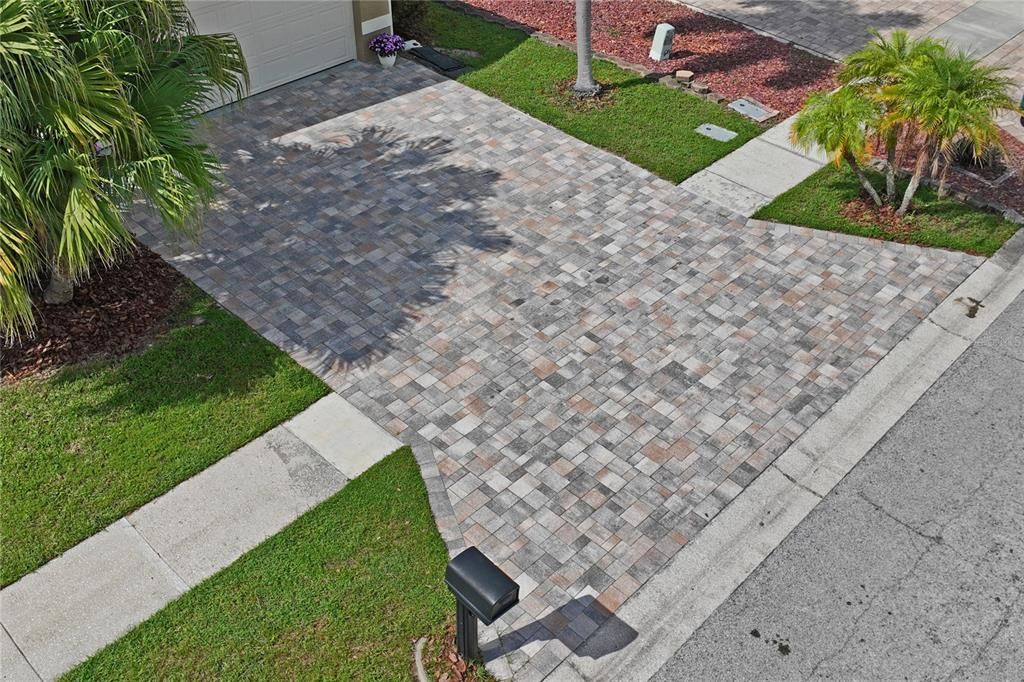
Driveway / Garage Door Opener / Off Street
Year Built:
1991
Lot:
0.14 Acres
Heating:
Central / Electric / Heat Pump
Price/sqft:
$253
Cooling:
Central Air
HOA:
$362

Valuation

Our model vs. what's actually selling nearby.
Estimate
$422,500
$322K – $519K
Confidence Low
List vs. estimate
$51K above estimate
List $473,900 · +12.2%
Our model says this listing is priced above recent comparable activity. Room to negotiate.
Price per sq ft
$252
-11.1% vs. city median $284
Based on
6 MLS comparables
Median of recent comparable listings. Sold comps use closing price, active listings use list price.

Highlights

Annual tax
$2,791
2025
HOA
$362/yr
Pool
In Ground
View
Pool
Garage
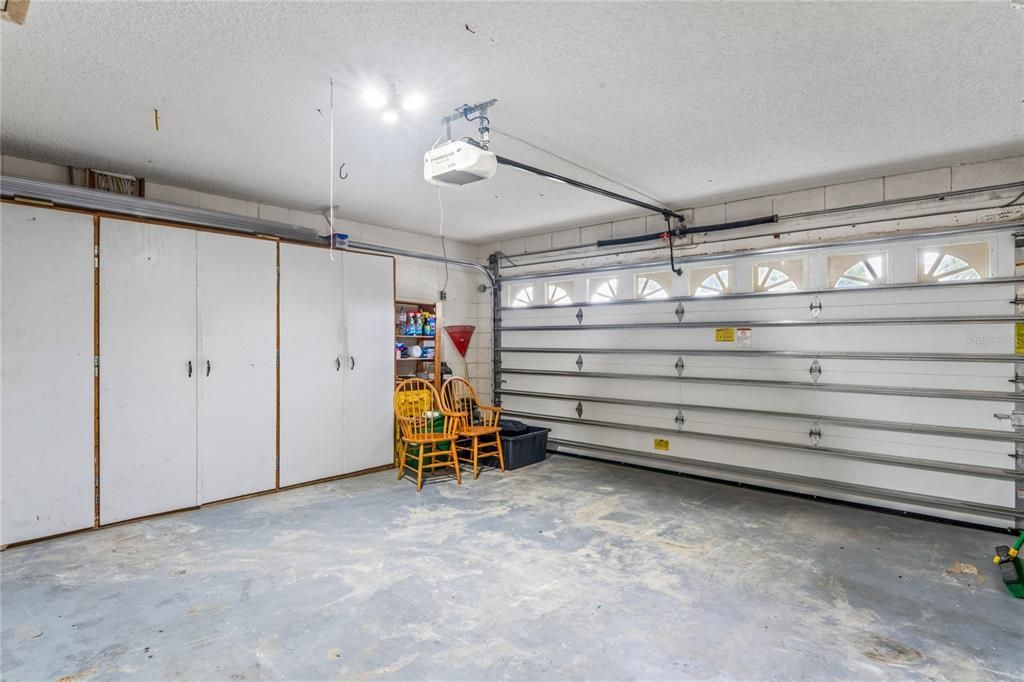
2 car garage
Pets
Allowed
All facts and features
  • Flooring

    • Bamboo

    • Ceramic Tile

    • Tile

    Heating

    • Central

    • Electric

    • Heat Pump

    Cooling

    • Central Air

    Appliances

    • Dishwasher

    • Disposal

    • Dryer

    • Electric Water Heater

    • Exhaust Fan

    • Freezer

    • Microwave

    • Range

    • Refrigerator

    • Washer

    • Water Softener

    Other interior features

    • Chair Rail

    • Eating Space In Kitchen

    • High Ceilings

    • Kitchen/Family Room Combo

    • Primary Bedroom Main Floor

    • Split Bedroom

    • Thermostat

    • Vaulted Ceiling(s)

    • Walk-In Closet(s)

    • Window Treatments

    Bedrooms and bathrooms

    • Bedrooms: 3

    • Full bathrooms: 2

  • Parking

    • Driveway

    • Garage Door Opener

    • Off Street

    Property

    • Levels: One

    • Pool Private: Yes

    • Exterior Features: French Doors / Hurricane Shutters / Irrigation System / Rain Gutters / Sidewalk / Sliding Doors

    Lot

    • Lot: 0.14 Acres

    Other Property Information

    • Parcel Number: 322716196850000580

    • Zoning: R-3

  • Type and style

    • Property Type: Residential

    • Property Sub Type: Single Family Residence

  • Utility

    • BB/HS Internet Available

    • Cable Available

    • Electricity Available

    • Electricity Connected

    • Phone Available

    • Public

    • Sewer Available

    • Sewer Connected

    • Water Available

    • Water Connected

  • Other financial information

    • HOA: $362

    • HOA Frequency: Annually

    • Annual tax amount: $2,791

  • Source details

    • MLS ID: W7888950

    Other facts

    • Construction Materials: Block / Stucco

    • Foundation Details: Slab

    • Laundry Features: Laundry Room

    • Patio And Porch Features: Covered / Front Porch / Porch / Rear Porch / Screened

    • Pool Features: In Ground

    • Window Features: Double Pane Windows / Window Treatments

    • Direction Faces: North

    • Architectural Style: Ranch

    • Garage Spaces: 2

    • Attached Garage: Yes

    • Garage: Yes

    • Living Area: 1875

    • Water Source: Public

    • Lot Size Dimensions: 62 x 100

    • Subdivision Name: CROSSINGS AT LAKE TARPON

Private inquiry
Talk to the advisor on this listing.
Floor plans, HOA docs, off-market comparables, scheduling a private showing — one message, direct to the local specialist.

More like this

New
Active With Contract
$525,000
House
3 bds · 2 ba · 1,799 sqft
HAMLET AT BENTLEY PARK PH II, PALM HARBOR
3100 PINE FOREST DRIVE
New
Active With Contract
$409,900
House
2 bds · 2 ba · 1,570 sqft
SUNSHINE ESTATES, PALM HARBOR
155 SEASIDE COURT
New
Active With Contract
$469,900
House
3 bds · 2 ba · 2,014 sqft
HIGHLAND LAKES, PALM HARBOR
3972 TARPON POINTE CIRCLE
New
Active With Contract
$499,900
Condo/Co-op
2 bds · 2 ba · 1,660 sqft
INNISBROOK 21 CONDO, PALM HARBOR
36750 US HIGHWAY 19 UNIT 21305
Active With Contract
$415,000
House
3 bds · 2 ba · 1,733 sqft
OAKLEAF VILLAGE, TARPON SPRINGS
1818 LILLIAN AVENUE
Active With Contract
$474,900
House
3 bds · 2 ba · 1,768 sqft
ALDERMAN RIDGE, PALM HARBOR
2951 ORCHARD DRIVE
Active With Contract
$574,900
House
3 bds · 2 ba · 2,268 sqft
WEXFORD LEAS UNIT 4B, PALM HARBOR
971 CORTLAND WAY
Active With Contract
$598,000
House
3 bds · 2 ba · 1,810 sqft
FAIRWAY FOREST, PALM HARBOR
3553 FAIRWAY FOREST DRIVE

Market around this address

Live counts in the same area.
View all

The multiple listing information is provided by the Stellar MLS from a copyrighted compilation of listings. The compilation of listings and each individual listing are ©2026-present Stellar MLS. All Rights Reserved. The information provided is for consumers' personal, noncommercial use and may not be used for any purpose other than to identify prospective properties consumers may be interested in purchasing. All properties are subject to prior sale or withdrawal. All information provided is deemed reliable but is not guaranteed accurate, and should be independently verified. Listing courtesy of: LPT REALTY, LLC