Sell Your Home
Get a free home valuation
Contact
Tell us about your needs
2985 BREEZY MEADOWS DRIVE

House For Sale
$879,900

BTC: 11.18753973

ETH: 347.71784232

4 days
3 bds
2 ba
2,598 sqft

Overview

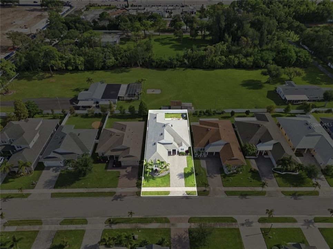
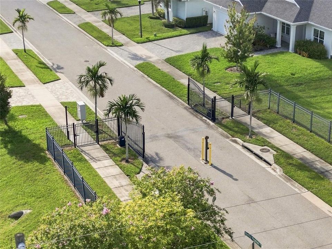
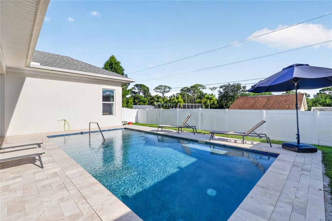
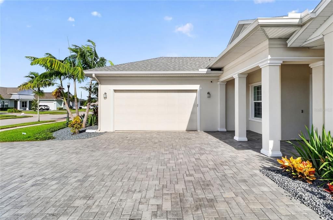
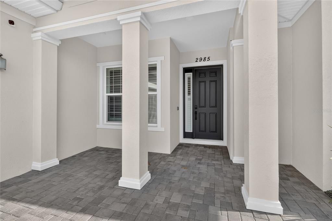
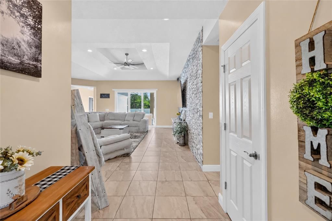
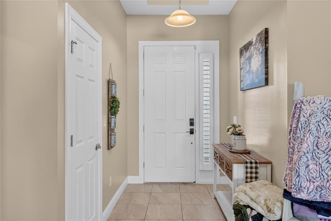
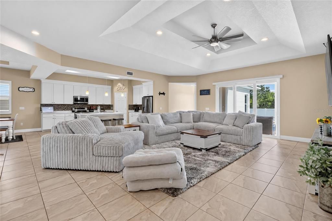
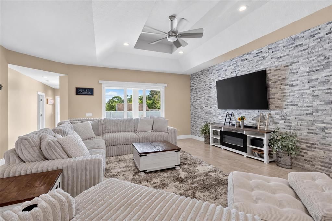
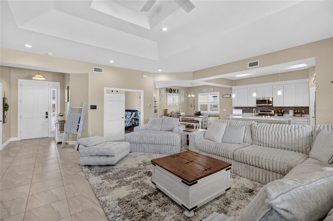
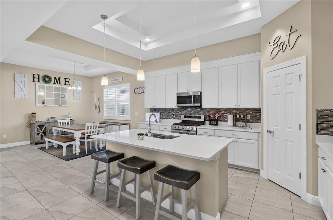
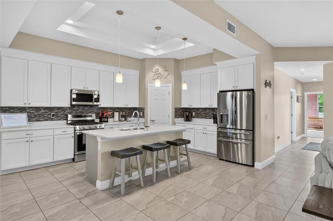
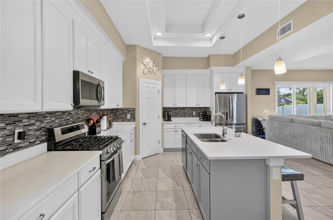
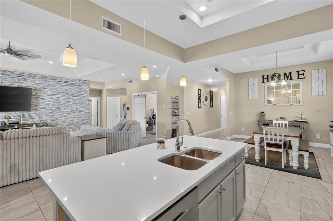
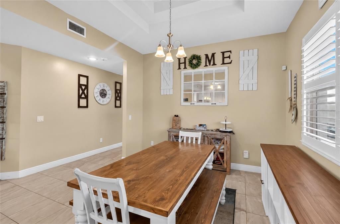
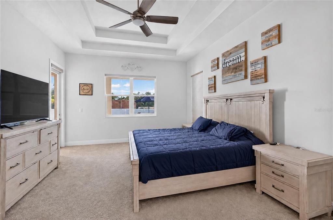
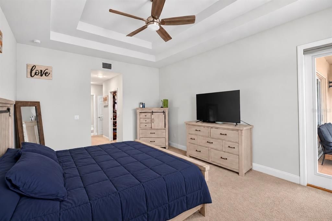
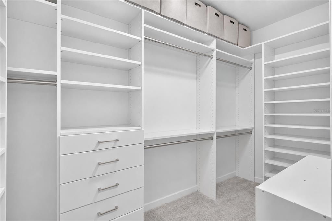
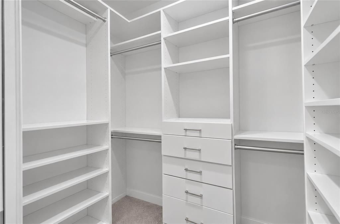
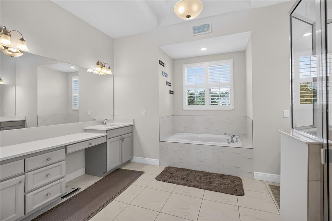
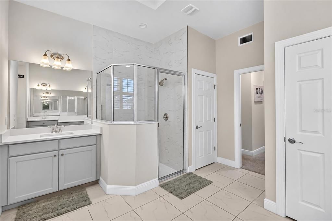
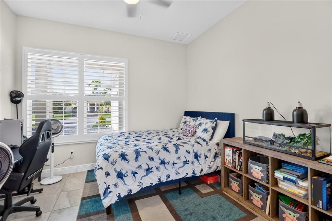
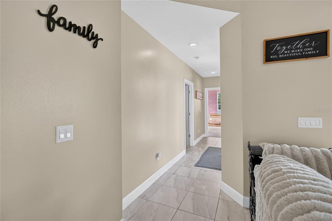
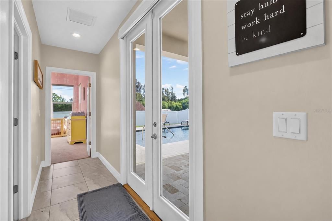
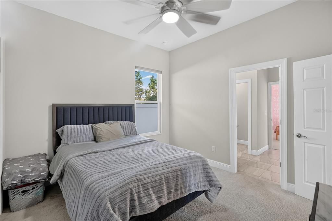
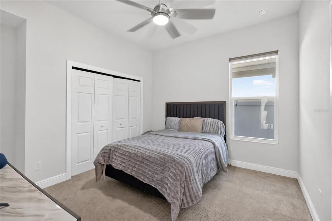
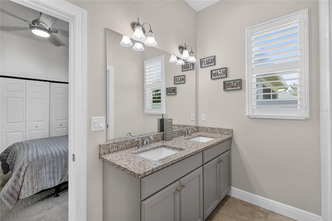
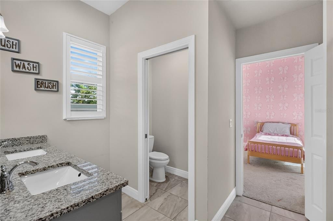
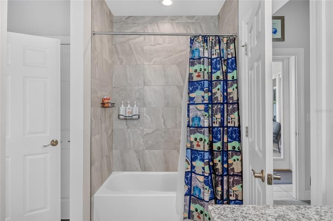
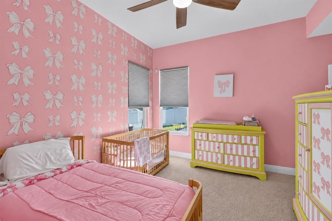
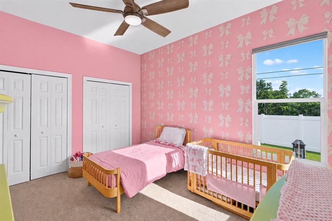
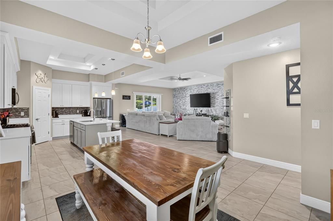
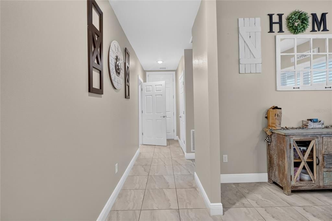
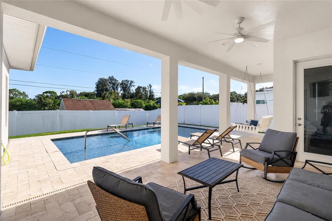
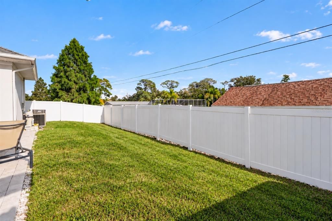
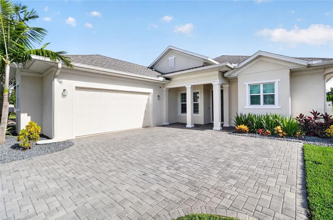
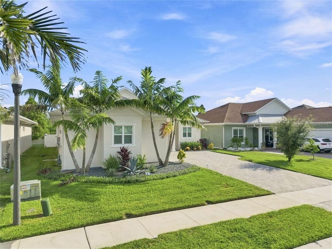
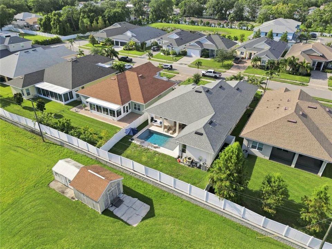
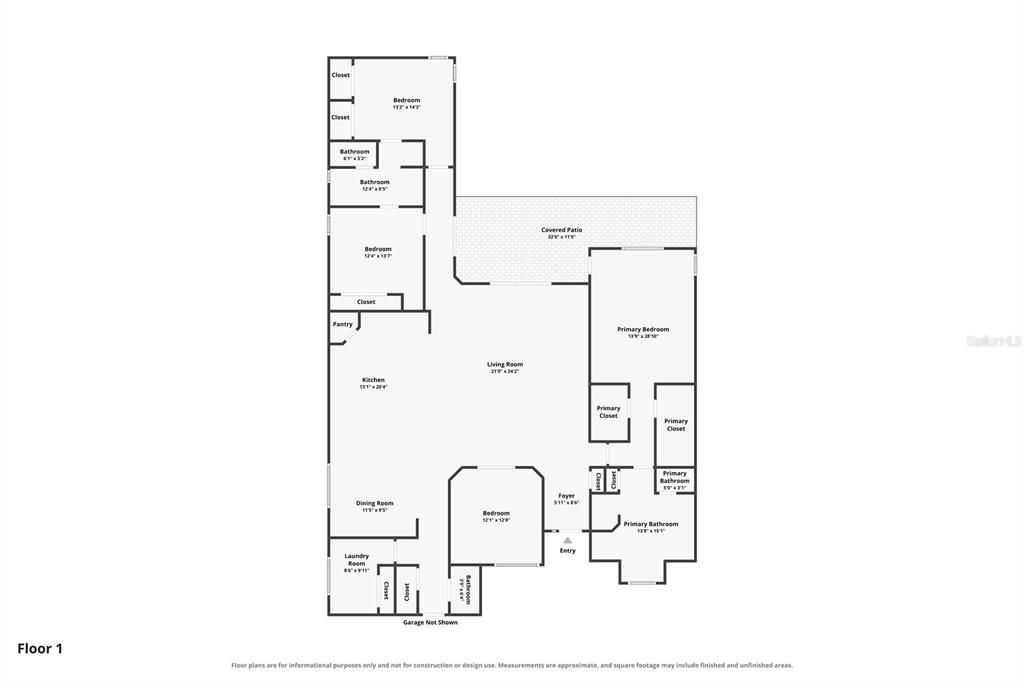
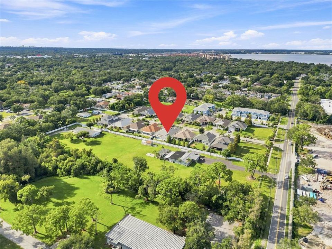
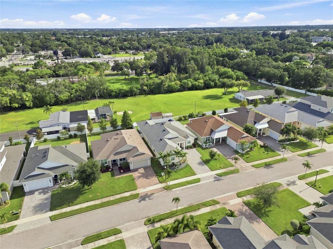
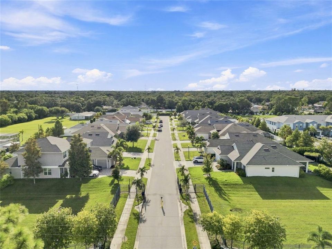
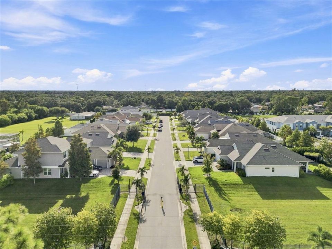
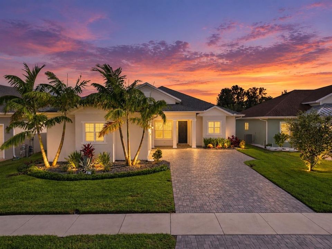
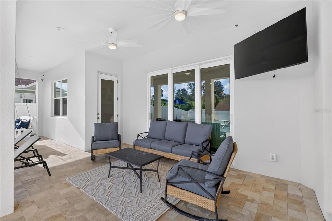
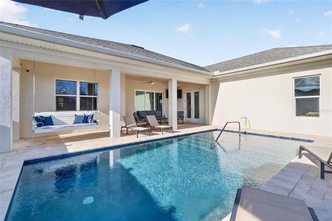
Welcome to this stunning pool home in the gated, Green Certified community of Ecovillage Highpoint! Built in 2020, this 3-bedroom, 2.5-bath residence offers 2,598 sq ft of thoughtfully designed living space behind a beautifully landscaped, paver-lined entrance. Inside, soaring tray ceilings and an open-concept great room set the tone. The kitchen impresses with a gas range, stainless appliances, abundant 42" cabinetry, a walk-in pantry, and generous quartz counter space — plus a breakfast bar and a dining area large enough for entertaining. The primary suite is a true retreat, featuring a tray ceiling, spacious walk-in closets with built-ins, dual vanities, a soaking tub, and separate shower. Two additional bedrooms share a convenient Jack-and-Jill bath. Step through the triple hurricane-impact sliders to your private backyard oasis: a heated pool with sun shelf, ambient lighting, and a travertine paver deck, all overlooking a covered lanai perfect for Florida evenings. Additional highlights include hurricane windows, a tankless water heater, natural gas service, and abundant closet storage throughout. Ideally located less than 10 minutes from St. Pete–Clearwater Airport and about 15 minutes from area beaches, with easy access to major highways, shopping, and dining. Schedule your private showing today!
Location

Details

Type:
Residential
Parking:
Garage Faces Side
Year Built:
2020
Lot:
0.20 Acres
Heating:
Central / Natural Gas
Price/sqft:
$339
Cooling:
Central Air
HOA:
$375

Valuation

Our model vs. what's actually selling nearby.
Estimate
$687,000
$589K – $839K
Confidence Low
List vs. estimate
$192K above estimate
List $879,900 · +28.1%
Our model says this listing is priced above recent comparable activity. Room to negotiate.
Price per sq ft
$338
+16.2% vs. city median $291
Based on
6 MLS comparables
Median of recent comparable listings. Sold comps use closing price, active listings use list price.

Highlights

Annual tax
$9,636
2025
HOA
$375/qtr
Pool
Gunite
View
Pool
Garage
2 car garage
Pets
Allowed
All facts and features
  • Flooring

    • Carpet

    • Ceramic Tile

    Heating

    • Central

    • Natural Gas

    Cooling

    • Central Air

    Appliances

    • Dishwasher

    • Disposal

    • Microwave

    • Range

    • Refrigerator

    • Tankless Water Heater

    Other interior features

    • Ceiling Fan(s)

    • Crown Molding

    • Eating Space In Kitchen

    • High Ceilings

    • Kitchen/Family Room Combo

    • Living Room/Dining Room Combo

    • Open Floorplan

    • Thermostat

    • Tray Ceiling(s)

    • Vaulted Ceiling(s)

    • Walk-In Closet(s)

    • Window Treatments

    Bedrooms and bathrooms

    • Bedrooms: 3

    • Bathrooms: 1

    • Full bathrooms: 2

  • Parking

    • Garage Faces Side

    Property

    • Levels: One

    • Pool Private: Yes

    • Exterior Features: Irrigation System / Lighting / Rain Gutters / Sidewalk / Sliding Doors

    Lot

    • Lot: 0.20 Acres

    Other Property Information

    • Parcel Number: 322916242770000130

  • Type and style

    • Property Type: Residential

    • Property Sub Type: Single Family Residence

  • Utility

    • Cable Connected

    • Electricity Connected

    • Natural Gas Connected

    • Sewer Connected

    • Water Connected

    Green energy

    • Appliances

    • HVAC

    • Thermostat

    • Windows

  • Other financial information

    • HOA: $375

    • HOA Frequency: Quarterly

    • Annual tax amount: $9,636

  • Source details

    • MLS ID: TB8540787

    Other facts

    • Construction Materials: Block / Stucco

    • Foundation Details: Slab

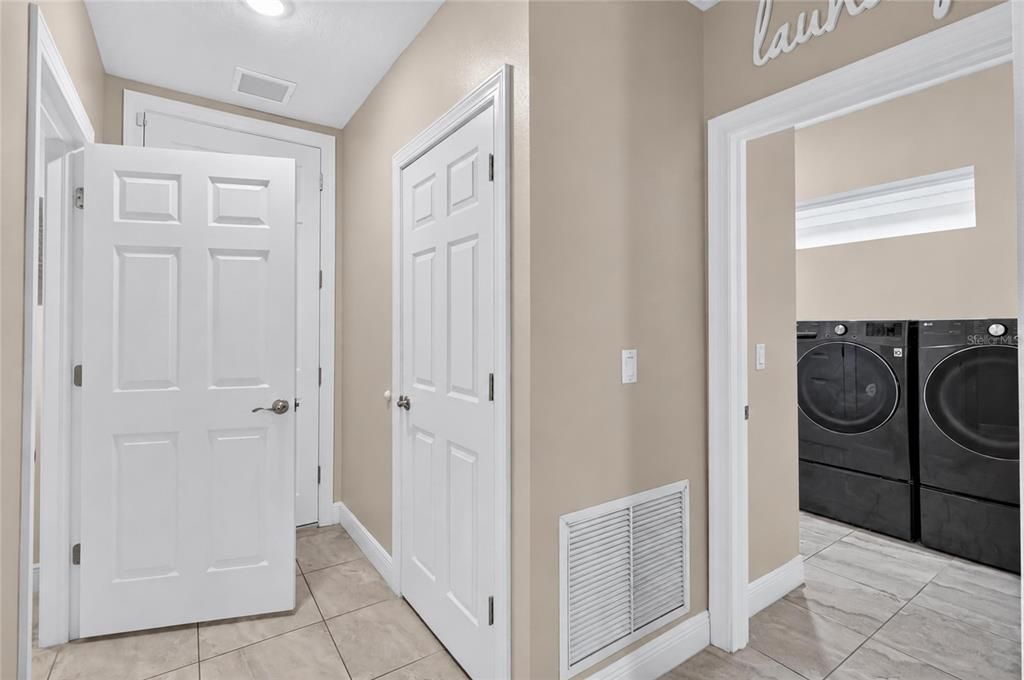
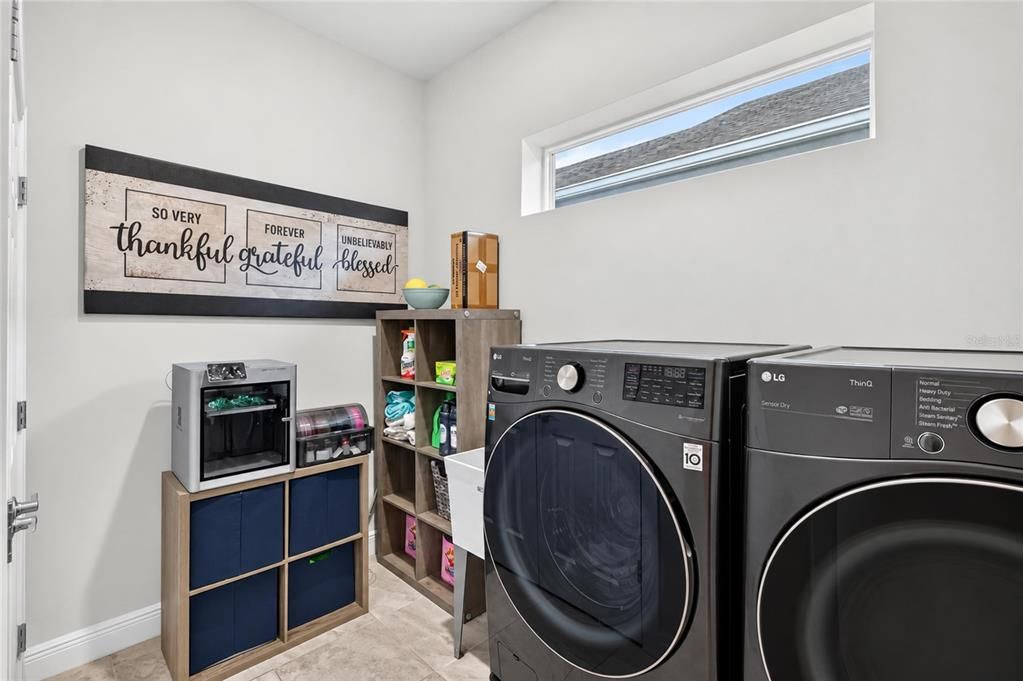
    • Laundry Features: Inside / Laundry Room

    • Patio And Porch Features: Covered / Rear Porch

    • Pool Features: Gunite / Heated / In Ground

    • Window Features: Blinds / Storm Window(s) / Window Treatments

    • Direction Faces: North

    • Garage Spaces: 2

    • Attached Garage: Yes

    • Garage: Yes

    • Living Area: 2598

    • Water Source: Public

    • Lot Size Dimensions: 61 x 144

    • Subdivision Name: ECOVILLAGE HIGHPOINT

Private inquiry
Talk to the advisor on this listing.
Floor plans, HOA docs, off-market comparables, scheduling a private showing — one message, direct to the local specialist.

More like this

For Sale
$939,000
House
4 bds · 3 ba · 2,309 sqft
MORNINGSIDE ESTATES, CLEARWATER
2218 HENNESEN DRIVE
For Sale
$629,000
Multi-family
6 bds · 2,430 sqft
CORAL HEIGHTS SUB, LARGO
3735 141ST PLACE
For Sale
$629,000
Multi-family
6 bds · 2,430 sqft
CORAL HEIGHTS SUB, LARGO
3753 141ST PLACE
-$10K
For Sale
$689,990
Multi-family
7 bds · 2,512 sqft
MUNDAYS ADD TO FOUR PINES, CLEARWATER
15501 61ST STREET N
-$10K
For Sale
$658,000
House
4 bds · 2 ba · 1,930 sqft
TREE LAND PARK, LARGO
12572 TREE STREET
For Sale
$850,000
House
4 bds · 3 ba · 2,629 sqft
ELDE ORO WEST, CLEARWATER
2126 EGRET DRIVE
For Sale
$625,000
House
3 bds · 2 ba · 1,727 sqft
PINELLAS GROVES, CLEARWATER
5790 150TH AVENUE N
-$26K
For Sale
$659,000
House
4 bds · 3 ba · 2,583 sqft
HAMPSHIRE ACRES, CLEARWATER
1488 LACONIA DRIVE E

Market around this address

Live counts in the same area.
View all

The multiple listing information is provided by the Stellar MLS from a copyrighted compilation of listings. The compilation of listings and each individual listing are ©2026-present Stellar MLS. All Rights Reserved. The information provided is for consumers' personal, noncommercial use and may not be used for any purpose other than to identify prospective properties consumers may be interested in purchasing. All properties are subject to prior sale or withdrawal. All information provided is deemed reliable but is not guaranteed accurate, and should be independently verified. Listing courtesy of: IMPACT REALTY TAMPA BAY