Sell Your Home
Get a free home valuation
Contact
Tell us about your needs
3063 MOCKINGBIRD COURT

House For Sale
$700,000

BTC: 8.75000000

ETH: 280.00000000

9 days
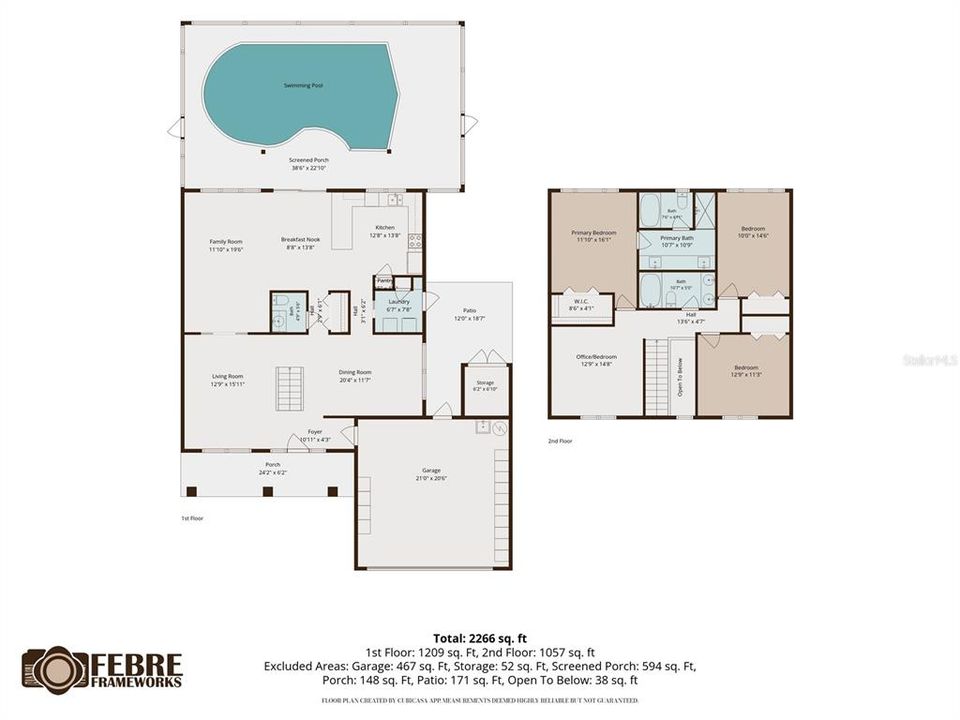
3 bds
2 ba
2,166 sqft

Overview

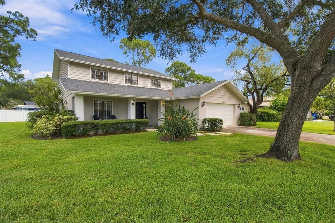
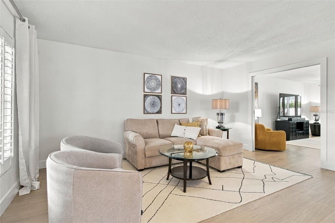
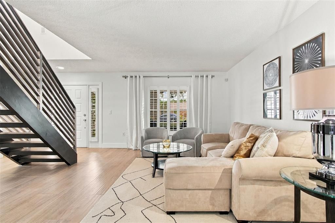
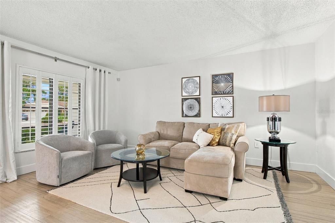
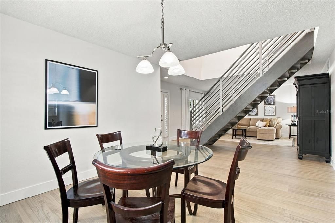
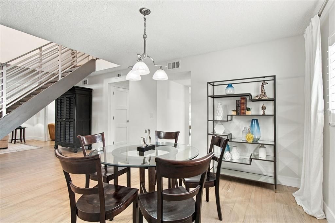
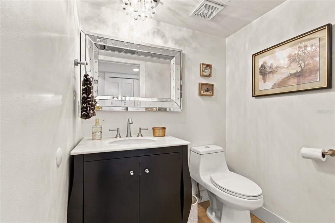
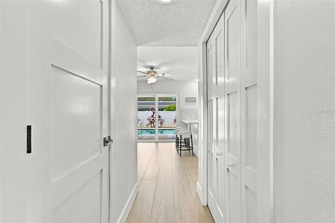
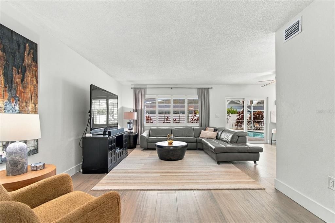
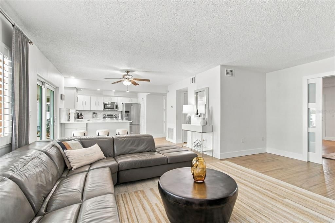
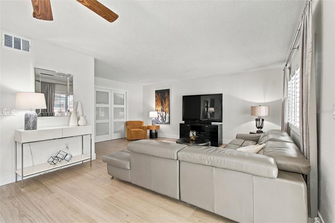
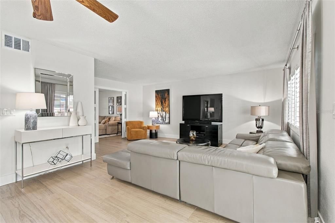
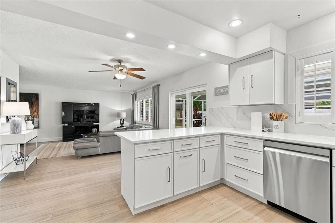
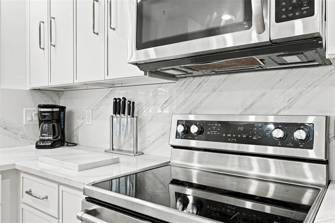
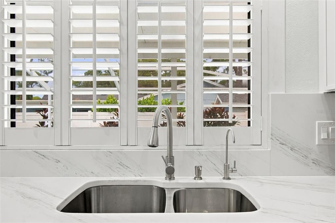
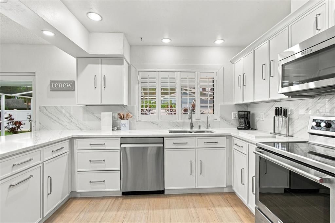
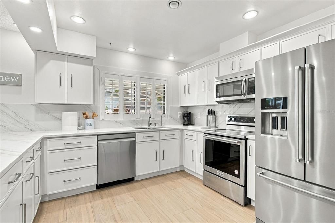
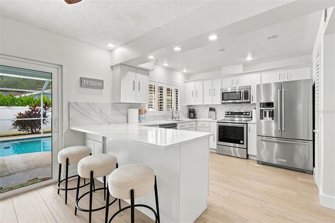
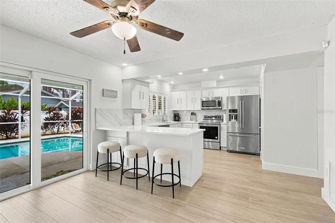
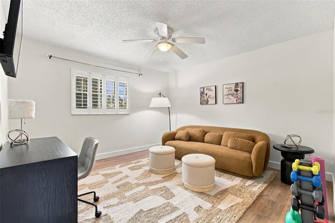
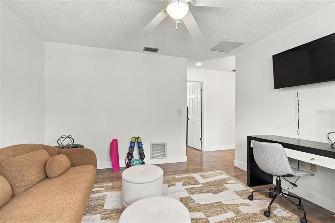
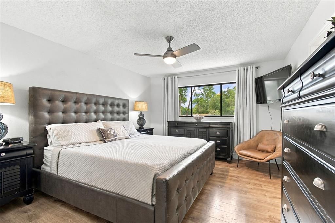
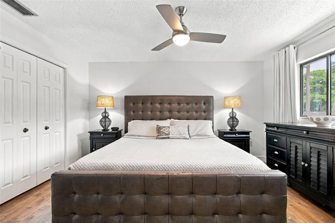
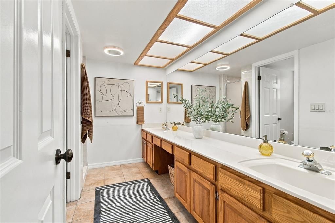
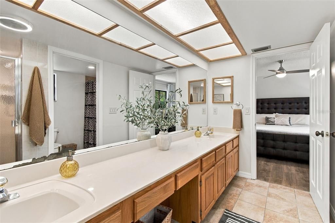
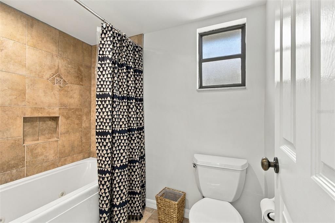
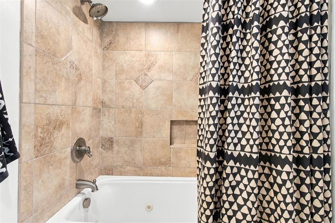
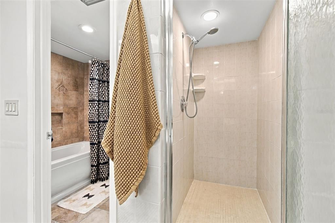
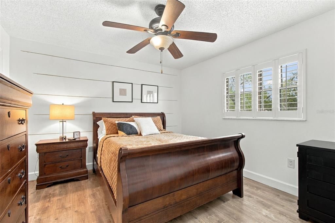
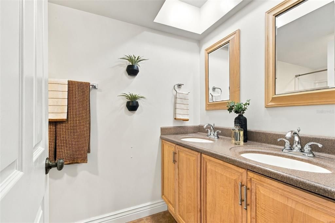
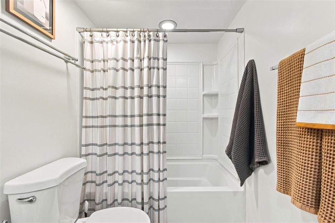
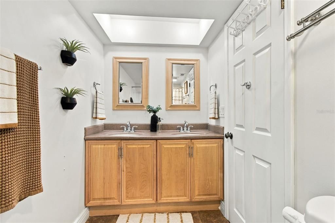
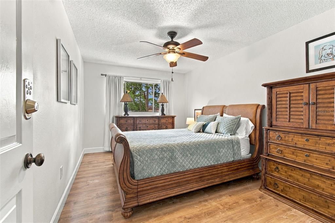
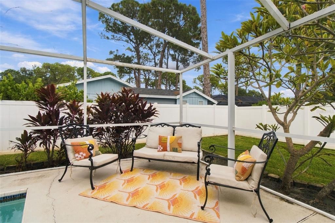
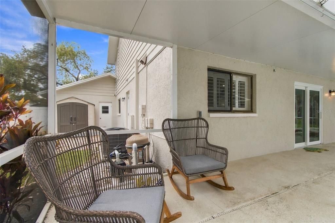
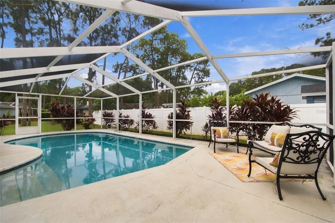
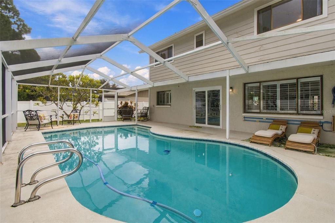
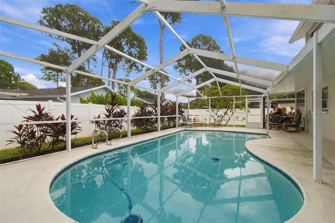
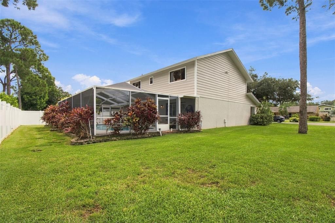
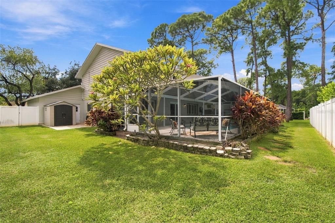
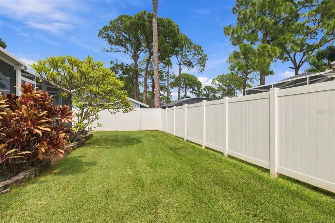
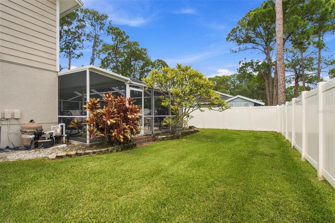
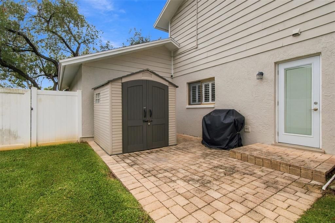
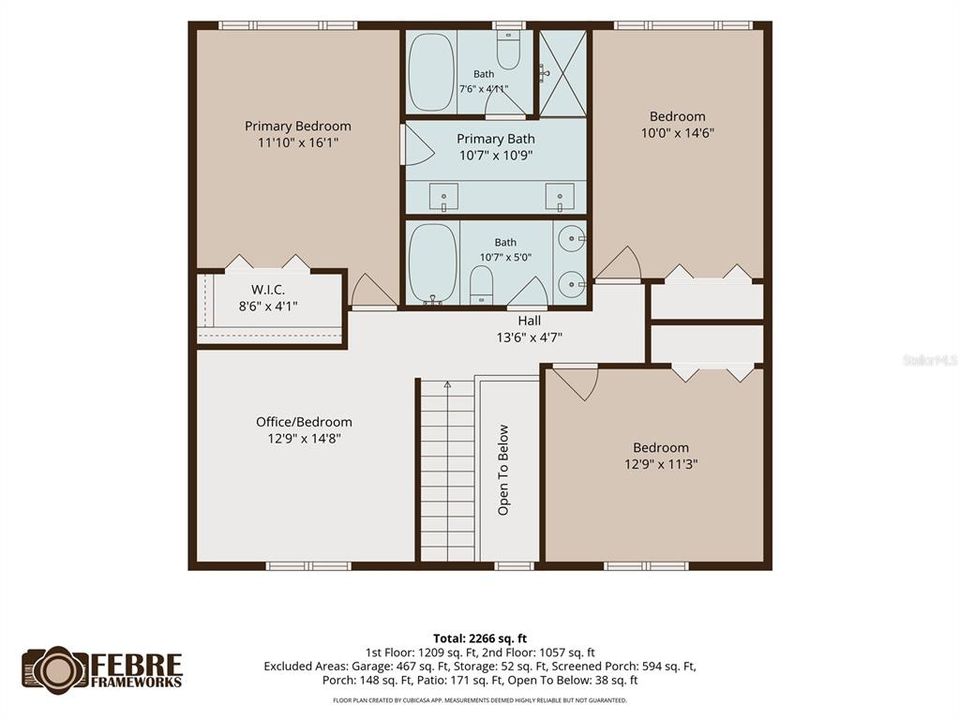
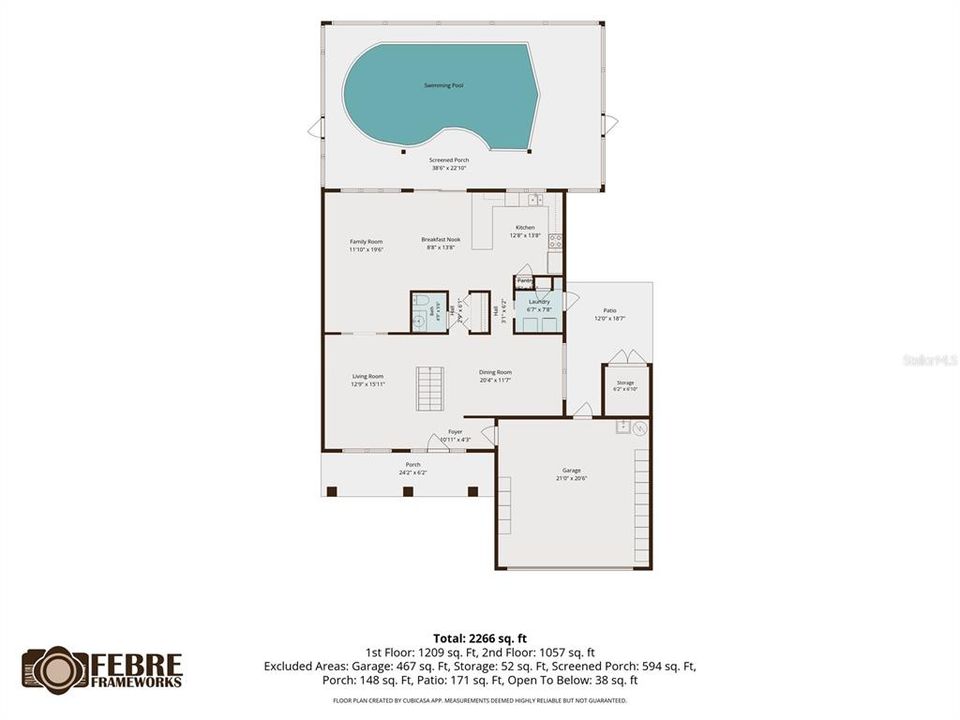
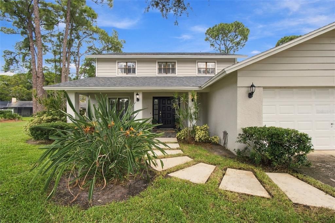
Located in the desirable Feather Sound Country Club community, this exceptional three-bedroom, two-and-a-half-bath home offers an additional office that can easily be converted into a fourth bedroom. The updated kitchen features beautiful quartz countertops and new appliances, creating a stylish and functional space perfect for everyday living and entertaining. Tucked away on a desirable cul-de-sac, the home features a beautiful saltwater pool, providing a private oasis for relaxing and entertaining. The community offers an exceptional lifestyle, with Feather Sound Drive forming a scenic three-mile loop, popular with residents who enjoy walking and jogging throughout the day. A playground and dog park are also conveniently located within the community. Just 10 minutes from downtown St. Petersburg, residents can enjoy exceptional dining, shopping, museums, and waterfront attractions. With two international airports nearby and the beautiful Gulf beaches just a short drive away, this home offers the perfect combination of comfort, convenience, recreation, and Florida living.
Location

Details

Type:
Residential
Parking:
Garage Door Opener
Year Built:
1980
Lot:
0.22 Acres
Heating:
Central / Electric
Price/sqft:
$323
Cooling:
Central Air / Zoned
HOA:
No Data

Valuation

Our model vs. what's actually selling nearby.
Estimate
$594,999
$382K – $702K
Confidence Low
List vs. estimate
$105K above estimate
List $700,000 · +17.6%
Our model says this listing is priced above recent comparable activity. Room to negotiate.
Price per sq ft
$323
+11.1% vs. city median $290
Based on
10 MLS comparables
Median of recent comparable listings. Sold comps use closing price, active listings use list price.

Highlights

Annual tax
$2,684
2025
Pool
Gunite
Garage
2 car garage
All facts and features
  • Flooring

    • Laminate

    • Tile

    Heating

    • Central

    • Electric

    Cooling

    • Central Air

    • Zoned

    Appliances

    • Dishwasher

    • Disposal

    • Electric Water Heater

    • Ice Maker

    • Microwave

    • Range

    • Refrigerator

    • Washer

    • Water Purifier

    • Water Softener

    Other interior features

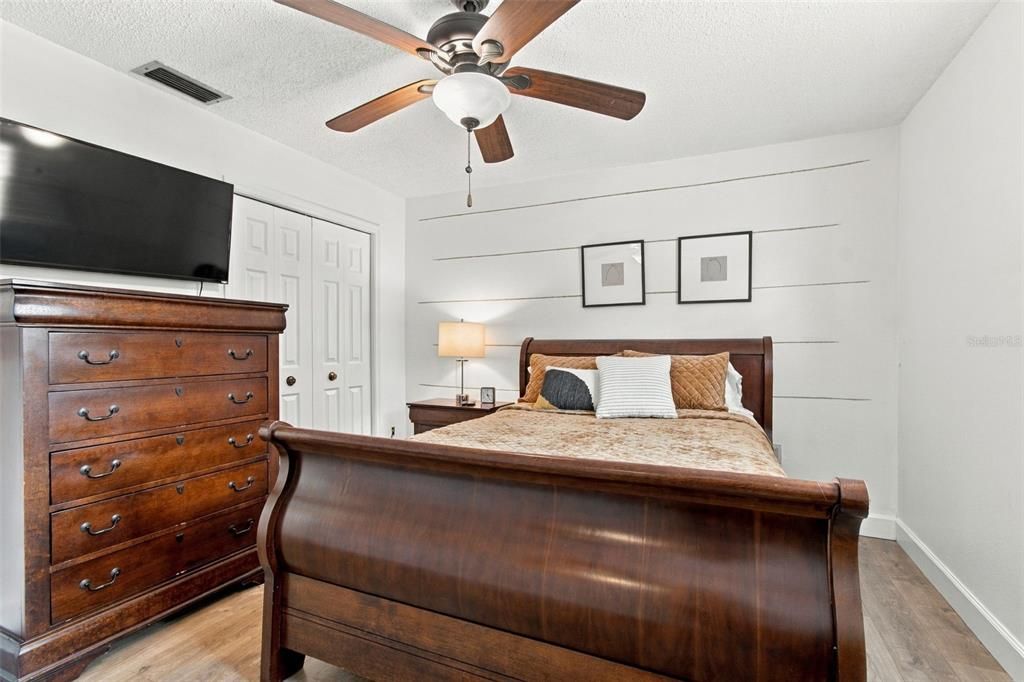
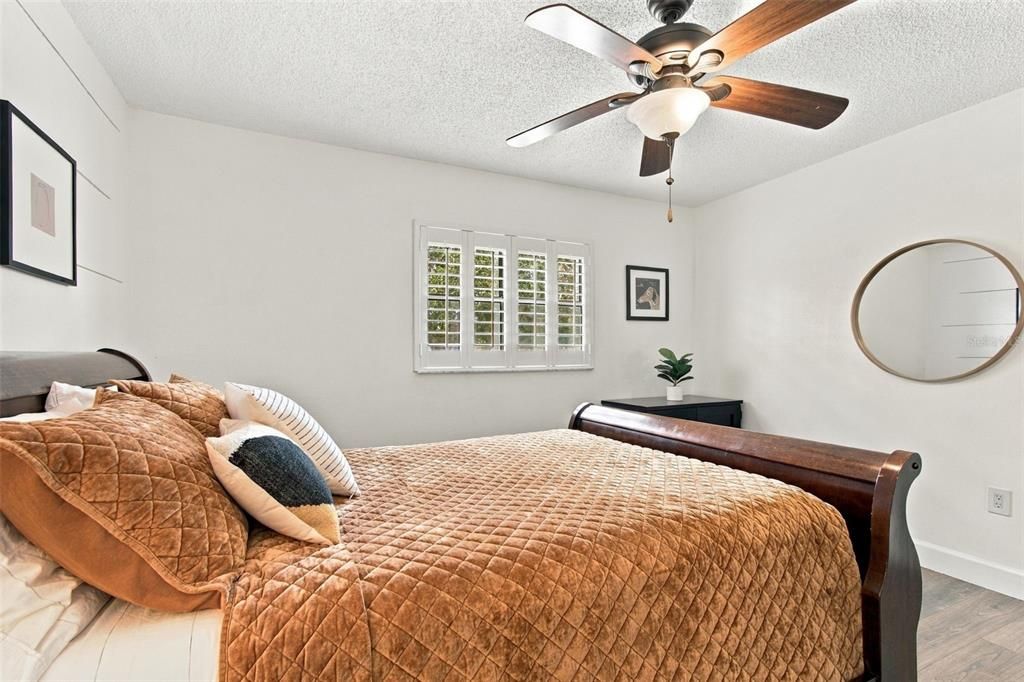
    • Ceiling Fan(s)

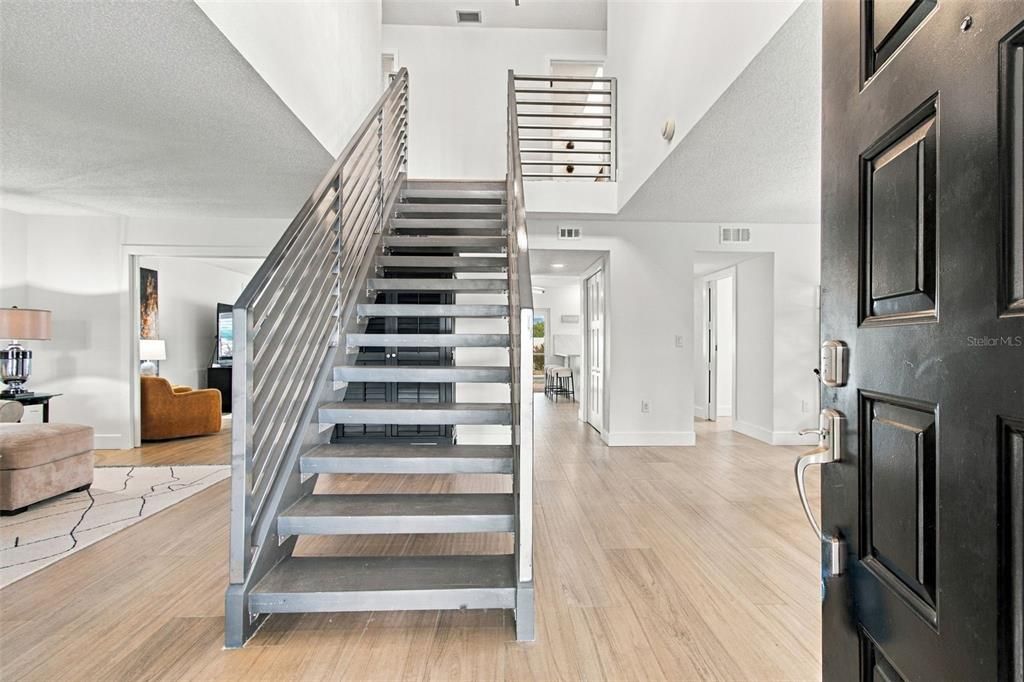
    • High Ceilings

    • Kitchen/Family Room Combo

    • Open Floorplan

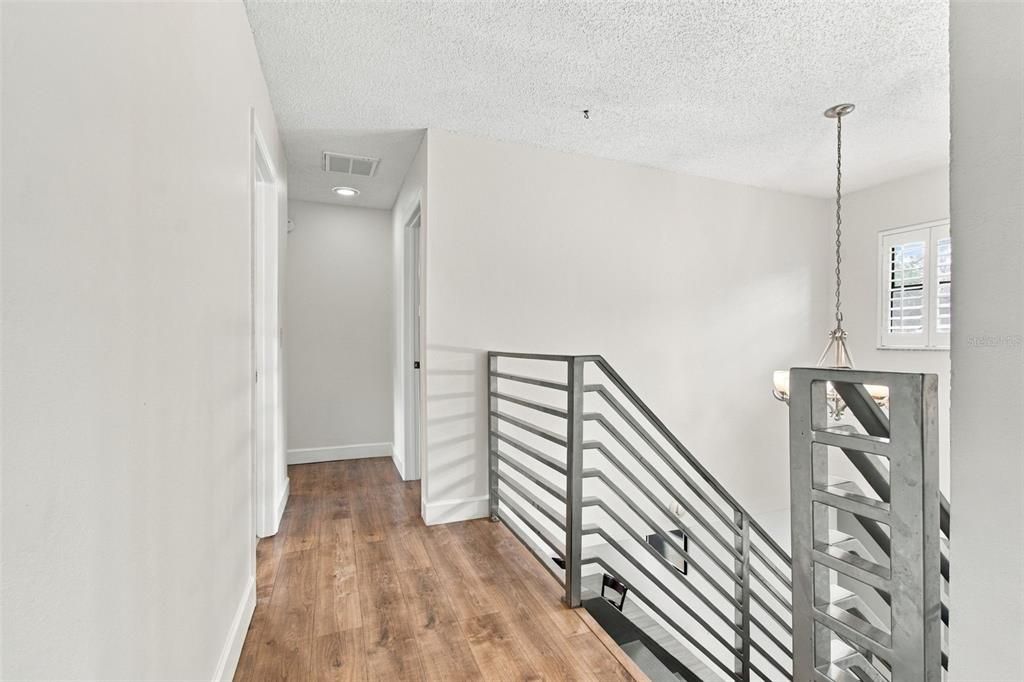
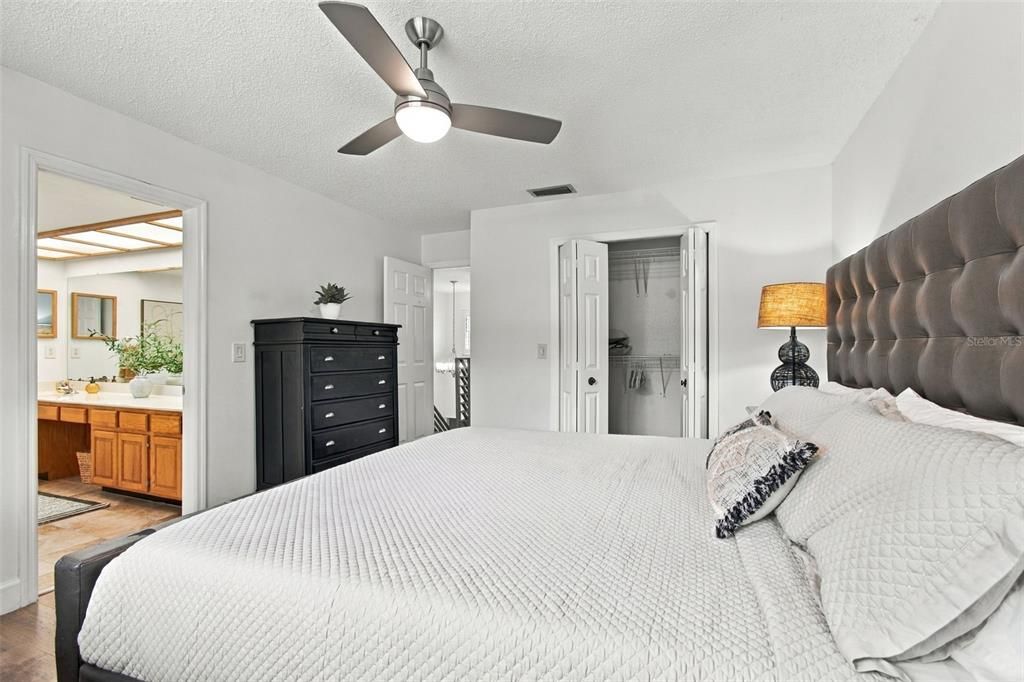
    • PrimaryBedroom Upstairs

    • Stone Counters

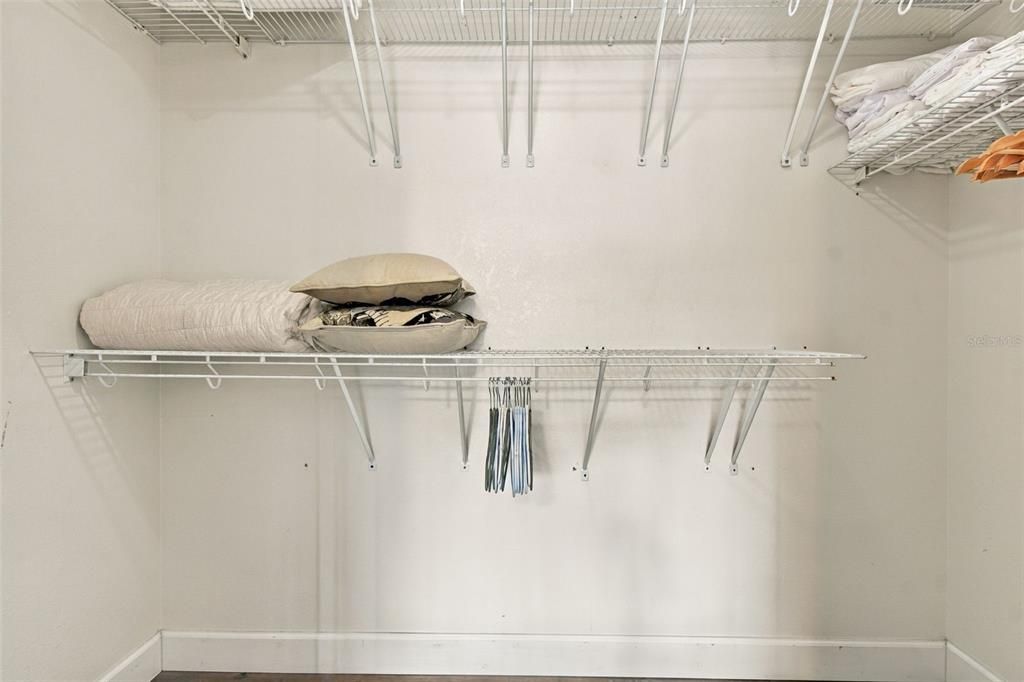
    • Walk-In Closet(s)

    • Window Treatments

    Bedrooms and bathrooms

    • Bedrooms: 3

    • Bathrooms: 1

    • Full bathrooms: 2

  • Parking

    • Garage Door Opener

    Property

    • Levels: Two

    • Pool Private: Yes

    • Exterior Features: Irrigation System / Lighting / Sidewalk / Sprinkler Metered

    Lot

    • Lot: 0.22 Acres

    Other Property Information

    • Parcel Number: 023016855090000160

    • Zoning: R-2

  • Type and style

    • Property Type: Residential

    • Property Sub Type: Single Family Residence

  • Utility

    • BB/HS Internet Available

    • Fire Hydrant

    • Public

    • Sewer Connected

    • Sprinkler Meter

    • Street Lights

    • Underground Utilities

    • Water Connected

  • Other financial information

    • Annual tax amount: $2,684

  • Source details

    • MLS ID: TB8546572

    Other facts

    • Construction Materials: Block / Concrete / Stucco

    • Foundation Details: Slab

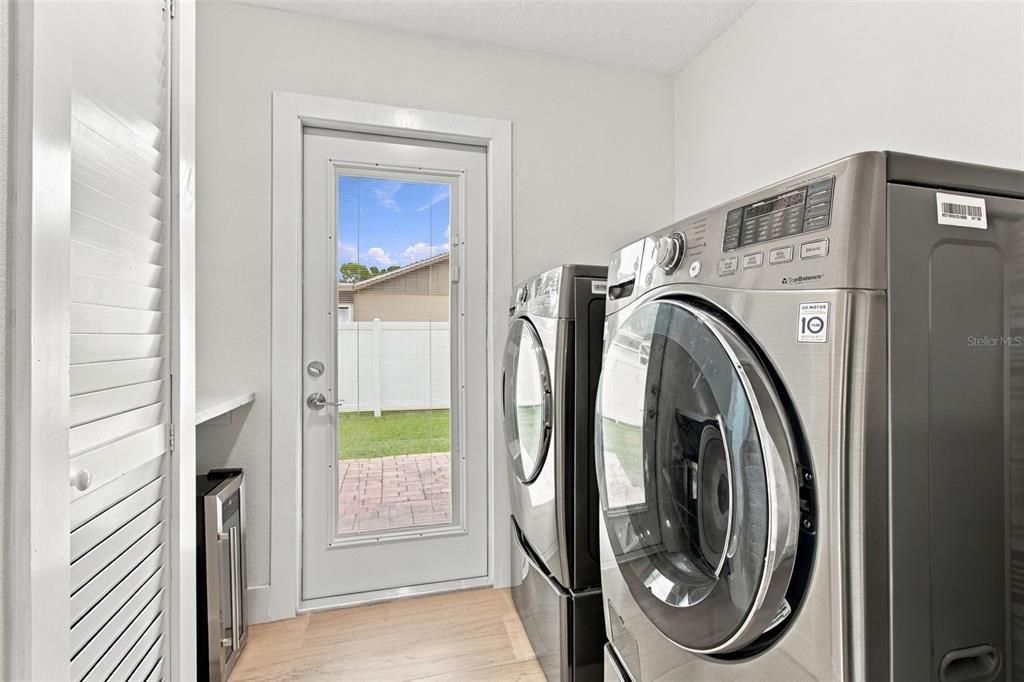
    • Laundry Features: Electric Dryer Hookup / Inside / Laundry Room / Washer Hookup

    • Lot Features: Cul-De-Sac / Flood Insurance Required / FloodZone / In County / Near Golf Course / Near Public Transit / Oversized Lot / Sidewalk / Street Dead-End / Unincorporated

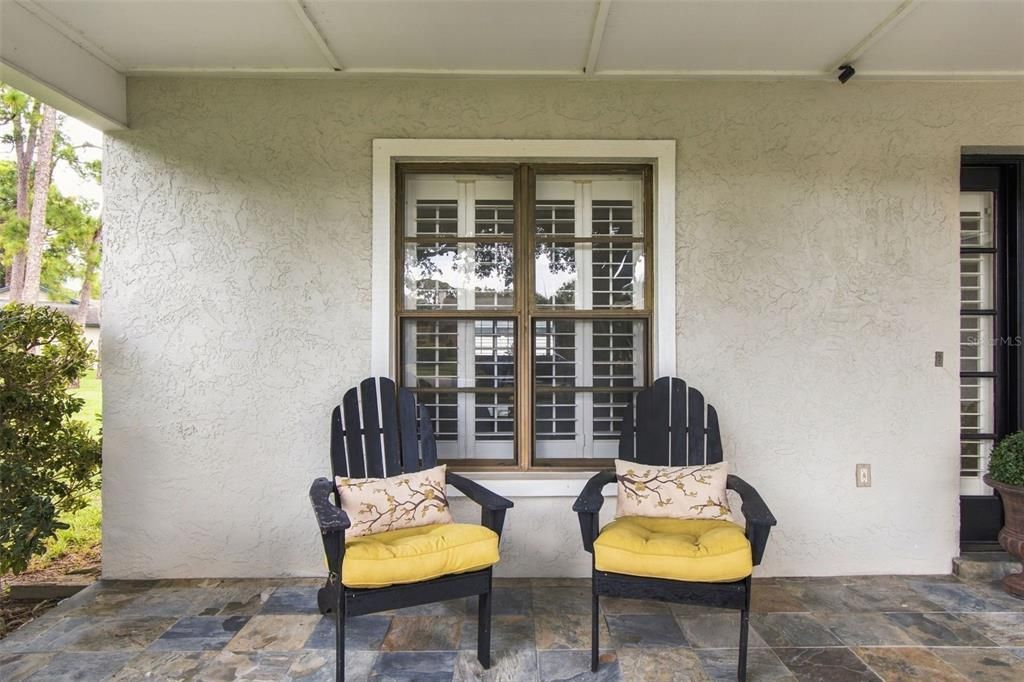
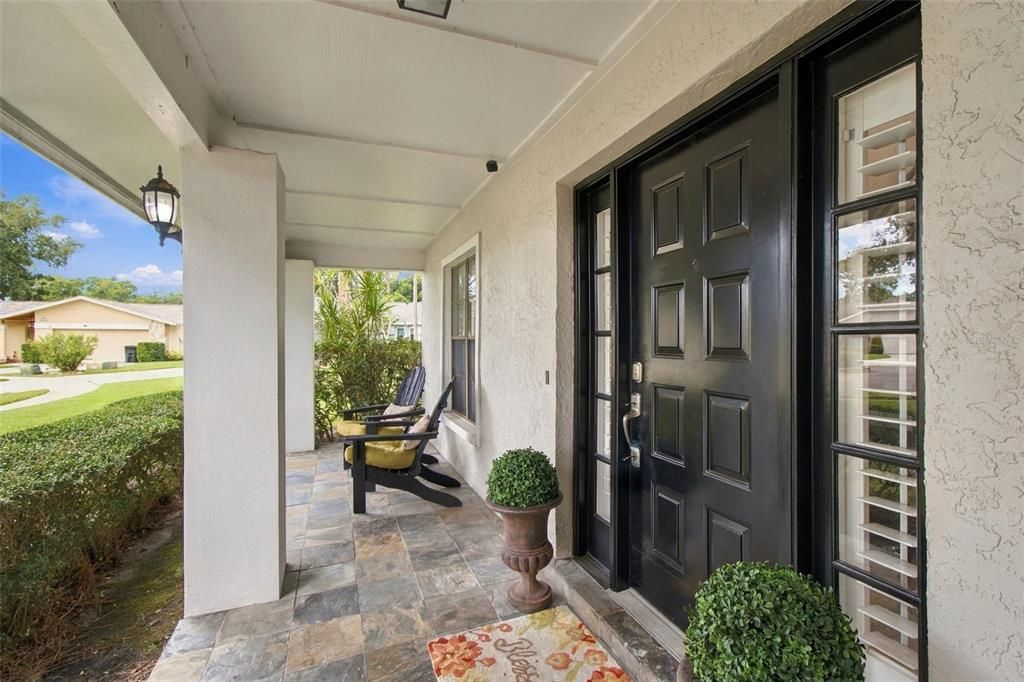
    • Patio And Porch Features: Covered / Front Porch / Patio / Screened

    • Pool Features: Gunite / In Ground / Screen Enclosure

    • Window Features: Drapes / Rods / Shutters / Window Treatments

    • Direction Faces: South

    • Garage Spaces: 2

    • Attached Garage: Yes

    • Garage: Yes

    • Living Area: 2166

    • Water Source: Public

    • Lot Size Dimensions: 90 x 103

    • Subdivision Name: STONEGATE UNIT I-PHASE I

Private inquiry
Talk to the advisor on this listing.
Floor plans, HOA docs, off-market comparables, scheduling a private showing — one message, direct to the local specialist.

More like this

For Sale
$899,000
Townhouse
3 bds · 3 ba · 3,950 sqft
BACK BAY AT CARILLON, ST PETERSBURG
300 NEWBURY PLACE N
For Sale
$879,900
House
3 bds · 2 ba · 2,598 sqft
ECOVILLAGE HIGHPOINT, CLEARWATER
2985 BREEZY MEADOWS DRIVE
-$50K
For Sale
$800,000
Condo/Co-op
2 bds · 3 ba · 2,985 sqft
CHATEAU BAYONNE CONDO, CLEARWATER
14820 RUE DE BAYONNE UNIT 505
-$30K
For Sale
$499,000
House
3 bds · 2 ba · 1,720 sqft
PINELLAS GROVES, CLEARWATER
4989 162ND AVENUE N
For Sale
$625,000
House
3 bds · 2 ba · 1,727 sqft
PINELLAS GROVES, CLEARWATER
5790 150TH AVENUE N
For Sale
$690,000
House
4 bds · 2 ba · 2,860 sqft
FEATHER SOUND, CLEARWATER
3000 HERON PLACE
-$45K
For Sale
$550,000
House
3 bds · 2 ba · 1,888 sqft
PINELLAS GROVES, CLEARWATER
16288 48TH ST N
-$30K
For Sale
$665,000
House
5 bds · 3 ba · 2,578 sqft
PIER POINTE, CLEARWATER
2993 PIER POINTE LANE

Market around this address

Live counts in the same area.
View all

The multiple listing information is provided by the Stellar MLS from a copyrighted compilation of listings. The compilation of listings and each individual listing are ©2026-present Stellar MLS. All Rights Reserved. The information provided is for consumers' personal, noncommercial use and may not be used for any purpose other than to identify prospective properties consumers may be interested in purchasing. All properties are subject to prior sale or withdrawal. All information provided is deemed reliable but is not guaranteed accurate, and should be independently verified. Listing courtesy of: SMITH & ASSOCIATES REAL ESTATE