Vender tu casa
Valoración gratuita de tu hogar
Contacto
Cuéntenos sobre sus necesidades
3063 MOCKINGBIRD COURT

Casa En Venta
$700,000

BTC: 8.75000000

ETH: 280.00000000

9 días
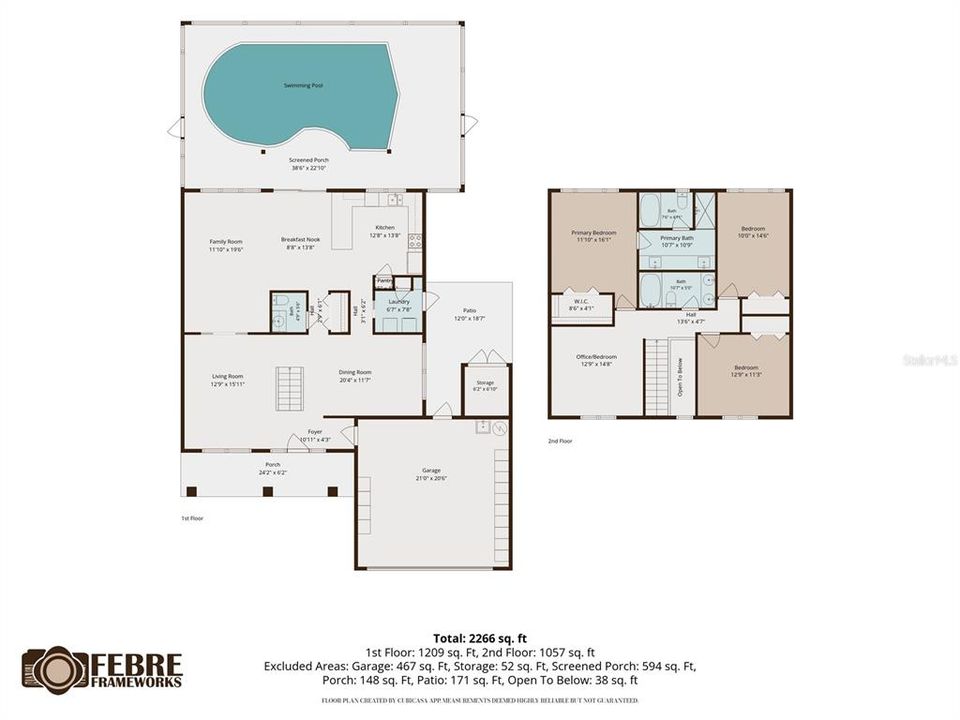
3 camas
2 baños
2,166 sqft

Visión general

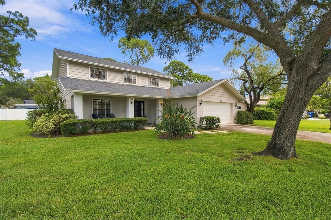
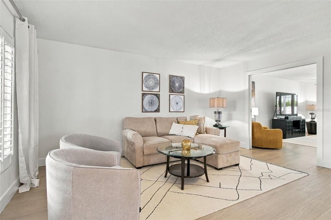
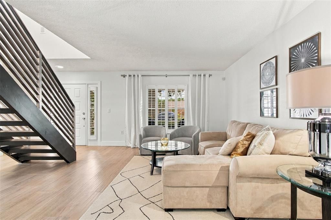
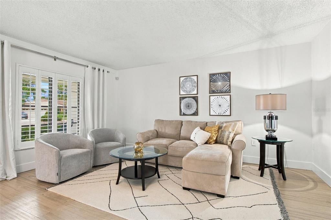
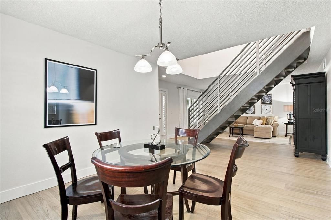
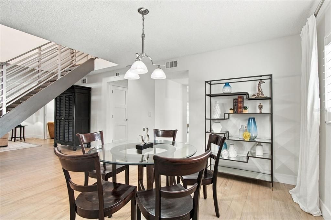
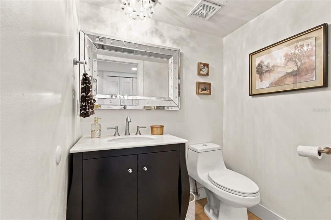
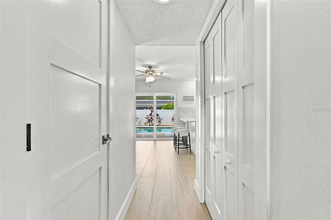
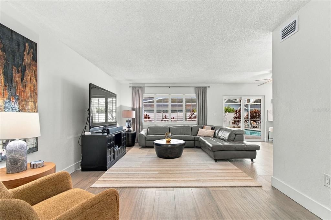
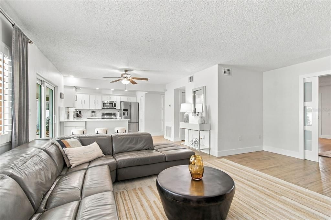
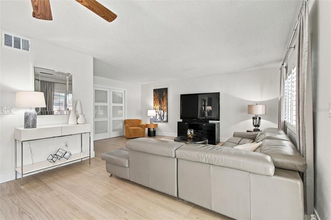
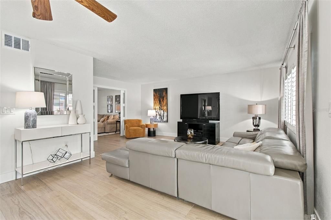
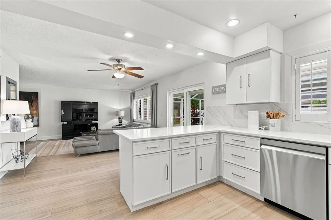
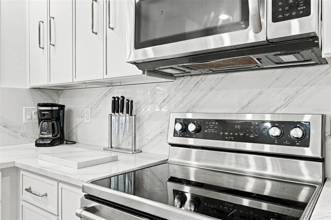
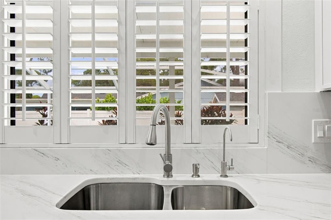
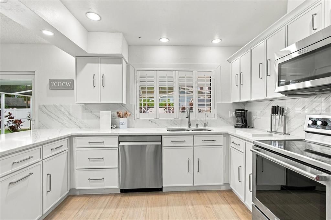
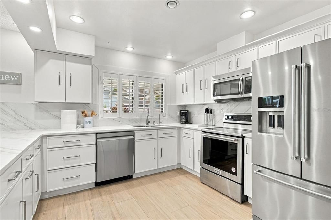
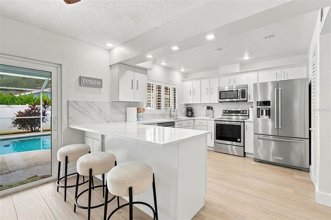
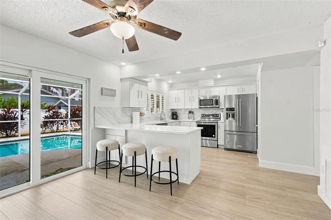
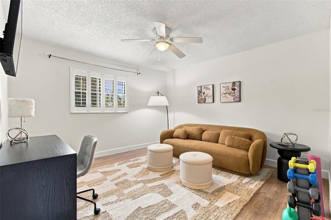
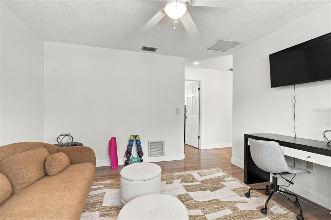
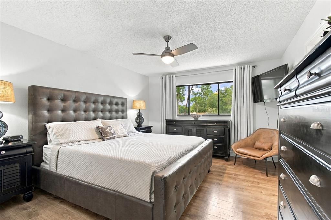
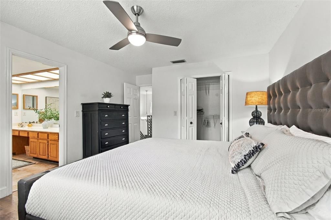
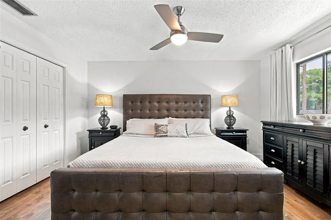
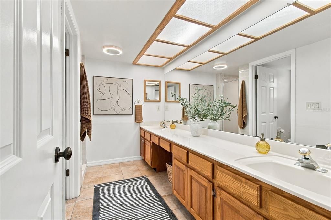
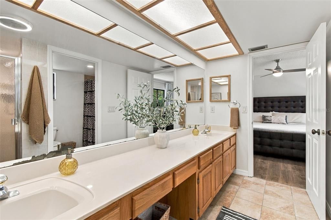
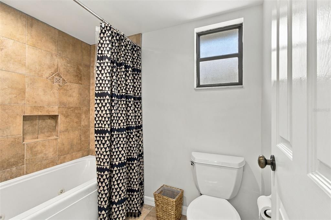
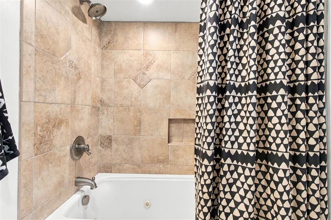
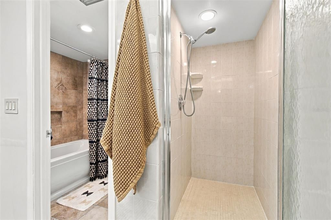
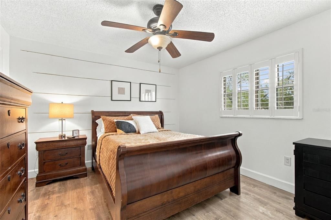
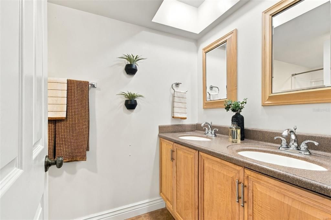
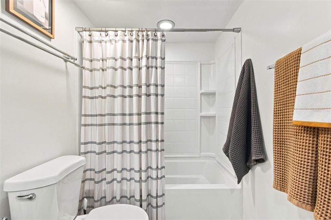
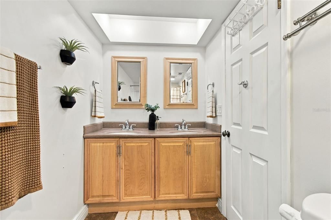
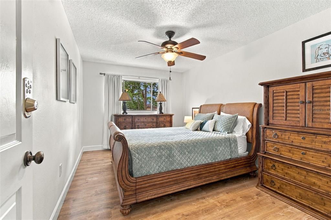
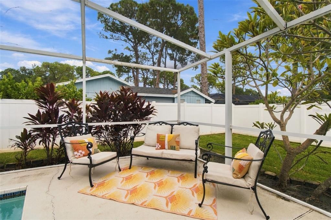
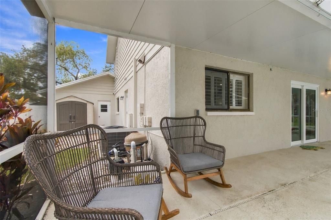
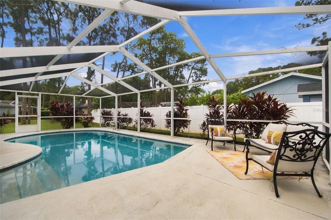
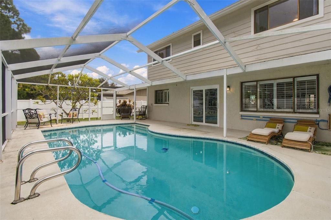
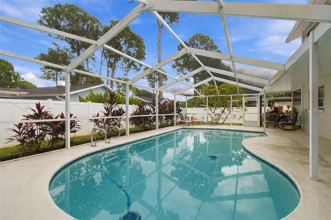
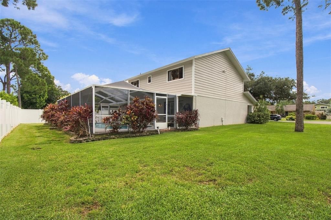
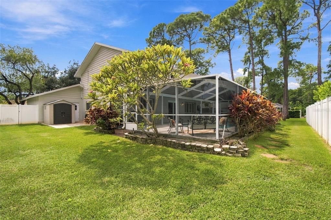
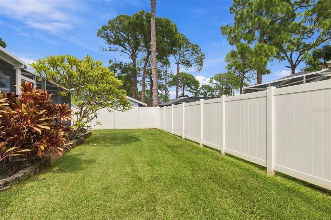
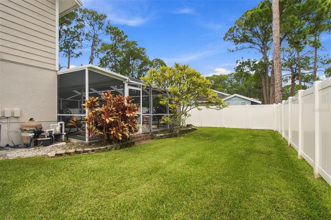
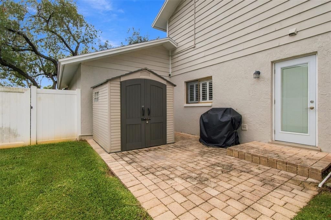
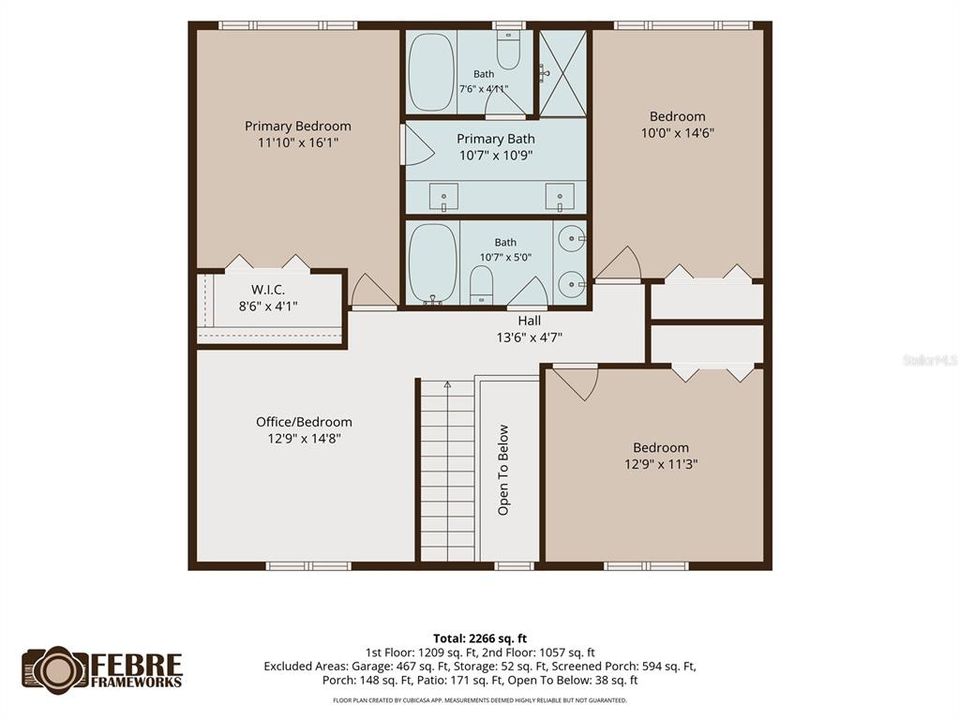
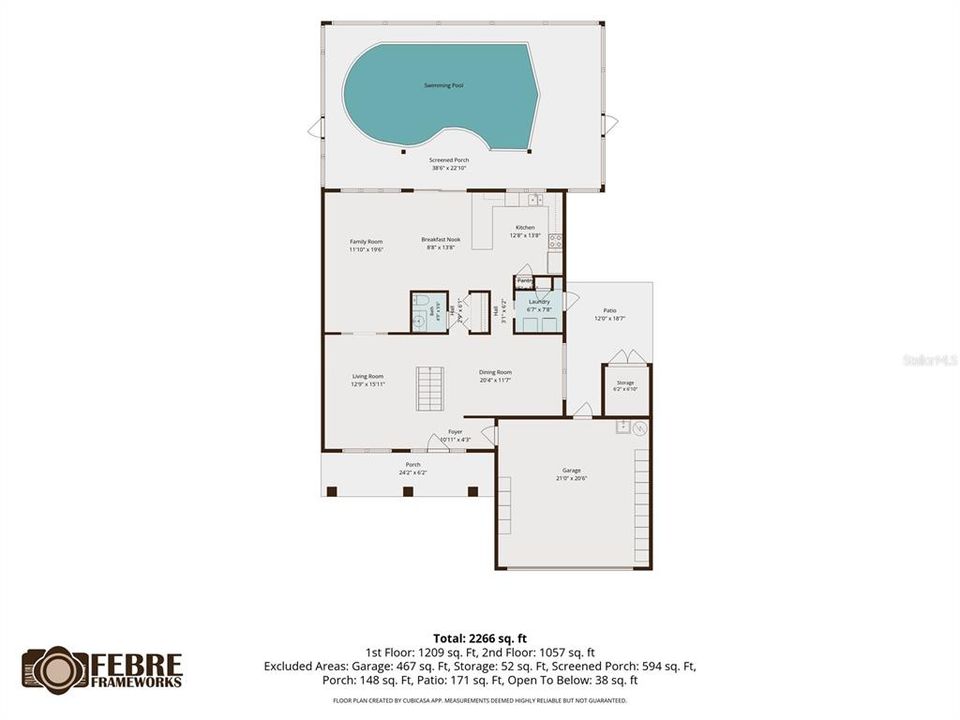
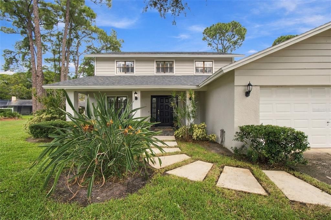
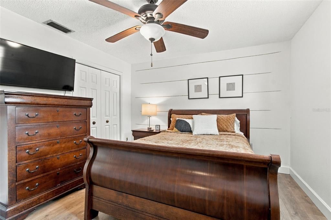
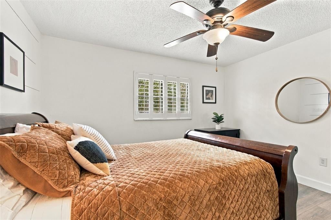
Located in the desirable Feather Sound Country Club community, this exceptional three-bedroom, two-and-a-half-bath home offers an additional office that can easily be converted into a fourth bedroom. The updated kitchen features beautiful quartz countertops and new appliances, creating a stylish and functional space perfect for everyday living and entertaining. Tucked away on a desirable cul-de-sac, the home features a beautiful saltwater pool, providing a private oasis for relaxing and entertaining. The community offers an exceptional lifestyle, with Feather Sound Drive forming a scenic three-mile loop, popular with residents who enjoy walking and jogging throughout the day. A playground and dog park are also conveniently located within the community. Just 10 minutes from downtown St. Petersburg, residents can enjoy exceptional dining, shopping, museums, and waterfront attractions. With two international airports nearby and the beautiful Gulf beaches just a short drive away, this home offers the perfect combination of comfort, convenience, recreation, and Florida living.
Ubicación

Detalles

Tipo:
Residential
Estacionamiento:
Garage Door Opener
Año de construcción:
1980
Lote:
0.22 Hectáreas
Calefacción:
Central / Electric
precio por sq. medidor:
$323
Enfriamiento:
Central Air / Zoned
HOA:
Sin datos

Valuation

Our model vs. what's actually selling nearby.
Estimate
$594,999
$382K – $702K
Confidence Low
List vs. estimate
$105K above estimate
List $700,000 · +17.6%
Our model says this listing is priced above recent comparable activity. Room to negotiate.
Price per sq ft
$323
+11.1% vs. city median $290
Based on
10 MLS comparables
Median of recent comparable listings. Sold comps use closing price, active listings use list price.

Destacados

Annual tax
$2,684
2025
Pool
Gunite
Garage
2 car garage
Más hechos y características
  • Piso

    • Laminate

    • Tile

    Calefacción

    • Central

    • Electric

    Enfriamiento

    • Central Air

    • Zoned

    Accesorios

    • Dishwasher

    • Disposal

    • Electric Water Heater

    • Ice Maker

    • Microwave

    • Range

    • Refrigerator

    • Washer

    • Water Purifier

    • Water Softener

    Otras características interiores

    • Ceiling Fan(s)

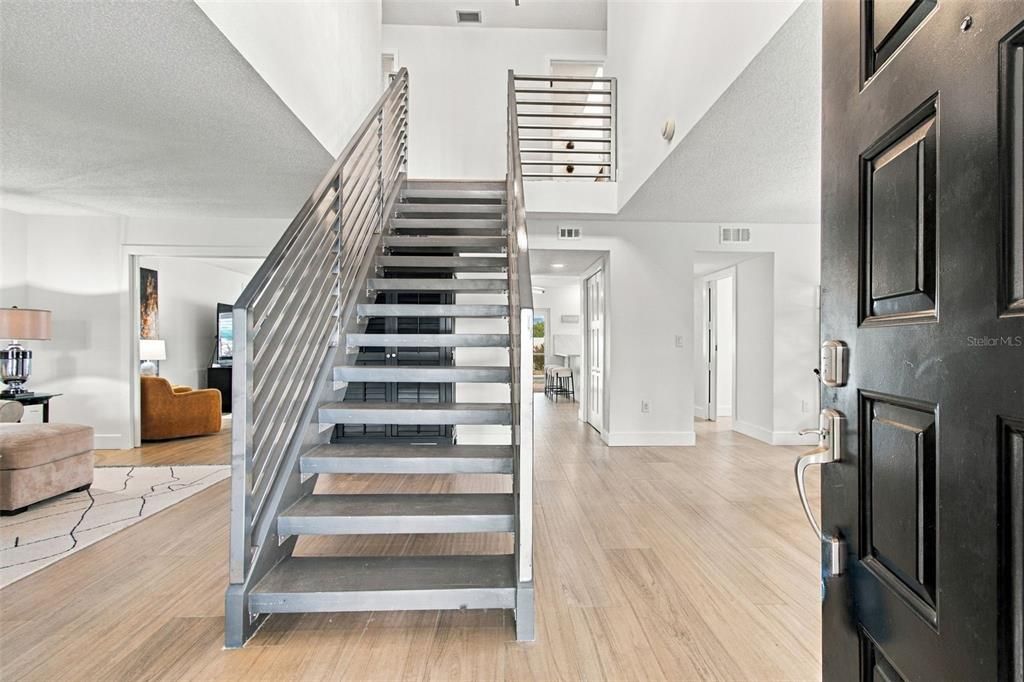
    • High Ceilings

    • Kitchen/Family Room Combo

    • Open Floorplan

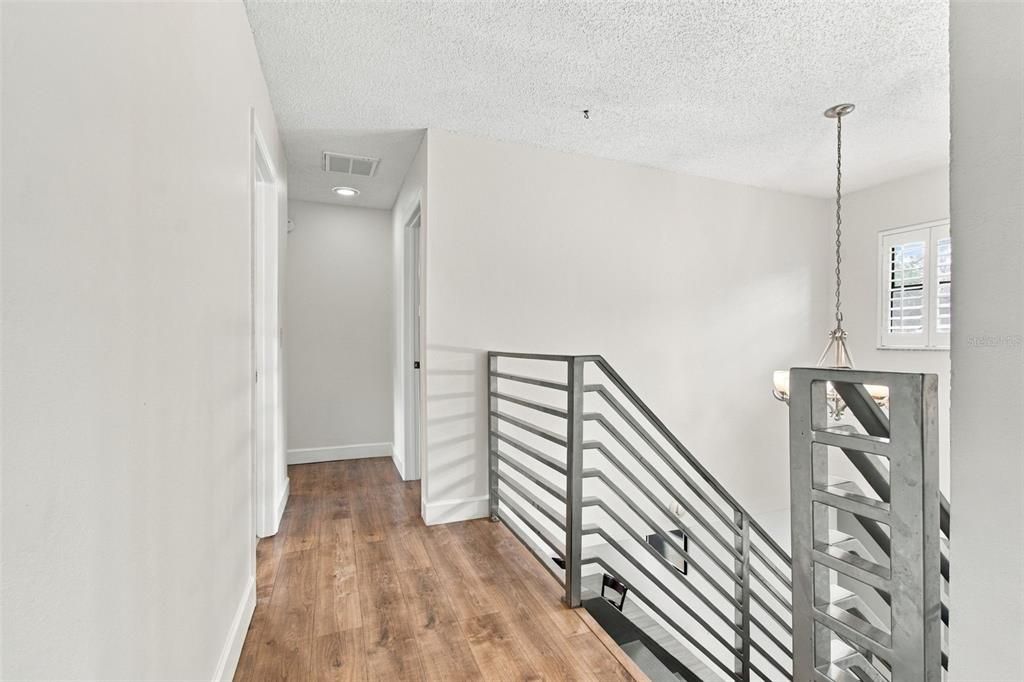
    • PrimaryBedroom Upstairs

    • Stone Counters

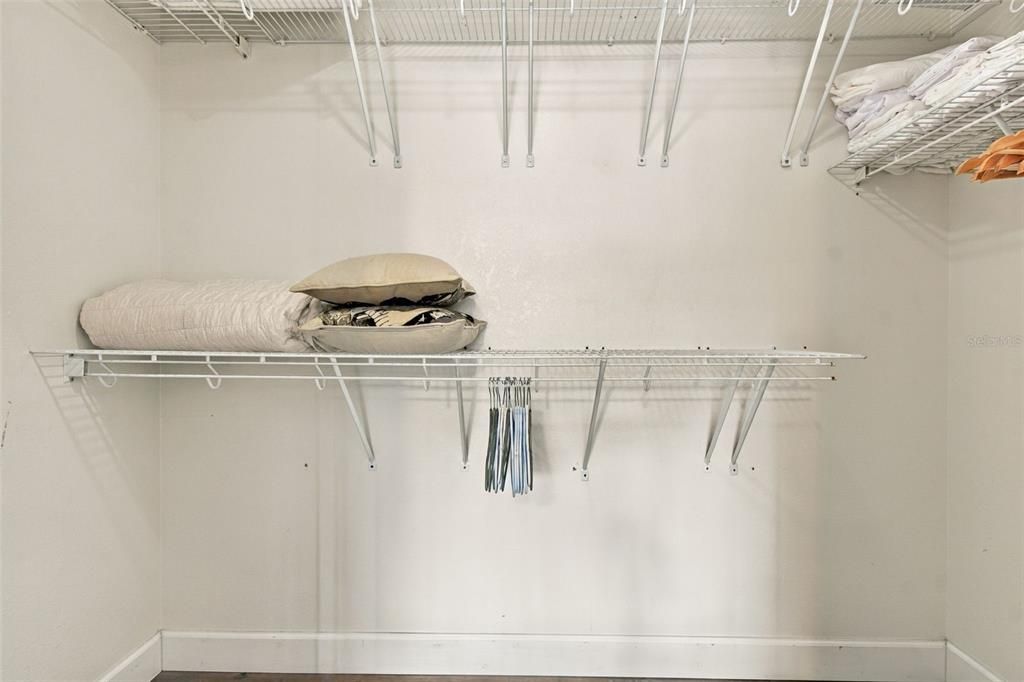
    • Walk-In Closet(s)

    • Window Treatments

    Dormitorios y baños

    • Dormitorios: 3

    • Baños: 1

    • Baños completos: 2

  • Estacionamiento

    • Garage Door Opener

    Propiedad

    • Pisos: Two

    • Piscina Privada: Si

    • Características Exteriores: Irrigation System / Lighting / Sidewalk / Sprinkler Metered

    Lote

    • Lote: 0.22 Hectáreas

    Otra Información de Propiedad

    • Número de Parcela: 023016855090000160

    • Zonificación: R-2

  • Tipo y estilo

    • Tipo de propiedad: Residential

    • Subtipo de propiedad: Single Family Residence

  • Utilidad

    • BB/HS Internet Available

    • Fire Hydrant

    • Public

    • Sewer Connected

    • Sprinkler Meter

    • Street Lights

    • Underground Utilities

    • Water Connected

  • Otra información financiera

    • Importe anual de impuestos: $2,684

  • Detalles de la fuente

    • MLS ID: TB8546572

    Otros hechos

    • Materiales de construcción: Block / Concrete / Stucco

    • Detalles de la fundación: Slab

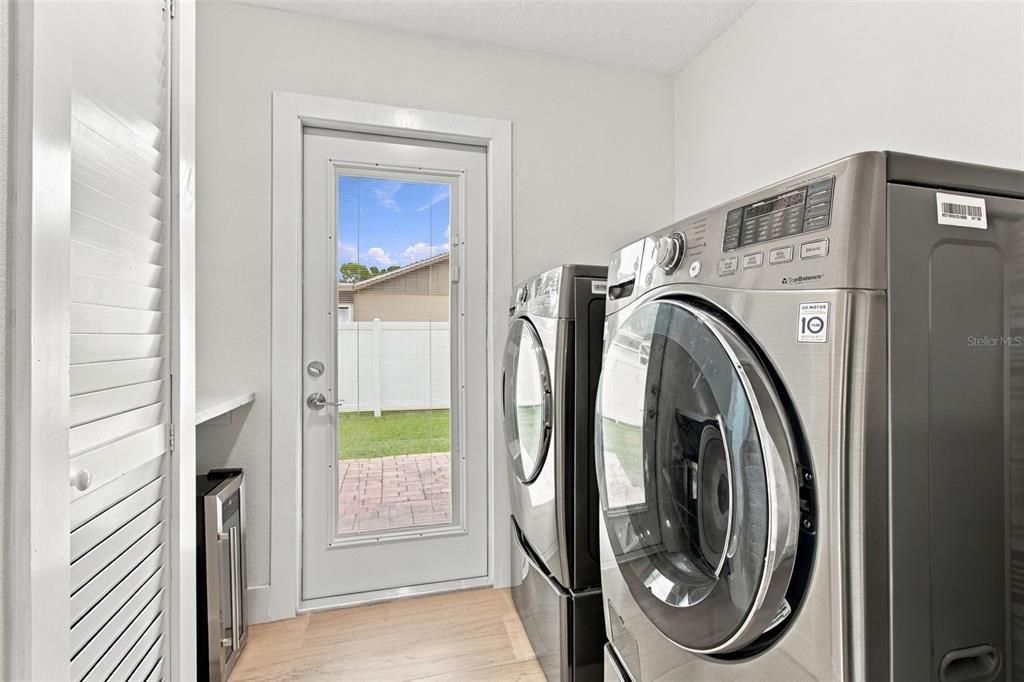
    • Características de lavandería: Electric Dryer Hookup / Inside / Laundry Room / Washer Hookup

    • Características del lote: Cul-De-Sac / Flood Insurance Required / FloodZone / In County / Near Golf Course / Near Public Transit / Oversized Lot / Sidewalk / Street Dead-End / Unincorporated

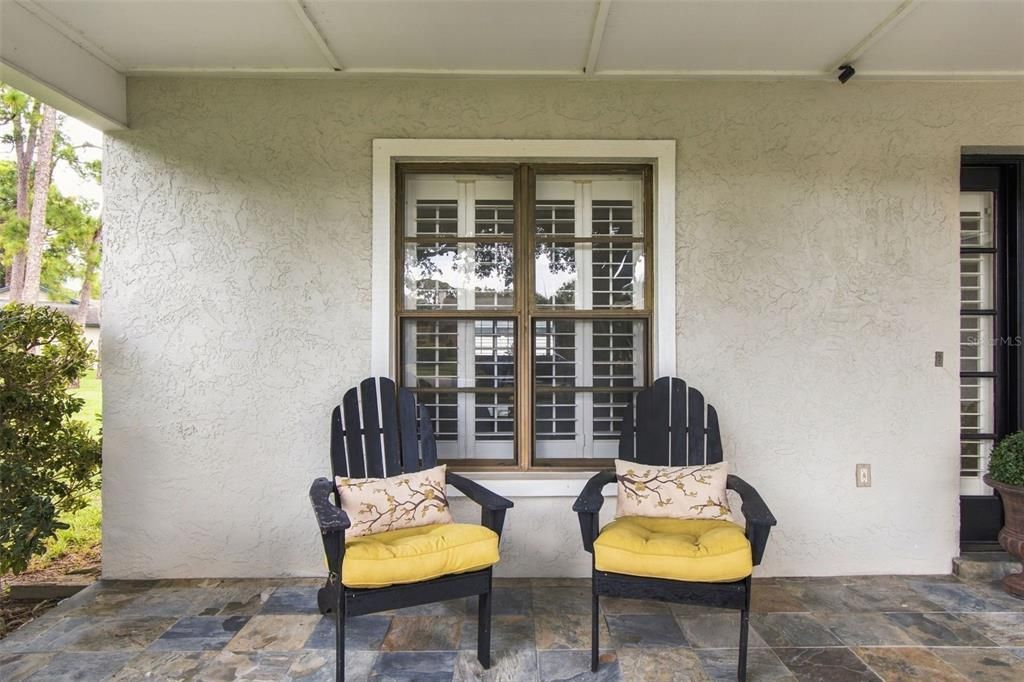
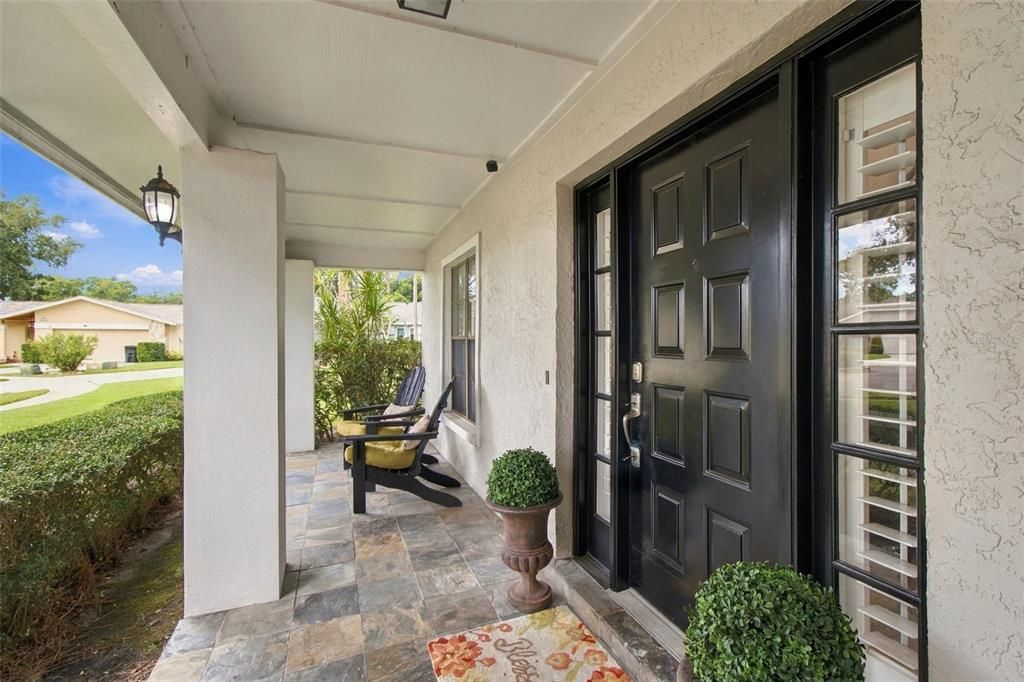
    • Características del patio y el porche: Covered / Front Porch / Patio / Screened

    • Características de la piscina: Gunite / In Ground / Screen Enclosure

    • Características de la ventana: Drapes / Rods / Shutters / Window Treatments

    • Caras de dirección: South

    • Espacios de garaje: 2

    • Garaje adjunto: Si

    • Garaje: Si

    • Salón: 2166

    • Fuente de agua: Public

    • Tamaño de la parcela: 90 x 103

    • Nombre de subdivisión: STONEGATE UNIT I-PHASE I

Consulta privada
Habla con el asesor de este inmueble.
Planos, documentos del HOA, comparables off-market, agendar una visita privada — un solo mensaje directo al especialista local.

Más como esta

En Venta
$899,000
Adosados
3 camas · 3 baños · 3,950 sqft
BACK BAY AT CARILLON, ST PETERSBURG
300 NEWBURY PLACE N
En Venta
$879,900
Casa
3 camas · 2 baños · 2,598 sqft
ECOVILLAGE HIGHPOINT, CLEARWATER
2985 BREEZY MEADOWS DRIVE
-$50K
En Venta
$800,000
Condo / Coop
2 camas · 3 baños · 2,985 sqft
CHATEAU BAYONNE CONDO, CLEARWATER
14820 RUE DE BAYONNE UNIT 505
-$30K
En Venta
$499,000
Casa
3 camas · 2 baños · 1,720 sqft
PINELLAS GROVES, CLEARWATER
4989 162ND AVENUE N
En Venta
$625,000
Casa
3 camas · 2 baños · 1,727 sqft
PINELLAS GROVES, CLEARWATER
5790 150TH AVENUE N
En Venta
$690,000
Casa
4 camas · 2 baños · 2,860 sqft
FEATHER SOUND, CLEARWATER
3000 HERON PLACE
-$45K
En Venta
$550,000
Casa
3 camas · 2 baños · 1,888 sqft
PINELLAS GROVES, CLEARWATER
16288 48TH ST N
-$30K
En Venta
$665,000
Casa
5 camas · 3 baños · 2,578 sqft
PIER POINTE, CLEARWATER
2993 PIER POINTE LANE

Mercado cerca de esta dirección

Conteos en vivo en la misma zona.
Ver todo

The multiple listing information is provided by the Stellar MLS from a copyrighted compilation of listings. The compilation of listings and each individual listing are ©2026-present Stellar MLS. All Rights Reserved. The information provided is for consumers' personal, noncommercial use and may not be used for any purpose other than to identify prospective properties consumers may be interested in purchasing. All properties are subject to prior sale or withdrawal. All information provided is deemed reliable but is not guaranteed accurate, and should be independently verified. Listing courtesy of: SMITH & ASSOCIATES REAL ESTATE