Vender tu casa
Valoración gratuita de tu hogar
Contacto
Cuéntenos sobre sus necesidades

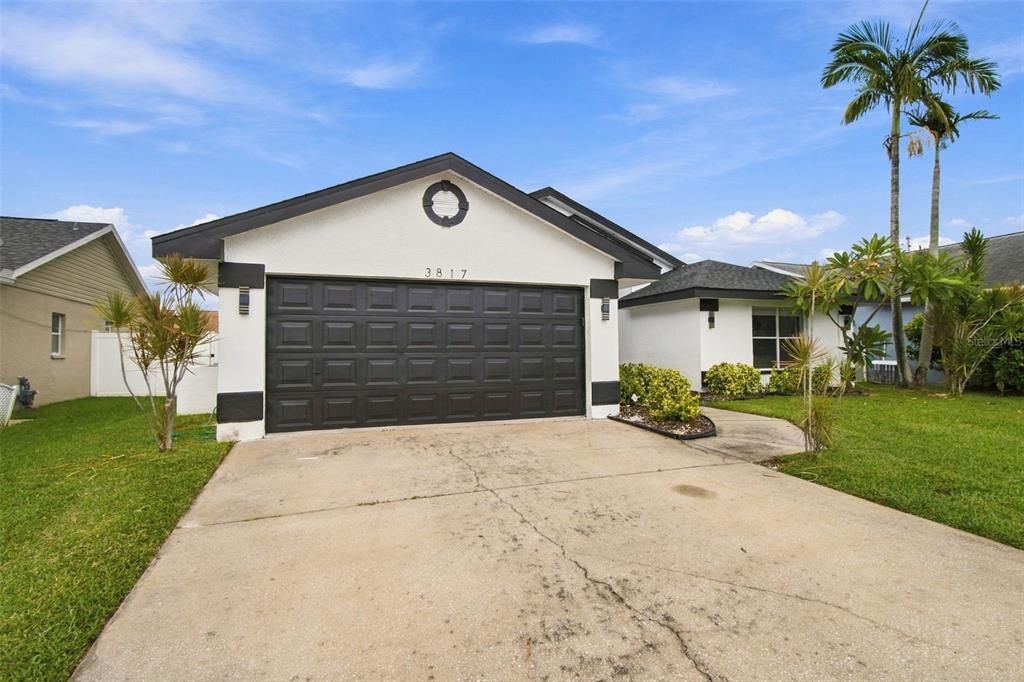
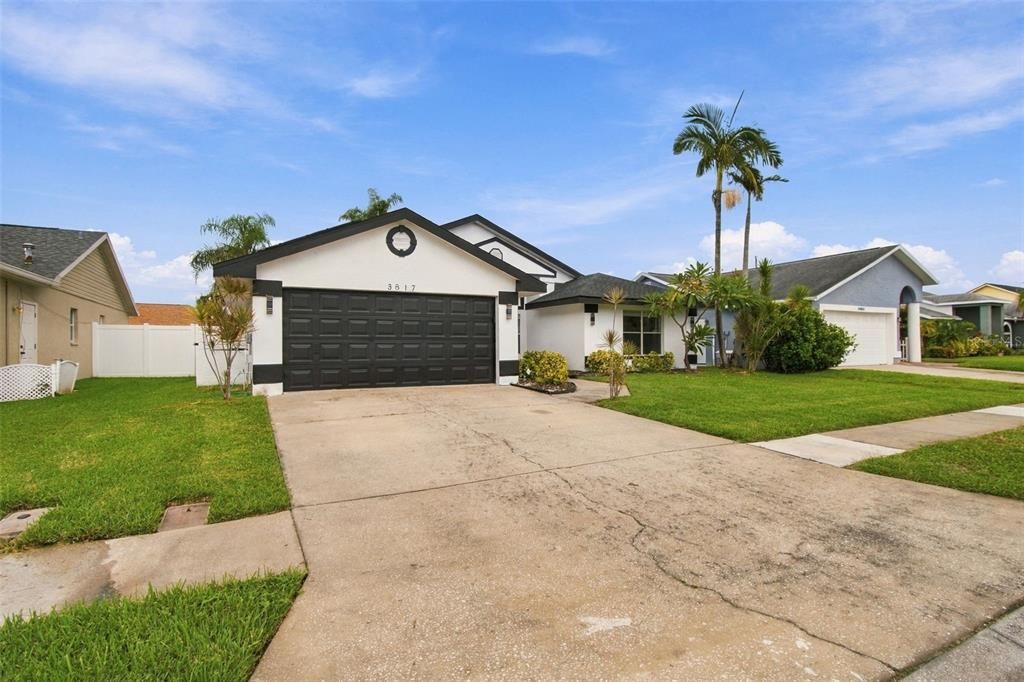
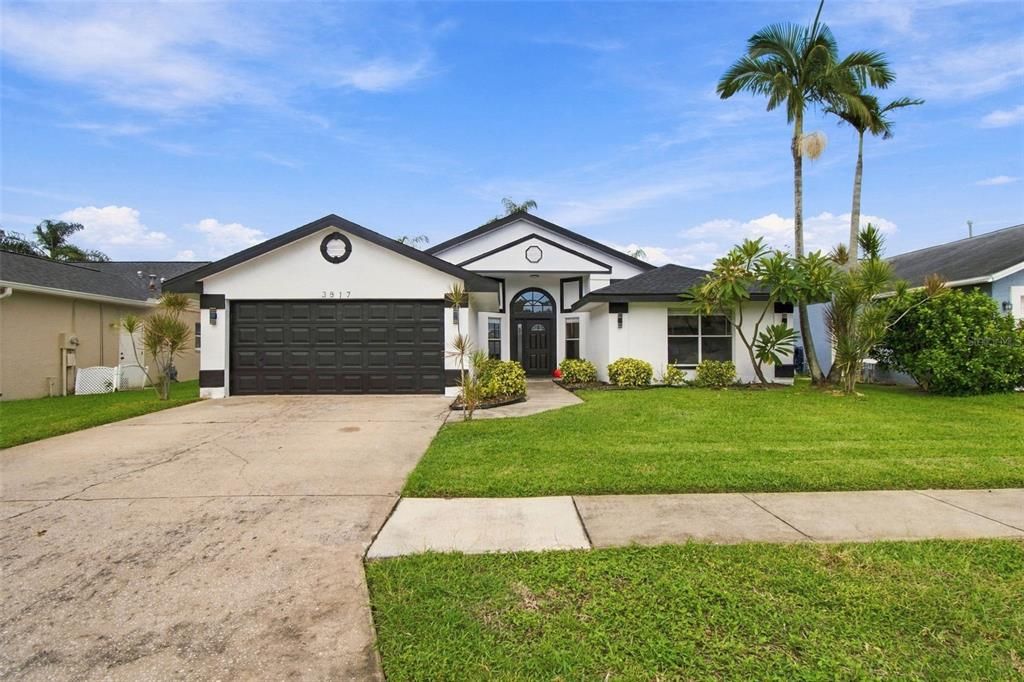
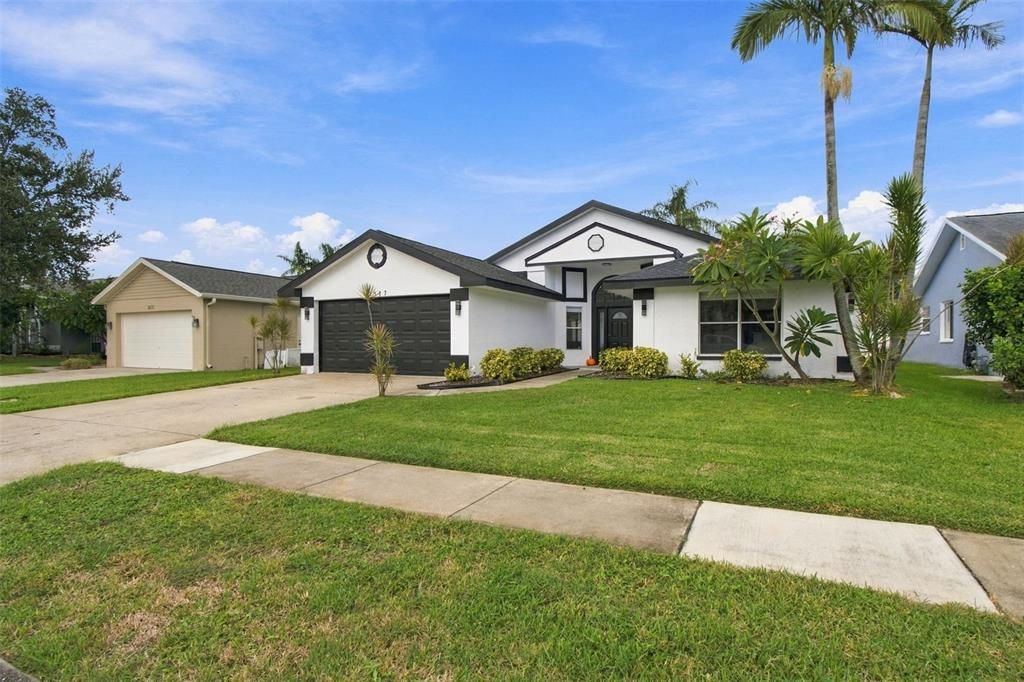
3817 105TH AVENUE N

Casa Activo con contrato
$565,000

BTC: 7.37983281

ETH: 251.11111111

22 días
3 camas
2 baños
1,704 sqft

Visión general

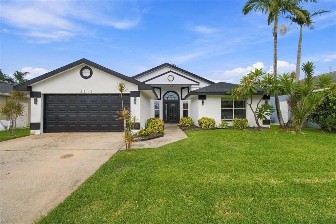
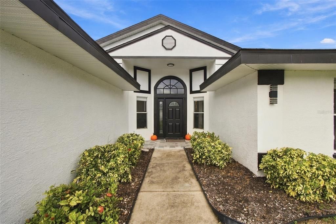
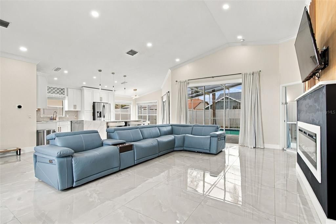
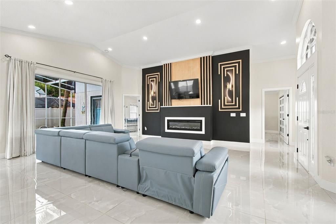
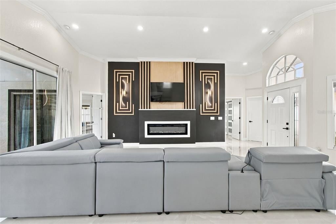
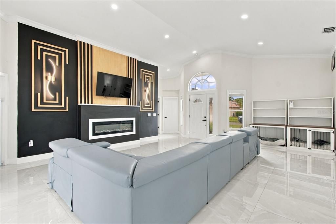
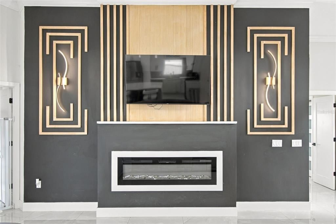
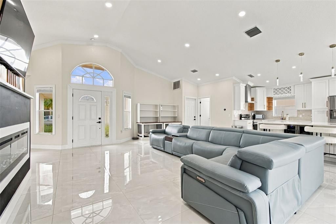
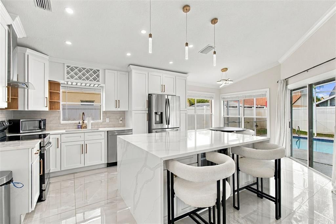
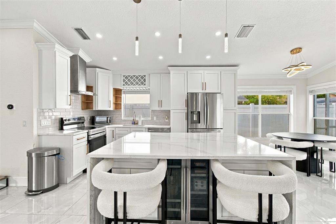
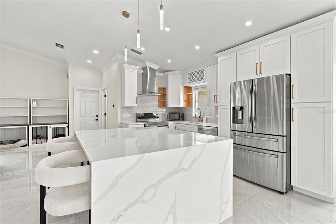
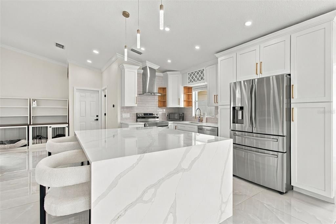
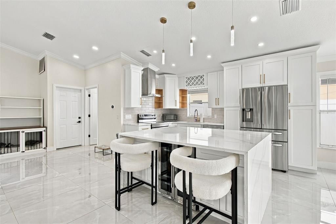
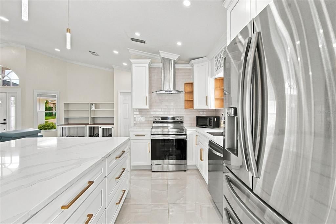
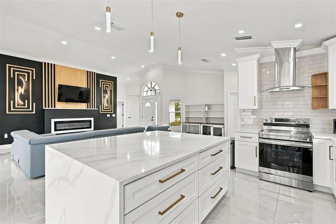
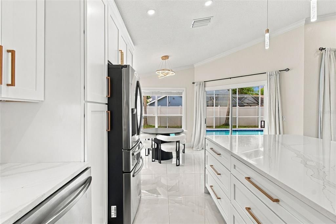
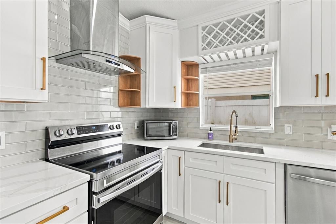
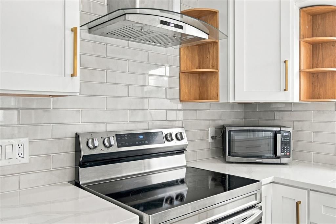
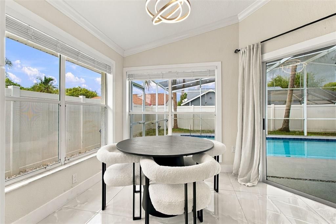
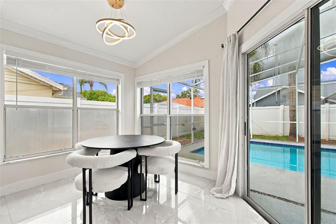
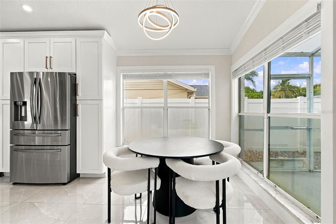
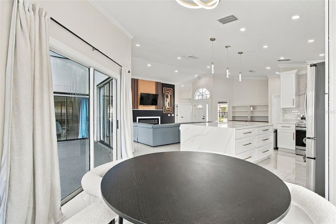
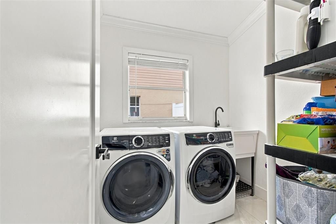
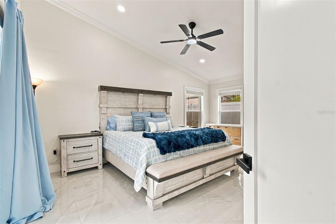
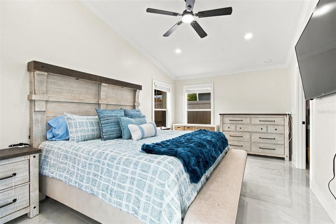
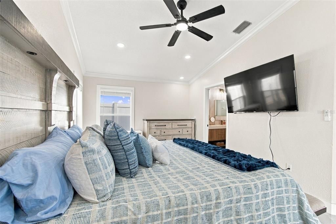
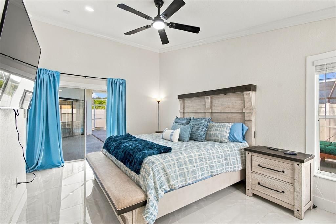
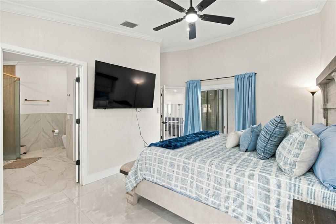
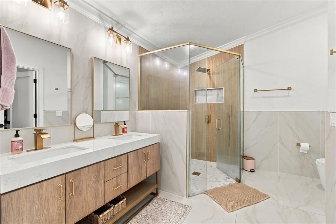
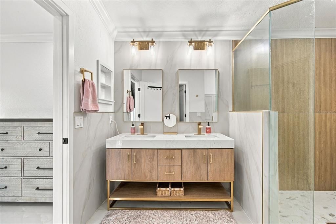
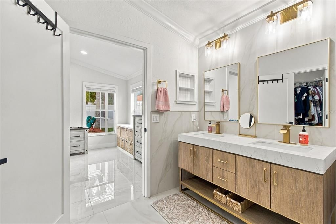
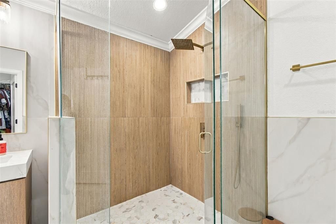
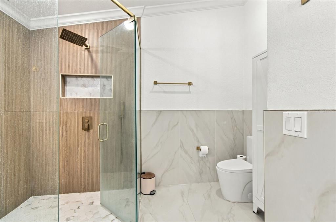
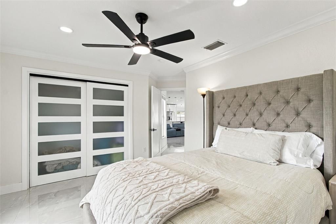
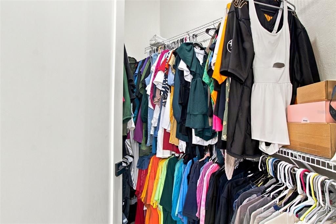
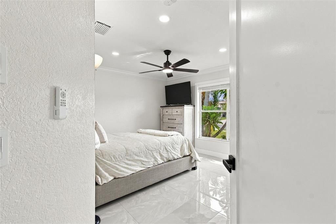
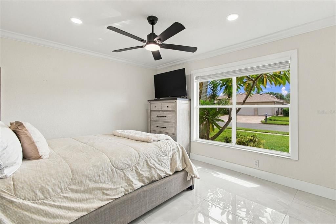
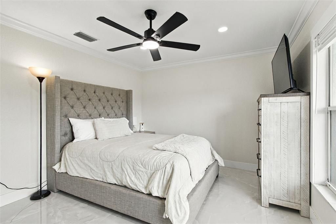
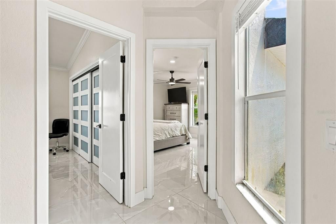
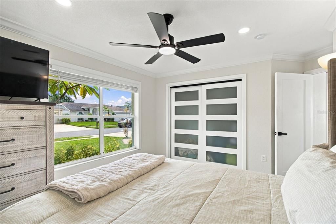
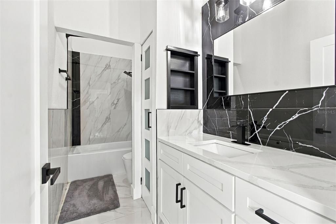
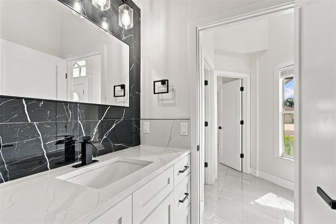
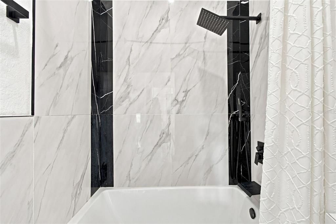
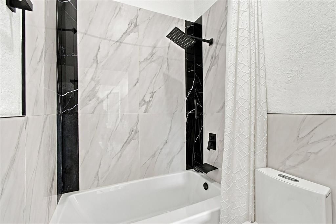
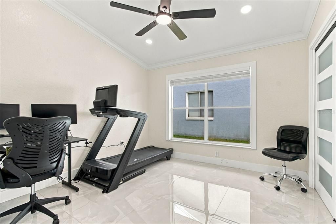
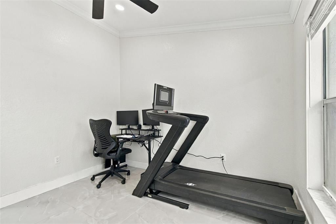
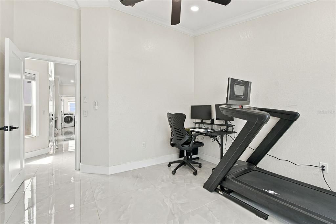
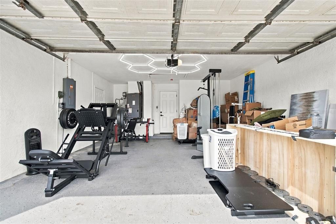
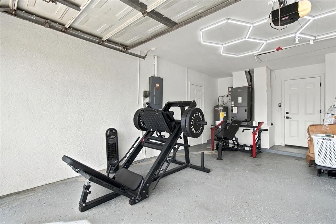
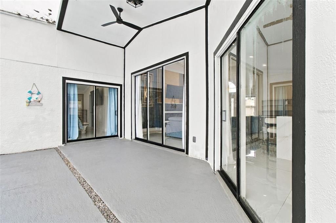
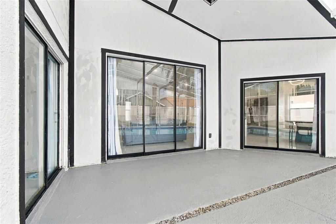
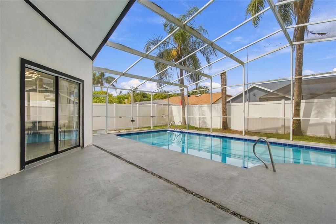
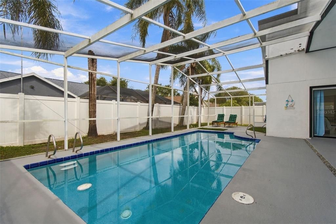
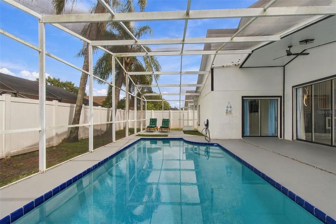
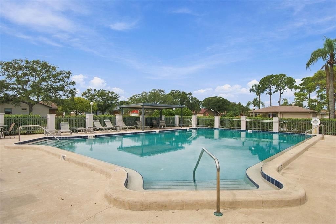
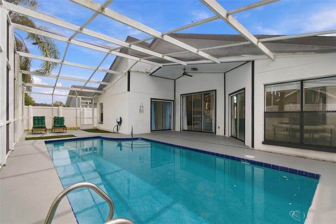
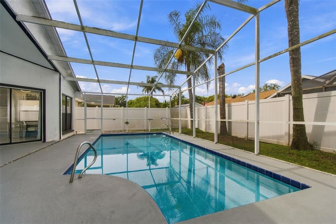
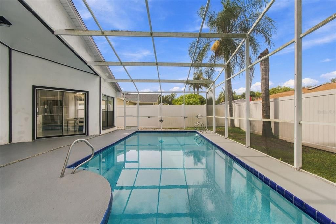
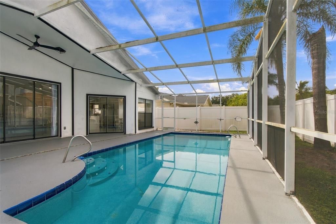
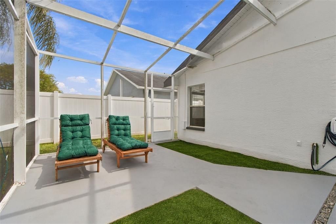
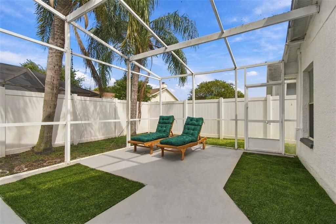
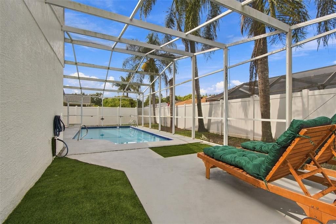
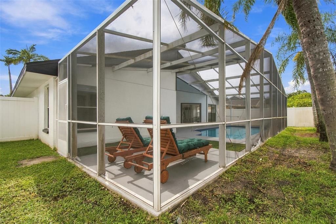
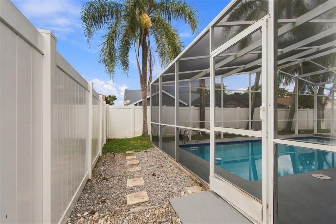
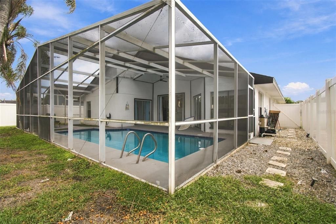
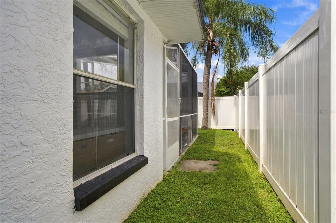
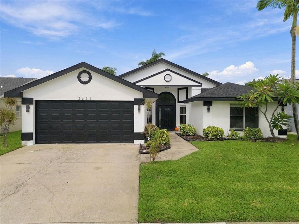
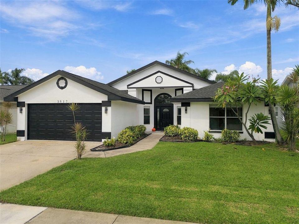
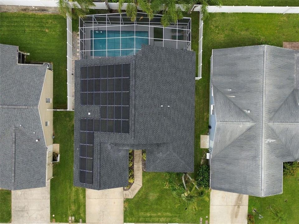
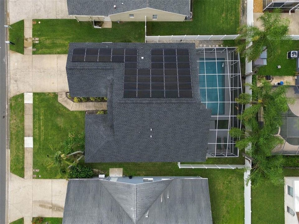
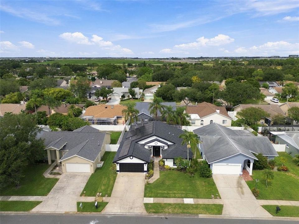
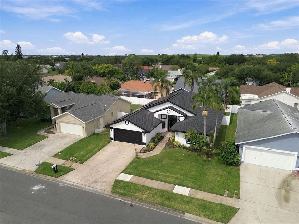
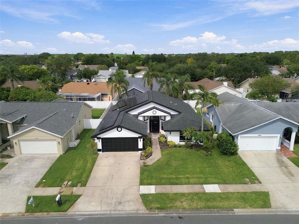
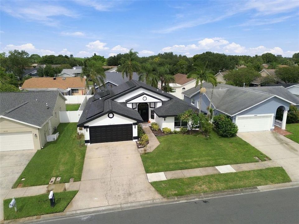
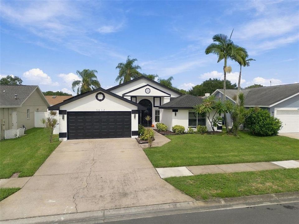
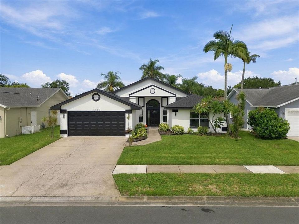
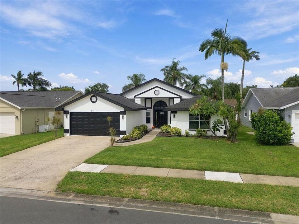
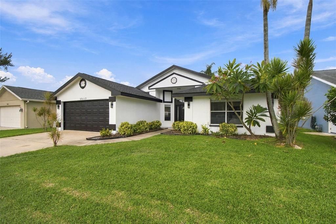
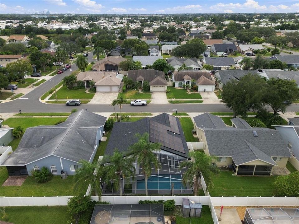
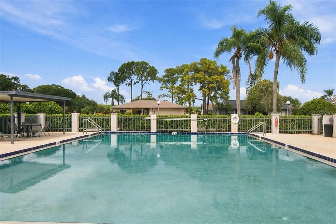
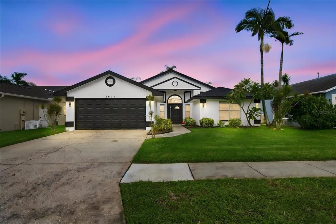
Under contract-accepting backup offers. Welcome to The Lakes! This beautifully updated 3-bedroom, 2-bath pool home offers 1,704 square feet of comfortable single-story living in a convenient Clearwater location. From the moment you arrive, you'll appreciate the home's inviting curb appeal, spacious 2-car garage, and thoughtfully designed interior. Inside, an open and functional floor plan connects the living, dining, and kitchen areas, creating a great space for both everyday living and entertaining. The stylish kitchen features quartz countertops, ceiling-height cabinetry, a large center island, stainless steel appliances, recessed lighting, and plenty of storage and workspace. Porcelain tile flooring and modern finishes continue throughout the home. The primary suite offers a relaxing retreat with a walk-in closet and an updated en-suite bath featuring a double vanity, oversized tiled shower, and frameless glass enclosure. Two additional bedrooms provide flexibility for family, guests, or a home office. Step outside to your own private Florida escape with a screened-in pool, perfect for enjoying sunny afternoons, entertaining friends, or unwinding at the end of the day. Additional highlights include a 2025 roof, fully paid solar panels, newer A/C and water heater, and an updated secondary bathroom. Located in The Lakes community with convenient access to Clearwater, St. Petersburg, Tampa, Tampa International Airport, shopping, dining, and the Gulf beaches, this home combines comfort, style, and location. Schedule your private showing and see everything this Clearwater pool home has to offer!

Ubicación

Detalles

Tipo:
Residential
Estacionamiento:
Sin datos
Año de construcción:
1990
Lote:
0.14 Hectáreas
Calefacción:
Central
precio por sq. medidor:
$332
Enfriamiento:
Central Air
HOA:
$350

Valuation

Our model vs. what's actually selling nearby.
Estimate
$432,000
$324K – $651K
Confidence Low
List vs. estimate
$133K above estimate
List $565,000 · +30.8%
Our model says this listing is priced above recent comparable activity. Room to negotiate.
Price per sq ft
$331
+13.4% vs. city median $292
Based on
30 MLS comparables
Median of recent comparable listings. Sold comps use closing price, active listings use list price.

Destacados

Annual tax
$6,568
2025
HOA
$350/yr
Pool
In Ground
Pets
Allowed
Más hechos y características
  • Piso

    • Porcelain Tile

    Calefacción

    • Central

    Enfriamiento

    • Central Air

    Accesorios

    • Disposal

    • Microwave

    • Range

    • Refrigerator

    • Wine Refrigerator

    Otras características interiores

    • Ceiling Fan(s)

    • Crown Molding

    • Eating Space In Kitchen

    • High Ceilings

    • Kitchen/Family Room Combo

    • Open Floorplan

    • Walk-In Closet(s)

    Dormitorios y baños

    • Dormitorios: 3

    • Baños completos: 2

  • Propiedad

    • Pisos: One

    • Piscina Privada: Si

    • Características Exteriores: Private Yard / Sliding Doors / Sprinkler Metered

    Lote

    • Lote: 0.14 Hectáreas

    Otra Información de Propiedad

    • Número de Parcela: 153016485990000400

  • Tipo y estilo

    • Tipo de propiedad: Residential

    • Subtipo de propiedad: Single Family Residence

  • Utilidad

    • Cable Connected

    • Electricity Connected

    • Sewer Connected

    • Solar

    • Sprinkler Meter

    • Water Connected

  • Otra información financiera

    • HOA: $350

    • Frecuencia HOA: Annually

    • Importe anual de impuestos: $6,569

  • Detalles de la fuente

    • MLS ID: TB8556272

    Otros hechos

    • Materiales de construcción: Block / Stucco

    • Detalles de la fundación: Slab

    • Características de la chimenea: Electric

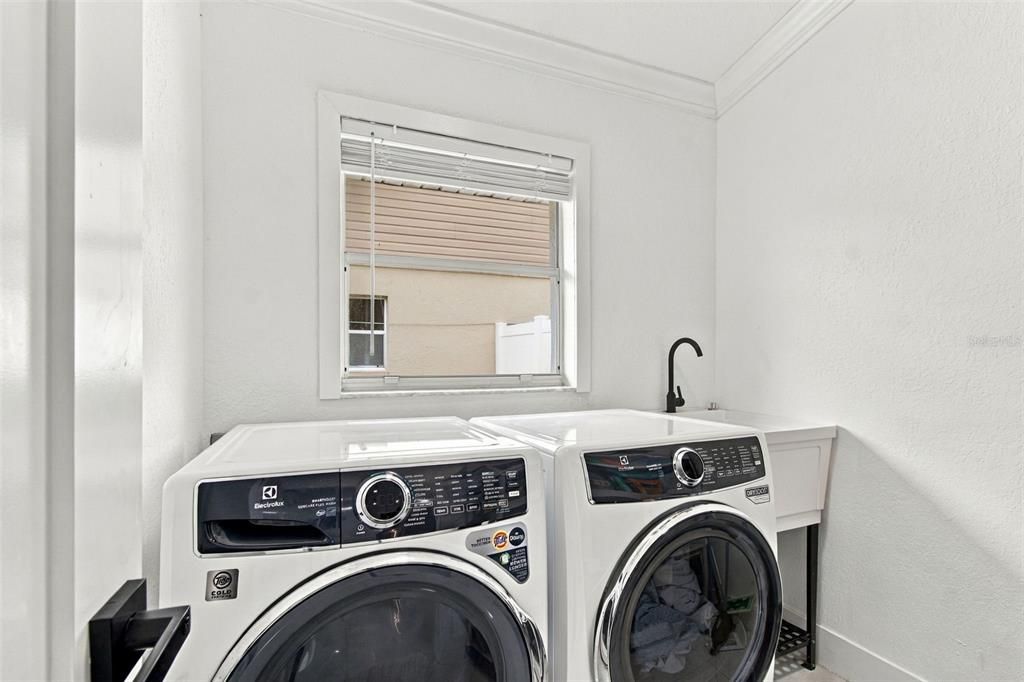
    • Características de lavandería: Inside

    • Características de la piscina: In Ground / Screen Enclosure

    • Caras de dirección: South

    • Hogar: Si

    • Garaje adjunto: Si

    • Garaje: Si

    • Salón: 1704

    • Fuente de agua: Public

    • Tamaño de la parcela: 60 x 100

    • Nombre de subdivisión: LAKES UNIT 2 PH 2 THE

Consulta privada
Habla con el asesor de este inmueble.
Planos, documentos del HOA, comparables off-market, agendar una visita privada — un solo mensaje directo al especialista local.

Más como esta

Nuevo
Activo con contrato
$495,000
Casa
2 camas · 2 baños · 1,714 sqft
SOUND SOUTH UNIT ONE, CLEARWATER
2335 HERON CIRCLE
Activo con contrato
$470,000
Adosados
2 camas · 3 baños · 1,792 sqft
FEATHER SOUND TOWNHOUSE, CLEARWATER
13956 LAKE POINT DRIVE
-$20K
Activo con contrato
$399,900
Casa
2 camas · 2 baños · 1,649 sqft
MAINLANDS OF TAMARAC BY THE GULF UNIT 3 CONDO, PINELLAS PARK
4035 MAINLANDS BOULEVARD N
Activo con contrato
$569,990
Casa
3 camas · 2 baños · 1,555 sqft
SOUND WEST, CLEARWATER
13926 GULL WAY
Activo con contrato
$400,000
Casa
3 camas · 2 baños · 1,238 sqft
LAKE DONALD SUB, PINELLAS PARK
4741 76TH AVENUE N
Activo con contrato
$565,000
Multifamiliar
4 camas · 2,714 sqft
PINELLAS FARMS, PINELLAS PARK
9845 60TH STREET
-$16K
Activo con contrato
$518,500
Casa
3 camas · 3 baños · 1,789 sqft
FAIRVIEW ESTATES, ST PETERSBURG
6660 27TH WAY N
-$13K
Activo con contrato
$399,000
Casa
4 camas · 2 baños · 1,510 sqft
DEBRA HEIGHTS SUB, PINELLAS PARK
5841 67TH AVENUE N

Mercado cerca de esta dirección

Conteos en vivo en la misma zona.
Ver todo

The multiple listing information is provided by the Stellar MLS from a copyrighted compilation of listings. The compilation of listings and each individual listing are ©2026-present Stellar MLS. All Rights Reserved. The information provided is for consumers' personal, noncommercial use and may not be used for any purpose other than to identify prospective properties consumers may be interested in purchasing. All properties are subject to prior sale or withdrawal. All information provided is deemed reliable but is not guaranteed accurate, and should be independently verified. Listing courtesy of: SEASIDE LUXURY REAL ESTATE GROUP