Sell Your Home
Get a free home valuation
Contact
Tell us about your needs
3 SEABRIDGE DRIVE

House For Sale
$629,900

BTC: 9.84218750

ETH: 331.06630787

43 days
3 bds
2 ba
2,029 sqft

Overview

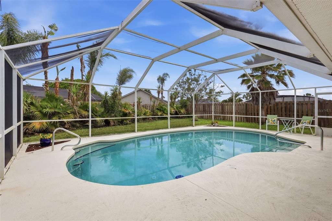
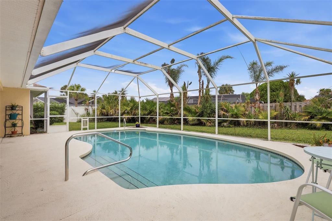
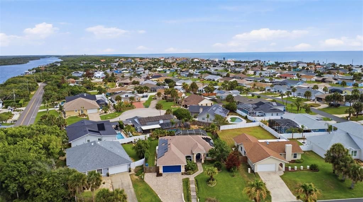
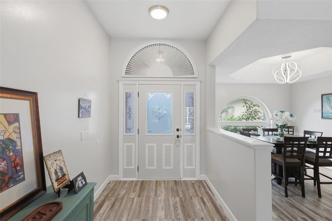
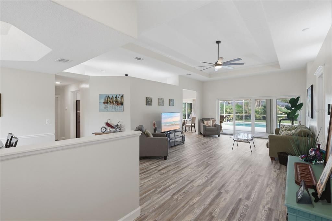
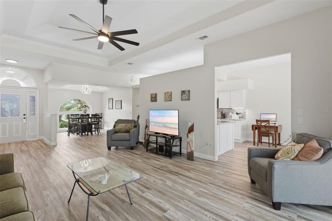
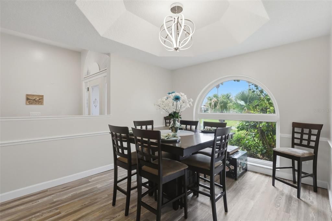
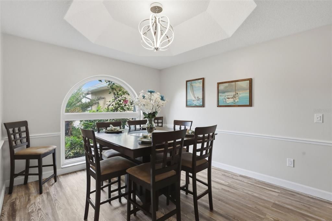
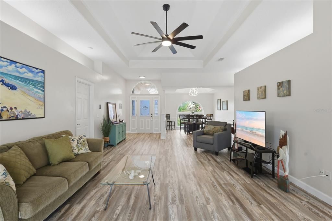
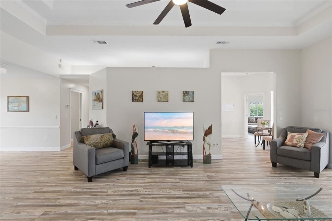
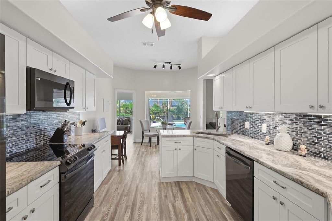
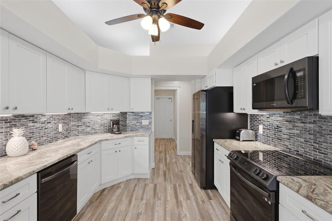
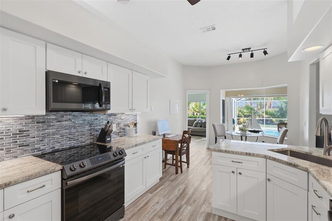
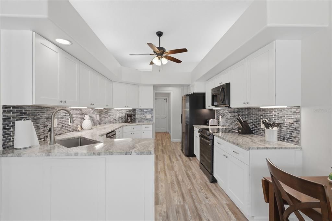
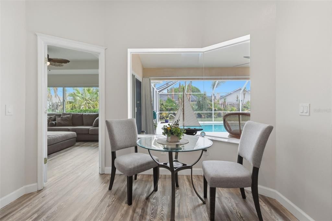
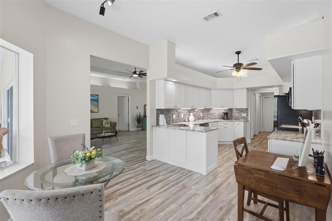
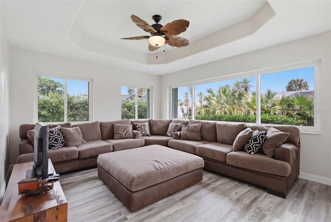
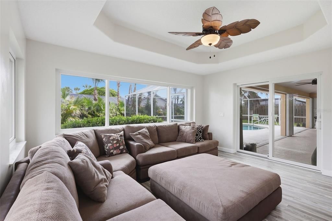
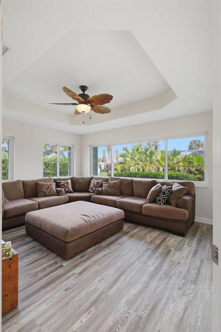
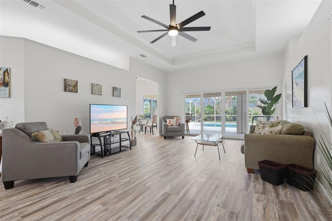
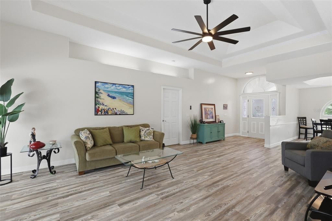
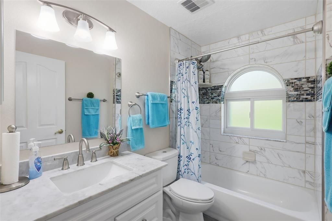
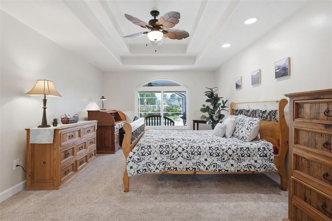
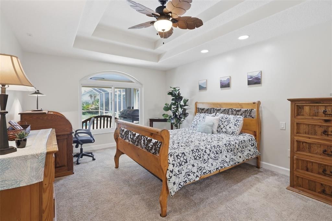
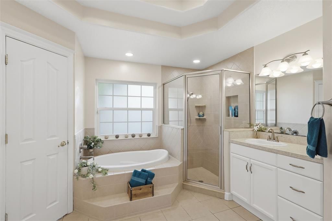
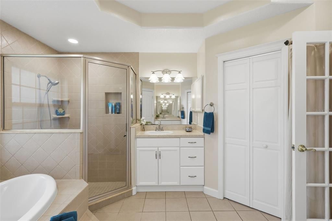
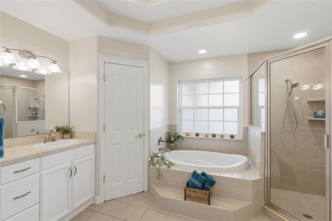
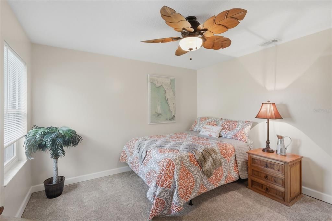
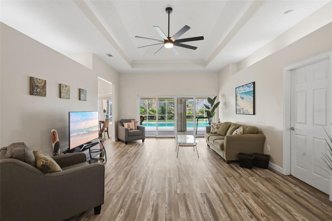
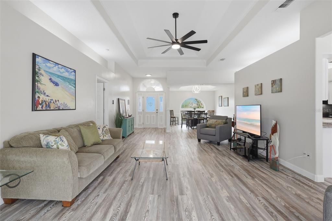
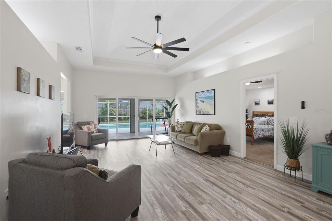
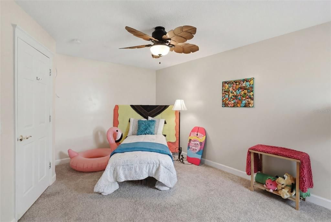
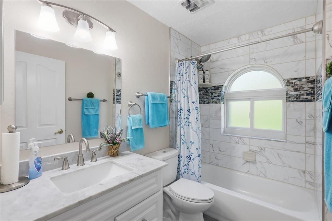
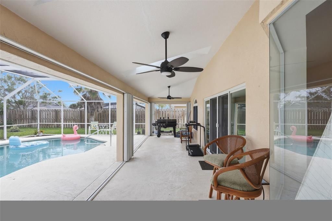
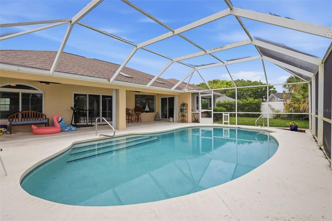
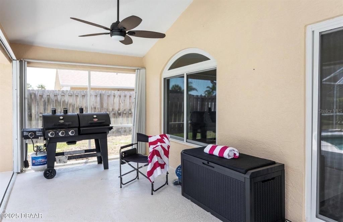
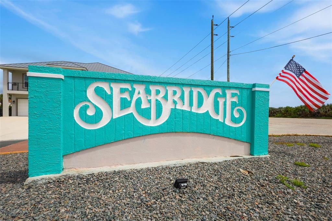
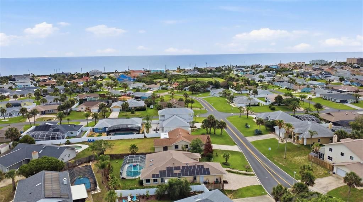
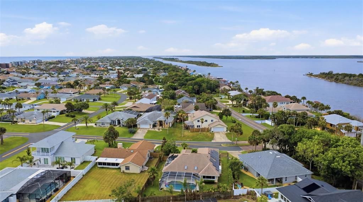
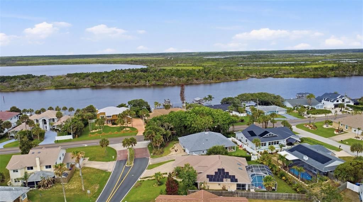
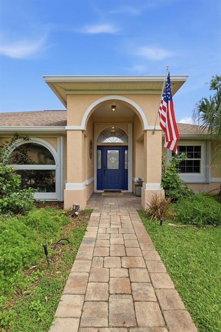
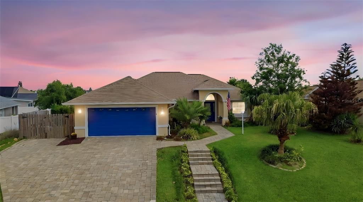
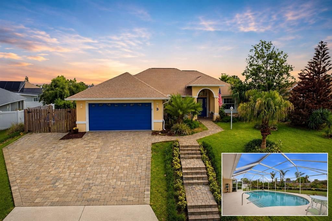
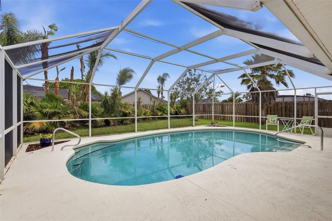
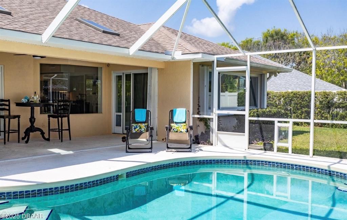
Located just minutes to the Beach or Intracoastal River in the quiet neighborhood of SeaBridge in the Ormond-by-the-Sea community, this home is a great find. Meticulously renovated for the ultimate in comfort and style. Step into a seamless open floor space, joined to a bright new kitchen with soft-close wood cabinetry, upgraded sleek stainless steel appliances, lux stone countertop surfaces. Designed with a split floor plan for added privacy, this home beautifully features a spacious primary suite complete with dual sinks, his and her closets, and a separate relaxing garden tub. Different from many bungalow houses on the barrier island, this home provides that spacious experience with high architectural ceilings throughout. Outside is a private paradise where a screened-in pool awaits, with outside shower access, surrounded by tropical landscaping, and a fully fenced-in backyard providing ultimate privacy. Check out the huge bonus room right off the swimming pool ideal for creating a play area, spacious gym, movie theater retreat, additional bedroom or home office. Built with safety in mind the property is block construction, has new dual pane windows and sliders, attached hurricane shutters, and is perched on an elevated lot that is high and dry during hurricane season. NO flood insurance needed. Additionally Solar keeps everything going PLUS is an added bonus reducing your electric bill to $25 monthly! With brand new windows and sliders, 2020 HVAC system, 2025 water heater, 2018 roof, upgraded 2024 multi-speed Pentair pool regulating system, attached storm shutters, and garage screens, peace of mind comes standard for this secure family home. This is truly a turn-key property waiting to become your dream home. Come see it before it is sold.
Location

Details

Type:
Residential
Parking:
Driveway / Garage Door Opener
Year Built:
1996
Lot:
0.24 Acres
Heating:
Electric
Price/sqft:
$310
Cooling:
Central Air
HOA:
No Data

Valuation

Our model vs. what's actually selling nearby.
Estimate
$465,900
$365K – $629K
Confidence Low
List vs. estimate
$164K above estimate
List $629,900 · +35.2%
Our model says this listing is priced above recent comparable activity. Room to negotiate.
Price per sq ft
$310
+31.8% vs. city median $235
Based on
11 MLS comparables
Median of recent comparable listings. Sold comps use closing price, active listings use list price.

Highlights

Annual tax
$7,794
2025
Pool
Deck
View
Pool
Garage
2 car garage
Furnished
Turnkey
All facts and features
  • Flooring

    • Carpet

    • Luxury Vinyl

    • Tile

    Heating

    • Electric

    Cooling

    • Central Air

    Appliances

    • Dishwasher

    • Disposal

    • Electric Water Heater

    • Exhaust Fan

    • Microwave

    • Range

    • Refrigerator

    Other interior features

    • Ceiling Fan(s)

    • Eating Space In Kitchen

    • High Ceilings

    • Kitchen/Family Room Combo

    • Living Room/Dining Room Combo

    • Open Floorplan

    • Primary Bedroom Main Floor

    • Skylight(s)

    • Solid Surface Counters

    • Solid Wood Cabinets

    • Split Bedroom

    • Tray Ceiling(s)

    • Walk-In Closet(s)

    • Window Treatments

    Bedrooms and bathrooms

    • Bedrooms: 3

    • Full bathrooms: 2

  • Parking

    • Driveway

    • Garage Door Opener

    Property

    • Levels: One

    • Pool Private: Yes

    • Exterior Features: Hurricane Shutters / Irrigation System / Private Mailbox / Rain Gutters / Sliding Doors

    Lot

    • Lot: 0.24 Acres

    Other Property Information

    • Parcel Number: 321605010310

    • Zoning: R4

  • Type and style

    • Property Type: Residential

    • Property Sub Type: Single Family Residence

  • Utility

    • BB/HS Internet Available

    • Cable Available

    • Cable Connected

    • Electricity Connected

    • Public

    • Sewer Connected

    • Solar

    • Sprinkler Well

    • Underground Utilities

    • Water Connected

    Green energy

    • Solar Energy Storage On Site

    • Windows

  • Other financial information

    • Annual tax amount: $7,794

  • Source details

    • MLS ID: FC318928

    Other facts

    • Construction Materials: Block / Concrete / Stucco

    • Foundation Details: Slab

    • Laundry Features: In Garage

    • Lot Features: Landscaped / Rolling Slope

    • Patio And Porch Features: Covered

    • Pool Features: Deck / Gunite / In Ground / Lighting / Screen Enclosure

    • Window Features: Double Pane Windows / ENERGY STAR Qualified Windows

    • Direction Faces: South

    • Architectural Style: Contemporary

    • Garage Spaces: 2

    • Attached Garage: Yes

    • Garage: Yes

    • Living Area: 2029

    • Water Source: Public

    • Lot Size Dimensions: 81 x 130

    • Subdivision Name: 2444 - SEABRIDGE SUBDIVISION - OBS

Private inquiry
Talk to the advisor on this listing.
Floor plans, HOA docs, off-market comparables, scheduling a private showing — one message, direct to the local specialist.

More like this

New
For Sale
$449,990
House
4 bds · 4 ba · 2,405 sqft
ARCHERS MILL PH 1, ORMOND BEACH
349 ROVER ROAD
For Sale
$575,000
House
4 bds · 3 ba · 2,862 sqft
ARCHERS MILL PH 1, ORMOND BEACH
345 E MERIMONT LANE
-$8K
For Sale
$449,990
House
4 bds · 3 ba · 2,361 sqft
ARCHERS MILL, ORMOND BEACH
3042 KINGSMAN TRAIL
For Sale
$507,990
House
4 bds · 3 ba · 2,787 sqft
ARCHERS MILL, ORMOND BEACH
3050 KINGSMAN TRAIL
For Sale
$525,000
House
2 bds · 2 ba · 1,649 sqft
OAKVIEW HEIGHTS, ORMOND BEACH
2315 BONNIE VIEW DRIVE
For Sale
$791,400
House
3 bds · 2 ba · 2,683 sqft
SEABRIDGE ADD 01, ORMOND BEACH
52 SEA ISLAND DRIVE N
-$6K
For Sale
$449,990
House
4 bds · 3 ba · 2,361 sqft
ARCHER'S MILL, ORMOND BEACH
3001 KINGSMAN TRAIL
-$21K
For Sale
$459,990
House
5 bds · 4 ba · 3,345 sqft
ARCHER'S MILL, ORMOND BEACH
3020 KINGSMAN TRAIL

Market around this address

Live counts in the same area.
View all

The multiple listing information is provided by the Stellar MLS from a copyrighted compilation of listings. The compilation of listings and each individual listing are ©2026-present Stellar MLS. All Rights Reserved. The information provided is for consumers' personal, noncommercial use and may not be used for any purpose other than to identify prospective properties consumers may be interested in purchasing. All properties are subject to prior sale or withdrawal. All information provided is deemed reliable but is not guaranteed accurate, and should be independently verified. Listing courtesy of: COLDWELL BANKER PREMIER PROPERTIES