Sell Your Home
Get a free home valuation
Contact
Tell us about your needs

3002 VIA ROMA COURT

House For Sale
$534,900

BTC: 6.64637177

ETH: 219.94243421

New
Waterfront
4 bds
3 ba
2,279 sqft

Overview

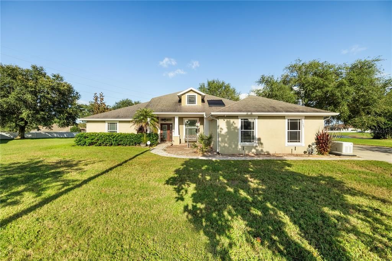
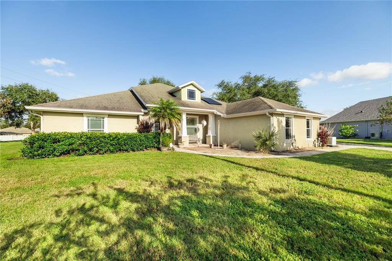
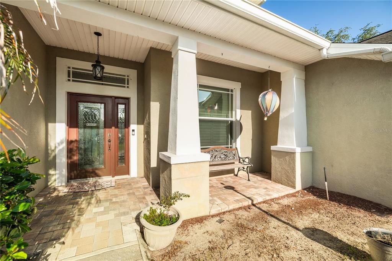
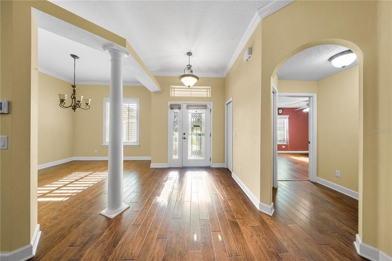
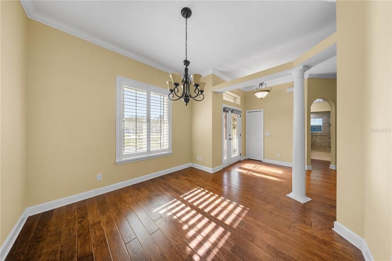
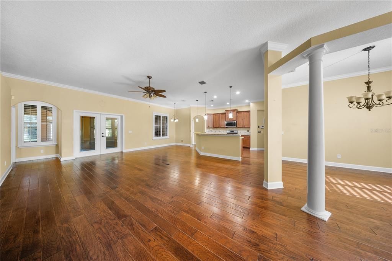
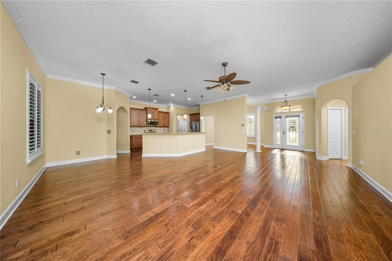
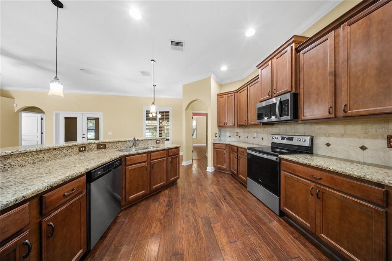
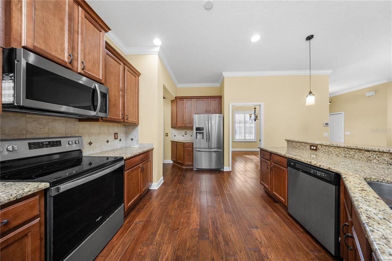
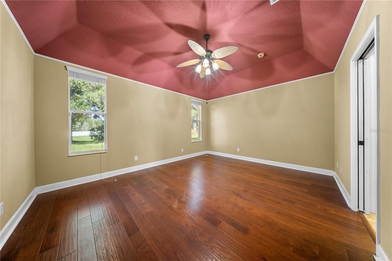
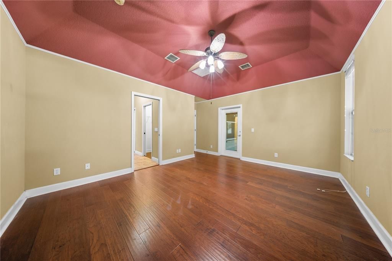
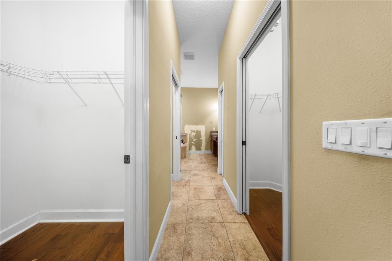
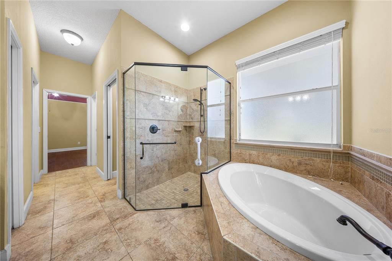
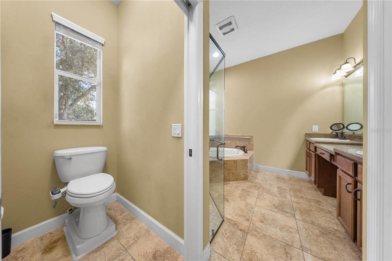
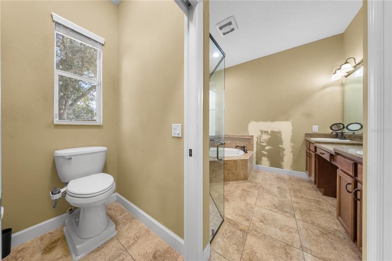
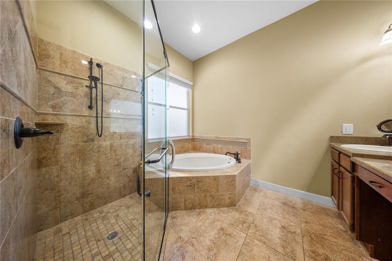
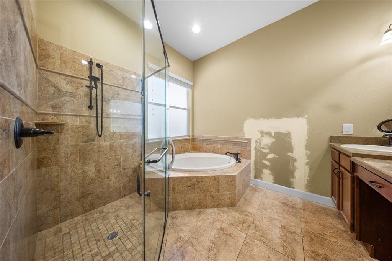
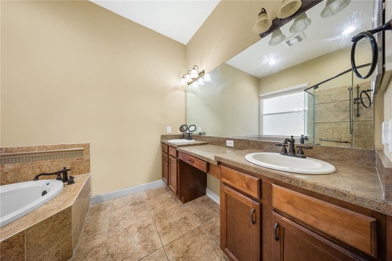
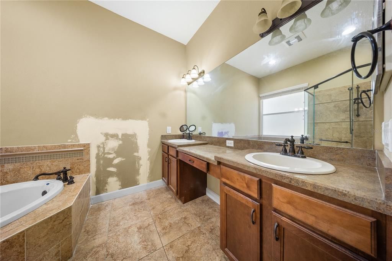
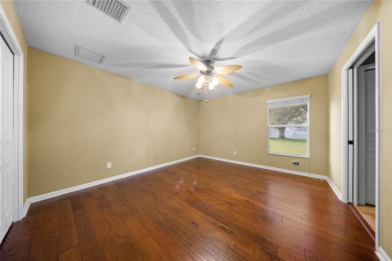
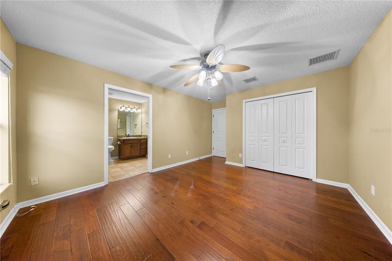
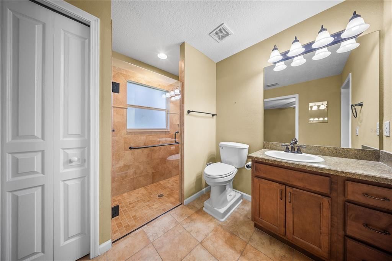
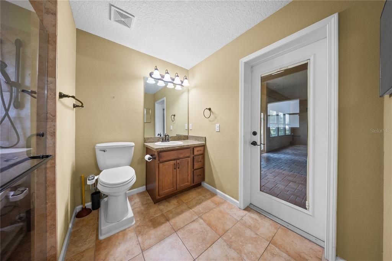
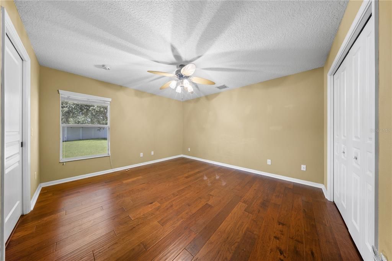
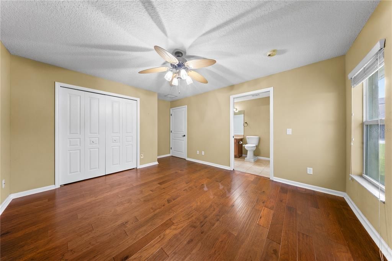
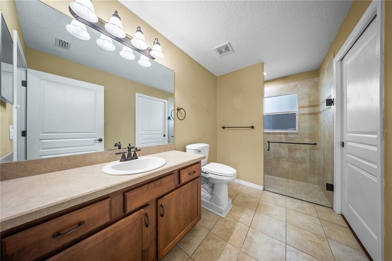
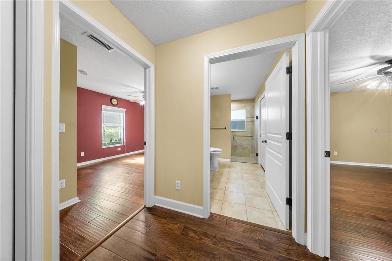
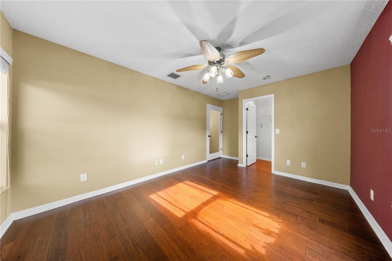
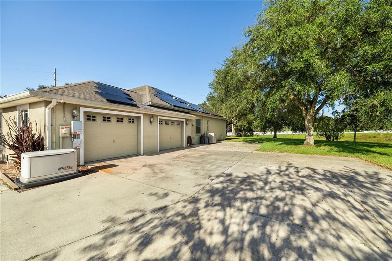
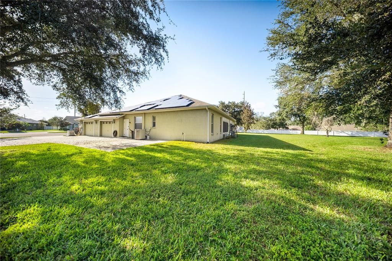
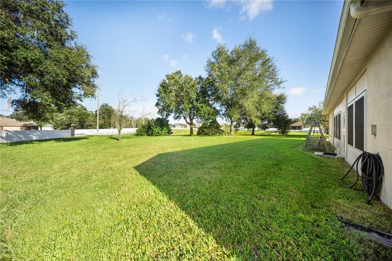
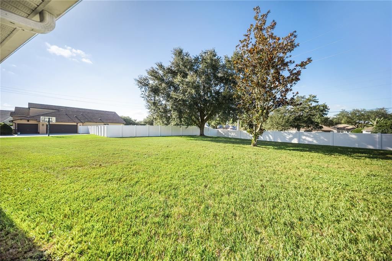
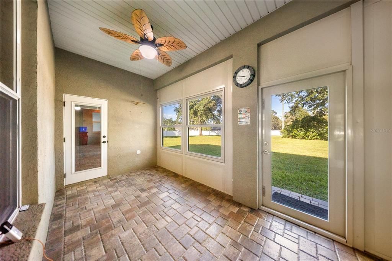
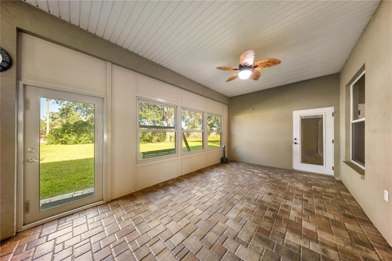
MEDITERRANEAN ELEGANCE, BEAUTIFUL POND VIEWS & ENERGY-EFFICIENT FEATURES! Welcome to 3002 Via Roma Court! Nestled in Plant City's desirable Walden Pointe community, this beautiful 4-bedroom, 3-bathroom Mediterranean-style home sits on an expansive half-acre-plus lot along a quiet cul-de-sac. Offering approximately 2,279 square feet of heated living area, this residence combines timeless charm, spacious living, and picturesque pond views. Step inside to discover beautiful hardwood flooring, elegant crown molding, decorative tray ceilings, and abundant natural light. The spacious floor plan is perfect for everyday living and entertaining. The kitchen features granite countertops, solid wood cabinetry, stainless steel appliances from 2016 or newer, and ample storage. A side-entry 3-car garage provides additional convenience. The spacious primary suite offers a relaxing retreat with dual vanities, a garden tub, and a separate walk-in shower. Three additional bedrooms provide flexibility for guests, family, or a home office. Enjoy peaceful pond views from the enclosed back porch/lanai, overlooking the expansive backyard. Whether entertaining guests, enjoying your morning coffee, or simply relaxing, this outdoor space offers a wonderful setting. ENERGY-EFFICIENT FEATURES! The home includes an 11.52 kW solar energy system installed in 2022, with the remaining solar financing balance to be paid off by the seller at closing. Actual electric costs and savings may vary. An installed 22 kW Generac generator provides an additional source of backup power during outages, subject to system capacity and operating conditions. ADDITIONAL BONUS! Approximately $30,000 in custom hurricane-resistant windows are included with the purchase! These windows are currently uninstalled, with installation costs being the buyer's responsibility. Conveniently located near shopping, dining, parks, and major roadways connecting Tampa, Lakeland, and surrounding areas. SPACE, STYLE, WATER VIEWS & ENERGY-EFFICIENT FEATURES — ALL IN ONE REMARKABLE PROPERTY!

Location

Details

Type:
Residential
Parking:
Driveway / Garage Door Opener / Oversized / RV Parking
Year Built:
2008
Lot:
0.52 Acres
Heating:
Central / Electric / Solar
Price/sqft:
$235
Cooling:
Central Air
HOA:
$400

Valuation

Our model vs. what's actually selling nearby.
Estimate
$534,900
$414K – $636K
Confidence Low
List vs. estimate
At estimate
List $534,900 · +0.0%
List is in line with recent comparable activity.
Price per sq ft
$234
+12.7% vs. city median $208
Based on
13 MLS comparables
Median of recent comparable listings. Sold comps use closing price, active listings use list price.

Highlights

Annual tax
$8,470
2025
HOA
$400/yr
Waterfront
Pond
Pets
Allowed
All facts and features
  • Flooring

    • Tile

    • Hardwood

    Heating

    • Central

    • Electric

    • Solar

    Cooling

    • Central Air

    Appliances

    • Dishwasher

    • Disposal

    • Dryer

    • Electric Water Heater

    • Exhaust Fan

    • Ice Maker

    • Microwave

    • Range

    • Refrigerator

    • Washer

    • Water Softener

    Other interior features

    • Ceiling Fan(s)

    • Crown Molding

    • High Ceilings

    • Primary Bedroom Main Floor

    • Solid Wood Cabinets

    • Split Bedroom

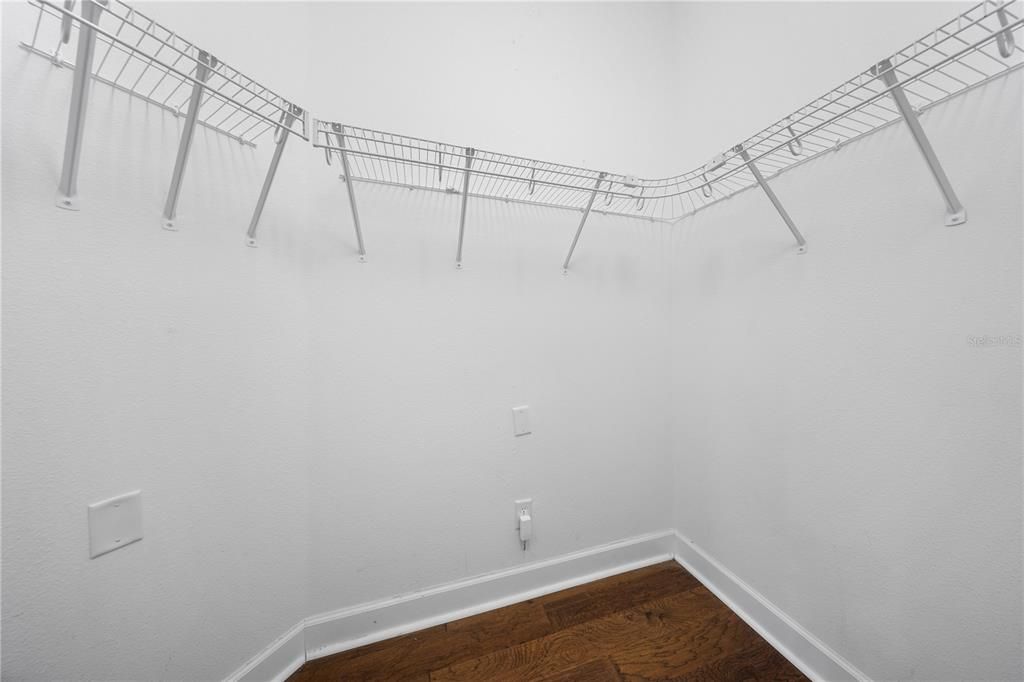
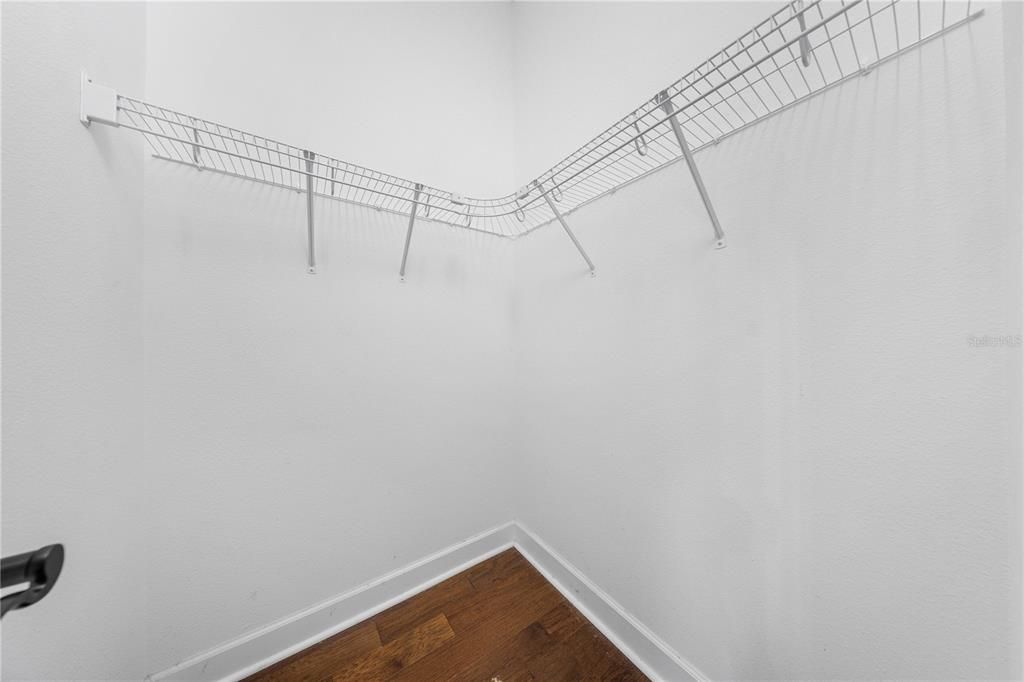
    • Walk-In Closet(s)

    Bedrooms and bathrooms

    • Bedrooms: 4

    • Full bathrooms: 3

  • Parking

    • Driveway

    • Garage Door Opener

    • Oversized

    • RV Parking

    Property

    • Levels: One

    • Exterior Features: French Doors / Private Mailbox / Rain Gutters / Sidewalk

    Lot

    • Lot: 0.52 Acres

    Other Property Information

    • Parcel Number: P0729229A800000100005.0

    • Zoning: R-1A

  • Type and style

    • Property Type: Residential

    • Property Sub Type: Single Family Residence

  • Utility

    • Cable Available

    • Electricity Available

    • Electricity Connected

    • Public

    • Sewer Available

    • Sewer Connected

    • Solar

    • Water Available

    • Water Connected

  • Other financial information

    • HOA: $400

    • HOA Frequency: Annually

    • Annual tax amount: $8,470

  • Source details

    • MLS ID: TB8559832

    Other facts

    • Construction Materials: Block / Concrete / Stucco / Wood Frame

    • Foundation Details: Slab

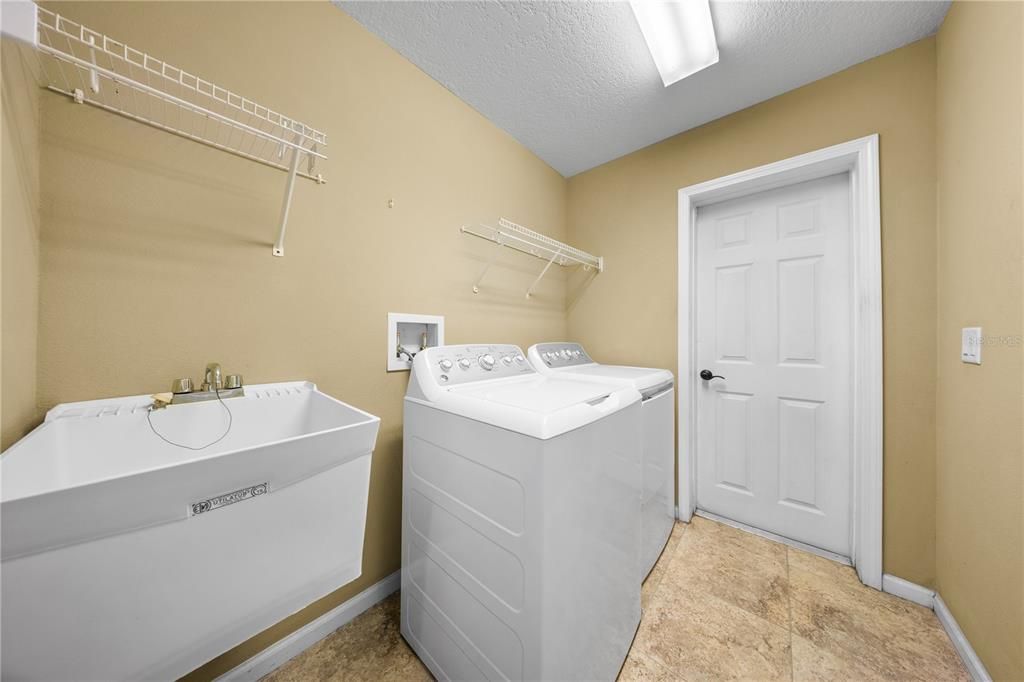
    • Laundry Features: Inside / Laundry Room

    • Lot Features: Cul-De-Sac / City Lot / Oversized Lot / Sidewalk

    • Patio And Porch Features: Enclosed / Other

    • Window Features: Blinds / Tinted Windows

    • Direction Faces: Southwest

    • Waterfront: Yes

    • Attached Garage: Yes

    • Garage: Yes

    • Living Area: 2279

    • Water Source: Public

    • Subdivision Name: WALDEN POINTE

Private inquiry
Talk to the advisor on this listing.
Floor plans, HOA docs, off-market comparables, scheduling a private showing — one message, direct to the local specialist.

More like this

For Sale
$585,000
House
3 bds · 2 ba · 2,066 sqft
UNPLATTED, PLANT CITY
5710 WO GRIFFIN ROAD
New
For Sale
$434,900
House
3 bds · 2 ba · 2,092 sqft
WALDEN LAKE UNIT 27 PH 1, PLANT CITY
2820 CLUBHOUSE DRIVE
New
For Sale
$410,000
House
3 bds · 2 ba · 1,813 sqft
5DO | FOREST PARK PLAT 7 PG 13, PLANT CITY
2203 W LOWRY AVENUE
New
For Sale
$379,900
House
3 bds · 1 ba · 1,263 sqft
HOPEWELL GARDENS, PLANT CITY
3009 S NORTHVIEW ROAD
New
For Sale
$389,000
Condo/Co-op
3 bds · 2 ba · 2,083 sqft
THE PRESERVE A CONDO, PLANT CITY
2203 PRESERVATION DRIVE UNIT 0
New
For Sale
$499,900
House
4 bds · 2 ba · 2,350 sqft
WALDEN LAKE UNIT 30 PH II S, PLANT CITY
4104 CONCORD WAY
For Sale
$695,000
House
5 bds · 3 ba · 3,024 sqft
DEVINSHIRE, PLANT CITY
4412 DEVINSHIRE FIELDS LOOP
For Sale
$659,360
House
4 bds · 3 ba · 2,500 sqft
SOUTHWIND, PLANT CITY
322 STETSON RISE COURT

Market around this address

Live counts in the same area.
View all

The multiple listing information is provided by the Stellar MLS from a copyrighted compilation of listings. The compilation of listings and each individual listing are ©2026-present Stellar MLS. All Rights Reserved. The information provided is for consumers' personal, noncommercial use and may not be used for any purpose other than to identify prospective properties consumers may be interested in purchasing. All properties are subject to prior sale or withdrawal. All information provided is deemed reliable but is not guaranteed accurate, and should be independently verified. Listing courtesy of: PINEYWOODS REALTY LLC