Sell Your Home
Get a free home valuation
Contact
Tell us about your needs
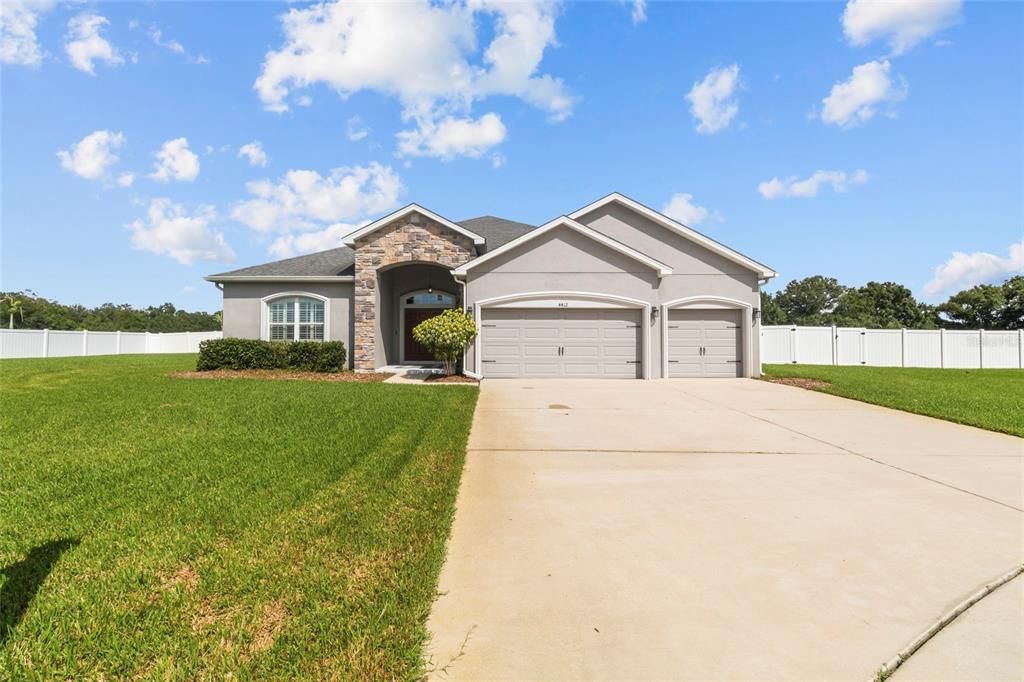
4412 DEVINSHIRE FIELDS LOOP

House For Sale
$695,000

BTC: 8.37349398

ETH: 285.77302632

7 days
5 bds
3 ba
3,024 sqft

Overview

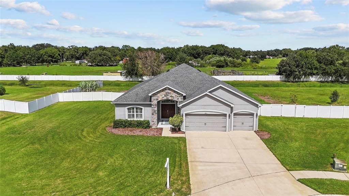
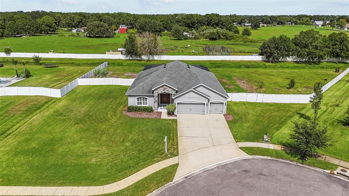
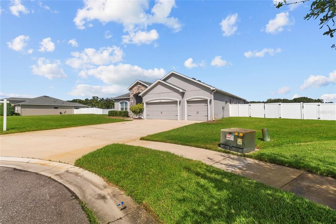
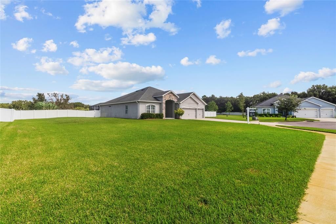
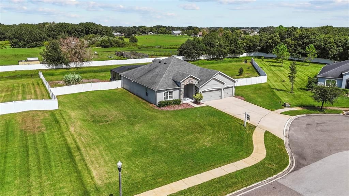
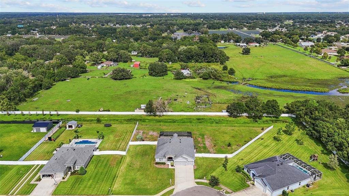
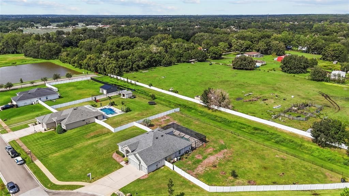
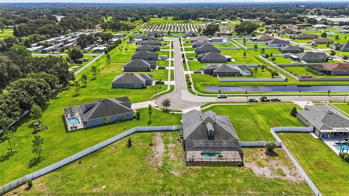
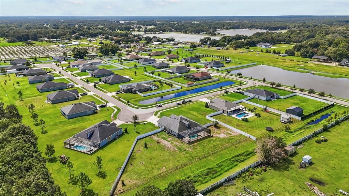
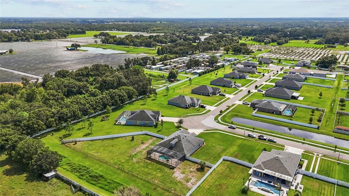
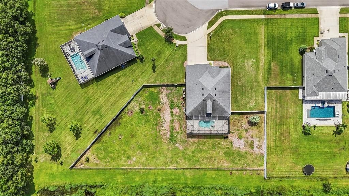
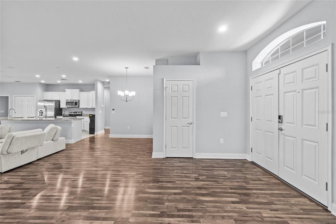
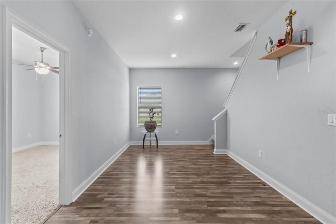
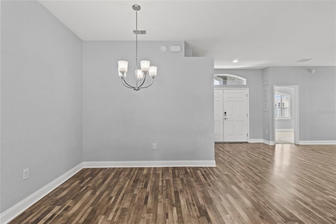
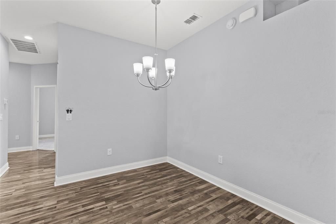
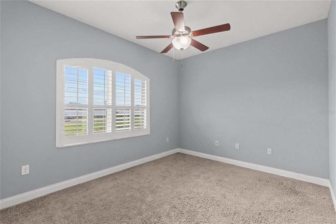
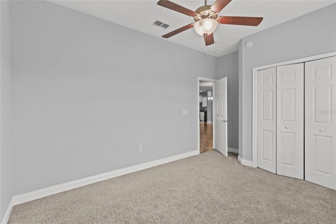
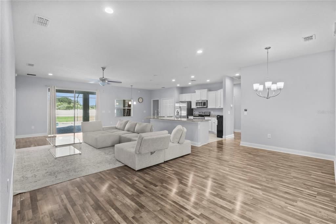
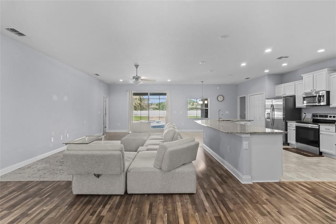
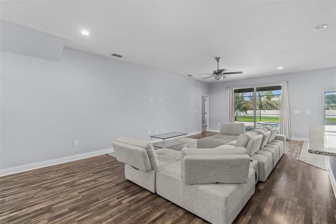
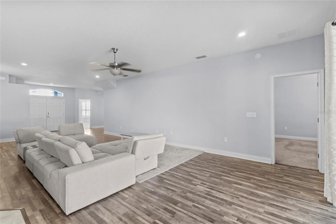
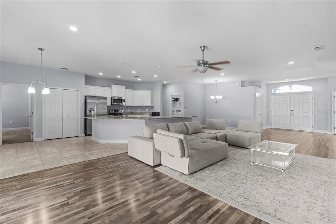
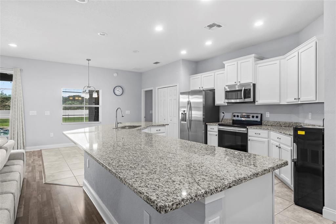
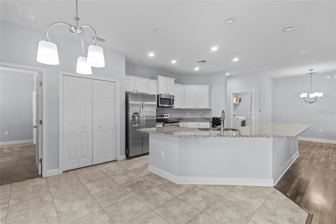
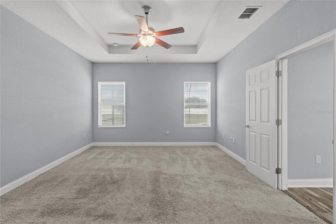
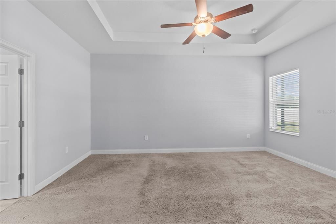
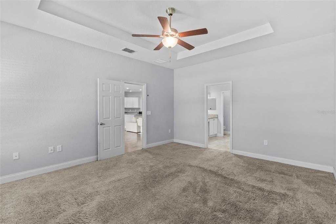
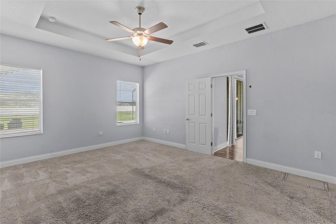
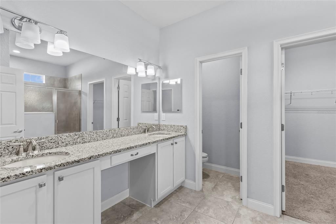
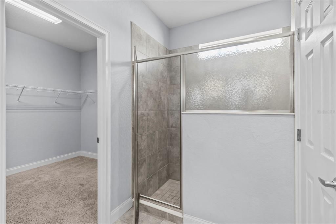
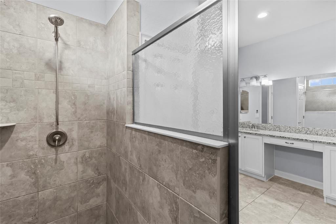
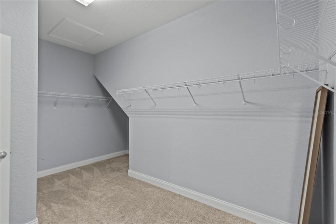
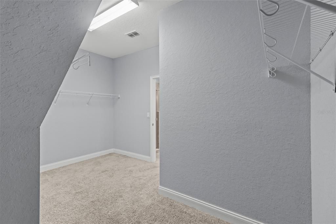
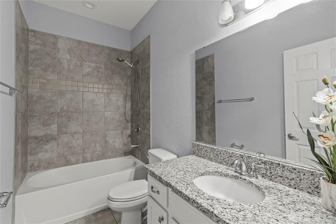
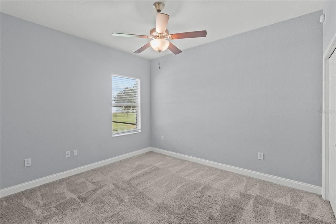
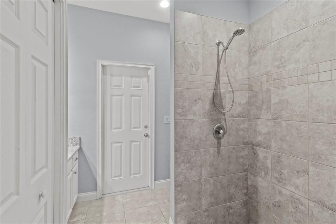
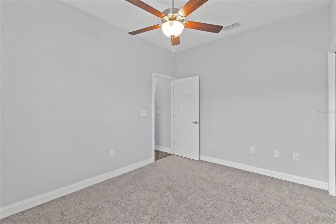
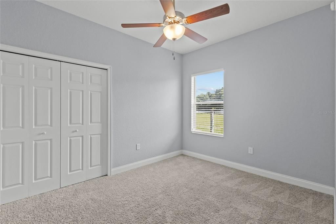
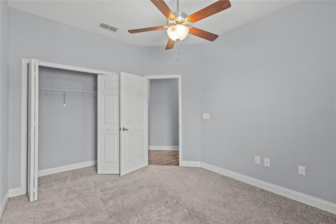
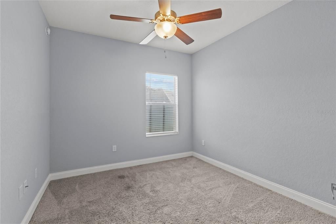
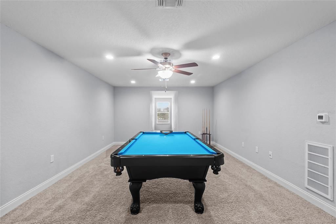
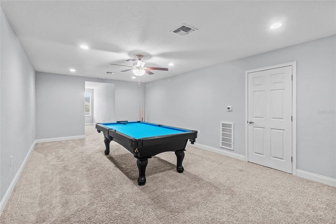
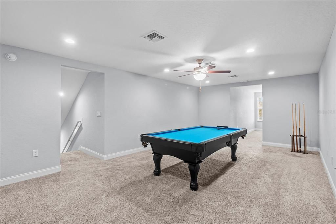
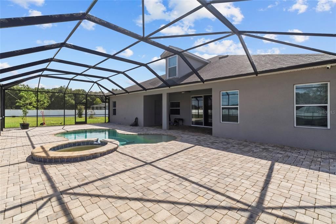
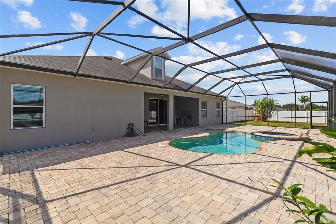
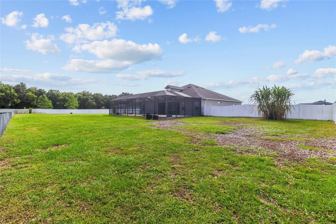
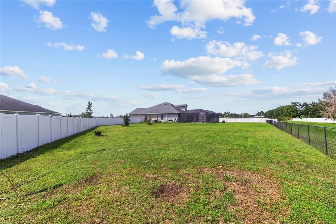
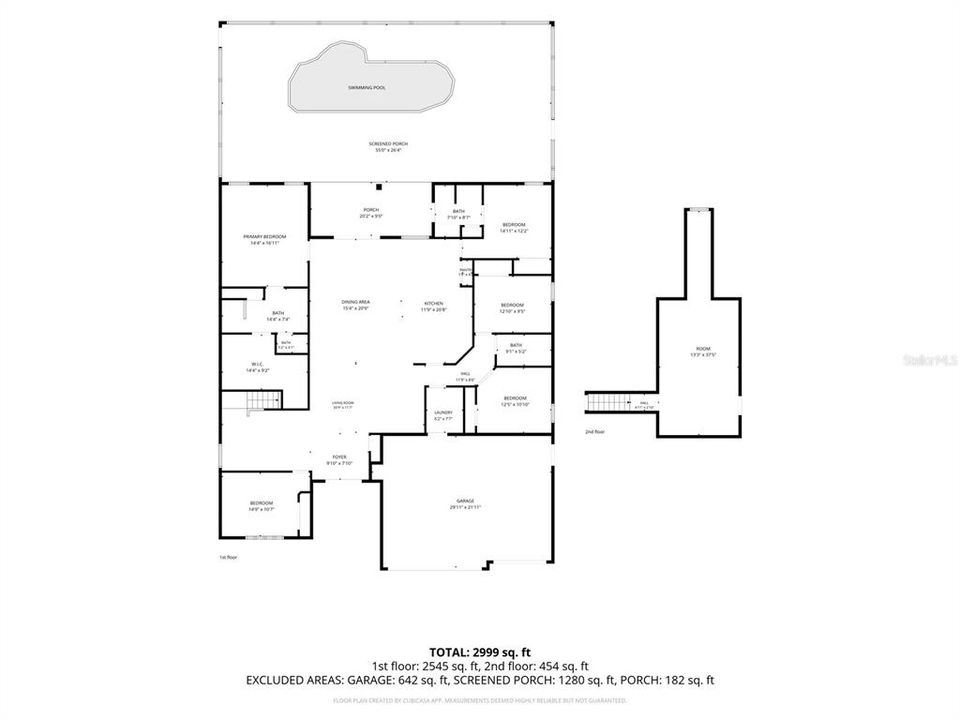
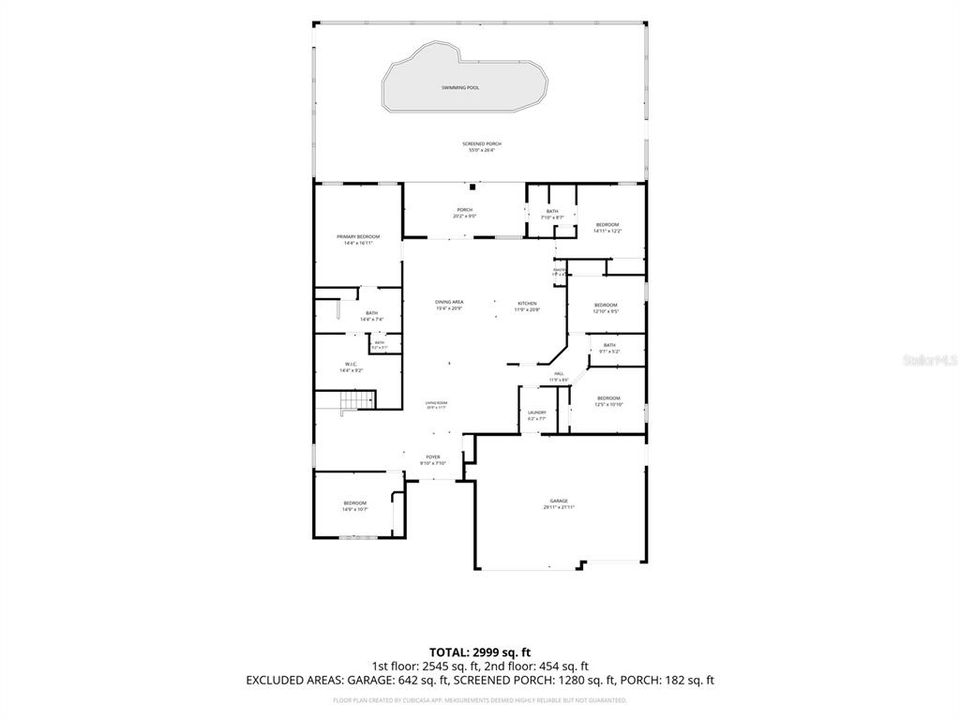
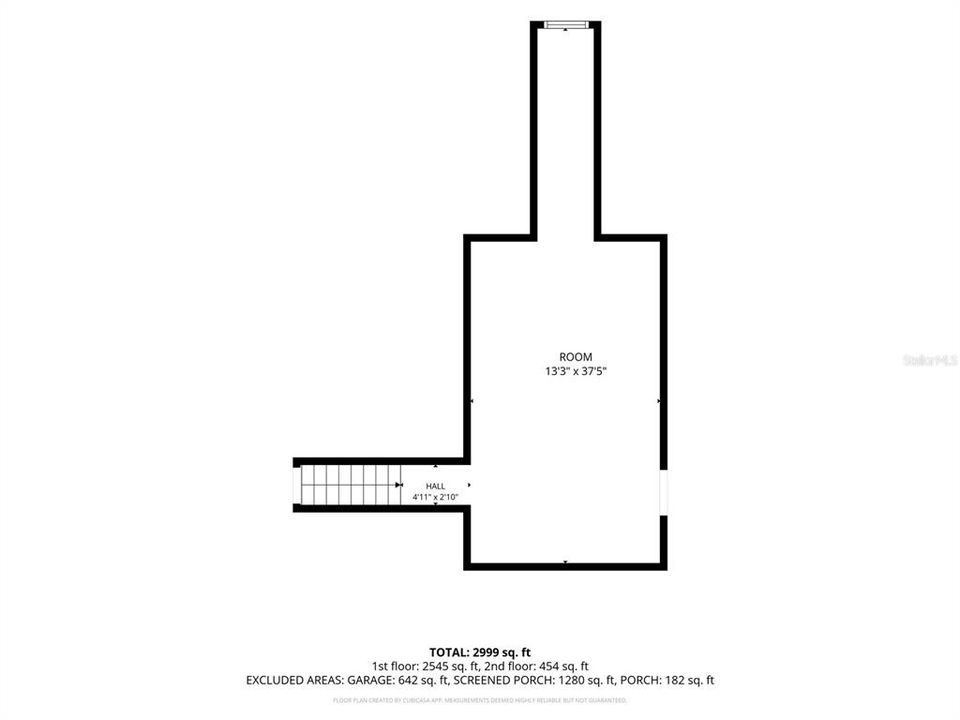
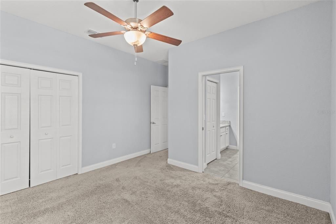
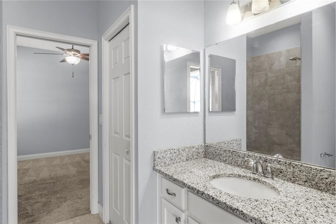
Welcome to this BEAUTIFUL 2019 built home located in PLANT CITY, offering over 3,000 square feet of living space on an EXPANSIVE nearly 1 acre lot in a small community of only 27 homes. Inside, you’ll find an inviting open floor plan with SOARING ceilings, SPACIOUS living areas, and a LARGE kitchen island perfect for entertaining and everyday family life. The primary suite offers a generously sized bathroom with a large walk-in shower and PLENTY of space to unwind. Upstairs, a VERSATILE bonus room provides endless possibilities, use it as a guest room, game room, home office, media room, or additional living space. Step outside and enjoy your own PRIVATE retreat. The fully fenced backyard features a BEAUTIFUL private pool, covered lanai, and expansive pavered patio, creating the PERFECT setting for entertaining, relaxing, and enjoying the Florida lifestyle. Additional features include a water softener and whole home water filtration system, a 3-car garage, and plenty of room to spread out both inside and outside. Located in a QUIET, intimate Plant City community while still offering convenient access to I-4. Enjoy an easy commute toward Tampa, Orlando and surrounding areas, approximately 30 minutes to Tampa and within convenient reach of Orlando. If you’ve been looking for space, privacy, a pool, and nearly an acre of land without sacrificing convenience, this one deserves a look.
Location

Details

Type:
Residential
Parking:
Driveway / Garage Door Opener
Year Built:
2019
Lot:
0.89 Acres
Heating:
Central
Price/sqft:
$230
Cooling:
Central Air
HOA:
$440

Valuation

Our model vs. what's actually selling nearby.
Estimate
$717,450
$587K – $750K
Confidence Medium
List vs. estimate
$22K below estimate
List $695,000 · -3.1%
Our model says this listing is priced below recent comparable activity. Expect competition.
Price per sq ft
$229
+10.6% vs. city median $207
Based on
6 MLS comparables
Median of recent comparable listings. Sold comps use closing price, active listings use list price.

Highlights

Annual tax
$5,468
2025
HOA
$440/qtr
Pool
In Ground
View
Trees/Woods
Pets
Breed Restrictions
All facts and features
  • Flooring

    • Carpet

    • Ceramic Tile

    • Laminate

    Heating

    • Central

    Cooling

    • Central Air

    Appliances

    • Dishwasher

    • Dryer

    • Microwave

    • Range

    • Refrigerator

    • Washer

    • Water Filtration System

    • Water Softener

    Other interior features

    • Ceiling Fan(s)

    • Eating Space In Kitchen

    • High Ceilings

    • Open Floorplan

    • Primary Bedroom Main Floor

    • Solid Wood Cabinets

    • Split Bedroom

    • Walk-In Closet(s)

    • Window Treatments

    Bedrooms and bathrooms

    • Bedrooms: 5

    • Full bathrooms: 3

  • Parking

    • Driveway

    • Garage Door Opener

    Property

    • Levels: Two

    • Pool Private: Yes

    • Exterior Features: Garden / Sidewalk

    Lot

    • Lot: 0.89 Acres

    Other Property Information

    • Parcel Number: U132921B5C00000300010.0

    • Zoning: PD

  • Type and style

    • Property Type: Residential

    • Property Sub Type: Single Family Residence

  • Utility

    • Cable Available

    • Electricity Available

    • Electricity Connected

    • Private

    • Street Lights

  • Other financial information

    • HOA: $440

    • HOA Frequency: Quarterly

    • Annual tax amount: $5,468

  • Source details

    • MLS ID: TB8555426

    Other facts

    • Construction Materials: Block / Stucco

    • Foundation Details: Block / Slab

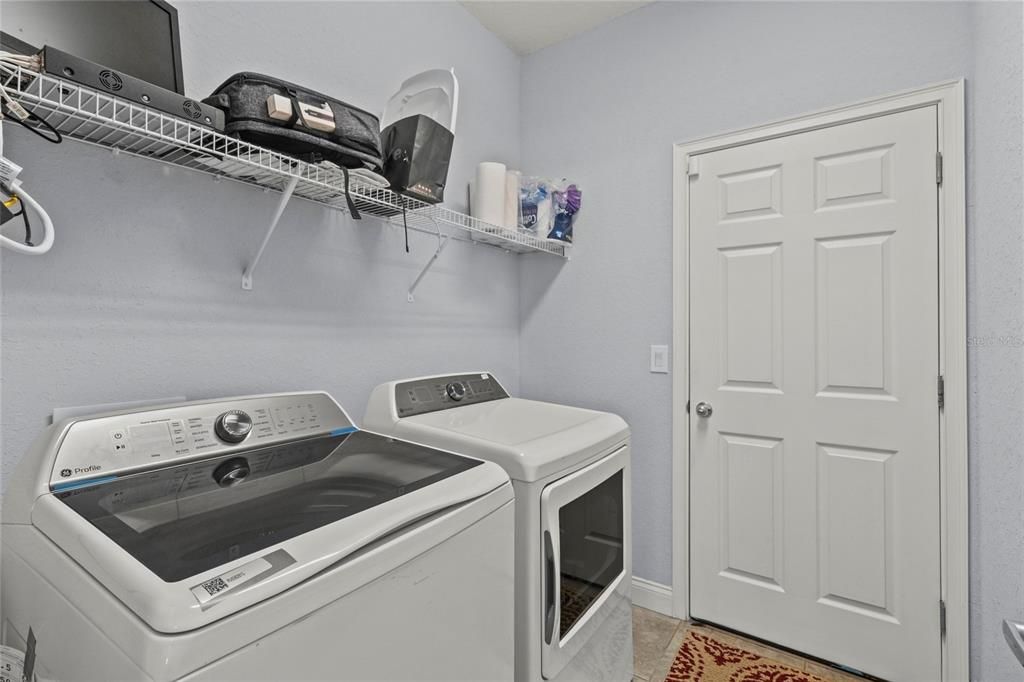
    • Laundry Features: Inside

    • Lot Features: Conservation Area / Cul-De-Sac

    • Pool Features: In Ground / Gunite / Screen Enclosure

    • Window Features: Blinds / Shutters / Window Treatments

    • Direction Faces: South

    • Attached Garage: Yes

    • Garage: Yes

    • Living Area: 3024

    • Water Source: Well

    • Subdivision Name: DEVINSHIRE

Private inquiry
Talk to the advisor on this listing.
Floor plans, HOA docs, off-market comparables, scheduling a private showing — one message, direct to the local specialist.

More like this

New
For Sale
$499,900
House
4 bds · 2 ba · 2,350 sqft
WALDEN LAKE UNIT 30 PH II S, PLANT CITY
4104 CONCORD WAY
For Sale
$548,000
House
4 bds · 2 ba · 2,309 sqft
WALDEN LAKE UNIT 26, PLANT CITY
3503 OAK CLUB COURT
For Sale
$599,000
House
4 bds · 2 ba · 3,213 sqft
WALDEN POINTE, PLANT CITY
1808 VIA CHIANTI STREET
For Sale
$560,000
House
4 bds · 2 ba · 2,209 sqft
REPLAT WALDEN LAKE UNIT 37 PHA, PLANT CITY
2929 FOREST HAMMOCK DRIVE
-$25K
For Sale
$584,999
House
4 bds · 2 ba · 2,366 sqft
WALDEN LAKE UNIT 20, PLANT CITY
2889 HAMMOCK DRIVE
-$20K
For Sale
$714,999
House
4 bds · 3 ba · 2,817 sqft
WALDEN LAKE UNIT 19, PLANT CITY
2813 HAMPTON PLACE COURT
For Sale
$550,000
House
4 bds · 4 ba · 3,041 sqft
WALDEN RESERVE, PLANT CITY
3403 WALDEN RESERVE DRIVE
-$10K
For Sale
$739,500
House
4 bds · 3 ba · 3,144 sqft
WALDEN LAKE, PLANT CITY
2912 HAMPTON PLACE COURT

Market around this address

Live counts in the same area.
View all

The multiple listing information is provided by the Stellar MLS from a copyrighted compilation of listings. The compilation of listings and each individual listing are ©2026-present Stellar MLS. All Rights Reserved. The information provided is for consumers' personal, noncommercial use and may not be used for any purpose other than to identify prospective properties consumers may be interested in purchasing. All properties are subject to prior sale or withdrawal. All information provided is deemed reliable but is not guaranteed accurate, and should be independently verified. Listing courtesy of: FUTURE HOME REALTY INC