Sell Your Home
Get a free home valuation
Contact
Tell us about your needs
3006 ORIOLE DRIVE

House For Sale
$599,900

BTC: 9.20374348

ETH: 315.29874280

-$19K (2026/07/17)
60 days
3 bds
2 ba
2,592 sqft

Overview

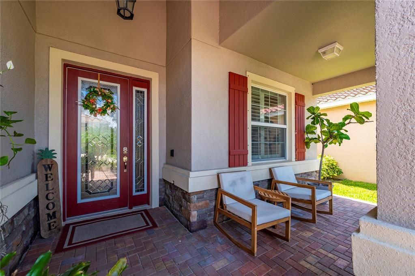
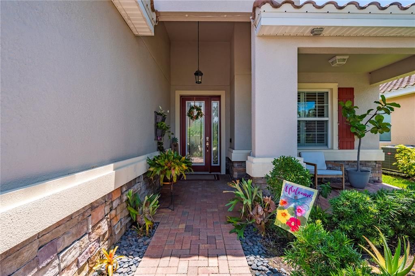
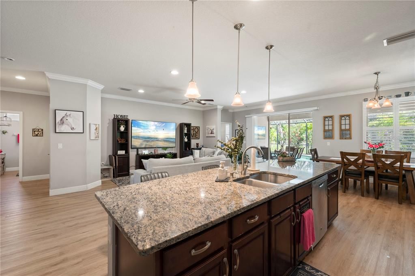
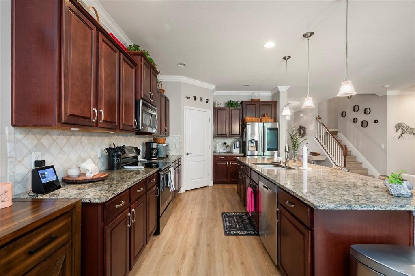
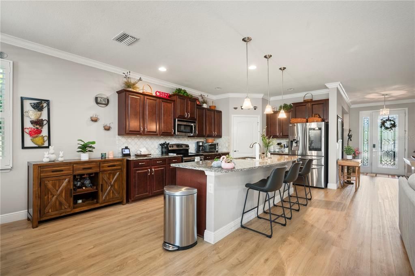
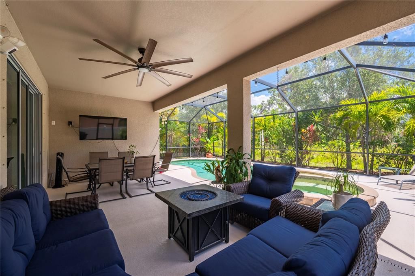
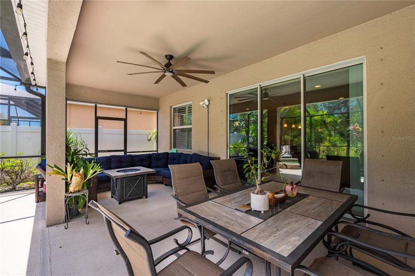
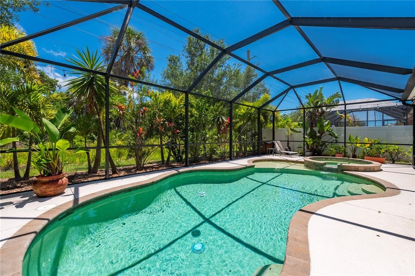
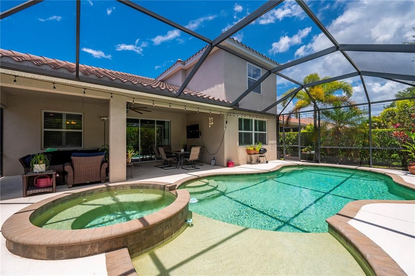
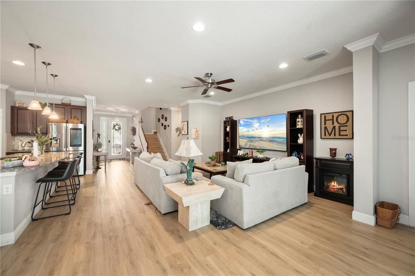
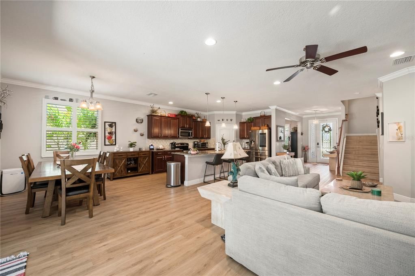
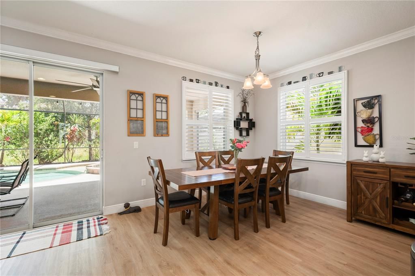
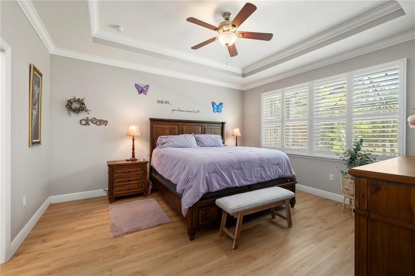
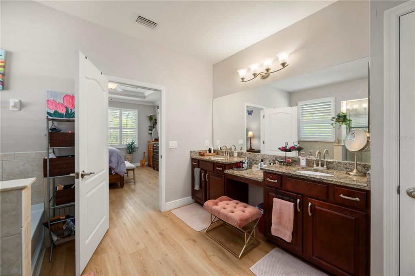
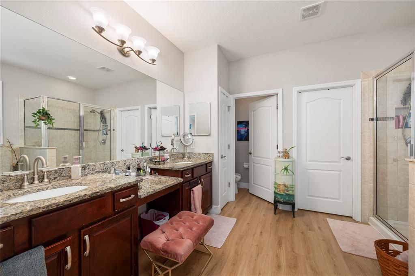
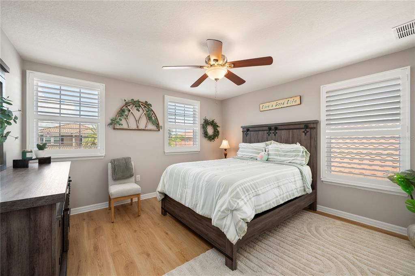
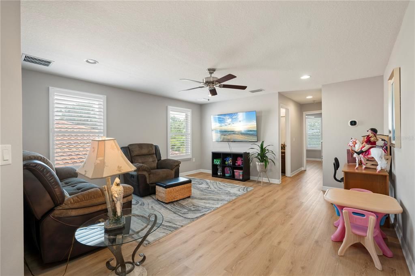
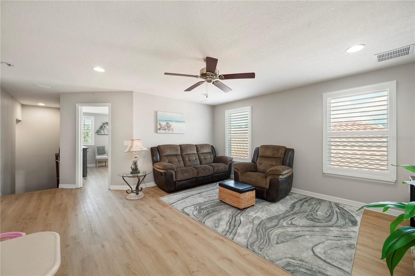
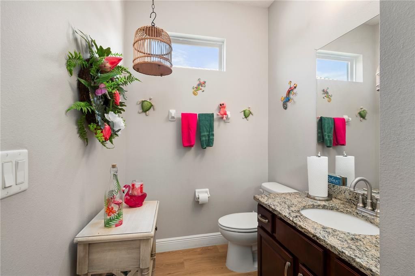
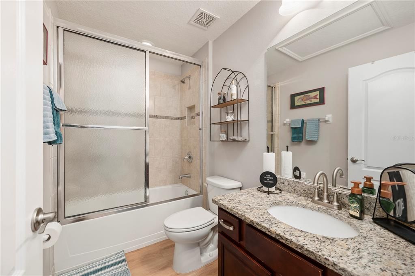
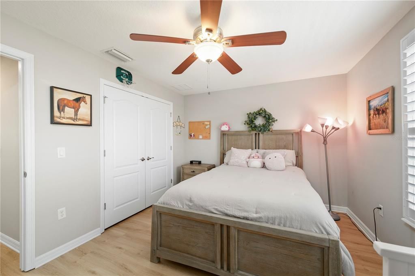
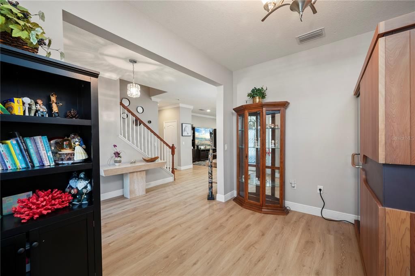
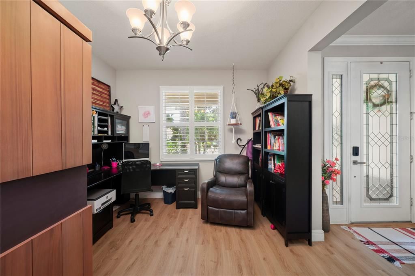
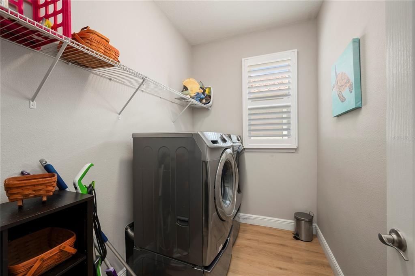
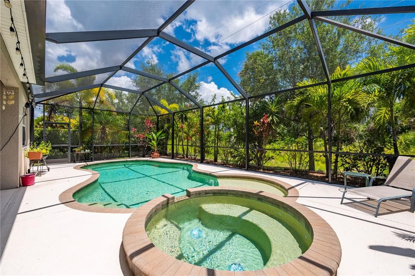
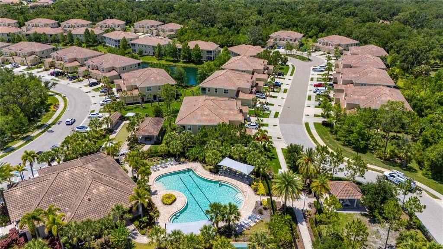
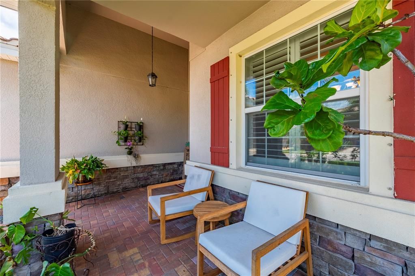
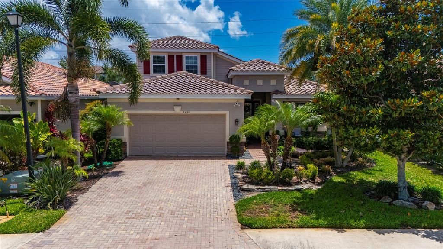
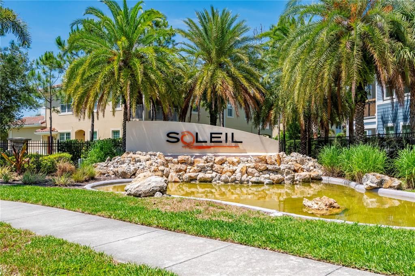
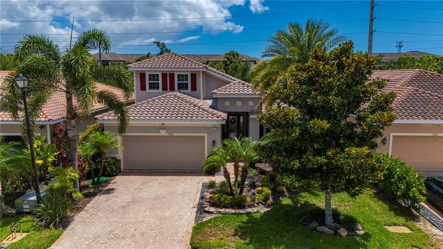
Brilliance in Design, The Ultimate Location, Modern Great Room Floor Plan Home with Custom Heated Pool in SOLEIL WEST! A beautiful country porch accentuates the entrance to this home and once inside luxurious appointments will capture your attention. From the vaulted ceilings in the over-size Great Room to the Designer Kitchen with gorgeous granite/wood cabinetry you will realize this is not like any other home in Soleil! This home has been meticulously maintained with many improvements including luxury plank flooring, Plantation Shutters and most closets carry the “Californian Closets” label, the ultimate in closet/pantry design! Intelligence in design best describes this 2-story home with oversize master suite downstairs and two bedrooms upstairs with split floor plan upstairs and huge common living space perfect for visitors having their privacy or for a larger family. The large glass sliders provide a picturesque outdoor view allowing sunshine to cast natural light inside. The large lanai overlooks the designer pool/spa. Once outside you will experience the silence of nature as the “green belt” of nature provides privacy, bird life and tranquility. Adjacent neighbors created fencing/shrubbery that assures peace and quiet outdoors! Additional interior features include extra large floor casings, oversize crown molding, double coffered ceiling in master bedroom, kitchen island with breakfast bar, walk-in pantry, pendant lighting, SS kitchen appliances, oversize covered lanai and lanai lighting and a Culligan hybrid water treatment system. Florida landscaping at its finest with multiple triple date palms and custom landscaped gardens! Lastly, the perfect floor plan includes a half bath off the great room, decorative foyer and spacious 2 car garage! With convenience to gorgeous Gulf beaches, UTC mall, St. Armands Square, SRQ Airport and fine dining this home describes paradise in Sarasota Florida!

Location

Details

Type:
Residential
Parking:
No Data
Year Built:
2015
Lot:
0.14 Acres
Heating:
Central
Price/sqft:
$231
Cooling:
Central Air
HOA:
$93

Valuation

Our model vs. what's actually selling nearby.
Estimate
$525,000
$439K – $599K
Confidence Low
List vs. estimate
$74K above estimate
List $599,900 · +14.3%
Our model says this listing is priced above recent comparable activity. Room to negotiate.
Price per sq ft
$231
-28.2% vs. city median $322
Based on
11 MLS comparables
Median of recent comparable listings. Sold comps use closing price, active listings use list price.

Highlights

Annual tax
$5,991
2025
HOA
$93/mo
Pool
Heated
View
Trees/Woods
Garage
2 car garage
Furnished
Negotiable
Pets
Allowed
All facts and features
  • Flooring

    • Luxury Vinyl

    Heating

    • Central

    Cooling

    • Central Air

    Appliances

    • Dishwasher

    • Dryer

    • Microwave

    • Range

    • Refrigerator

    • Washer

    Other interior features

    • Ceiling Fan(s)

    • Crown Molding

    • Eating Space In Kitchen

    • Open Floorplan

    • Primary Bedroom Main Floor

    • Solid Surface Counters

    • Solid Wood Cabinets

    • Stone Counters

    • Walk-In Closet(s)

    Bedrooms and bathrooms

    • Bedrooms: 3

    • Bathrooms: 1

    • Full bathrooms: 2

  • Property

    • Levels: Two

    • Pool Private: Yes

    • Exterior Features: Hurricane Shutters / Lighting / Private Mailbox / Private Yard / Sidewalk

    Lot

    • Lot: 0.14 Acres

    Other Property Information

    • Parcel Number: 2031600659

    • Zoning: PDMU

  • Type and style

    • Property Type: Residential

    • Property Sub Type: Single Family Residence

  • Utility

    • BB/HS Internet Available

    • Cable Available

    • Electricity Connected

    • Public

    • Sewer Connected

    • Water Connected

  • Other financial information

    • HOA: $93

    • HOA Frequency: Monthly

    • Annual tax amount: $5,991

  • Source details

    • MLS ID: C7526767

    Other facts

    • Construction Materials: Block / Stucco

    • Foundation Details: Slab

    • Laundry Features: Electric Dryer Hookup / Inside / Laundry Room / Washer Hookup

    • Lot Features: Greenbelt / In County / Landscaped / Level

    • Patio And Porch Features: Covered / Front Porch / Rear Porch / Screened

    • Pool Features: Heated / In Ground / Screen Enclosure

    • Window Features: Shades / Shutters

    • Direction Faces: North

    • Architectural Style: Florida / Mediterranean

    • Garage Spaces: 2

    • Attached Garage: Yes

    • Garage: Yes

    • Living Area: 2592

    • Water Source: Public

    • Subdivision Name: SOLEIL WEST

Private inquiry
Talk to the advisor on this listing.
Floor plans, HOA docs, off-market comparables, scheduling a private showing — one message, direct to the local specialist.

More like this

New
For Sale
$499,000
Multi-family
5 bds · 2,334 sqft
DE SOTO LAKES, SARASOTA
4734 DELMONTE AVENUE
New
For Sale
$499,000
House
5 bds · 4 ba · 2,334 sqft
DE SOTO LAKES, SARASOTA
4734 DELMONTE AVENUE
New
For Sale
$712,900
House
4 bds · 3 ba · 3,302 sqft
WOODRIDGE OAKS, SARASOTA
4255 67TH AVENUE CIRCLE E
New
For Sale
$729,000
House
4 bds · 3 ba · 2,425 sqft
RESIDENCES AT UNIVERSITY GROVES, SARASOTA
8059 36TH STREET CIRCLE E
New
For Sale
$550,000
House
4 bds · 3 ba · 2,006 sqft
DE SOTO LAKES, SARASOTA
5408 EVORA AVENUE
New
For Sale
$498,000
House
3 bds · 2 ba · 1,807 sqft
CARLYLE AT VILLAGES OF PALM-AIRE, SARASOTA
5122 CREEKSIDE TRAIL
New
For Sale
$450,000
House
3 bds · 2 ba · 2,146 sqft
DESOTO LAKES COUNTRY CLUB COLONY 4, SARASOTA
5012 PALM AIRE DRIVE
For Sale
$645,000
House
4 bds · 3 ba · 2,387 sqft
MAPLE RIDGE, SARASOTA
4841 SUNDAY COURT

Market around this address

Live counts in the same area.
View all

The multiple listing information is provided by the Stellar MLS from a copyrighted compilation of listings. The compilation of listings and each individual listing are ©2026-present Stellar MLS. All Rights Reserved. The information provided is for consumers' personal, noncommercial use and may not be used for any purpose other than to identify prospective properties consumers may be interested in purchasing. All properties are subject to prior sale or withdrawal. All information provided is deemed reliable but is not guaranteed accurate, and should be independently verified. Listing courtesy of: SUN REALTY