Sell Your Home
Get a free home valuation
Contact
Tell us about your needs
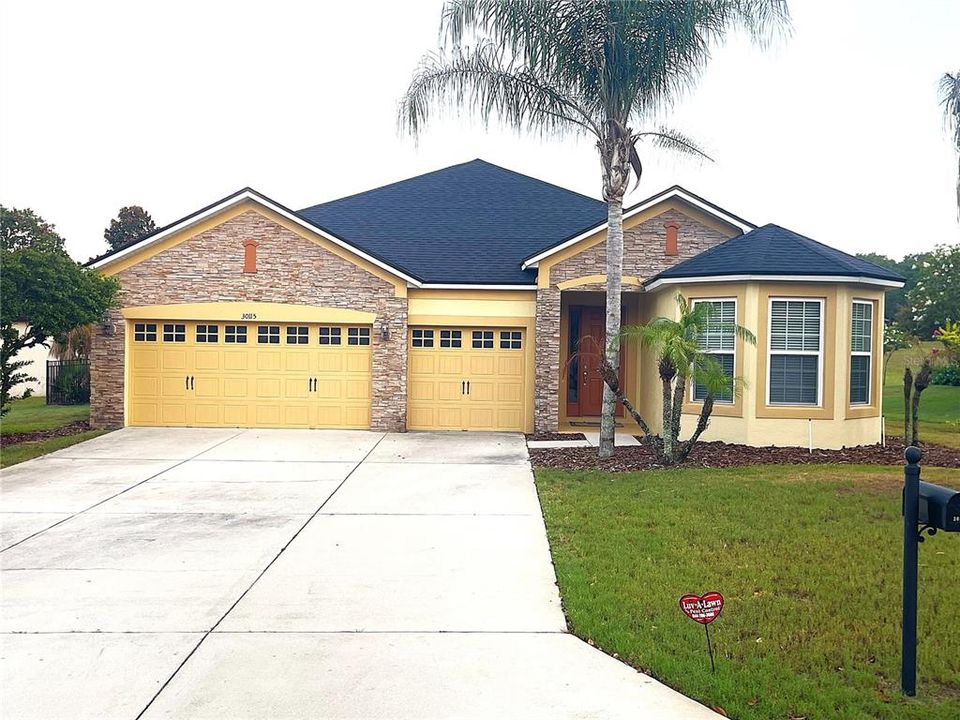
30115 KLADRUBY POINT

House For Sale
$490,000

BTC: 7.72870662

ETH: 257.53689610

27 days
4 bds
3 ba
2,432 sqft

Overview

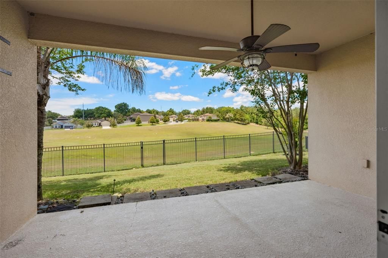
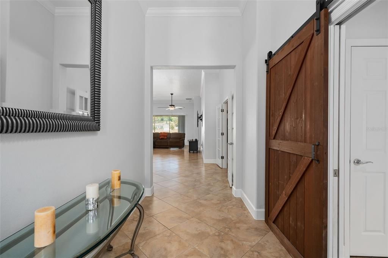
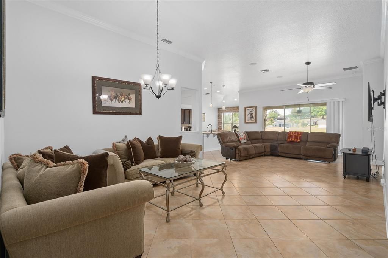
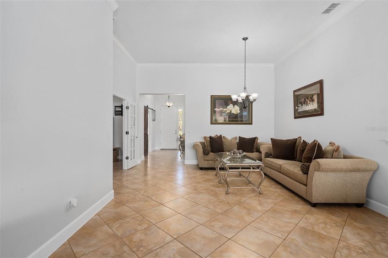
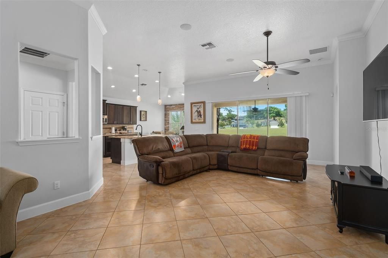
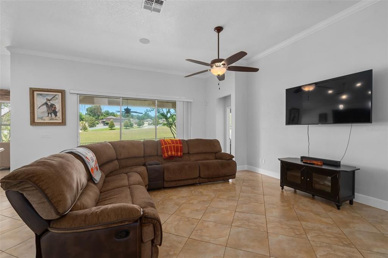
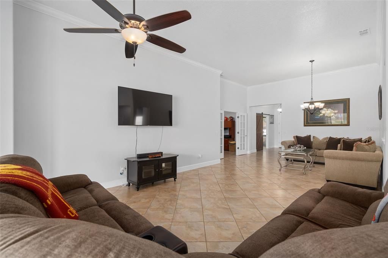
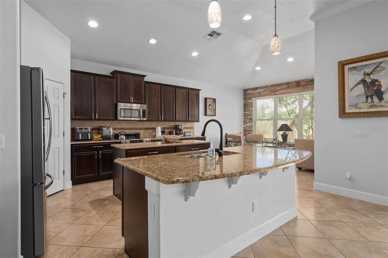
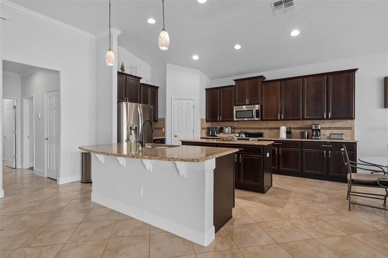
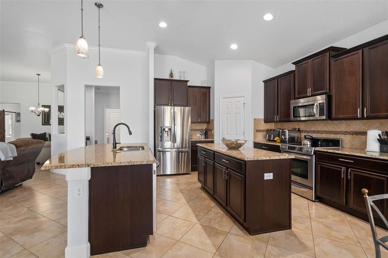
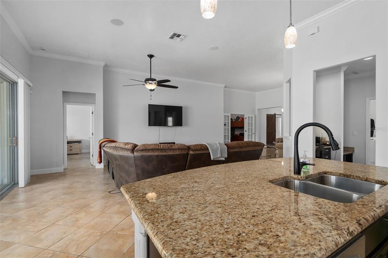
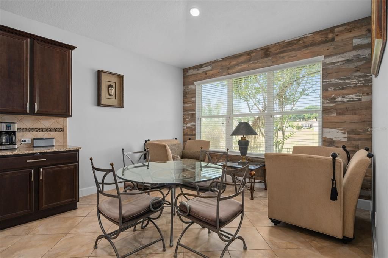
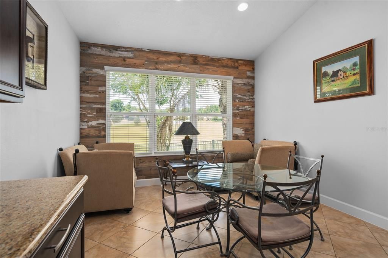
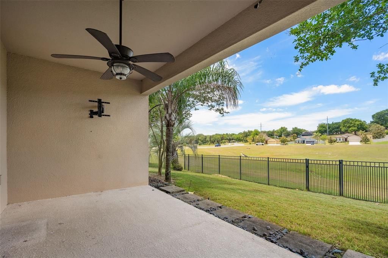
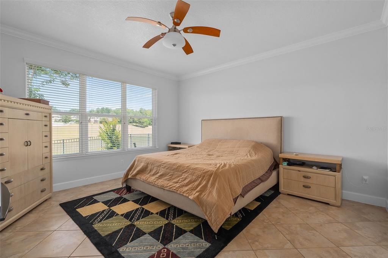
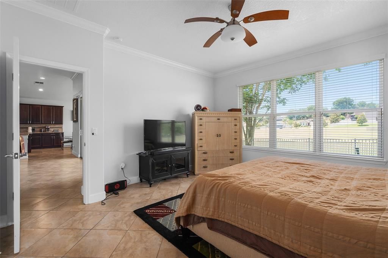
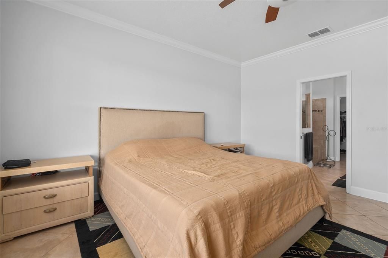
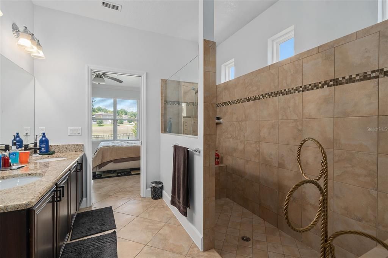
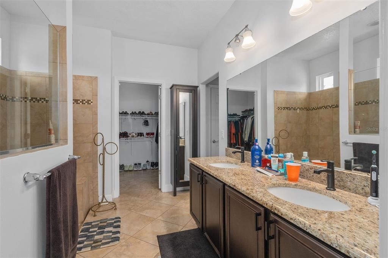
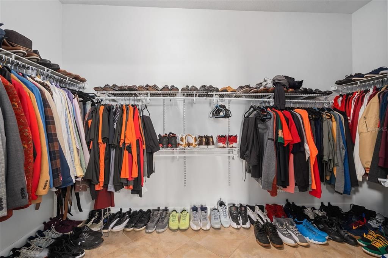
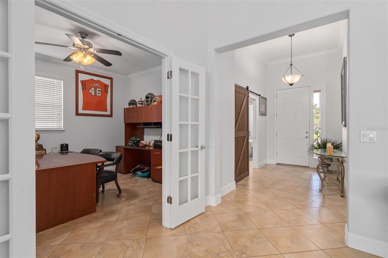
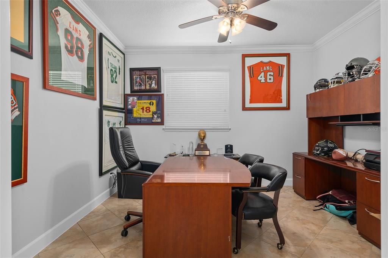
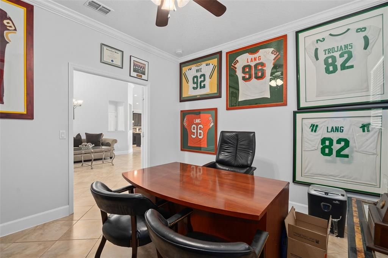
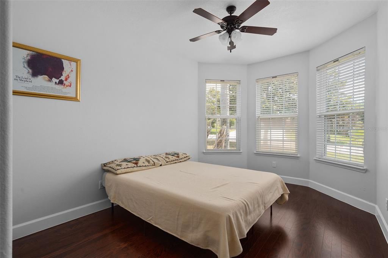
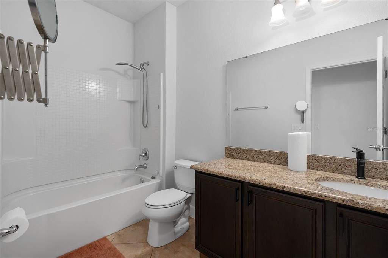
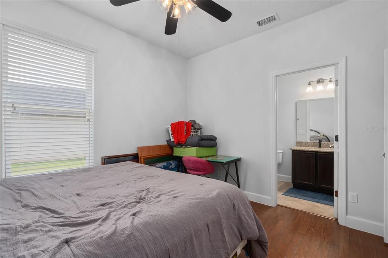
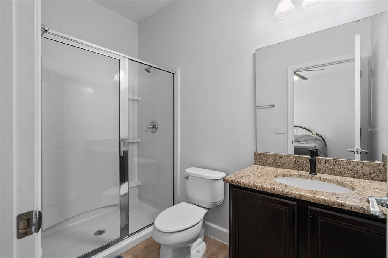
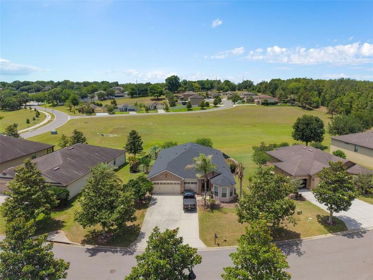
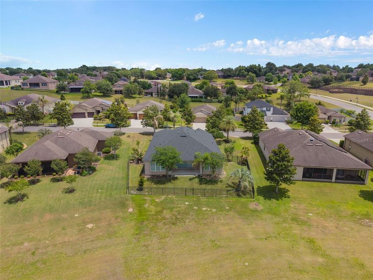
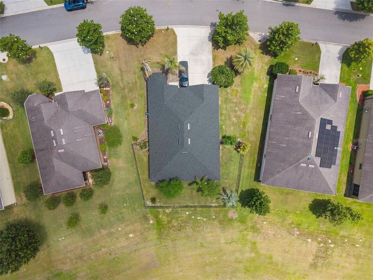
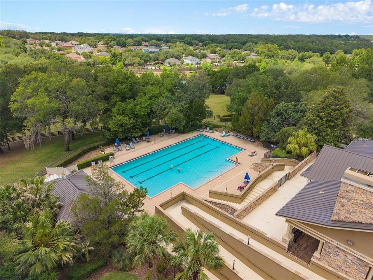
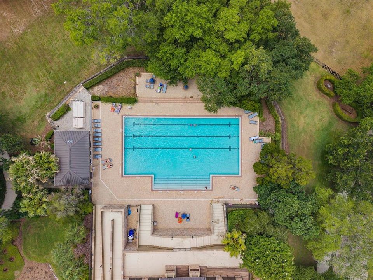
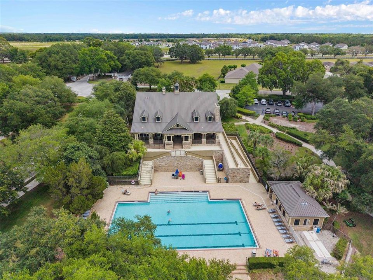
Welcome to this stunning one-story home offering breathtaking pond views and spectacular sunset vistas with no rear neighbors. Nestled within the highly sought-after gated community of Sullivan Ranch, this beautifully maintained residence combines elegant design, modern updates, and resort-style living. From the moment you step through the impressive 9-foot entry doors, you'll appreciate the soaring ceilings, abundant natural light, and spacious open-concept floor plan designed for both everyday living and entertaining. The desirable three-way split-bedroom layout provides exceptional privacy for family and guests. At the heart of the home is the expansive gourmet kitchen, featuring two oversized islands, abundant cabinetry, a walk-in pantry, breakfast bar seating, and a bright dinette overlooking the living spaces—creating the perfect gathering place for family and friends. The spacious primary suite is a private retreat, complete with a generous walk-in closet and a luxurious spa-inspired bathroom featuring an oversized tiled walk-in shower. Step outside to the oversized covered lanai where you'll enjoy peaceful pond views, incredible sunsets, and the privacy of having no rear neighbors—an ideal setting for relaxing or entertaining year-round. Major Recent Updates Include: New Roof (2025) New Water Heater (2025) Interior Paint (2025) Exterior Paint (2026) Irrigation System (2026) Located in the award-winning Sullivan Ranch community, residents enjoy beautifully preserved natural surroundings highlighted by the community's iconic "Million Dollar Bridge," scenic lighted walking trails, rolling hills, and mature landscaping. Resort-style amenities include a junior Olympic-size swimming pool, splash pad, fitness center, clubhouse, playgrounds, and a dedicated dog park. This exceptional home offers the perfect blend of privacy, luxury, and community living—all within minutes of shopping, dining, major highways, and everything Central Florida has for you.

Location

Details

Type:
Residential
Parking:
Garage Door Opener
Year Built:
2013
Lot:
0.25 Acres
Heating:
Electric
Price/sqft:
$201
Cooling:
Central Air
HOA:
$178

Valuation

Our model vs. what's actually selling nearby.
Estimate
$492,500
$431K – $514K
Confidence Medium
List vs. estimate
At estimate
List $490,000 · -0.5%
List is in line with recent comparable activity.
Price per sq ft
$201
-8.4% vs. city median $219
Based on
8 MLS comparables
Median of recent comparable listings. Sold comps use closing price, active listings use list price.

Highlights

Annual tax
$3,887
2025
HOA
$178/mo
Recreational Facilities
Garage
3 car garage
Furnished
Furnished
Pets
Allowed
All facts and features
  • Flooring

    • Ceramic Tile

    Heating

    • Electric

    Cooling

    • Central Air

    Appliances

    • Dishwasher

    • Disposal

    • Electric Water Heater

    • Microwave

    • Range

    • Refrigerator

    Other interior features

    • Ceiling Fan(s)

    • Eating Space In Kitchen

    • Open Floorplan

    • Primary Bedroom Main Floor

    • Stone Counters

    • Walk-In Closet(s)

    • Window Treatments

    Bedrooms and bathrooms

    • Bedrooms: 4

    • Full bathrooms: 3

  • Parking

    • Garage Door Opener

    Property

    • Levels: One

    • Exterior Features: Irrigation System / Private Mailbox

    Lot

    • Lot: 0.25 Acres

    Other Property Information

    • Parcel Number: 331927030000055500

    • Zoning: PUD

  • Type and style

    • Property Type: Residential

    • Property Sub Type: Single Family Residence

  • Utility

    • Public

    • Street Lights

  • Other financial information

    • HOA: $178

    • HOA Frequency: Monthly

    • Annual tax amount: $3,888

  • Source details

    • MLS ID: O6420574

    Other facts

    • Construction Materials: Block / Stone / Stucco

    • Foundation Details: Slab

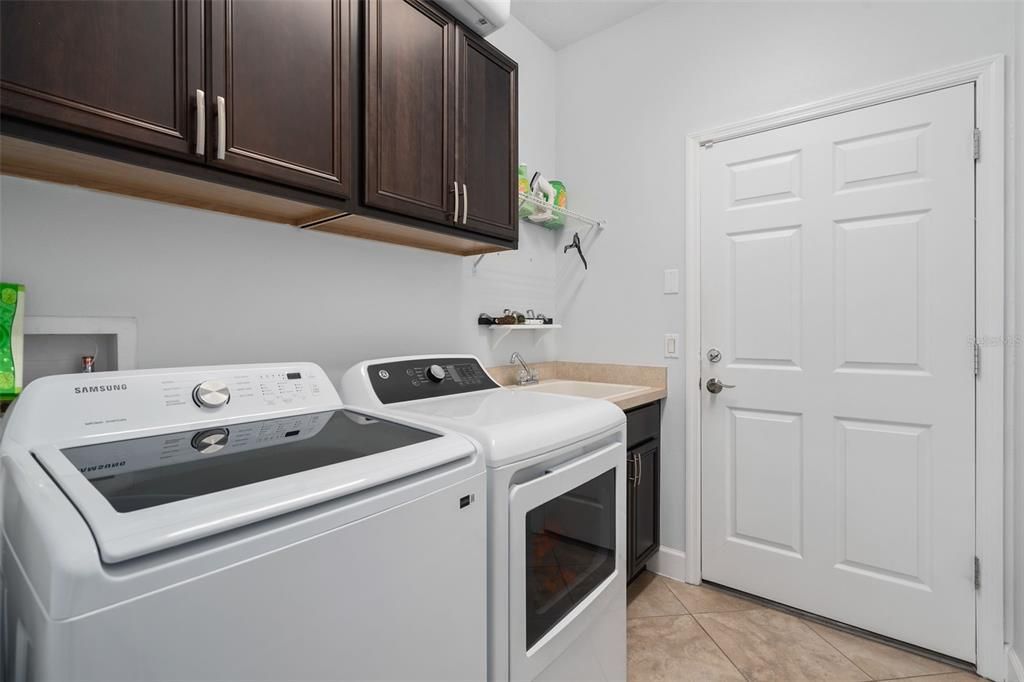
    • Laundry Features: Inside / Laundry Room

    • Lot Features: Cul-De-Sac

    • Patio And Porch Features: Covered / Patio

    • Window Features: Blinds

    • Direction Faces: East

    • Architectural Style: Contemporary

    • Garage Spaces: 3

    • Attached Garage: Yes

    • Garage: Yes

    • Living Area: 2432

    • Water Source: Public

    • Subdivision Name: SULLIVAN RANCH SUB

Private inquiry
Talk to the advisor on this listing.
Floor plans, HOA docs, off-market comparables, scheduling a private showing — one message, direct to the local specialist.

More like this

New
For Sale
$514,988
House
3 bds · 2 ba · 2,226 sqft
TRAILSIDE, MOUNT DORA
30130 EMERALD FOREST DRIVE
New
For Sale
$485,000
House
3 bds · 2 ba · 2,134 sqft
PARK/WOLF BRANCH OAKS PH 1, SORRENTO
23354 OAK PRAIRIE CIRCLE
New
For Sale
$489,000
House
4 bds · 2 ba · 2,585 sqft
SUMMERBROOKE PH 01, MOUNT DORA
2391 SABASTIAN ST
New
For Sale
$524,380
House
4 bds · 3 ba · 2,570 sqft
SUMMERBROOKE PH 4, MOUNT DORA
2248 SIRENA LANE
New
For Sale
$489,224
House
3 bds · 2 ba · 2,066 sqft
TRAILSIDE, MOUNT DORA
30173 EMERALD FOREST DRIVE
New
For Sale
$466,798
House
3 bds · 2 ba · 1,966 sqft
SUMMERBROOKE PH 4, MOUNT DORA
2240 SIRENA LANE
New
For Sale
$459,000
House
4 bds · 3 ba · 1,697 sqft
LAKE FRANKLIN PARK, MOUNT DORA
300 PINECREST ROAD
New
For Sale
$349,000
House
3 bds · 2 ba · 1,587 sqft
MT DORA COUNTRY CLUB MT DORA PH 02-9, MOUNT DORA
9076 SAINT ANDREWS WAY

Market around this address

Live counts in the same area.
View all

The multiple listing information is provided by the Stellar MLS from a copyrighted compilation of listings. The compilation of listings and each individual listing are ©2026-present Stellar MLS. All Rights Reserved. The information provided is for consumers' personal, noncommercial use and may not be used for any purpose other than to identify prospective properties consumers may be interested in purchasing. All properties are subject to prior sale or withdrawal. All information provided is deemed reliable but is not guaranteed accurate, and should be independently verified. Listing courtesy of: WILSHIRE REALTY GROUP LLC