Vender tu casa
Valoración gratuita de tu hogar
Contacto
Cuéntenos sobre sus necesidades
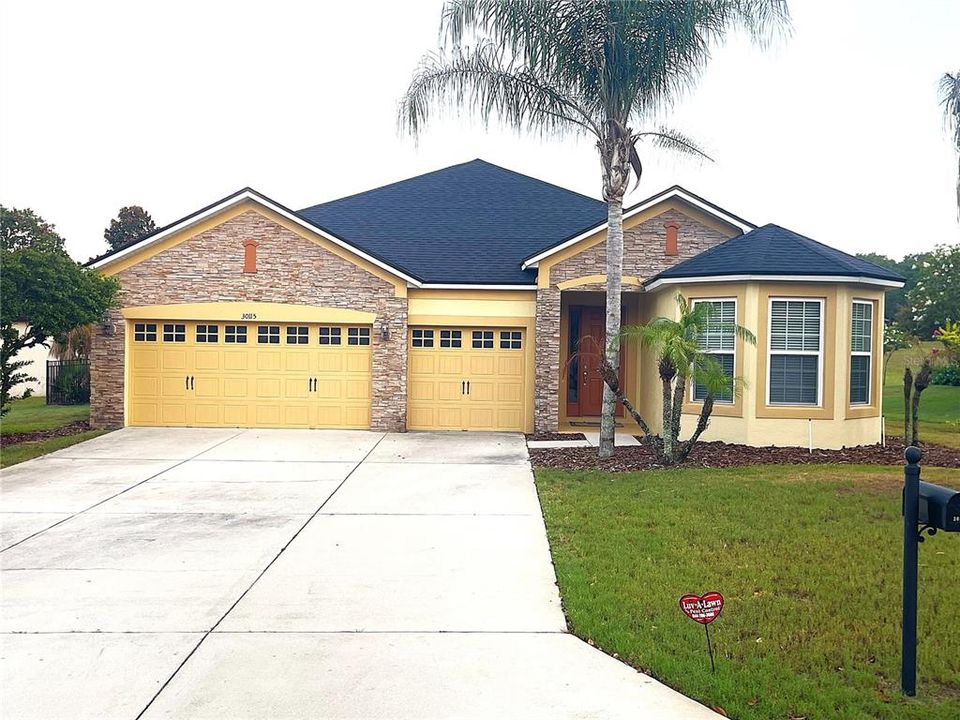
30115 KLADRUBY POINT

Casa En Venta
$490,000

BTC: 7.70622002

ETH: 257.53689610

31 días
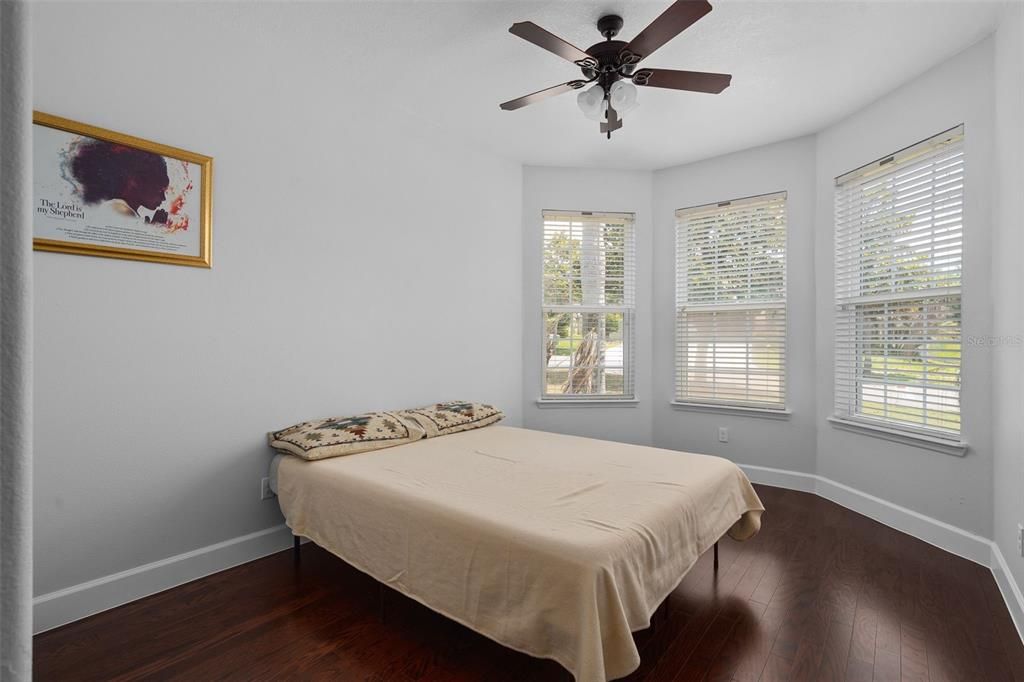
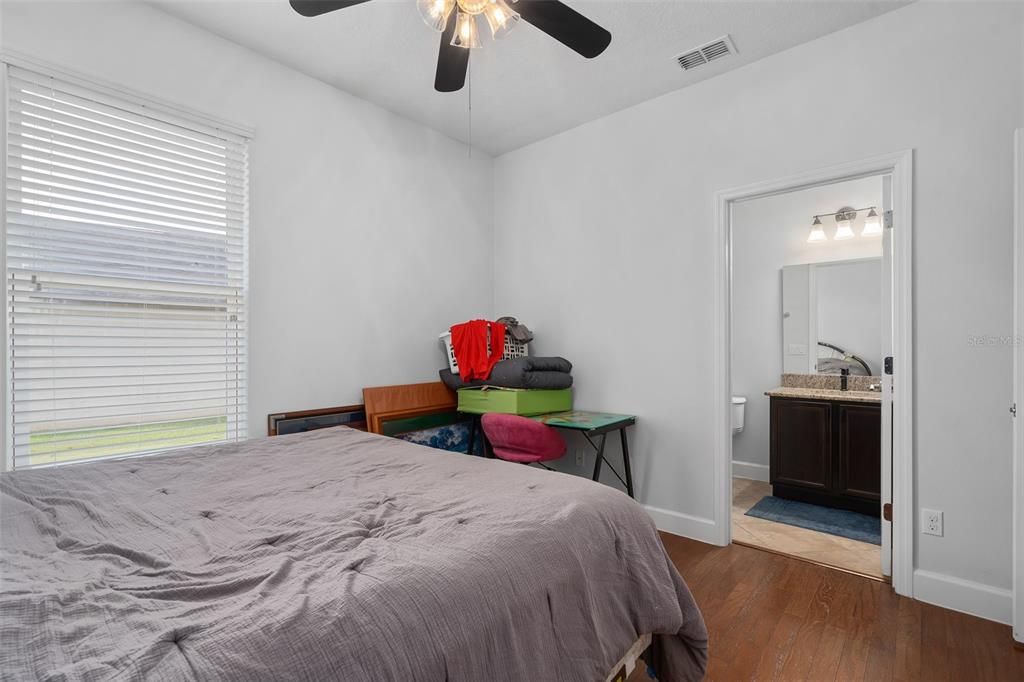
4 camas
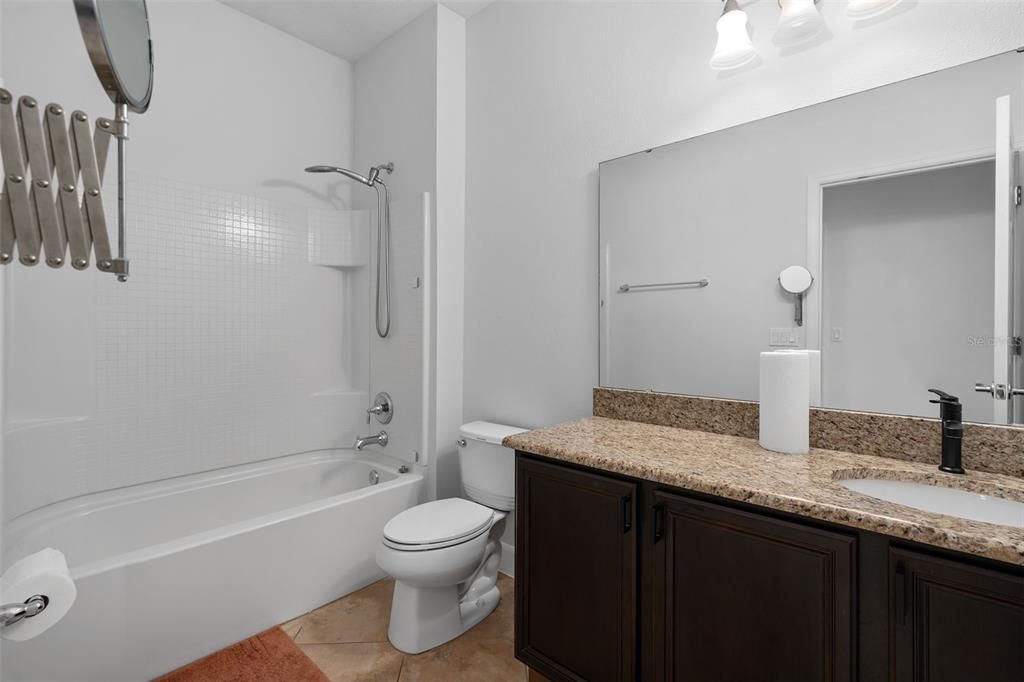
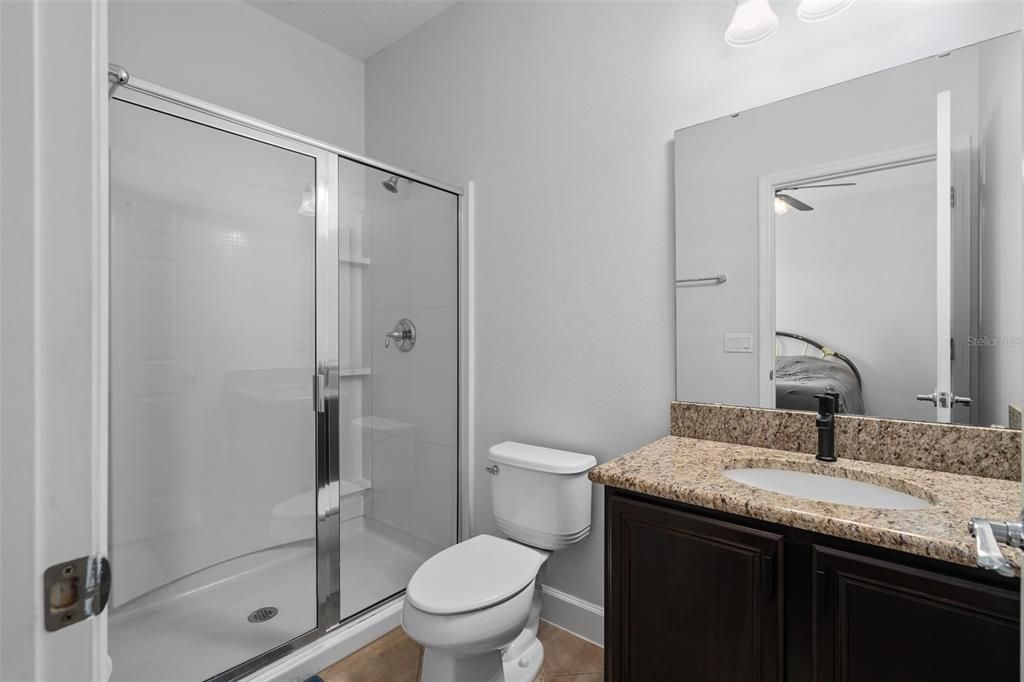
3 baños
2,432 sqft

Visión general

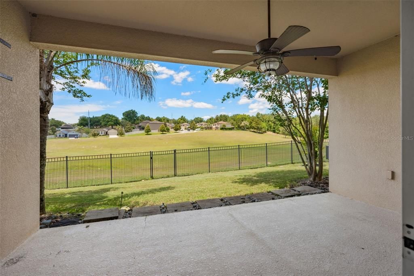
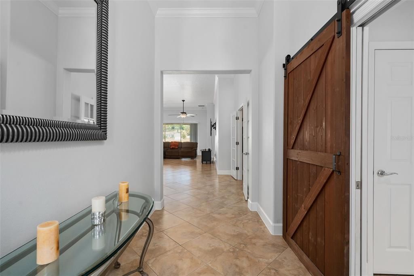
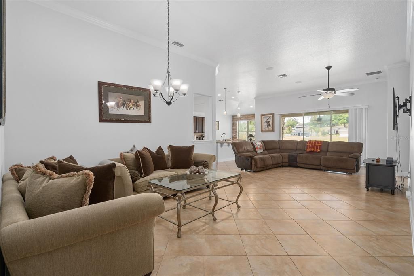
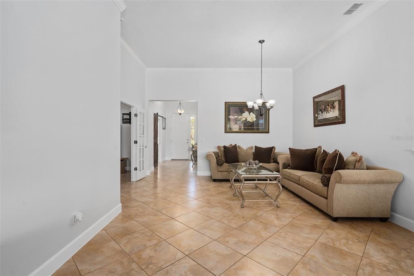
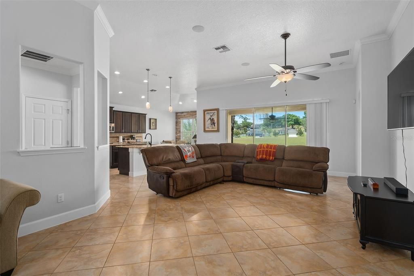
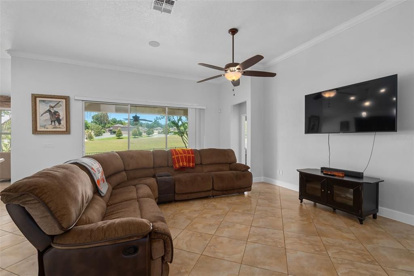
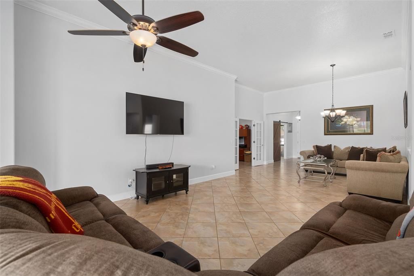
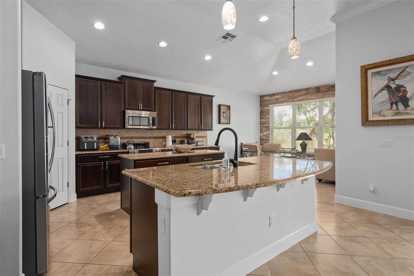
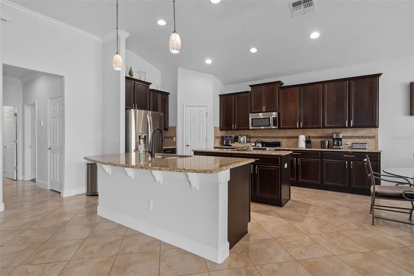
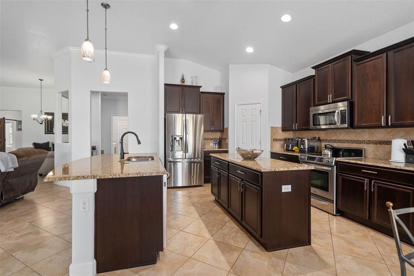
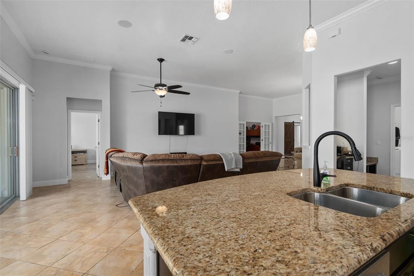
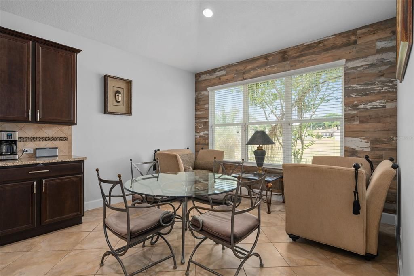
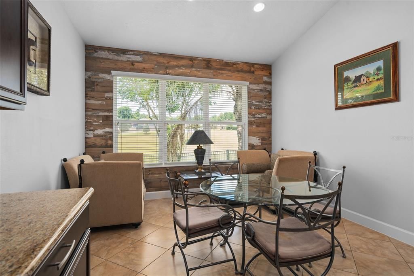
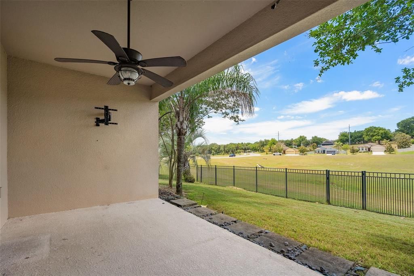
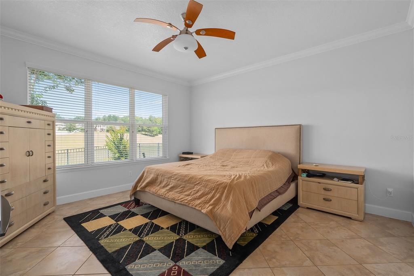
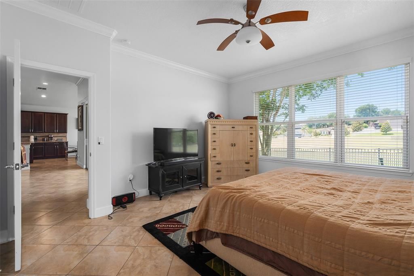
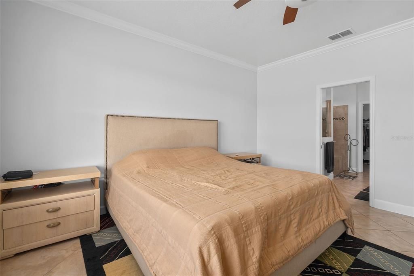
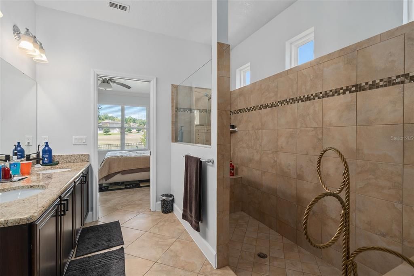
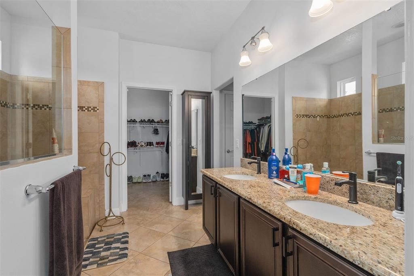
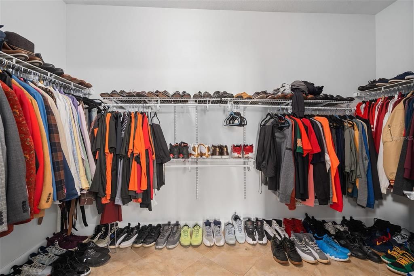
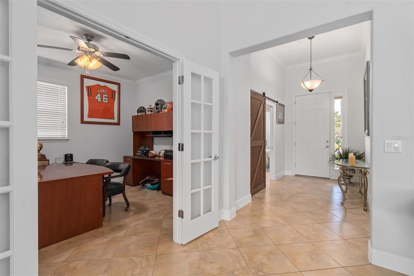
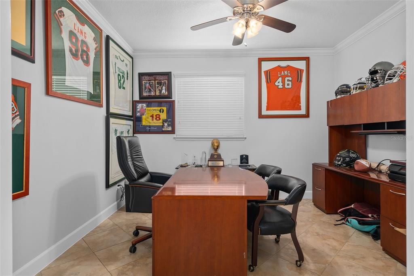
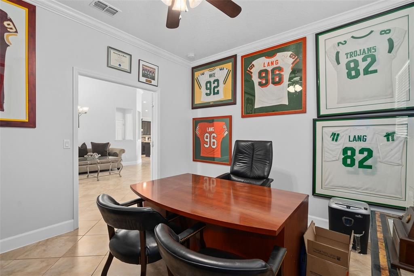
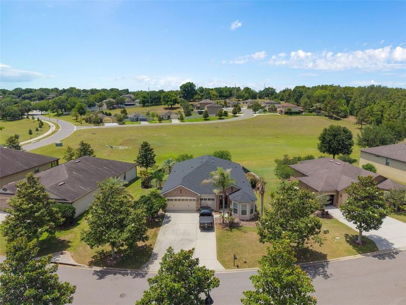
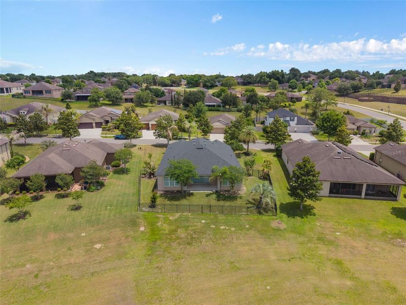
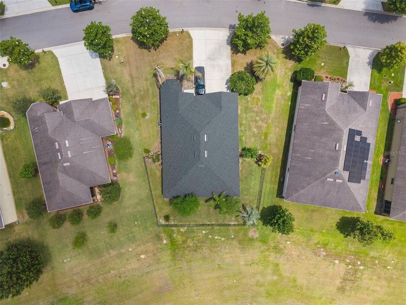
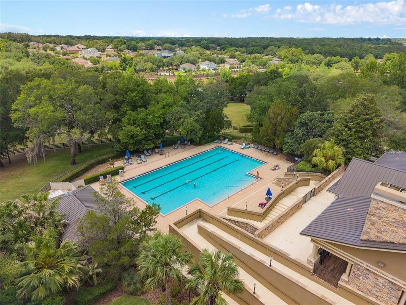
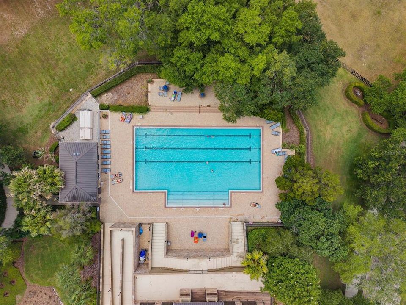
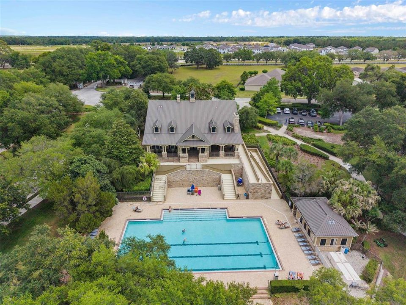
Welcome to this stunning one-story home offering breathtaking pond views and spectacular sunset vistas with no rear neighbors. Nestled within the highly sought-after gated community of Sullivan Ranch, this beautifully maintained residence combines elegant design, modern updates, and resort-style living. From the moment you step through the impressive 9-foot entry doors, you'll appreciate the soaring ceilings, abundant natural light, and spacious open-concept floor plan designed for both everyday living and entertaining. The desirable three-way split-bedroom layout provides exceptional privacy for family and guests. At the heart of the home is the expansive gourmet kitchen, featuring two oversized islands, abundant cabinetry, a walk-in pantry, breakfast bar seating, and a bright dinette overlooking the living spaces—creating the perfect gathering place for family and friends. The spacious primary suite is a private retreat, complete with a generous walk-in closet and a luxurious spa-inspired bathroom featuring an oversized tiled walk-in shower. Step outside to the oversized covered lanai where you'll enjoy peaceful pond views, incredible sunsets, and the privacy of having no rear neighbors—an ideal setting for relaxing or entertaining year-round. Major Recent Updates Include: New Roof (2025) New Water Heater (2025) Interior Paint (2025) Exterior Paint (2026) Irrigation System (2026) Located in the award-winning Sullivan Ranch community, residents enjoy beautifully preserved natural surroundings highlighted by the community's iconic "Million Dollar Bridge," scenic lighted walking trails, rolling hills, and mature landscaping. Resort-style amenities include a junior Olympic-size swimming pool, splash pad, fitness center, clubhouse, playgrounds, and a dedicated dog park. This exceptional home offers the perfect blend of privacy, luxury, and community living—all within minutes of shopping, dining, major highways, and everything Central Florida has for you.

Ubicación

Detalles

Tipo:
Residential
Estacionamiento:
Garage Door Opener
Año de construcción:
2013
Lote:
0.25 Hectáreas
Calefacción:
Electric
precio por sq. medidor:
$201
Enfriamiento:
Central Air
HOA:
$178

Valuation

Our model vs. what's actually selling nearby.
Estimate
$492,500
$431K – $514K
Confidence Medium
List vs. estimate
At estimate
List $490,000 · -0.5%
List is in line with recent comparable activity.
Price per sq ft
$201
-8.7% vs. city median $220
Based on
8 MLS comparables
Median of recent comparable listings. Sold comps use closing price, active listings use list price.

Destacados

Annual tax
$3,887
2025
HOA
$178/mo
Recreational Facilities
Garage
3 car garage
Furnished
Furnished
Pets
Allowed
Más hechos y características
  • Piso

    • Ceramic Tile

    Calefacción

    • Electric

    Enfriamiento

    • Central Air

    Accesorios

    • Dishwasher

    • Disposal

    • Electric Water Heater

    • Microwave

    • Range

    • Refrigerator

    Otras características interiores

    • Ceiling Fan(s)

    • Eating Space In Kitchen

    • Open Floorplan

    • Primary Bedroom Main Floor

    • Stone Counters

    • Walk-In Closet(s)

    • Window Treatments

    Dormitorios y baños

    • Dormitorios: 4

    • Baños completos: 3

  • Estacionamiento

    • Garage Door Opener

    Propiedad

    • Pisos: One

    • Características Exteriores: Irrigation System / Private Mailbox

    Lote

    • Lote: 0.25 Hectáreas

    Otra Información de Propiedad

    • Número de Parcela: 331927030000055500

    • Zonificación: PUD

  • Tipo y estilo

    • Tipo de propiedad: Residential

    • Subtipo de propiedad: Single Family Residence

  • Utilidad

    • Public

    • Street Lights

  • Otra información financiera

    • HOA: $178

    • Frecuencia HOA: Monthly

    • Importe anual de impuestos: $3,888

  • Detalles de la fuente

    • MLS ID: O6420574

    Otros hechos

    • Materiales de construcción: Block / Stone / Stucco

    • Detalles de la fundación: Slab

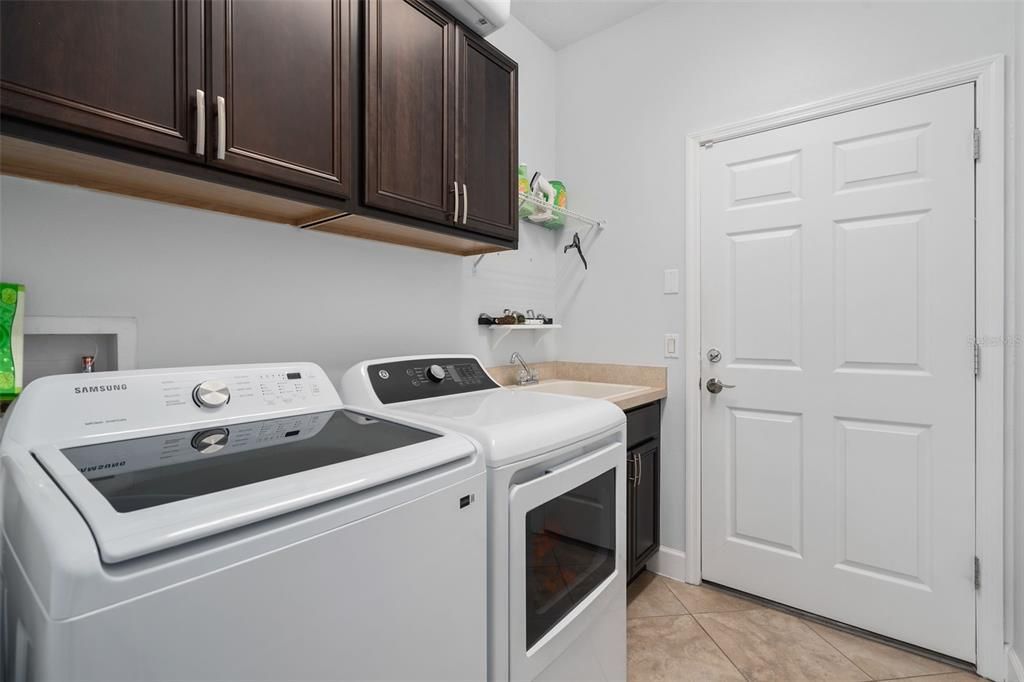
    • Características de lavandería: Inside / Laundry Room

    • Características del lote: Cul-De-Sac

    • Características del patio y el porche: Covered / Patio

    • Características de la ventana: Blinds

    • Caras de dirección: East

    • Estilo arquitectónico: Contemporary

    • Espacios de garaje: 3

    • Garaje adjunto: Si

    • Garaje: Si

    • Salón: 2432

    • Fuente de agua: Public

    • Nombre de subdivisión: SULLIVAN RANCH SUB

Consulta privada
Habla con el asesor de este inmueble.
Planos, documentos del HOA, comparables off-market, agendar una visita privada — un solo mensaje directo al especialista local.

Más como esta

En Venta
$574,990
Casa
4 camas · 3 baños · 2,730 sqft
CROSSROADS AT KELLY PARK, APOPKA
5415 NICKERBEAN STREET
Nuevo
En Venta
$529,999
Casa
4 camas · 3 baños · 2,909 sqft
STONEYBROOK HILLS, MOUNT DORA
5764 ALENLON WAY
Nuevo
En Venta
$395,000
Casa
4 camas · 2 baños · 1,846 sqft
TIMBERWALK, MOUNT DORA
5242 MAHOGANY DRIVE
Nuevo
En Venta
$485,000
Casa
3 camas · 2 baños · 2,134 sqft
PARK/WOLF BRANCH OAKS PH 1, SORRENTO
23354 OAK PRAIRIE CIRCLE
Nuevo
En Venta
$514,988
Casa
3 camas · 2 baños · 2,226 sqft
TRAILSIDE, MOUNT DORA
30130 EMERALD FOREST DRIVE
-$69K
En Venta
$419,990
Casa
3 camas · 2 baños · 2,066 sqft
TRAILSIDE, MOUNT DORA
30173 EMERALD FOREST DRIVE
Nuevo
En Venta
$524,380
Casa
4 camas · 3 baños · 2,570 sqft
SUMMERBROOKE PH 4, MOUNT DORA
2248 SIRENA LANE
Nuevo
En Venta
$466,798
Casa
3 camas · 2 baños · 1,966 sqft
SUMMERBROOKE PH 4, MOUNT DORA
2240 SIRENA LANE

Mercado cerca de esta dirección

Conteos en vivo en la misma zona.
Ver todo

The multiple listing information is provided by the Stellar MLS from a copyrighted compilation of listings. The compilation of listings and each individual listing are ©2026-present Stellar MLS. All Rights Reserved. The information provided is for consumers' personal, noncommercial use and may not be used for any purpose other than to identify prospective properties consumers may be interested in purchasing. All properties are subject to prior sale or withdrawal. All information provided is deemed reliable but is not guaranteed accurate, and should be independently verified. Listing courtesy of: WILSHIRE REALTY GROUP LLC