Vender tu casa
Valoración gratuita de tu hogar
Contacto
Cuéntenos sobre sus necesidades
5764 ALENLON WAY

Casa En Venta
$529,999

BTC: 8.27800078

ETH: 278.55979061

4 días
4 camas
3 baños
2,909 sqft

Visión general

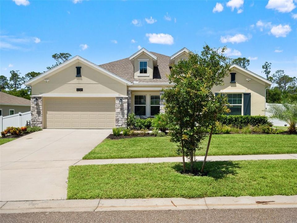
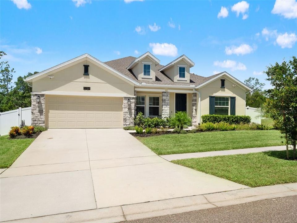
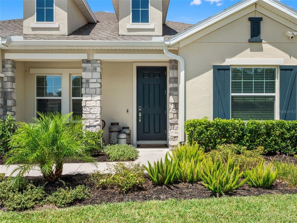
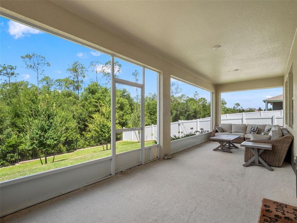
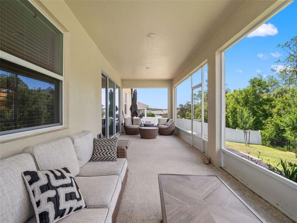
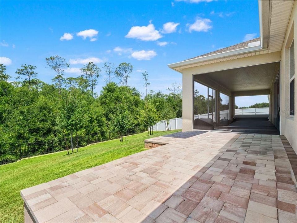
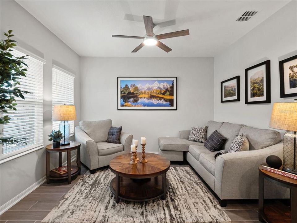
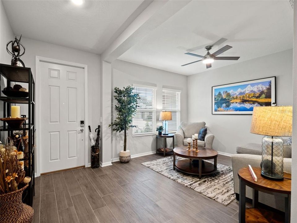
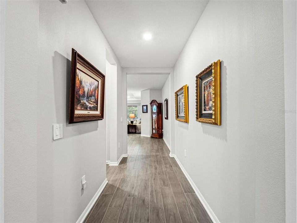
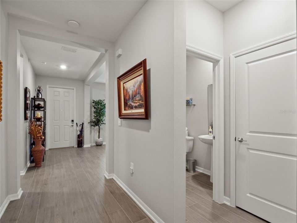
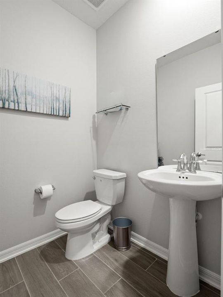
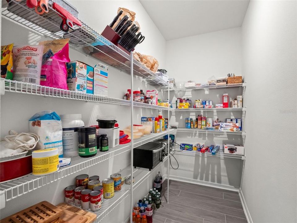
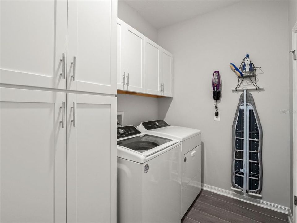
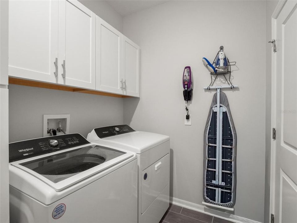
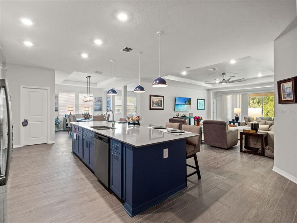
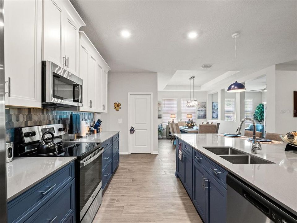
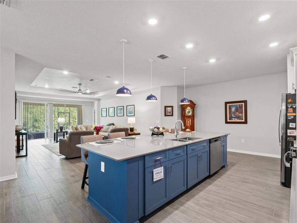
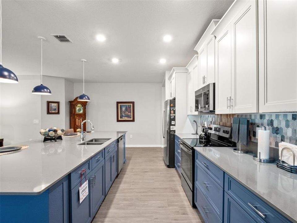
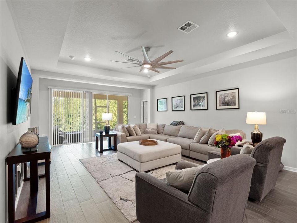
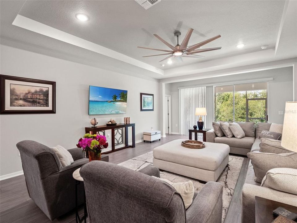
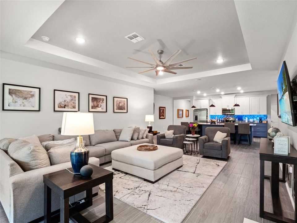
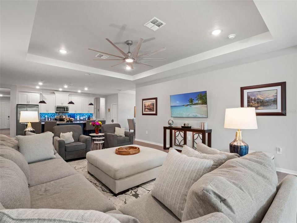
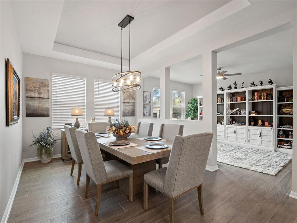
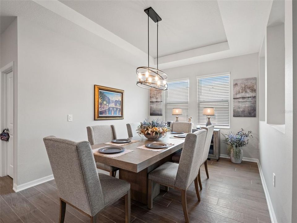
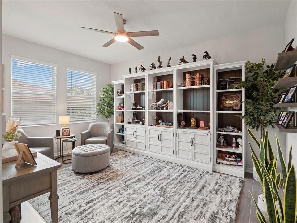
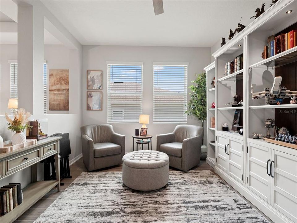
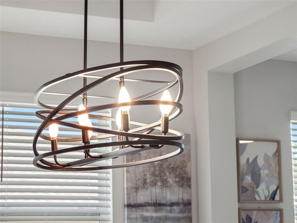
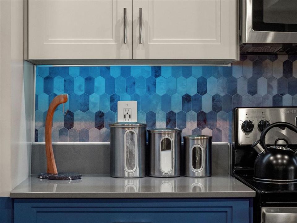
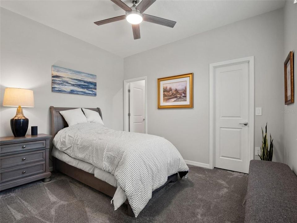
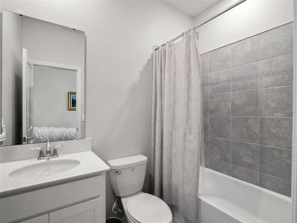
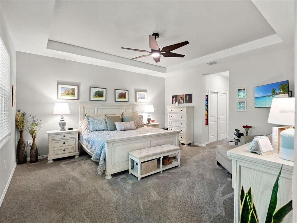
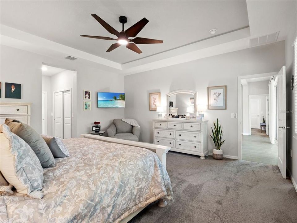
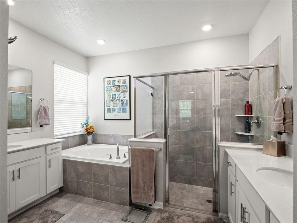
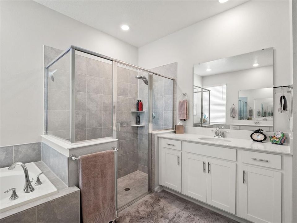
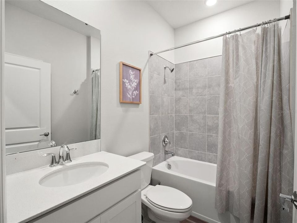
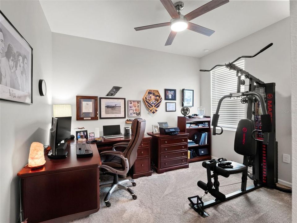
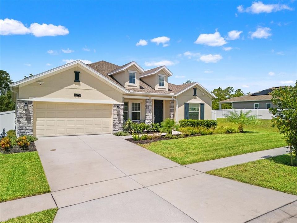
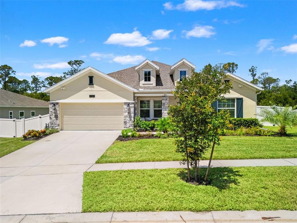
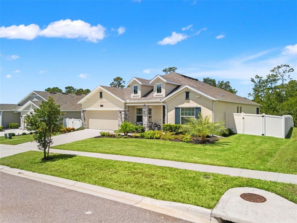
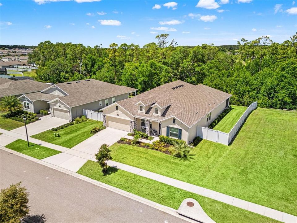
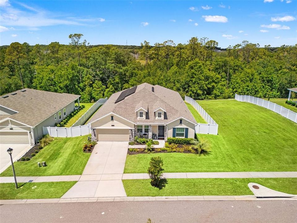
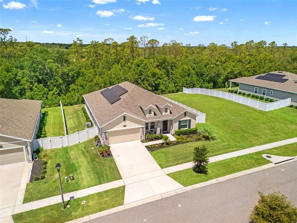
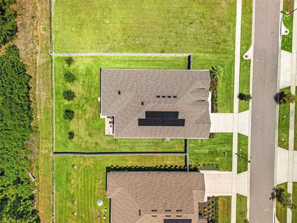
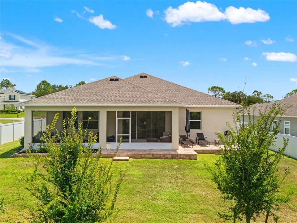
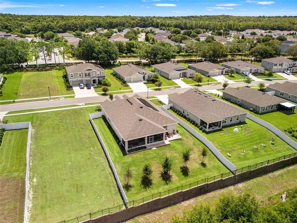
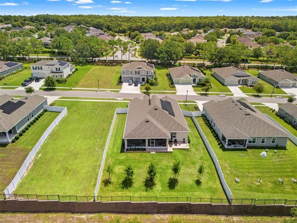
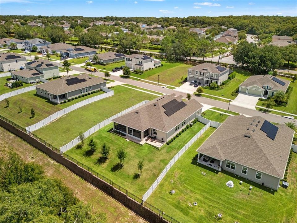
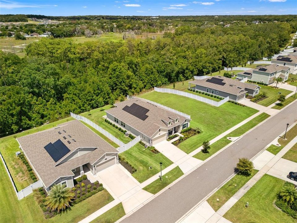
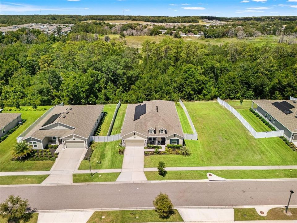
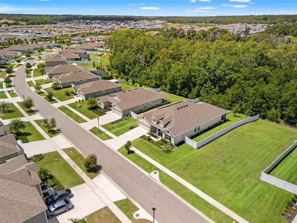
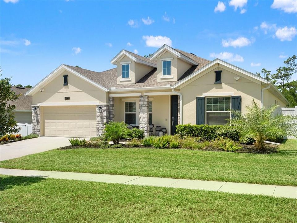
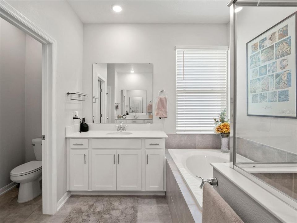
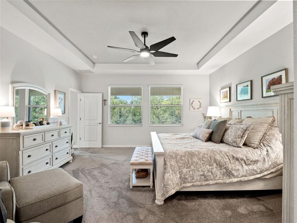
The Inverness is an expansive single-story design that exudes luxury. It has four bedrooms, three and a half bathrooms, and a two-car garage. The moment you step inside this home, you will love its open sightlines. A floor plan with functional purpose. This stunning Family home features a Kitchen with an oversized island with a flow-through bar top and pantry. An open-concept kitchen merges effortlessly into an intimate dining room and a spacious family room ideal for entertaining, with glass sliders extending to the lanai for outdoor living. The generous master suite includes a spa-inspired bath with a separate shower and tub, plus a fabulous walk-in closet. Sit back and relax on your beautiful lanai. There is also a spacious laundry room with washer and dryer. This cost-effective SOLAR single-family home comes with Everything’s Included® promise as well as home automation, which includes smart home features such as keyless door locks and video doorbells. Enjoy connectivity with no dead spots, green building features save you money and help the environment, plus new energy-conscious appliances, fine kitchen and bath fixtures, upgraded tile The luxurious owner's suite with a spa-style bathroom. Residents ENJOY a long list of Resort-Style Amenities right inside the gates, including: A large clubhouse and fitness center. Resort-style swimming pool with splash pad. Playground, baseball diamond Lighted tennis and basketball courts. Miles of sidewalks and scenic green spaces. These features foster an active, family-friendly environment with opportunities for outdoor fun and social connection year-round. Prime Location Near Shopping, Dining, and Schools. Stoneybrook Hills is ideally located near the intersection of US-441 and Stoneybrook Hills Parkway, placing residents within a half-mile of a Publix shopping center and other everyday conveniences. Nearby attractions include: Mount Dora’s historic downtown district (about 3 miles away). Loch Leven Landing, Target, and Walmart. A variety of local restaurants, coffee shops, and boutique retailers. Easy Access to Central Florida Destinations. Commuters and adventurers will appreciate the quick access to major roadways. Downtown Orlando, the Sanford airport, and Central Florida theme parks are all within an hour’s drive, making day trips and weekend getaways easy.

Ubicación

Detalles

Tipo:
Residential
Estacionamiento:
Curb Parking / Driveway / Garage Door Opener / Ground Level / Off Street / On Street
Año de construcción:
2024
Lote:
0.28 Hectáreas
Calefacción:
Central / Electric
precio por sq. medidor:
$182
Enfriamiento:
Central Air
HOA:
$189

Valuation

Our model vs. what's actually selling nearby.
Estimate
$599,375
$514K – $913K
Confidence Low
List vs. estimate
$69K below estimate
List $529,999 · -11.6%
Our model says this listing is priced below recent comparable activity. Expect competition.
Price per sq ft
$182
-17.5% vs. city median $220
Based on
7 MLS comparables
Median of recent comparable listings. Sold comps use closing price, active listings use list price.

Destacados

Annual tax
$8,007
2025
HOA
$189/mo
Maintenance Grounds, Pool Maintenance, Recreational Facilities
View
Trees/Woods
Garage
2 car garage
Pets
Allowed
Más hechos y características
  • Piso

    • Carpet

    • Concrete

    • Tile

    Calefacción

    • Central

    • Electric

    Enfriamiento

    • Central Air

    Accesorios

    • Dishwasher

    • Dryer

    • Electric Water Heater

    • Exhaust Fan

    • Microwave

    • Range

    • Refrigerator

    • Washer

    Otras características interiores

    • Built-in Features

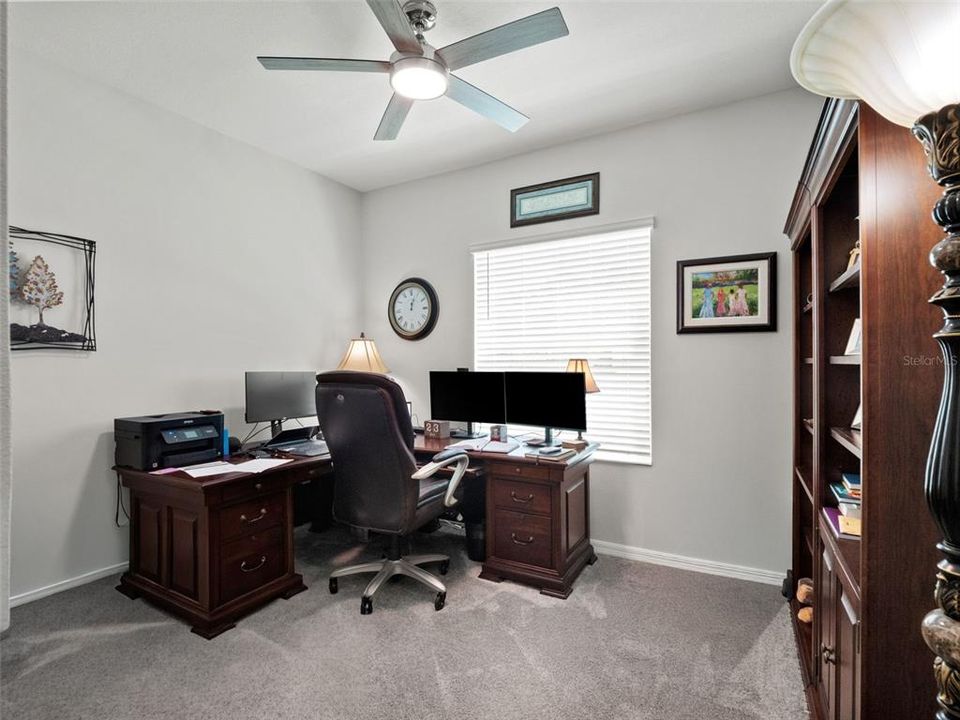
    • Ceiling Fan(s)

    • Crown Molding

    • Eating Space In Kitchen

    • Solid Surface Counters

    • Stone Counters

    • Thermostat

    • Tray Ceiling(s)

    • Window Treatments

    Dormitorios y baños

    • Dormitorios: 4

    • Baños: 1

    • Baños completos: 3

  • Estacionamiento

    • Curb Parking

    • Driveway

    • Garage Door Opener

    • Ground Level

    • Off Street

    • On Street

    Propiedad

    • Pisos: One

    • Características Exteriores: Irrigation System / Rain Gutters / Sidewalk / Sliding Doors

    Lote

    • Lote: 0.28 Hectáreas

    Otra Información de Propiedad

    • Número de Parcela: 032027843906290

    • Zonificación: P-D

  • Tipo y estilo

    • Tipo de propiedad: Residential

    • Subtipo de propiedad: Single Family Residence

  • Utilidad

    • BB/HS Internet Available

    • Cable Available

    • Electricity Connected

    • Phone Available

    • Solar

    • Water Connected

  • Otra información financiera

    • HOA: $189

    • Frecuencia HOA: Monthly

    • Importe anual de impuestos: $8,008

  • Detalles de la fuente

    • MLS ID: O6428215

    Otros hechos

    • Materiales de construcción: Block / Brick / Stone / Stucco

    • Detalles de la fundación: Slab

    • Características de lavandería: Electric Dryer Hookup / Inside / Laundry Room / Washer Hookup

    • Características del lote: Cleared / Conservation Area / Landscaped / Level / Sidewalk

    • Características del patio y el porche: Covered / Enclosed / Patio / Porch / Rear Porch / Screened

    • Características de la ventana: Blinds / Shades / Window Treatments
    • Caras de dirección: Northeast

    • Estilo arquitectónico: Contemporary / Florida / Traditional

    • Espacios de garaje: 2

    • Garaje adjunto: Si

    • Garaje: Si

    • Salón: 2909

    • Fuente de agua: Public

    • Nombre de subdivisión: STONEYBROOK HILLS

Consulta privada
Habla con el asesor de este inmueble.
Planos, documentos del HOA, comparables off-market, agendar una visita privada — un solo mensaje directo al especialista local.
Más como esta
Nuevo
En Venta
$480,000
Casa
4 camas · 2 baños · 2,410 sqft
SUMMERBROOKE PH 4, MOUNT DORA
2463 NATOMA BOULEVARD
Nuevo
En Venta
$475,000
Casa
4 camas · 2 baños · 2,656 sqft
SUMMERBROOKE FLORIDA, MOUNT DORA
852 HARING LANE
Nuevo
En Venta
$494,990
Casa
4 camas · 3 baños · 2,520 sqft
CROSSROADS AT KELLY PARK, APOPKA
5229 WAYPOINTE BOULEVARD
Nuevo
En Venta
$394,990
Casa
3 camas · 2 baños · 1,772 sqft
CROSSROADS AT KELLY PARK, APOPKA
5213 WAYPOINTE BOULEVARD
Nuevo
En Venta
$413,990
Casa
3 camas · 2 baños · 1,772 sqft
CROSSROADS AT KELLY PARK, APOPKA
5237 WAYPOINTE BOULEVARD
Nuevo
En Venta
$459,114
Casa
4 camas · 3 baños · 2,102 sqft
CROSSROADS AT KELLY PARK, APOPKA
5137 BLANKET FLOWER STREET
Nuevo
En Venta
$574,990
Casa
4 camas · 3 baños · 2,730 sqft
CROSSROADS AT KELLY PARK, APOPKA
5415 NICKERBEAN STREET
Nuevo
En Venta
$395,000
Casa
4 camas · 2 baños · 1,846 sqft
TIMBERWALK, MOUNT DORA
5242 MAHOGANY DRIVE

Mercado cerca de esta dirección

Conteos en vivo en la misma zona.
Ver todo

The multiple listing information is provided by the Stellar MLS from a copyrighted compilation of listings. The compilation of listings and each individual listing are ©2026-present Stellar MLS. All Rights Reserved. The information provided is for consumers' personal, noncommercial use and may not be used for any purpose other than to identify prospective properties consumers may be interested in purchasing. All properties are subject to prior sale or withdrawal. All information provided is deemed reliable but is not guaranteed accurate, and should be independently verified. Listing courtesy of: KELLER WILLIAMS REALTY AT THE PARKS