Vender tu casa
Valoración gratuita de tu hogar
Contacto
Cuéntenos sobre sus necesidades

30238 TOKARA TERRACE

Casa En Venta
$435,000

BTC: 5.35120184

ETH: 177.62351980

1 días
4 camas
2 baños
2,065 sqft

Visión general

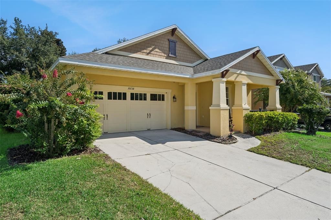
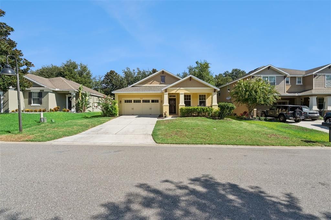
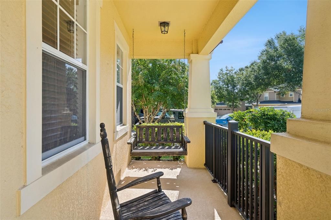
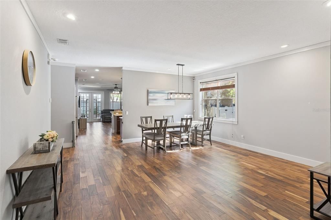
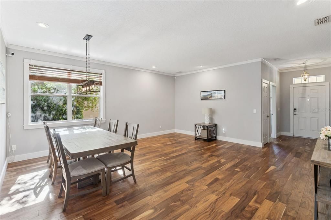
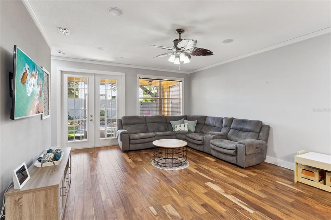
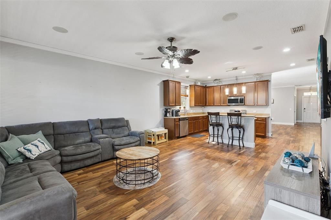
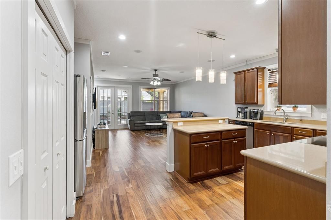
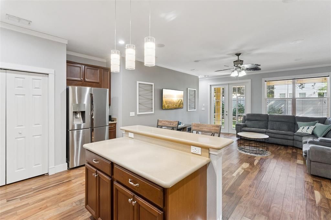
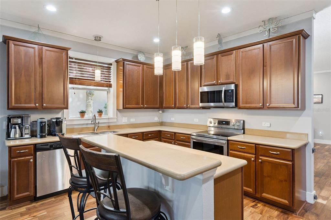
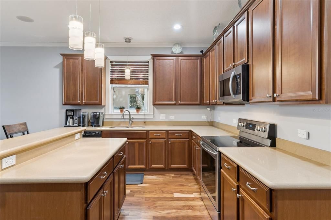
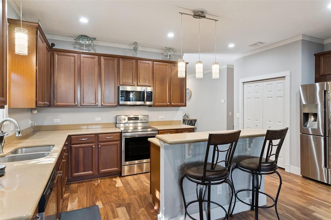
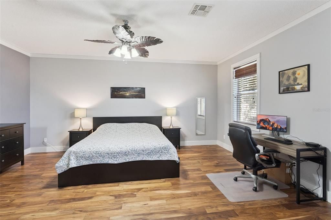
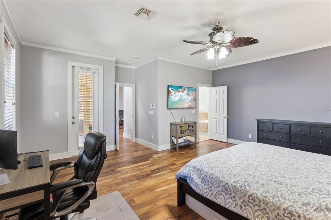
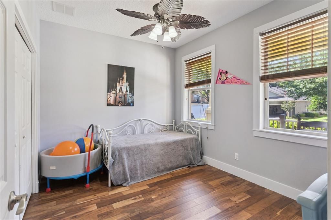
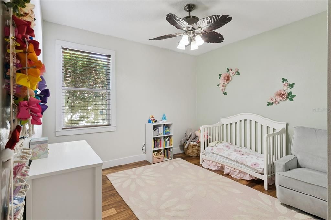
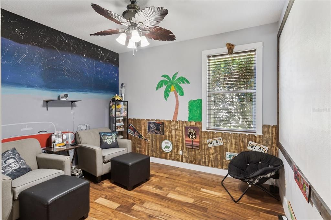
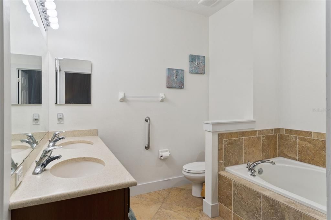
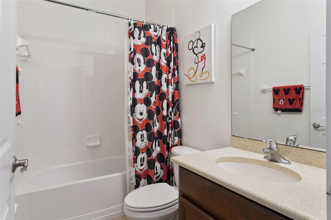
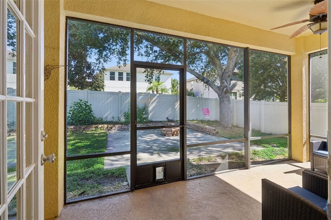
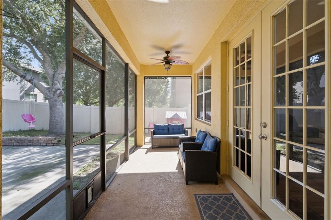
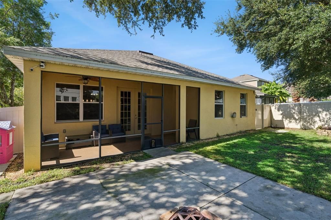
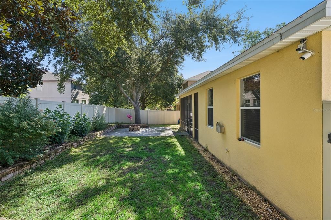
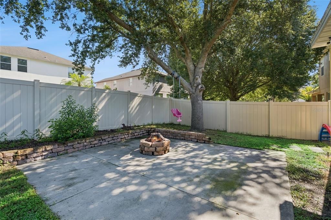
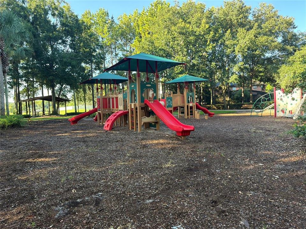
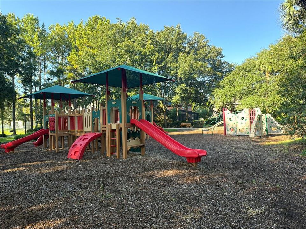
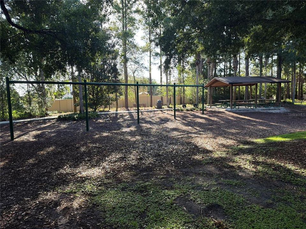
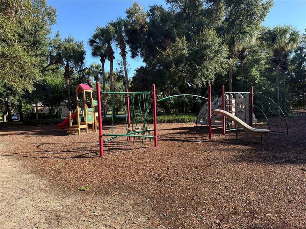
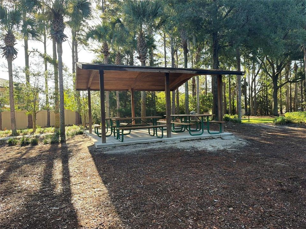
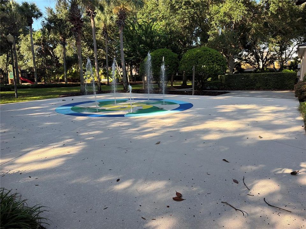
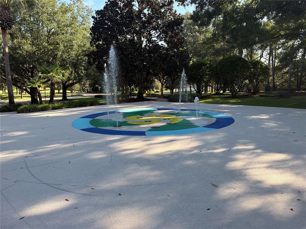
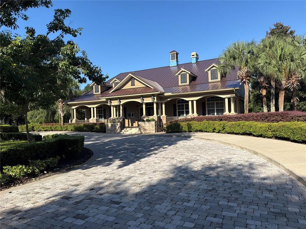
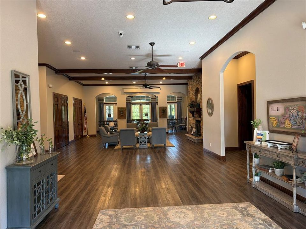
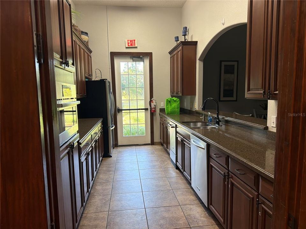
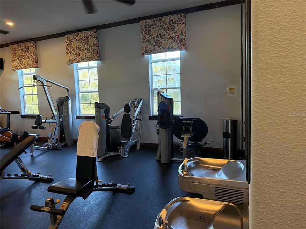
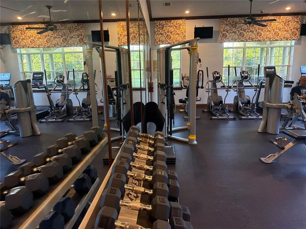
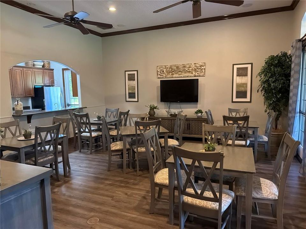
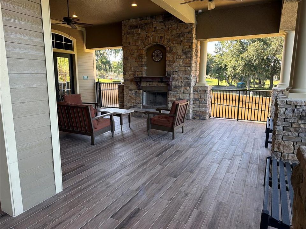
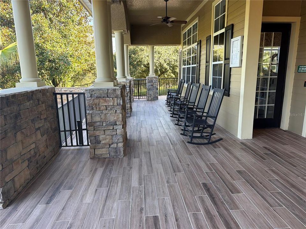
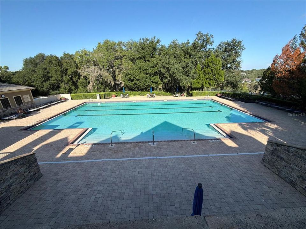
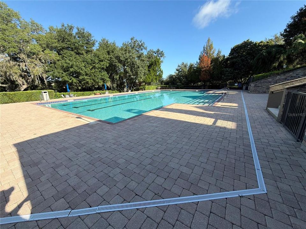
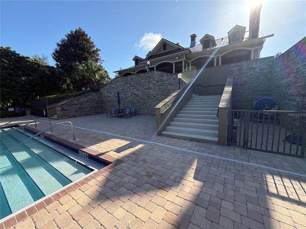
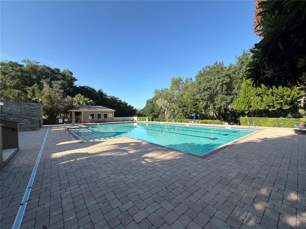
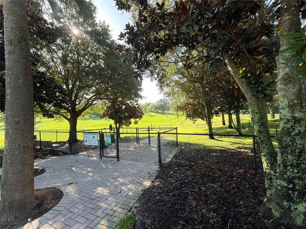
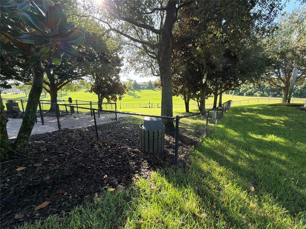
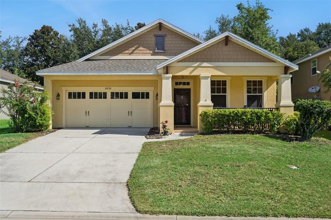
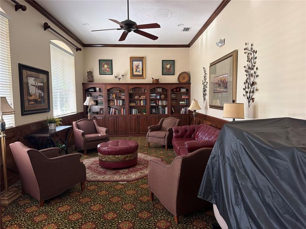
Imagine starting the morning with coffee on the covered front porch, spending the afternoon enjoying Sullivan Ranch’s resort-style amenities, and ending the day around the firepit beneath the shade of a beautiful mature oak. This thoughtfully designed 4-bedroom, 2-bath Craftsman-style home makes everyday life feel a little more relaxed. Inside, warm Acacia engineered hardwood floors carry through the bright, open living spaces, while the three-way split-bedroom layout gives everyone room to escape. The spacious front dining room creates an inviting setting for holiday dinners and special occasions, with flexibility for a second living area, home office, or creative space. At the heart of the home, the kitchen is ready to inspire your inner chef with abundant cabinetry and counter space, stainless-steel appliances, a center prep island, and a raised breakfast bar overlooking the family room—making it easy to cook, serve, and stay connected while everyone gathers. French doors open to a screened lanai, extending the living space outdoors and leading to a fully fenced backyard designed to be enjoyed. Relax in the shade, let pets play, or gather around the built-in fire pit on the extended patio for quiet evenings and weekend get-togethers. The spacious primary suite offers room to unwind, along with dual sinks, a tiled walk-in shower, and a separate soaking tub. A fully replaced roof in 2025 adds another welcome update. Beyond the home, gated Sullivan Ranch offers a junior Olympic-size pool, splash pad, fitness center, clubhouse, playground, dog park, and scenic walking trails woven through rolling hills and preserved natural surroundings. All of this is just minutes from historic downtown Mount Dora’s restaurants, shops, festivals, and waterfront charm, with convenient access to SR-429 and the rest of Central Florida.

Ubicación

Detalles

Tipo:
Residential
Estacionamiento:
Sin datos
Año de construcción:
2007
Lote:
0.17 Hectáreas
Calefacción:
Central / Electric / Heat Pump
precio por sq. medidor:
$211
Enfriamiento:
Central Air
HOA:
$178

Valuation

Our model vs. what's actually selling nearby.
Estimate
$430,000
$263K – $479K
Confidence Low
List vs. estimate
At estimate
List $435,000 · +1.2%
List is in line with recent comparable activity.
Price per sq ft
$210
-6.2% vs. city median $224
Based on
8 MLS comparables
Median of recent comparable listings. Sold comps use closing price, active listings use list price.

Destacados

Annual tax
$5,152
2025
HOA
$178/mo
Garage
2 car garage
Pets
Breed Restrictions
Más hechos y características
  • Piso

    • Engineered Hardwood

    Calefacción

    • Central

    • Electric

    • Heat Pump

    Enfriamiento

    • Central Air

    Accesorios

    • Dishwasher

    • Microwave

    • Range

    • Refrigerator

    Otras características interiores

    • High Ceilings

    • Kitchen/Family Room Combo

    • Solid Surface Counters

    • Split Bedroom

    • Thermostat

    • Walk-In Closet(s)

    Dormitorios y baños

    • Dormitorios: 4

    • Baños completos: 2

  • Propiedad

    • Pisos: One

    • Características Exteriores: Irrigation System / Lighting

    Lote

    • Lote: 0.17 Hectáreas

    Otra Información de Propiedad

    • Número de Parcela: 331927030000044000

    • Zonificación: PUD

  • Tipo y estilo

    • Tipo de propiedad: Residential

    • Subtipo de propiedad: Single Family Residence

  • Utilidad

    • Cable Available

    • Sewer Connected

    • Water Connected

  • Otra información financiera

    • HOA: $178

    • Frecuencia HOA: Monthly

    • Importe anual de impuestos: $5,152

  • Detalles de la fuente

    • MLS ID: V4950784

    Otros hechos

    • Materiales de construcción: Block

    • Detalles de la fundación: Slab

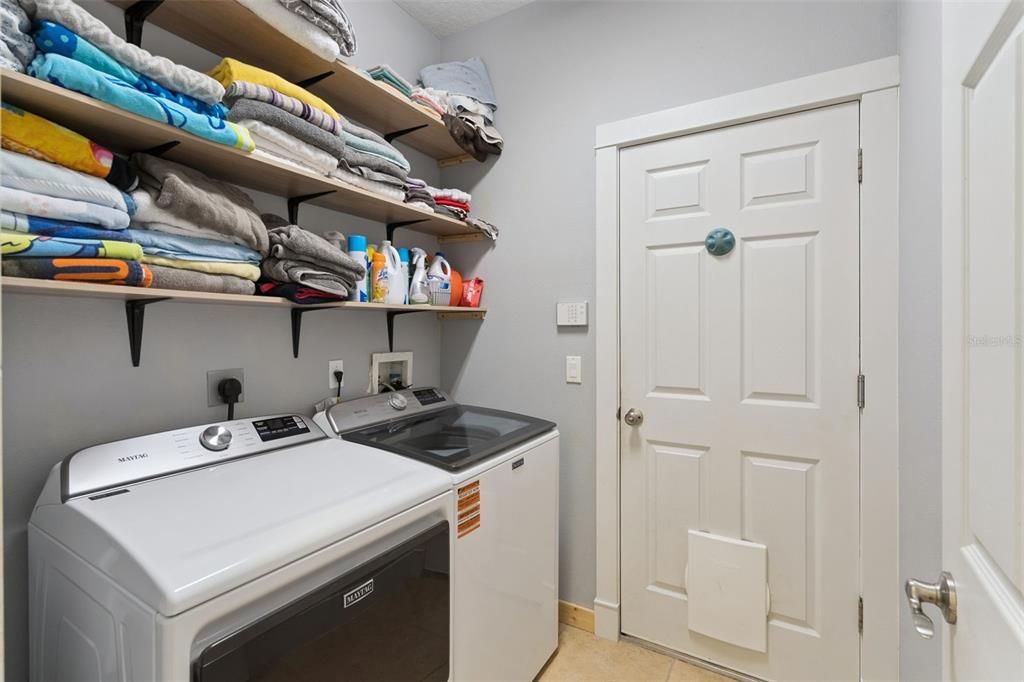
    • Características de lavandería: Inside

    • Características del lote: Landscaped / Sidewalk

    • Características del patio y el porche: Covered / Front Porch / Rear Porch / Screened

    • Caras de dirección: South

    • Estilo arquitectónico: Craftsman

    • Espacios de garaje: 2

    • Garaje adjunto: Si

    • Garaje: Si

    • Salón: 2065

    • Fuente de agua: None

    • Nombre de subdivisión: SULLIVAN RANCH SUB

Consulta privada
Habla con el asesor de este inmueble.
Planos, documentos del HOA, comparables off-market, agendar una visita privada — un solo mensaje directo al especialista local.

Más como esta

En Venta
$320,990
Adosados
3 camas · 2 baños · 1,476 sqft
GARDENIA RESERVE, APOPKA
2275 NIGHTSHADE GROVE LANE
En Venta
$330,990
Adosados
3 camas · 2 baños · 1,678 sqft
GARDENIA RESERVE, APOPKA
5136 GREENSHADE GROVE AVENUE
En Venta
$330,990
Adosados
3 camas · 2 baños · 1,678 sqft
GARDENIA RESERVE, APOPKA
5104 GREENSHADE GROVE AVENUE
Nuevo
En Venta
$458,040
Casa
4 camas · 3 baños · 1,771 sqft
SUMMERBROOKE PH 4, MOUNT DORA
2209 SIRENA LANE
Nuevo
En Venta
$430,000
Casa
4 camas · 3 baños · 2,630 sqft
MOUNT DORA WOLF CREEK RIDGE PH 01, MOUNT DORA
3319 BETHPAGE LOOP
Nuevo
En Venta
$379,900
Casa
2 camas · 2 baños · 1,442 sqft
MT DORA COUNTRY CLUB MT DORA PH 02-10, MOUNT DORA
1024 SAINT IVES COURT
Nuevo
En Venta
$442,000
Casa
4 camas · 2 baños · 2,164 sqft
SULLIVAN RANCH SUB, MOUNT DORA
20907 SULLIVAN RANCH BOULEVARD
Nuevo
En Venta
$518,200
Casa
4 camas · 3 baños · 2,650 sqft
TRAILSIDE PHASE 1, MOUNT DORA
30333 EMERALD FOREST DRIVE

Mercado cerca de esta dirección

Conteos en vivo en la misma zona.
Ver todo

The multiple listing information is provided by the Stellar MLS from a copyrighted compilation of listings. The compilation of listings and each individual listing are ©2026-present Stellar MLS. All Rights Reserved. The information provided is for consumers' personal, noncommercial use and may not be used for any purpose other than to identify prospective properties consumers may be interested in purchasing. All properties are subject to prior sale or withdrawal. All information provided is deemed reliable but is not guaranteed accurate, and should be independently verified. Listing courtesy of: COLDWELL BANKER REALTY