Vender tu casa
Valoración gratuita de tu hogar
Contacto
Cuéntenos sobre sus necesidades

20907 SULLIVAN RANCH BOULEVARD

Casa Activo con contrato
$442,000

BTC: 5.50435866

ETH: 176.80000000

6 días
4 camas
2 baños
2,164 sqft

Visión general

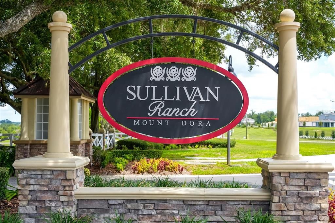
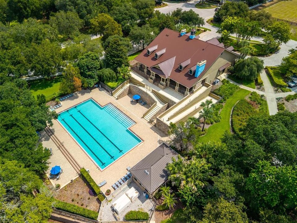
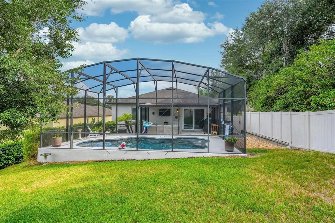
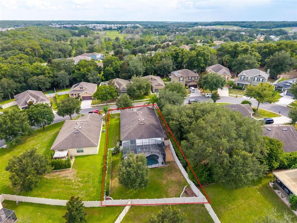
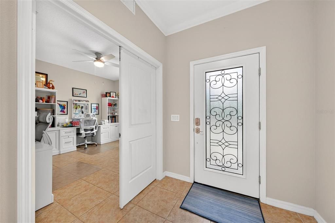
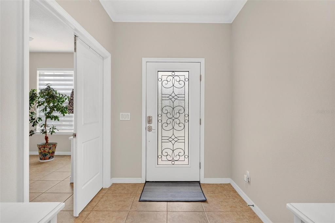
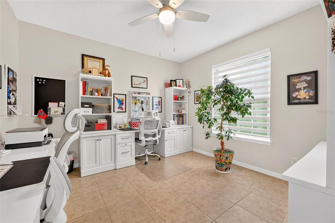
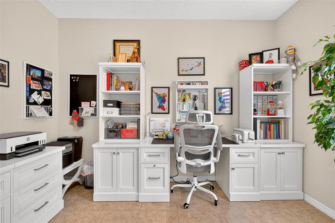
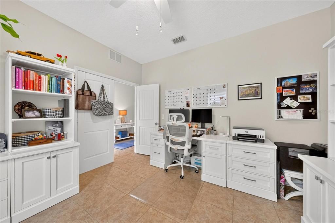
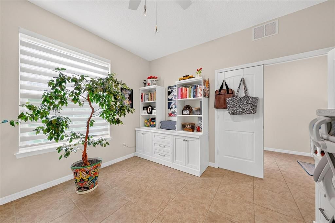
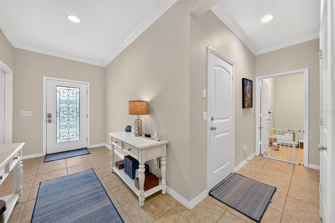
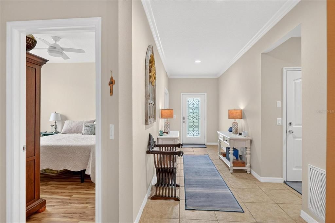
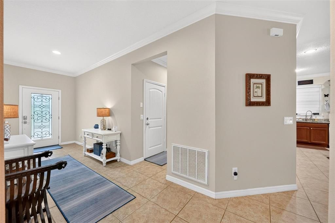
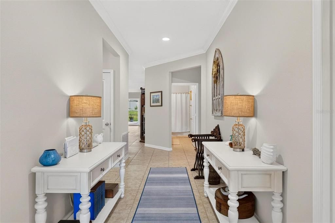
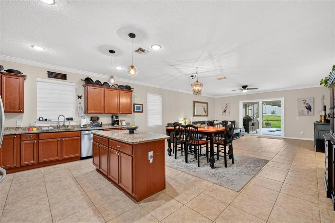
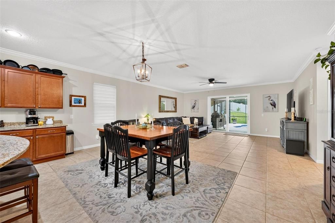
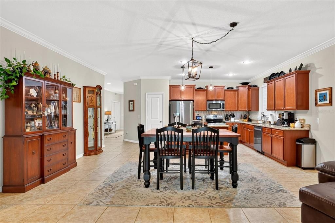
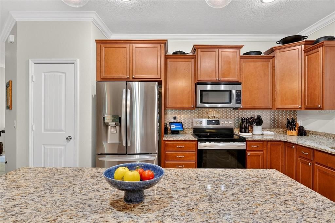
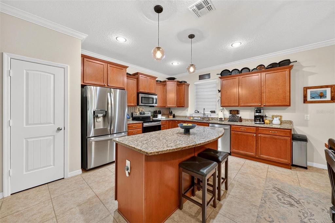
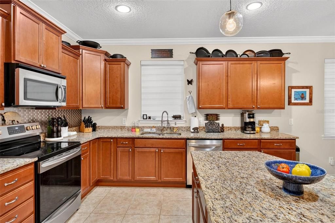
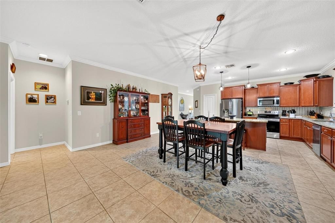
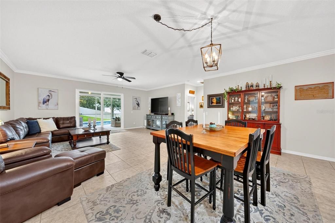
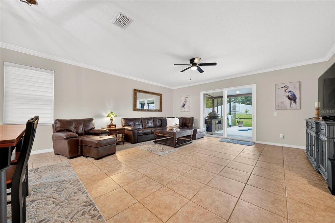
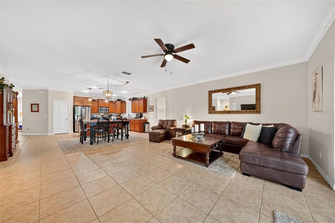
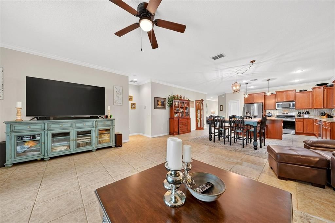
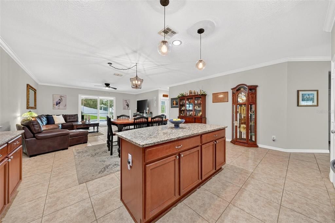
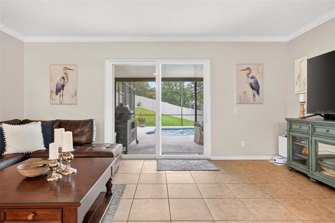
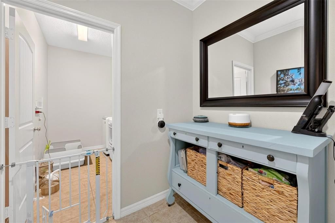
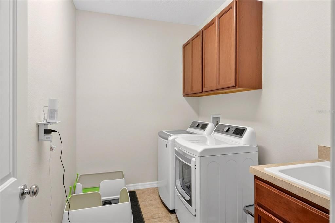
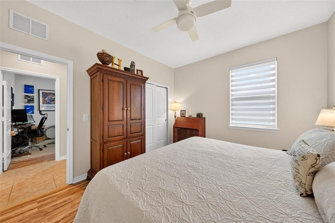
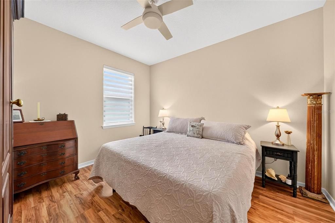
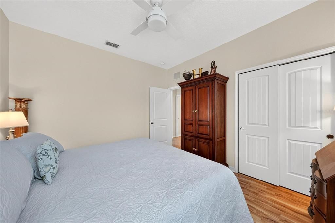
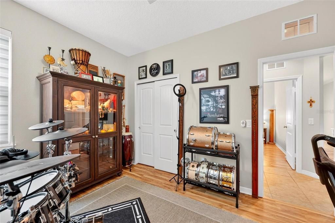
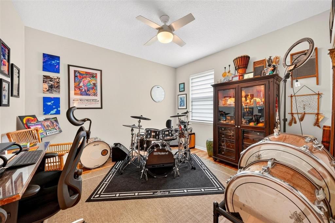
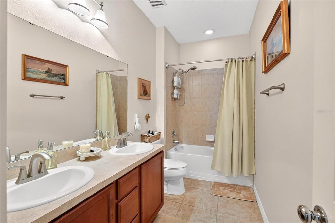
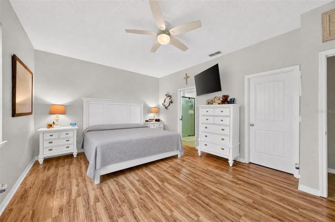
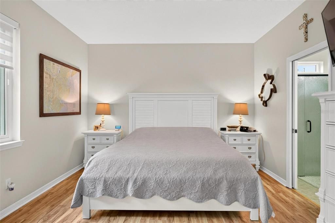
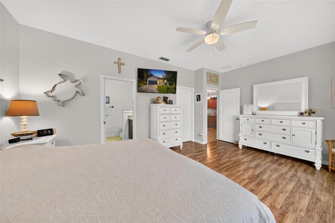
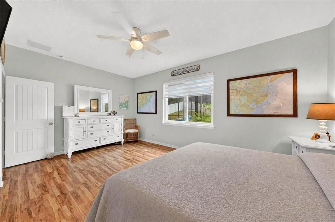
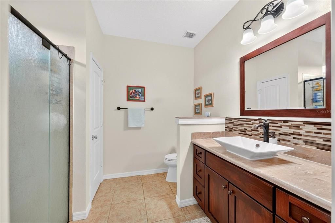
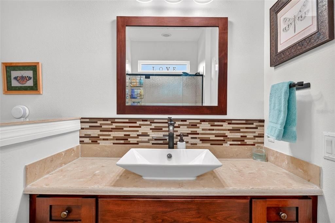
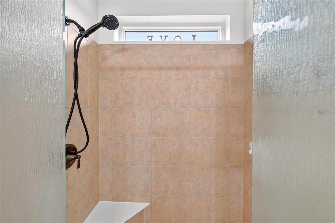
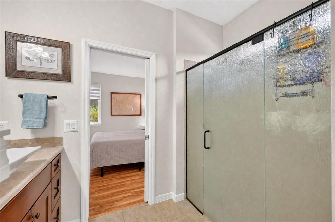
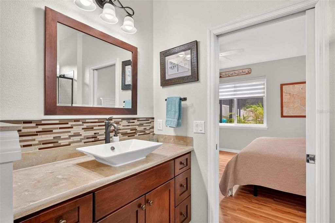
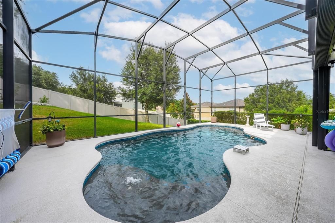
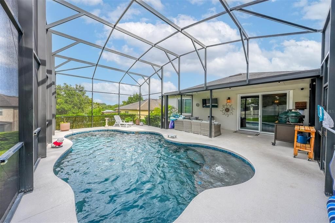
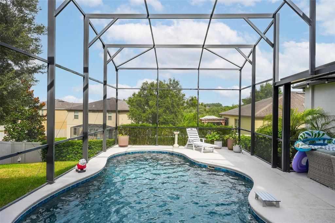
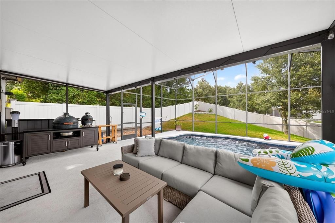
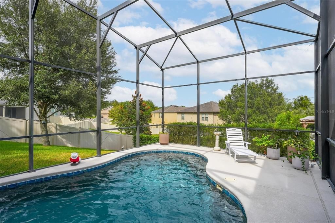
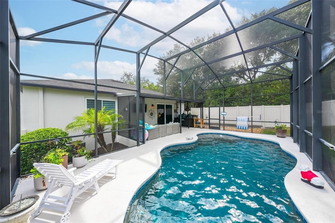
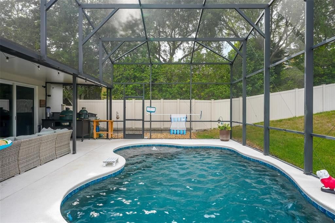
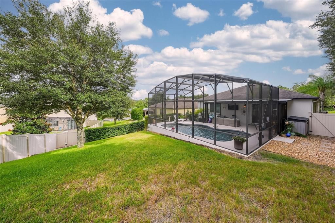
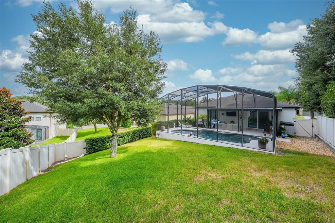
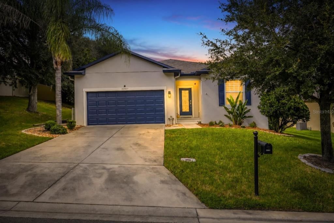
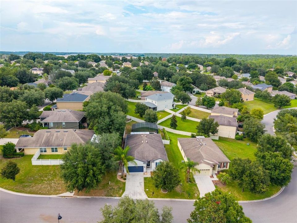
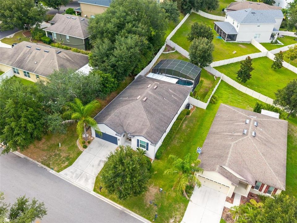
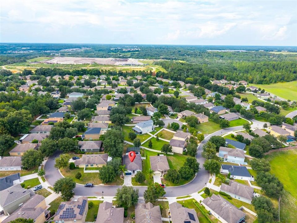
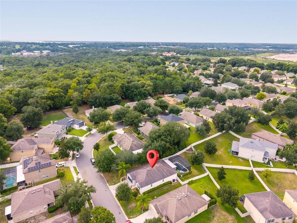
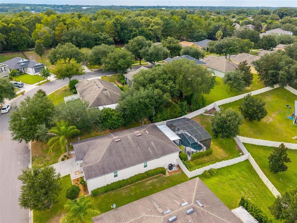
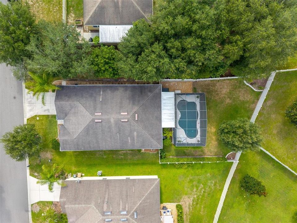
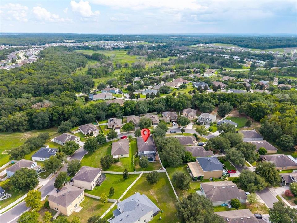
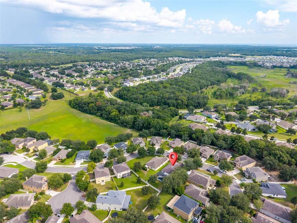
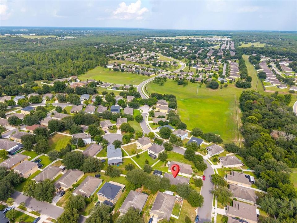
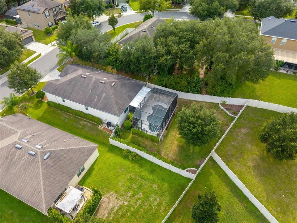
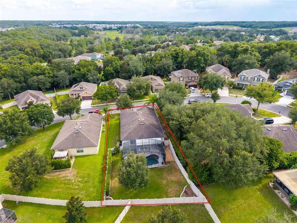
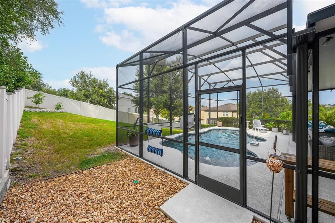
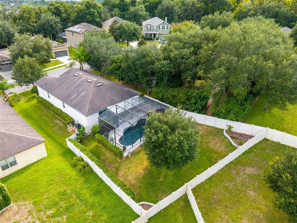
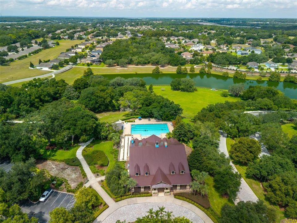
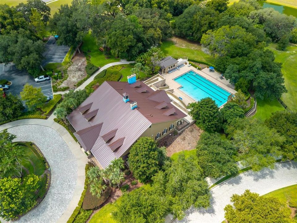
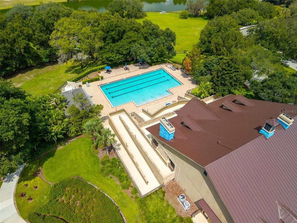
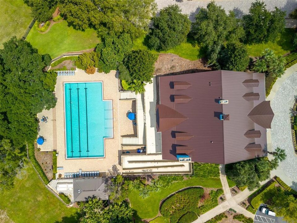
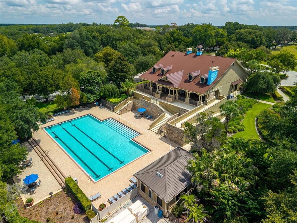
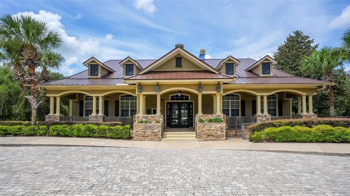
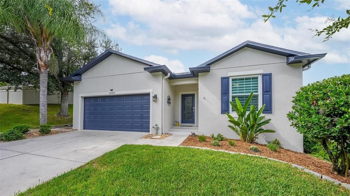
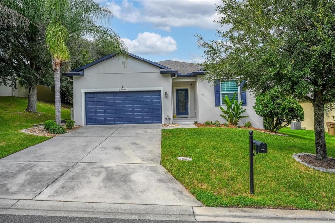
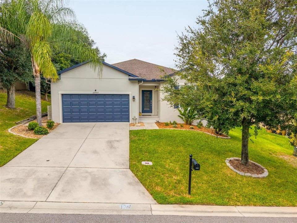
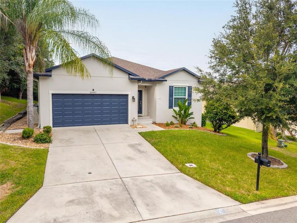
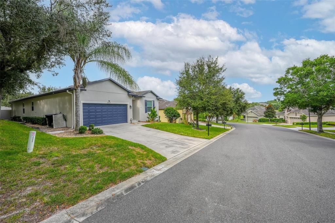

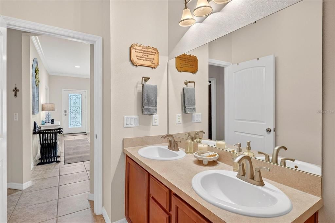
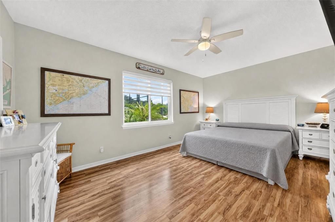
Under contract-accepting backup offers. Welcome home to Sullivan Ranch, one of Mount Dora’s sought-after gated communities! This very well-maintained 4-bedroom, 2-bath pool home features the popular Oasis floor plan by Centex Homes, offering an open and inviting layout with wide hallways, generously sized rooms, and plenty of space for comfortable everyday living and entertaining. At the heart of the home is the spacious kitchen, dining area, and great room combination, creating an open gathering space where everyone can stay connected. The kitchen features beautiful 42-inch cherry wood cabinetry with crown molding, granite countertops, stainless steel appliances, and plenty of workspace and storage. Upgraded tile flooring and crown molding add a polished touch throughout the main living areas. The home's fourth bedroom is currently being used as an office but can easily serve as a guest room or additional bedroom, giving you the flexibility to make the space fit your needs. The spacious primary suite offers a large walk-in closet, while the oversized interior laundry room includes a utility sink and additional space for storage. Throughout the home, you'll appreciate the spacious room sizes, wide hallways, and the care that has gone into maintaining the property. Step outside and discover one of this home's standout features—your own screened, in-ground pool and outdoor living area! The fenced backyard provides added privacy, while the screened pool enclosure offers plenty of room to enjoy the Florida lifestyle year-round. A covered patio area with a TV creates the perfect spot to relax in the shade and catch the game while overlooking the pool, and there's a dedicated area with room for your grill, making weekend cookouts and entertaining a breeze. The outdoor couch set and patio TV both convey with the home, so your new backyard retreat is ready to enjoy from day one. The exterior security cameras also convey. The outdoor space has received some great updates as well, including a new pool heat pump (2024) and a new multi-color pool light that can be controlled from an app. The property also features an irrigation system to help keep the landscaping looking its best. Additional improvements include new windows and sliding glass door (2025), new interior and exterior paint (2025), and Leaf Filter gutter guards. Living in Sullivan Ranch means enjoying amenities beyond your own backyard. This gated community offers a clubhouse, community swimming pool, recreation center, playground, dog park, approximately 1.5 miles of walking trails, and 75 acres of preserved green space. All of this is just minutes from the charm, dining, shopping, festivals, and waterfront activities of Downtown Mount Dora, with convenient access to the 429 Expressway for travel to Orlando, Orlando International Airport, area attractions, shopping, restaurants, and more. Spacious, exceptionally well maintained, thoughtfully updated, and complete with an incredible screened pool and outdoor entertaining area, this Sullivan Ranch home offers the space, flexibility, location, and Florida lifestyle you've been looking for. Schedule your private showing and come see everything this beautiful home has to offer! All information deemed reliable, but must be verified by buyers. All room measurements are approximate and must be also verified by buyers.

Ubicación

Detalles

Tipo:
Residential
Estacionamiento:
Driveway / Garage Door Opener
Año de construcción:
2015
Lote:
0.21 Hectáreas
Calefacción:
Electric
precio por sq. medidor:
$204
Enfriamiento:
Central Air
HOA:
$170

Valuation

Our model vs. what's actually selling nearby.
Estimate
$425,000
$305K – $477K
Confidence Low
List vs. estimate
$17K above estimate
List $442,000 · +4.0%
Our model says this listing is priced above recent comparable activity. Room to negotiate.
Price per sq ft
$204
-9.5% vs. city median $225
Based on
15 MLS comparables
Median of recent comparable listings. Sold comps use closing price, active listings use list price.

Destacados

Annual tax
$5,130
2025
HOA
$170/mo
Common Area Taxes, Community Pool, Escrow Reserves Fund
Pool
In Ground
Garage
2 car garage
Pets
Allowed
Más hechos y características
  • Piso

    • Ceramic Tile

    • Laminate

    Calefacción

    • Electric

    Enfriamiento

    • Central Air

    Accesorios

    • Convection Oven

    • Dishwasher

    • Microwave

    • Refrigerator

    Otras características interiores

    • Ceiling Fan(s)

    • Crown Molding

    • Kitchen/Family Room Combo

    • Open Floorplan

    • Walk-In Closet(s)

    Dormitorios y baños

    • Dormitorios: 4

    • Baños completos: 2

  • Estacionamiento

    • Driveway

    • Garage Door Opener

    Propiedad

    • Pisos: One

    • Piscina Privada: Si

    • Características Exteriores: Irrigation System / Rain Gutters

    Lote

    • Lote: 0.21 Hectáreas

    Otra Información de Propiedad

    • Número de Parcela: 331927030000068300

    • Zonificación: A

  • Tipo y estilo

    • Tipo de propiedad: Residential

    • Subtipo de propiedad: Single Family Residence

  • Utilidad

    • Cable Connected

    • Electricity Connected

  • Otra información financiera

    • HOA: $170

    • Frecuencia HOA: Monthly

    • Importe anual de impuestos: $5,130

  • Detalles de la fuente

    • MLS ID: G5116929

    Otros hechos

    • Materiales de construcción: Block / Stucco

    • Detalles de la fundación: Slab

    • Características de lavandería: Inside

    • Características del patio y el porche: Covered / Rear Porch / Screened

    • Características de la piscina: In Ground

    • Caras de dirección: South

    • Estilo arquitectónico: Contemporary

    • Espacios de garaje: 2

    • Garaje adjunto: Si

    • Garaje: Si

    • Salón: 2164

    • Fuente de agua: Public

    • Nombre de subdivisión: SULLIVAN RANCH SUB

Consulta privada
Habla con el asesor de este inmueble.
Planos, documentos del HOA, comparables off-market, agendar una visita privada — un solo mensaje directo al especialista local.

Más como esta

Activo con contrato
$458,285
Casa
4 camas · 3 baños · 2,102 sqft
CROSSROADS AT KELLY PARK, APOPKA
5356 SPADERDOCK LANE
Activo con contrato
$463,990
Casa
5 camas · 3 baños · 2,077 sqft
CROSSROADS/KELLY PK PH 2B, APOPKA
6714 SCRUB HICKORY AVENUE
Activo con contrato
$541,505
Casa
4 camas · 4 baños · 2,736 sqft
CROSSROADS AT KELLY PARK, APOPKA
Activo con contrato
$556,745
Casa
5 camas · 4 baños · 2,706 sqft
CROSSROADS AT KELLY PARK, APOPKA
5308 SPADERDOCK LANE
Activo con contrato
$405,990
Casa
3 camas · 2 baños · 1,772 sqft
CROSSROADS AT KELLY PARK, APOPKA
5202 WAYPOINTE BOULEVARD
Activo con contrato
$412,822
Casa
3 camas · 2 baños · 1,772 sqft
CROSSROADS AT KELLY PARK, APOPKA
5128 WAYPOINTE BOULEVARD
Nuevo
Activo con contrato
$345,000
Casa
3 camas · 2 baños · 1,540 sqft
STONEYBROOK HILLS, MOUNT DORA
5083 TANZANITE DRIVE
Nuevo
Activo con contrato
$509,988
Casa
5 camas · 3 baños · 2,665 sqft
CROSSROADS/KELLY PK PH 2B, APOPKA
4983 NICKERBEAN STREET

Mercado cerca de esta dirección

Conteos en vivo en la misma zona.
Ver todo

The multiple listing information is provided by the Stellar MLS from a copyrighted compilation of listings. The compilation of listings and each individual listing are ©2026-present Stellar MLS. All Rights Reserved. The information provided is for consumers' personal, noncommercial use and may not be used for any purpose other than to identify prospective properties consumers may be interested in purchasing. All properties are subject to prior sale or withdrawal. All information provided is deemed reliable but is not guaranteed accurate, and should be independently verified. Listing courtesy of: PATTERSON REALTY