
Vender tu casa
Valoración gratuita de tu hogar
Contacto
Cuéntenos sobre sus necesidades
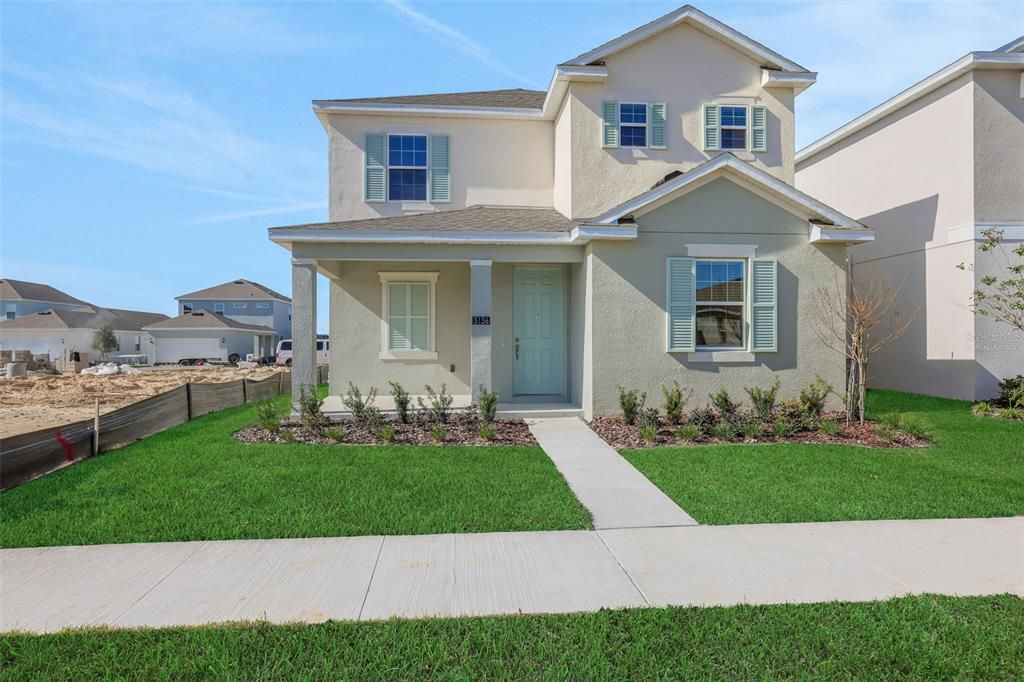
5356 SPADERDOCK LANE

Casa Activo con contrato
$458,285

BTC: 5.92865459

ETH: 187.13148224

Nuevo
4 camas
3 baños
2,102 sqft

Visión general

Virtually Staged. Under Construction. The Berkley is a thoughtfully designed 4-bedroom, 3-bath home offering modern comfort and convenience. The open-concept main living area is filled with natural light and flows seamlessly into a sleek, contemporary kitchen. A covered breezeway connects the home to a detached 2-car garage, creating additional outdoor living space and charm. With three spacious bedrooms and three full baths, this home provides flexibility for families, guests, or a home office. Located in the desirable Crossroads at Kelly Park community in Apopka, residents will enjoy beautifully landscaped walking trails, neighborhood parks, and close proximity to shopping, dining, and top-rated schools. The Berkley combines style and function in one of Central Florida’s most exciting new communities. Call us today to schedule a tour of this home!

Ubicación

Detalles

Tipo:
Residential
Estacionamiento:
Driveway / Garage Door Opener / Garage Faces Rear
Año de construcción:
2026
Lote:
0.11 Hectáreas
Calefacción:
Central / Electric / Heat Pump
precio por sq. medidor:
$218
Enfriamiento:
Central Air
HOA:
$108

Valuation

Our model vs. what's actually selling nearby.
Estimate
$444,995
$437K – $456K
Confidence High
List vs. estimate
$13K above estimate
List $458,285 · +3.0%
Our model says this listing is priced above recent comparable activity. Room to negotiate.
Price per sq ft
$218
-1.5% vs. city median $221
Based on
8 MLS comparables
Median of recent comparable listings. Sold comps use closing price, active listings use list price.

Destacados

HOA
$108/yr
Community Pool
Garage
2 car garage
Pets
Allowed
Más hechos y características
  • Piso

    • Carpet

    • Ceramic Tile

    Calefacción

    • Central

    • Electric

    • Heat Pump

    Enfriamiento

    • Central Air

    Accesorios

    • Built-In Oven

    • Cooktop

    • Dishwasher

    • Disposal

    • Electric Water Heater

    • Exhaust Fan

    • Ice Maker

    • Microwave

    • Range Hood

    Otras características interiores

    • High Ceilings

    • Kitchen/Family Room Combo

    • Living Room/Dining Room Combo

    • Open Floorplan

    • PrimaryBedroom Upstairs

    • Solid Surface Counters

    • Split Bedroom

    • Thermostat

    • Walk-In Closet(s)

    Dormitorios y baños

    • Dormitorios: 4

    • Baños completos: 3

  • Estacionamiento

    • Driveway

    • Garage Door Opener

    • Garage Faces Rear

    Propiedad

    • Pisos: Two

    • Características Exteriores: Irrigation System / Lighting / Sidewalk / Sliding Doors

    Lote

    • Lote: 0.11 Hectáreas

    Otra Información de Propiedad

    • Número de Parcela: 112027156500780

    • Zonificación: PUD

  • Tipo y estilo

    • Tipo de propiedad: Residential

    • Subtipo de propiedad: Single Family Residence

  • Utilidad

    • Cable Available

    • Electricity Available

    • Fire Hydrant

    • Phone Available

    • Public

    • Street Lights

    • Underground Utilities

    • Water Available

  • Otra información financiera

    • HOA: $108

    • Frecuencia HOA: Annually

  • Detalles de la fuente

    • MLS ID: G5113596

    Otros hechos

    • Materiales de construcción: Block / Stucco

    • Detalles de la fundación: Slab

    • Características de lavandería: Electric Dryer Hookup / Inside / Laundry Room / Washer Hookup

    • Características del lote: Landscaped / Level / Sidewalk

    • Características del patio y el porche: Covered / Patio / Rear Porch

    • Características de la ventana: Double Pane Windows / Low-Emissivity Windows

    • Caras de dirección: North

    • Otras estructuras: Guest House

    • Estilo arquitectónico: Ranch

    • Espacios de garaje: 2

    • Garaje adjunto: Si

    • Garaje: Si

    • Salón: 2102

    • Fuente de agua: Public

    • Tamaño de la parcela: 40 x 120

    • Nombre de subdivisión: CROSSROADS AT KELLY PARK

Consulta privada
Habla con el asesor de este inmueble.
Planos, documentos del HOA, comparables off-market, agendar una visita privada — un solo mensaje directo al especialista local.

Más como esta

Activo con contrato
$541,505
Casa
4 camas · 4 baños · 2,736 sqft
CROSSROADS AT KELLY PARK, APOPKA
Activo con contrato
$412,822
Casa
3 camas · 2 baños · 1,772 sqft
CROSSROADS AT KELLY PARK, APOPKA
5128 WAYPOINTE BOULEVARD
Activo con contrato
$405,990
Casa
3 camas · 2 baños · 1,772 sqft
CROSSROADS AT KELLY PARK, APOPKA
5202 WAYPOINTE BOULEVARD
Activo con contrato
$556,745
Casa
5 camas · 4 baños · 2,706 sqft
CROSSROADS AT KELLY PARK, APOPKA
5308 SPADERDOCK LANE
Nuevo
Activo con contrato
$425,000
Casa
4 camas · 3 baños · 2,420 sqft
MOUNT DORA SUMMERBROOKE PH 01, MOUNT DORA
881 HARING LANE
Nuevo
Activo con contrato
$330,000
Casa
3 camas · 2 baños · 1,728 sqft
MOUNT DORA SUMMERBROOKE PH 01, MOUNT DORA
845 HARING LANE
Nuevo
Activo con contrato
$442,000
Casa
4 camas · 2 baños · 2,164 sqft
SULLIVAN RANCH SUB, MOUNT DORA
20907 SULLIVAN RANCH BOULEVARD
Activo con contrato
$429,000
Casa
4 camas · 2 baños · 2,530 sqft
STONEYBROOK HILLS UN #2, MOUNT DORA
4847 HAVILLAND DRIVE

Mercado cerca de esta dirección

Conteos en vivo en la misma zona.
Ver todo

The multiple listing information is provided by the Stellar MLS from a copyrighted compilation of listings. The compilation of listings and each individual listing are ©2026-present Stellar MLS. All Rights Reserved. The information provided is for consumers' personal, noncommercial use and may not be used for any purpose other than to identify prospective properties consumers may be interested in purchasing. All properties are subject to prior sale or withdrawal. All information provided is deemed reliable but is not guaranteed accurate, and should be independently verified. Listing courtesy of: OLYMPUS EXECUTIVE REALTY INC