Vender tu casa
Valoración gratuita de tu hogar
Contacto
Cuéntenos sobre sus necesidades

5717 TARLETON WAY

Casa Activo con contrato
$479,000

BTC: 5.98750000

ETH: 191.60000000

6 días
3 camas
3 baños
2,582 sqft

Visión general

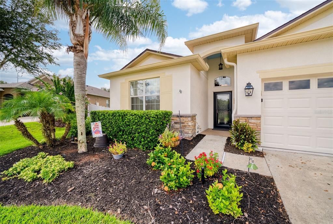
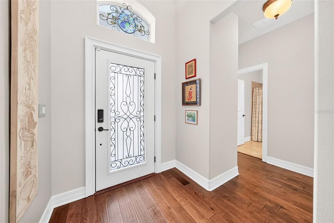
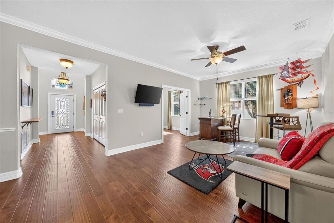
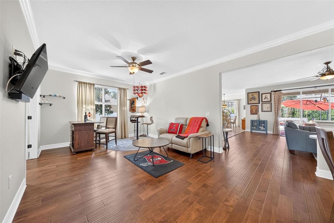
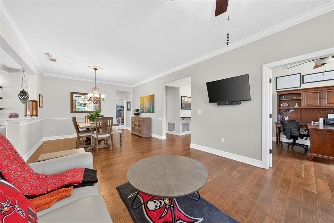
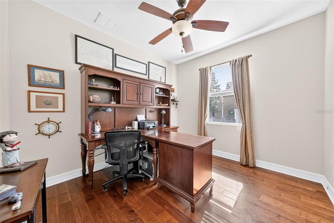
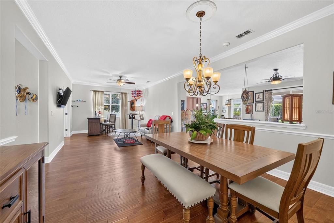
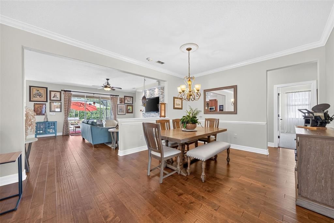
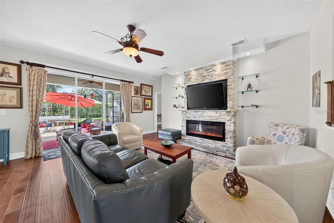
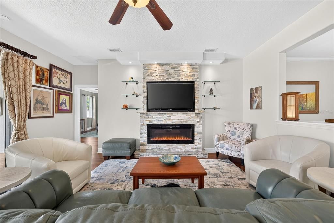
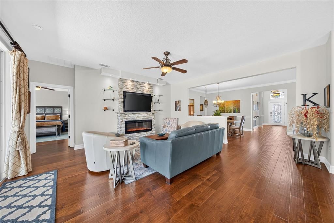
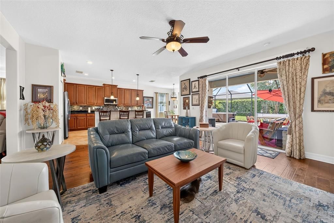
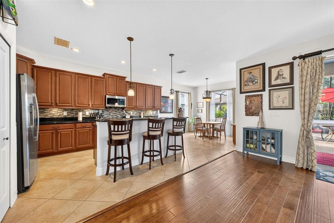
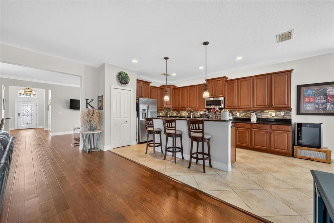
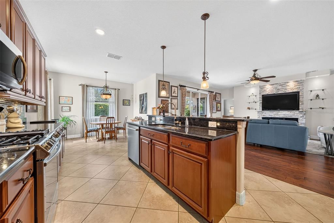
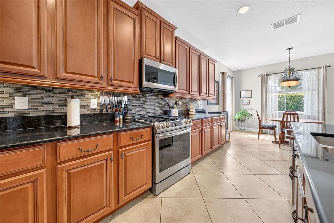
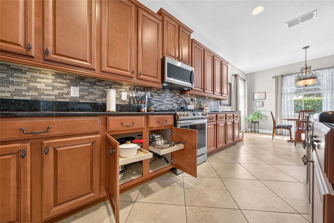
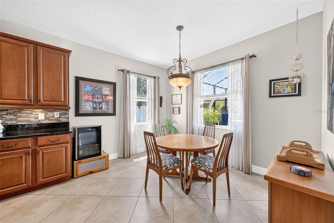
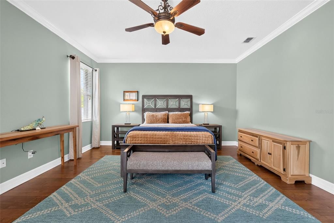
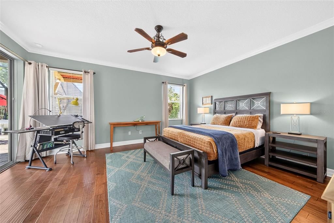
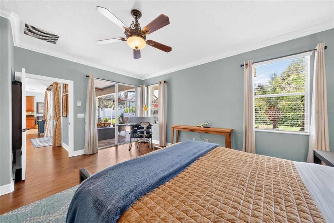
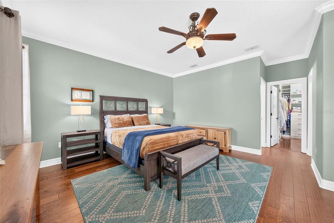
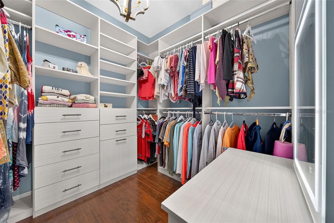
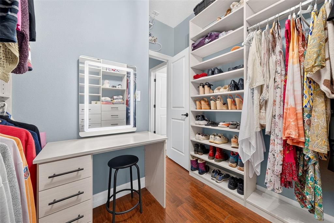
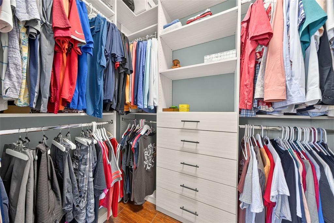
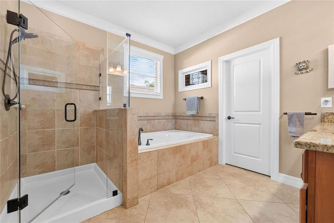
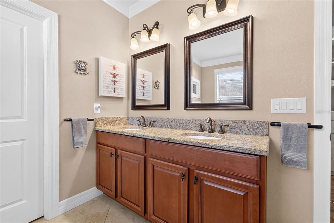
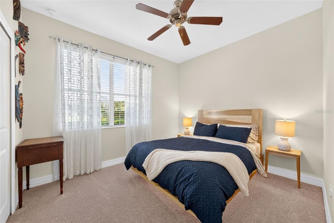
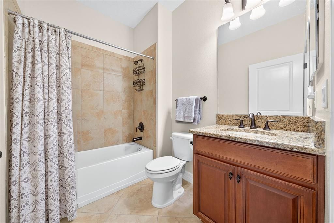
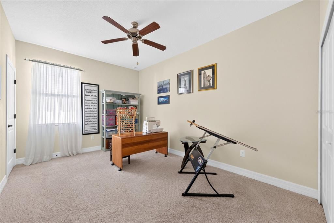
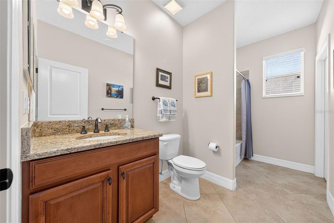
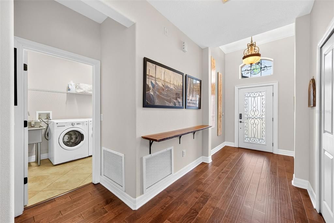
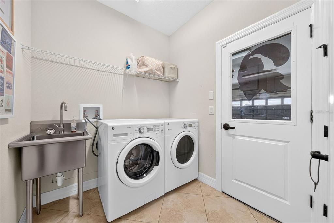
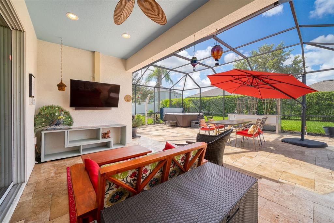
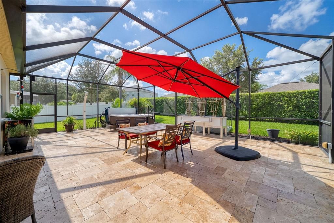
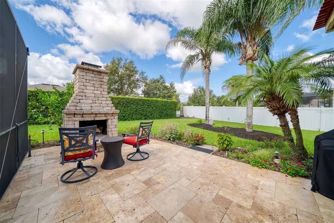
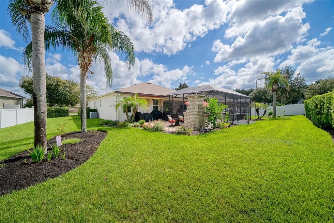
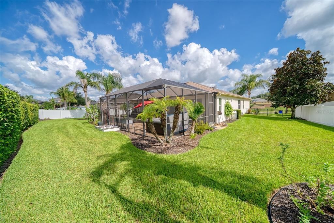
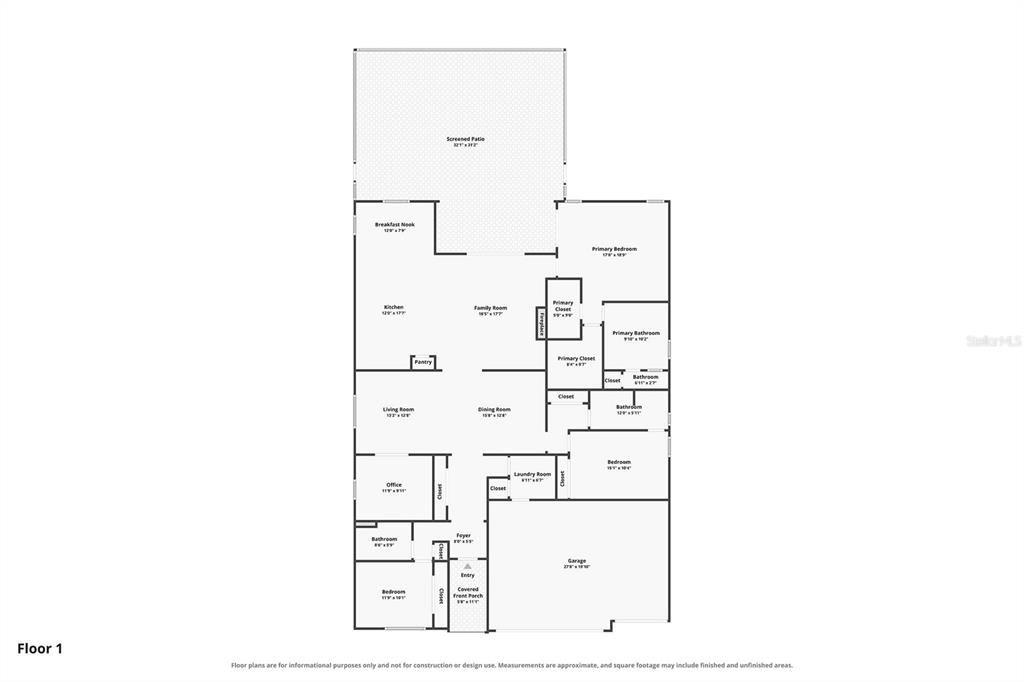
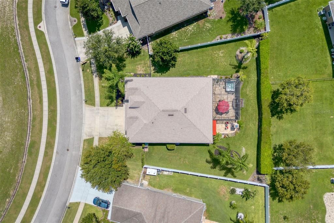
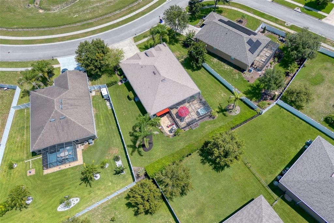
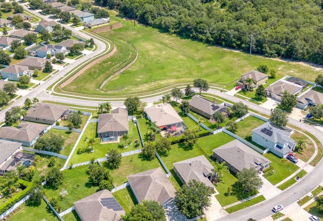
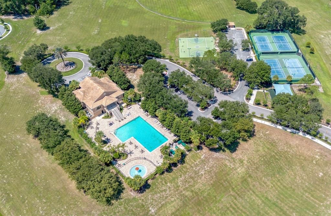
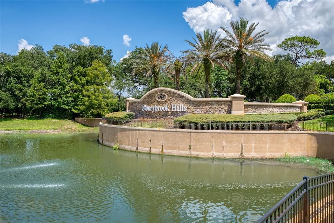
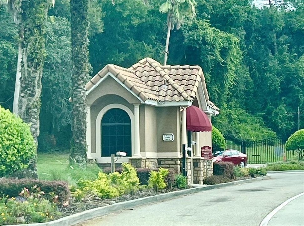
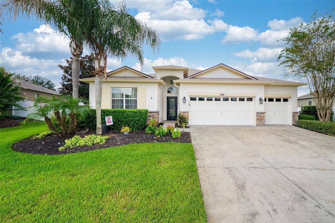
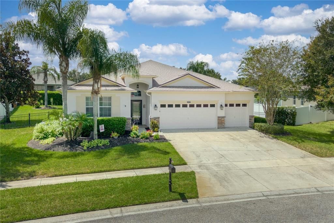
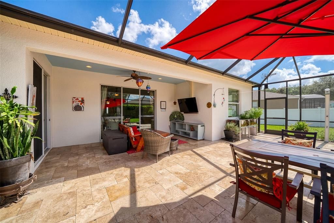
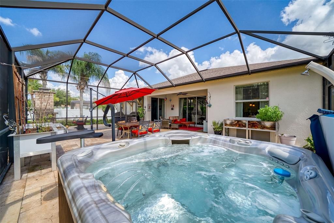
Under contract-accepting backup offers. This is the abode you’ve been waiting for in Mount Dora’s guard gated Stoneybrook Hills community. So many luxe features and updates – pride of ownership is clear. The stunning leaded glass front door opens to the wide foyer with gleaming hardwood floors running throughout the living spaces. A 3-way split bedroom plan offers privacy with each bedroom and bathroom at different corners of the home. The dedicated office/den with double doors opens to the formal living and dining rooms. It’s a home chef’s delight in the kitchen with NEW stainless-steel refrigerator, NEW BOSCH dishwasher, gas range, a large breakfast bar island, granite counter tops, solid wood 42’ cabinets with pull-out shelving, tiled backsplash, and under cabinet lighting. There is even a bright and sunny kitchen dining area. A separate family room, with custom modern electric stone fireplace, offers wonderful views through the 3-panel wall of glass sliding doors to the covered travertine-tiled lanai and screen enclosed patio. Luxury abounds in the spacious primary suite with new hardwood floors, 2 glamourous walk-in closets with custom cabinetry, and ensuite bath with frameless glass shower, large soaking tub, double sink vanity, linen closet, and separate toilet room. Entertaining out back under the stars is a dream with this one-of-a-kind patio space – enjoy dining al fresco surrounded by professional landscape lighting, a dip in the Hot Spring® Spa, and a rinse under the solar heated shower or sit around and toast s’mores in your backyard stacked stone fireplace. There is even a 12’ x 4’ covered patio extension to set up your own grilling station. An interior laundry room with utility sink leads to the impressive 3-car garage, with its own supplemental AC and insulated garage door panels, making this an excellent workshop or home for your special autos. NEW ROOF 2025, NEW sprinklers 2025, NEW exterior paint 2024, NEW kitchen appliances 2021-2025, NEW HVAC 2021. Stoneybrook Hills offers an impressive amount of community amenities: state-of-the-art fitness center, tennis courts, clubhouse, sparkling community pool, and beautifully landscaped walking trails that wind through the hills and neighborhoods within the gates. Conveniently located near charming downtown Mount Dora, known for a variety of top-notch cafés and restaurants, quaint shopping, and a wonderful cultural scene. This abode is on a rare private lot with no front neighbors; 5717 Tarlton Way offers calming views of the grassy gully and woods – come make this special house your new home.

Ubicación

Detalles

Tipo:
Residential
Estacionamiento:
Garage Door Opener / Oversized
Año de construcción:
2013
Lote:
0.33 Hectáreas
Calefacción:
Central / Electric
precio por sq. medidor:
$186
Enfriamiento:
Central Air / Other
HOA:
$183

Valuation

Our model vs. what's actually selling nearby.
Estimate
$499,500
$403K – $619K
Confidence Low
List vs. estimate
$20K below estimate
List $479,000 · -4.1%
Our model says this listing is priced below recent comparable activity. Expect competition.
Price per sq ft
$185
-17.8% vs. city median $225
Based on
12 MLS comparables
Median of recent comparable listings. Sold comps use closing price, active listings use list price.
Destacados

Annual tax
$4,644
2025
HOA
$183/mo
Garage
3 car garage
Pets
Allowed
Más hechos y características
  • Piso

    • Carpet

    • Porcelain Tile

    • Travertine

    • Hardwood

    Calefacción

    • Central

    • Electric

    Enfriamiento

    • Central Air

    • Other

    Accesorios

    • Built-In Oven

    • Convection Oven

    • Dishwasher

    • Disposal

    • Dryer

    • Electric Water Heater

    • Microwave

    • Range

    • Refrigerator

    • Washer

    Otras características interiores

    • Built-in Features

    • Ceiling Fan(s)

    • Crown Molding

    • Eating Space In Kitchen

    • High Ceilings

    • Open Floorplan

    • Solid Surface Counters

    • Solid Wood Cabinets

    • Split Bedroom

    • Walk-In Closet(s)

    • Window Treatments

    Dormitorios y baños

    • Dormitorios: 3

    • Baños completos: 3

  • Estacionamiento

    • Garage Door Opener

    • Oversized

    Propiedad

    • Pisos: One

    • Características Exteriores: Irrigation System / Lighting / Outdoor Shower / Sidewalk / Sliding Doors

    Lote

    • Lote: 0.33 Hectáreas

    Otra Información de Propiedad

    • Número de Parcela: 032027843805160

    • Zonificación: P-D

  • Tipo y estilo

    • Tipo de propiedad: Residential

    • Subtipo de propiedad: Single Family Residence

  • Utilidad

    • Cable Available

    • Electricity Connected

    • Propane

    • Public

    • Sewer Connected

    • Water Connected

  • Otra información financiera

    • HOA: $183

    • Frecuencia HOA: Monthly

    • Importe anual de impuestos: $4,645

  • Detalles de la fuente

    • MLS ID: O6432465

    Otros hechos

    • Materiales de construcción: Block

    • Detalles de la fundación: Slab

    • Características de la chimenea: Outside / Wood Burning

    • Características de lavandería: Inside / Laundry Room

    • Características del lote: Sidewalk

    • Características del patio y el porche: Enclosed / Patio / Screened

    • Caras de dirección: Northeast

    • Estilo arquitectónico: Florida

    • Hogar: Si

    • Espacios de garaje: 3

    • Garaje adjunto: Si

    • Garaje: Si

    • Salón: 2582

    • Fuente de agua: Public

    • Tamaño de la parcela: 125 x 144 x 76 x 146

    • Nombre de subdivisión: STONEYBROOK HILLS A

Consulta privada
Habla con el asesor de este inmueble.
Planos, documentos del HOA, comparables off-market, agendar una visita privada — un solo mensaje directo al especialista local.

Más como esta

Activo con contrato
$412,822
Casa
3 camas · 2 baños · 1,772 sqft
CROSSROADS AT KELLY PARK, APOPKA
5128 WAYPOINTE BOULEVARD
Activo con contrato
$556,745
Casa
5 camas · 4 baños · 2,706 sqft
CROSSROADS AT KELLY PARK, APOPKA
5308 SPADERDOCK LANE
Activo con contrato
$541,505
Casa
4 camas · 4 baños · 2,736 sqft
CROSSROADS AT KELLY PARK, APOPKA
Activo con contrato
$405,990
Casa
3 camas · 2 baños · 1,772 sqft
CROSSROADS AT KELLY PARK, APOPKA
5202 WAYPOINTE BOULEVARD
Activo con contrato
$622,425
Casa
4 camas · 3 baños · 2,102 sqft
CROSSROADS AT KELLY PARK, APOPKA
5340 SPADERDOCK LANE
Activo con contrato
$612,960
Casa
4 camas · 3 baños · 2,283 sqft
CROSSROADS AT KELLY PARK, APOPKA
5559 NICKERBEAN STREET
Activo con contrato
$463,990
Casa
5 camas · 3 baños · 2,077 sqft
CROSSROADS/KELLY PK PH 2B, APOPKA
6714 SCRUB HICKORY AVENUE
Activo con contrato
$458,285
Casa
4 camas · 3 baños · 2,102 sqft
CROSSROADS AT KELLY PARK, APOPKA
5356 SPADERDOCK LANE

Mercado cerca de esta dirección

Conteos en vivo en la misma zona.
Ver todo

The multiple listing information is provided by the Stellar MLS from a copyrighted compilation of listings. The compilation of listings and each individual listing are ©2026-present Stellar MLS. All Rights Reserved. The information provided is for consumers' personal, noncommercial use and may not be used for any purpose other than to identify prospective properties consumers may be interested in purchasing. All properties are subject to prior sale or withdrawal. All information provided is deemed reliable but is not guaranteed accurate, and should be independently verified. Listing courtesy of: KELLER WILLIAMS WINTER PARK