Vender tu casa
Valoración gratuita de tu hogar
Contacto
Cuéntenos sobre sus necesidades
305 S HIGHLAND STREET

Casa Activo con contrato
$365,000

BTC: 4.48623402

ETH: 150.08223684

4 días
2 camas
1 baños
959 sqft

Visión general

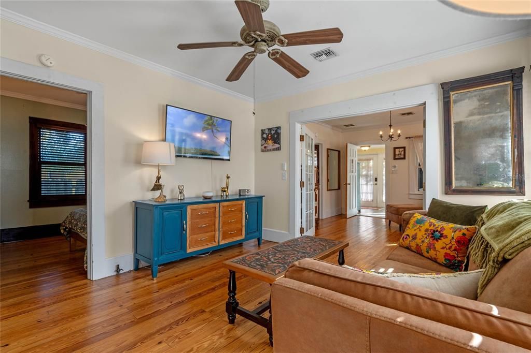
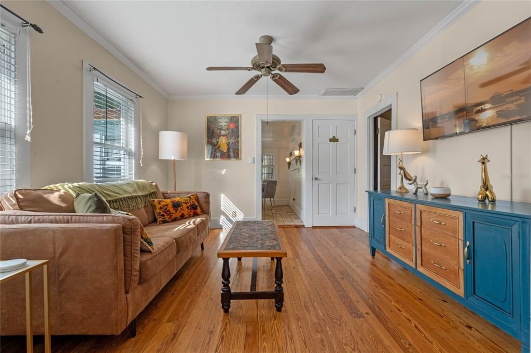
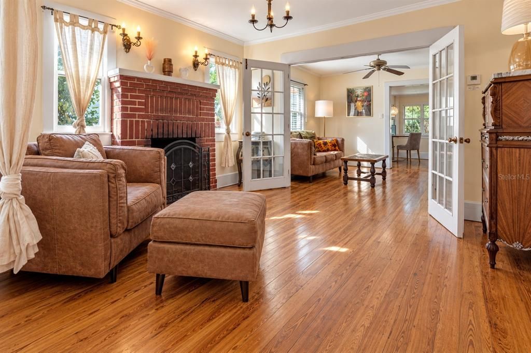
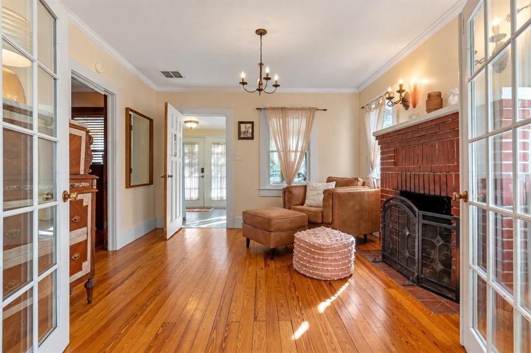
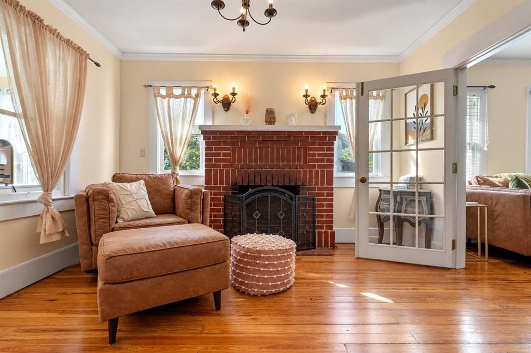
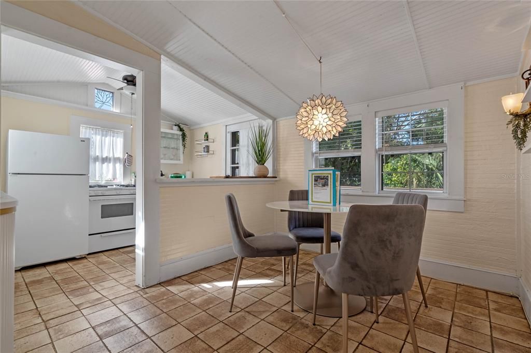
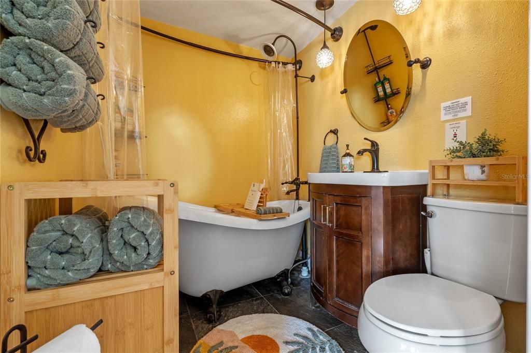
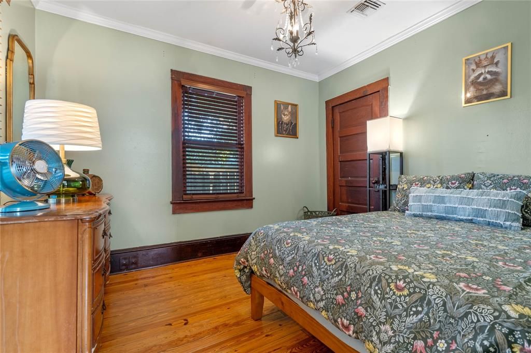
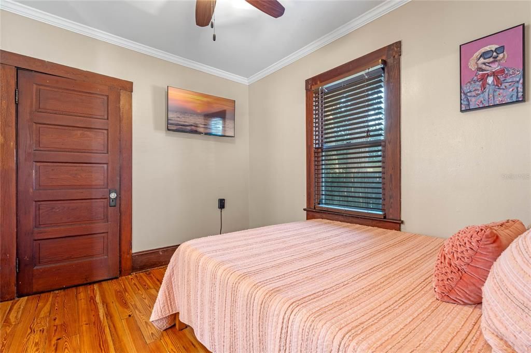
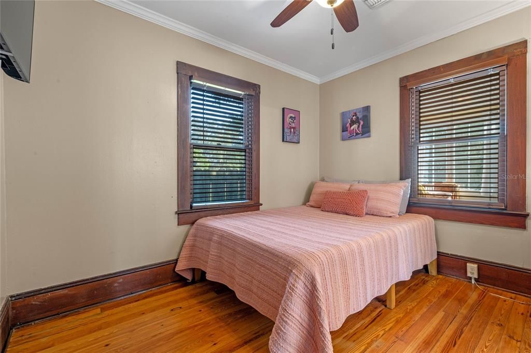
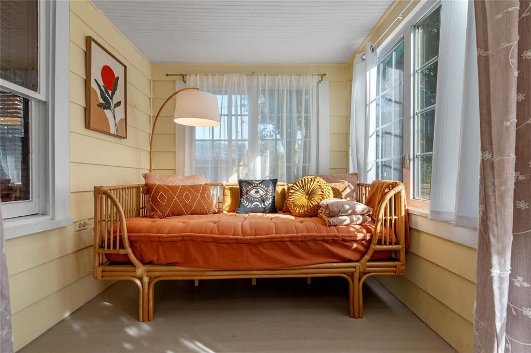
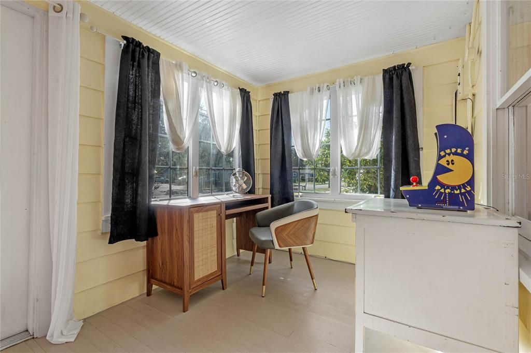
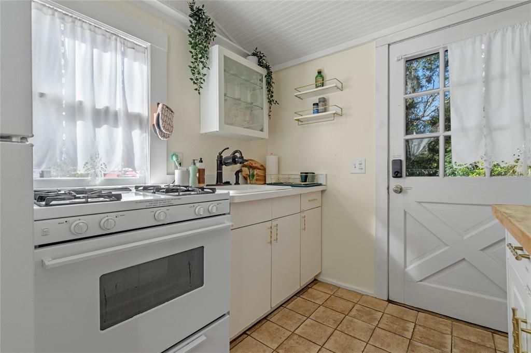
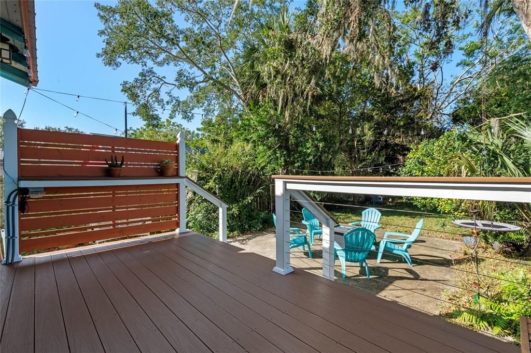
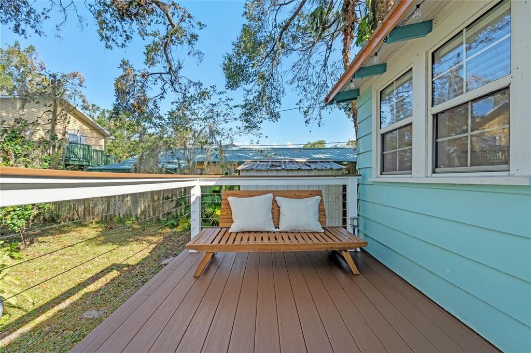
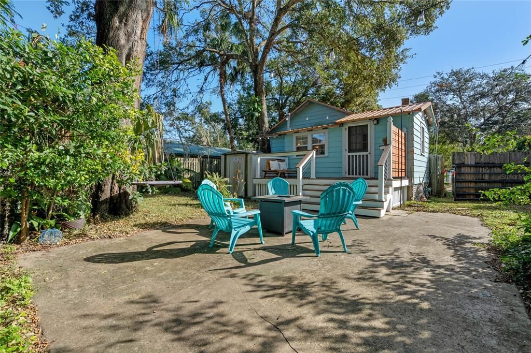
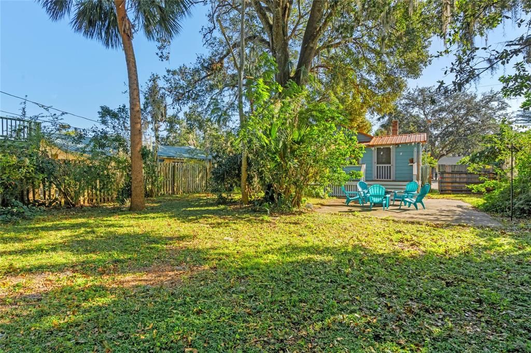
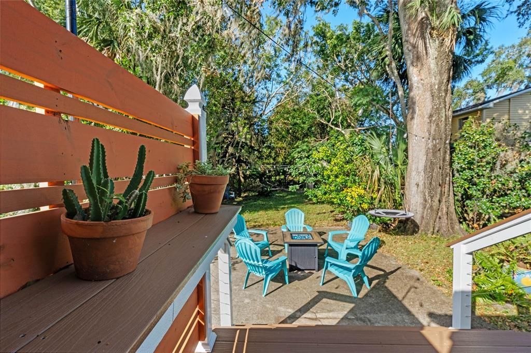
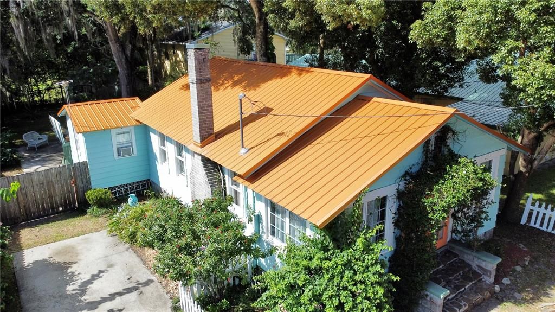
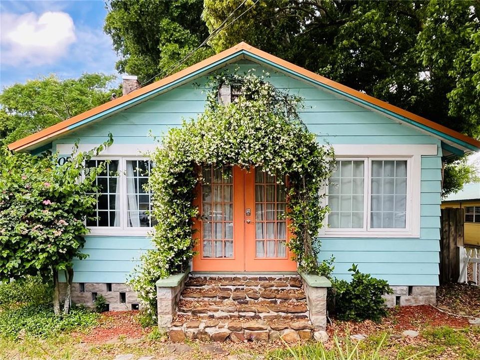
Under contract-accepting backup offers. Own a piece of Mount Dora history with this 1920 Craftsman-style bungalow. Zoned C-2A commercial and situated in a prime location on Highland Street just a mile from downtown and steps from nearby restaurants, breweries, and boutique shopping, this property offers versatility as a residence, vacation rental, or future business opportunity. Rich in charm and character, the bungalow is adorned with original hardwood floors, a decorative brick fireplace, and ornate fixtures that flow seamlessly with the modern touches. Sip morning coffee overlooking the beautifully landscaped backyard, spend days exploring Mount Dora and surrounding areas by boat, golf cart, carriage, or seaplane, and retire in the evening with a relaxing soak in the clawfoot tub. Rest easy knowing major maintenance items have been taken care of – new metal roof 2023, composite deck 2024, gas water heater 2025, AC 2020, and approximately half of the privacy fencing replaced in 2025. Option to purchase furnishings as well. Enjoy both the quaintness of downtown and proximity to the 429. This property offers unbeatable value, character, and versatility and is currently in operation as a vacation rental. Schedule a private showing today! Buyer to verify zoning, permitted use, and municipal regulations with the City of Mount Dora.

Ubicación

Detalles

Tipo:
Residential
Estacionamiento:
Driveway
Año de construcción:
1920
Lote:
0.16 Hectáreas
Calefacción:
Central / Heat Pump / Wall Units / Window Unit
precio por sq. medidor:
$381
Enfriamiento:
Central Air / Wall/Window Unit(s)
HOA:
Sin datos

Valuation

Our model vs. what's actually selling nearby.
Estimate
$220,000
$166K – $311K
Confidence Low
List vs. estimate
$145K above estimate
List $365,000 · +65.9%
Our model says this listing is priced above recent comparable activity. Room to negotiate.
Price per sq ft
$380
+67.6% vs. city median $227
Based on
9 MLS comparables
Median of recent comparable listings. Sold comps use closing price, active listings use list price.

Destacados

Annual tax
$4,216
2025
Furnished
Negotiable
Pets
Allowed
Más hechos y características
  • Piso

    • Slate

    • Tile

    • Hardwood

    Calefacción

    • Central

    • Heat Pump

    • Wall Units / Window Unit

    Enfriamiento

    • Central Air

    • Wall/Window Unit(s)

    Accesorios

    • Dryer

    • Gas Water Heater

    • Range

    • Refrigerator

    • Washer

    Otras características interiores

    • Ceiling Fan(s)

    • Primary Bedroom Main Floor

    • Thermostat

    • Walk-In Closet(s)

    • Window Treatments

    Dormitorios y baños

    • Dormitorios: 2

    • Baños completos: 1

  • Estacionamiento

    • Driveway

    Propiedad

    • Pisos: One

    • Características Exteriores: Private Yard

    Lote

    • Lote: 0.16 Hectáreas

    Otra Información de Propiedad

    • Número de Parcela: 291927005035500002

    • Zonificación: C-2A

  • Tipo y estilo

    • Tipo de propiedad: Residential

    • Subtipo de propiedad: Single Family Residence

  • Utilidad

    • BB/HS Internet Available

    • Cable Available

    • Electricity Connected

    • Fire Hydrant

    • Natural Gas Connected

    • Sewer Connected

    • Water Connected

  • Otra información financiera

    • Importe anual de impuestos: $4,217

  • Detalles de la fuente

    • MLS ID: G5117755

    Otros hechos

    • Materiales de construcción: Metal Siding

    • Detalles de la fundación: Block / Crawlspace

    • Características de la chimenea: Decorative / Family Room / Masonry

    • Características de lavandería: Electric Dryer Hookup / Outside / Washer Hookup

    • Características del lote: City Lot / Sidewalk

    • Características del patio y el porche: Deck / Rear Porch

    • Características de la ventana: Blinds / Window Treatments

    • Caras de dirección: East

    • Otras estructuras: Shed(s)

    • Estilo arquitectónico: Bungalow / Craftsman

    • Hogar: Si

    • Salón: 959

    • Fuente de agua: Public

    • Nombre de subdivisión: MOUNT DORA

Consulta privada
Habla con el asesor de este inmueble.
Planos, documentos del HOA, comparables off-market, agendar una visita privada — un solo mensaje directo al especialista local.

Más como esta

Nuevo
Activo con contrato
$395,000
Comercial
0 room(s) · 1,875 sqft
SYLVAN SHORES, MOUNT DORA
2315 W OLD US HIGHWAY 441
Nuevo
Activo con contrato
$415,000
Casa
4 camas · 2 baños · 1,913 sqft
EUSTIS ARBOR HILLS UNIT 02, EUSTIS
3004 LINMONT LANE
Nuevo
Activo con contrato
$345,000
Casa
3 camas · 2 baños · 1,540 sqft
STONEYBROOK HILLS, MOUNT DORA
5083 TANZANITE DRIVE
Nuevo
Activo con contrato
$405,140
Casa
3 camas · 2 baños · 1,614 sqft
LAKES OF MOUNT DORA, MOUNT DORA
3953 KENNEBUNK LOOP
Nuevo
Activo con contrato
$270,000
Condo / Coop
3 camas · 2 baños · 1,285 sqft
SOUTHLOCH, MOUNT DORA
2513 BALMERINO WAY UNIT 2513
Nuevo
Activo con contrato
$350,000
Casa
2 camas · 1 baños · 1,068 sqft
MOUNT DORA, MOUNT DORA
1125 N DONNELLY STREET
Nuevo
Activo con contrato
$385,000
Casa
3 camas · 2 baños · 1,976 sqft
SUMMERVIEW AT WOLF CREEK RIDGE, MOUNT DORA
3188 BETHPAGE LOOP
Activo con contrato
$270,000
Condo / Coop
3 camas · 2 baños · 1,285 sqft
SOUTHLOCH, MOUNT DORA
2517 BALMERINO WAY UNIT 2517

Mercado cerca de esta dirección

Conteos en vivo en la misma zona.
Ver todo

The multiple listing information is provided by the Stellar MLS from a copyrighted compilation of listings. The compilation of listings and each individual listing are ©2026-present Stellar MLS. All Rights Reserved. The information provided is for consumers' personal, noncommercial use and may not be used for any purpose other than to identify prospective properties consumers may be interested in purchasing. All properties are subject to prior sale or withdrawal. All information provided is deemed reliable but is not guaranteed accurate, and should be independently verified. Listing courtesy of: EXP REALTY LLC