Sell Your Home
Get a free home valuation
Contact
Tell us about your needs
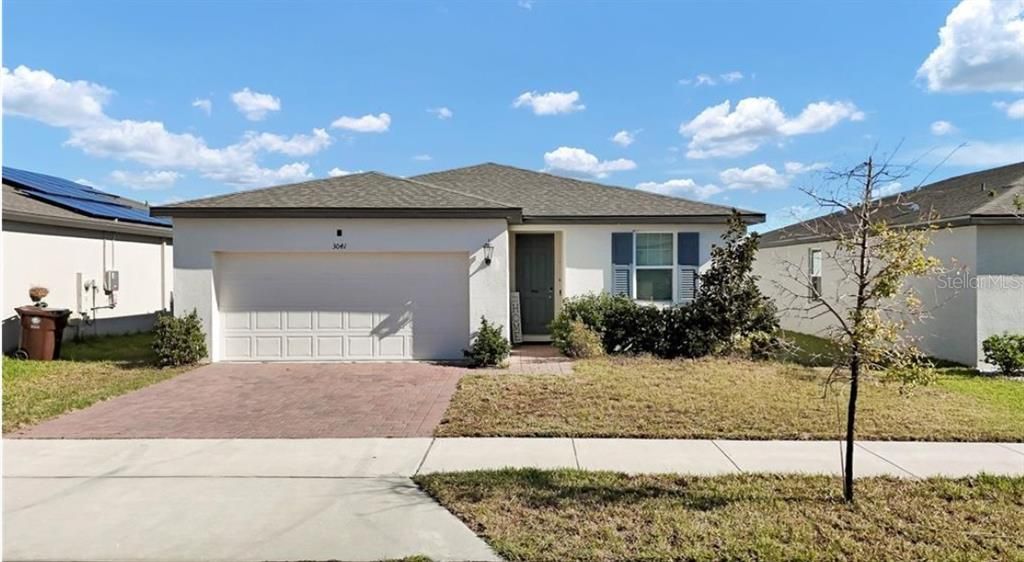
3041 CASSIDY LANE

House For Sale
$305,000

BTC: 4.35714286

ETH: 145.23809524

1 days
3 bds
2 ba
1,734 sqft

Overview

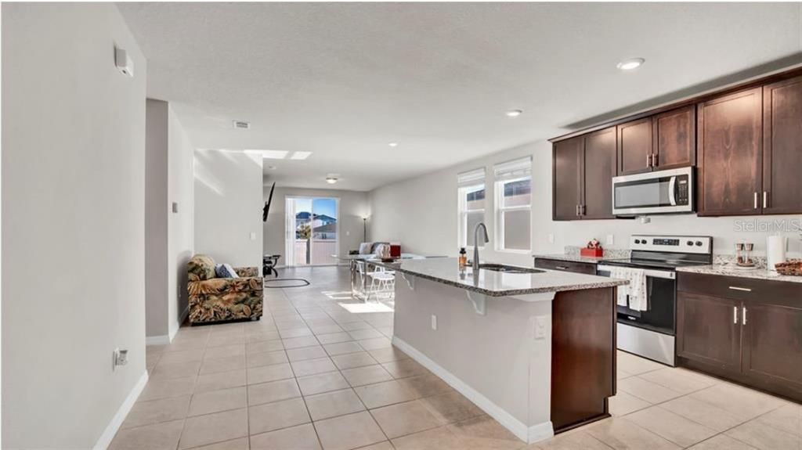
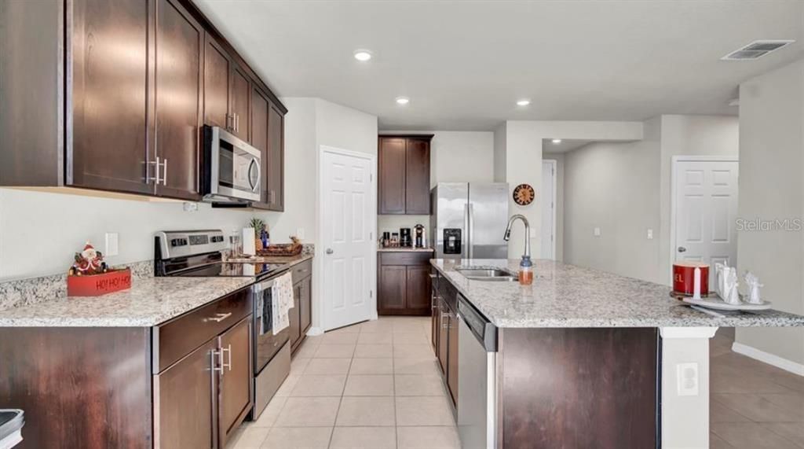
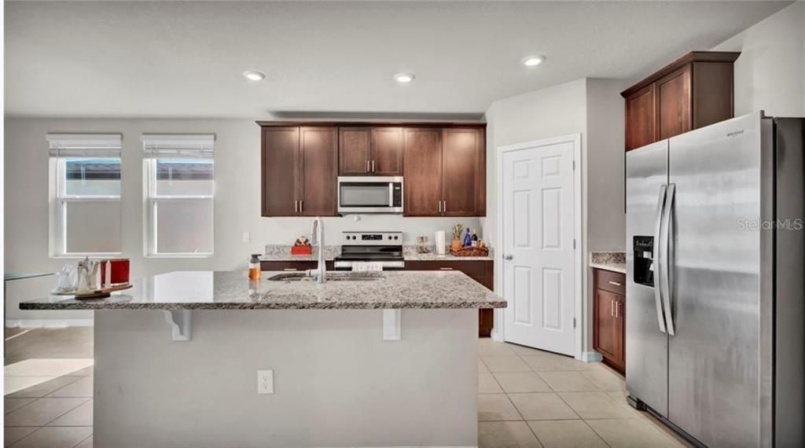
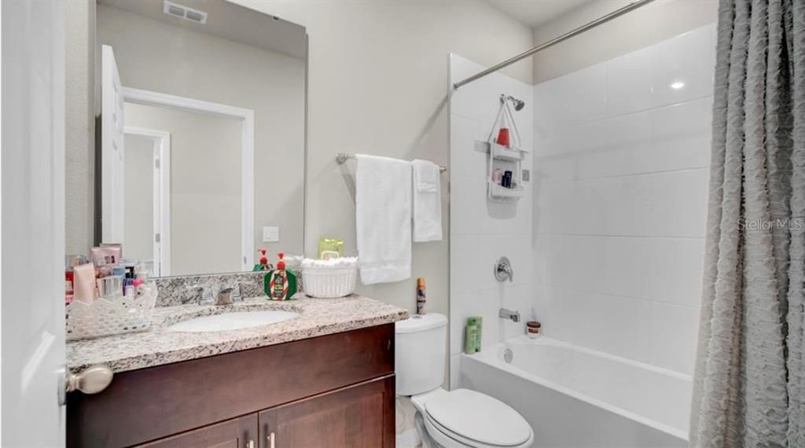
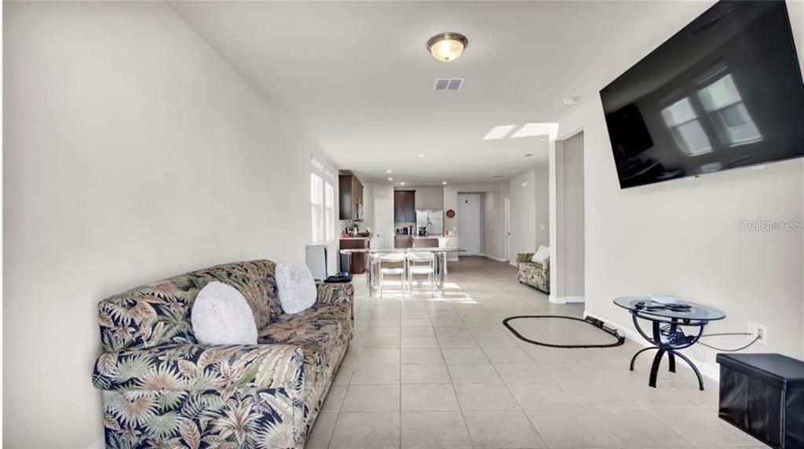
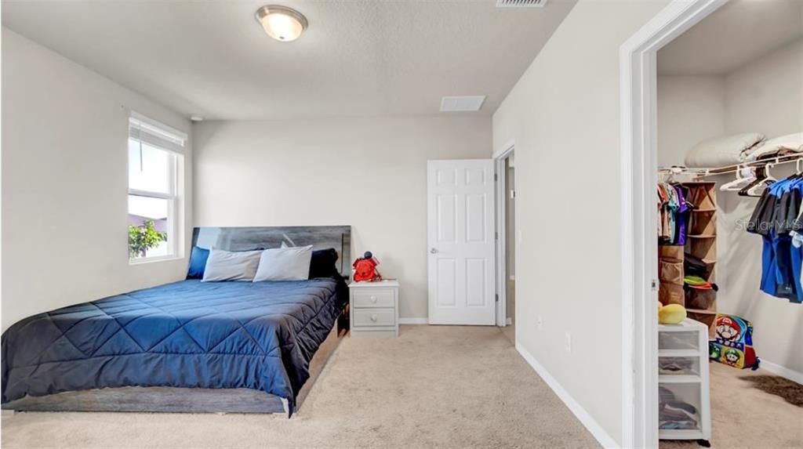
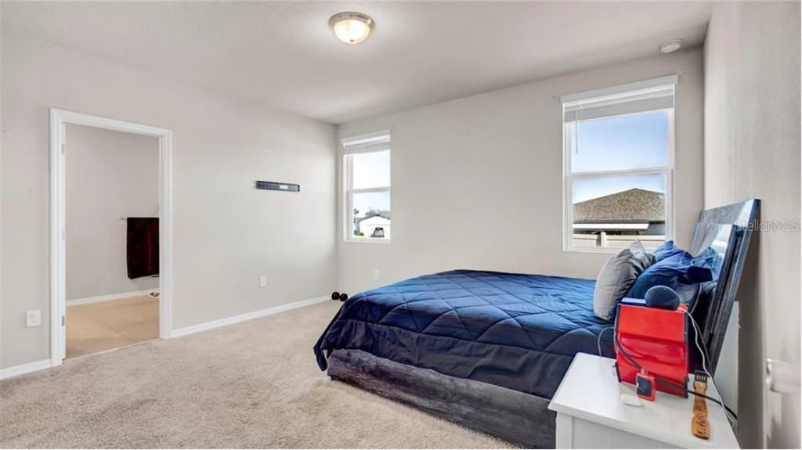
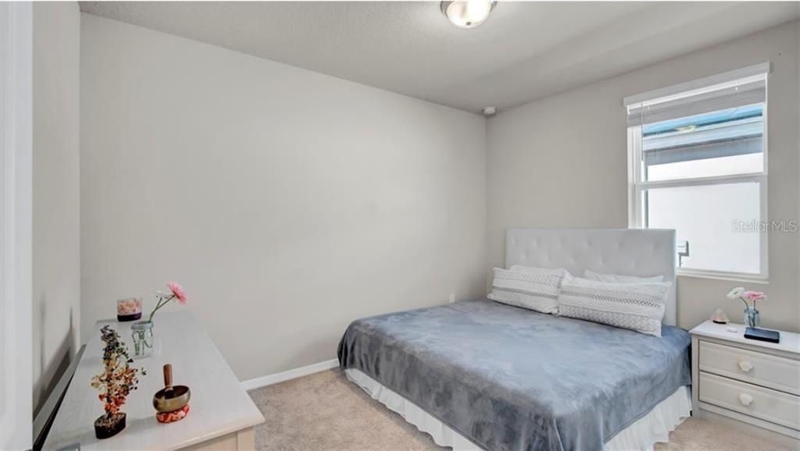

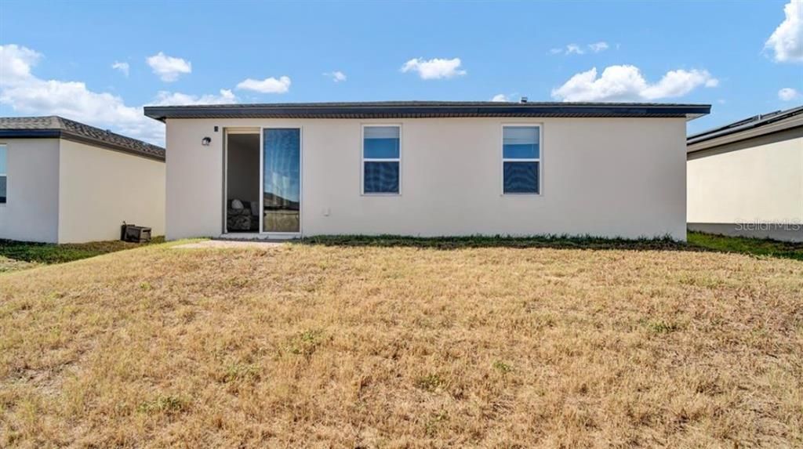
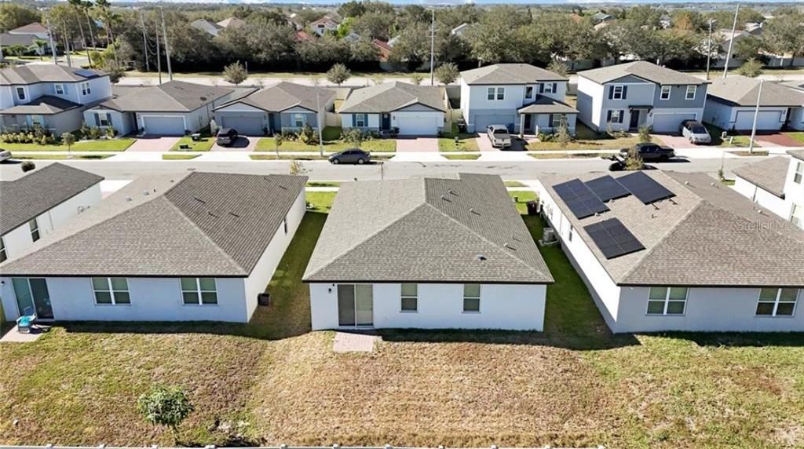
Welcome to **3041 Cassidy Lane in Haines City!** This inviting **3-bedroom, 2-bathroom home offers 1,734 square feet of living space** with a comfortable and functional layout designed for everyday living. The home features spacious living areas, a well-appointed kitchen, and a practical split-bedroom layout that provides both comfort and privacy. With three bedrooms and two full bathrooms, there is plenty of flexibility for a primary residence, home office, guest room, or additional living space. Located in a growing area of Haines City with convenient access to shopping, dining, schools, major roadways, and Central Florida attractions, this property offers a great opportunity for buyers looking to make Haines City home. **Motivated Seller!** Bring your buyers and submit. **Schedule your private showing today and come see the possibilities!**

Location

Details

Type:
Residential
Parking:
No Data
Year Built:
2022
Lot:
0.13 Acres
Heating:
Electric
Price/sqft:
$176
Cooling:
Central Air
HOA:
$120

Valuation

Our model vs. what's actually selling nearby.
Estimate
$324,689
$249K – $360K
Confidence Low
List vs. estimate
$19K below estimate
List $305,000 · -6.1%
Our model says this listing is priced below recent comparable activity. Expect competition.
Price per sq ft
$175
+0.1% vs. city median $175
Based on
925 MLS comparables
Median of recent comparable listings. Sold comps use closing price, active listings use list price.

Highlights

Annual tax
$6,773
2025
HOA
$120/yr
Garage
2 car garage
Pets
Allowed
All facts and features
  • Flooring

    • Ceramic Tile

    Heating

    • Electric

    Cooling

    • Central Air

    Appliances

    • Dishwasher

    • Disposal

    • Dryer

    • Microwave

    • Refrigerator

    • Washer

    Other interior features

    • Open Floorplan

    Bedrooms and bathrooms

    • Bedrooms: 3

    • Full bathrooms: 2

  • Property

    • Levels: One

    • Exterior Features: Courtyard

    Lot

    • Lot: 0.13 Acres

    Other Property Information

    • Parcel Number: 272719744118001980

  • Type and style

    • Property Type: Residential

    • Property Sub Type: Single Family Residence

  • Utility

    • Cable Available

  • Other financial information

    • HOA: $120

    • HOA Frequency: Annually

    • Annual tax amount: $6,773

  • Source details

    • MLS ID: S5155739

    Other facts

    • Construction Materials: Stucco

    • Foundation Details: Slab

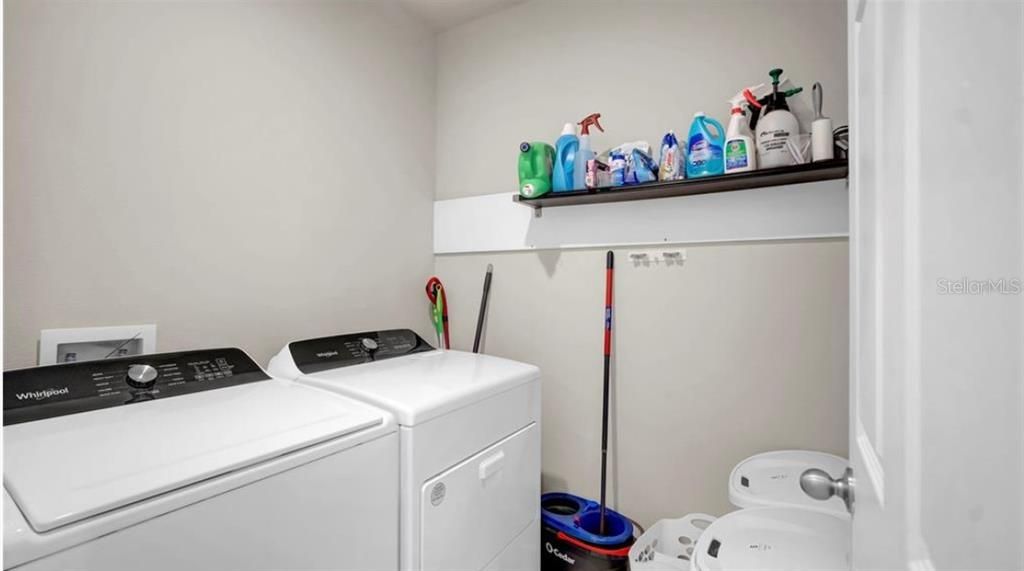
    • Laundry Features: Laundry Closet

    • Direction Faces: Northwest

    • Garage Spaces: 2

    • Garage: Yes

    • Living Area: 1734

    • Water Source: Public

    • Subdivision Name: HAMMOCK RESERVE PH 1

Private inquiry
Talk to the advisor on this listing.
Floor plans, HOA docs, off-market comparables, scheduling a private showing — one message, direct to the local specialist.

More like this

For Sale
$249,999
House
3 bds · 2 ba · 1,200 sqft
HAINES CITY, HAINES CITY
40 ASH STREET
For Sale
$259,999
House
3 bds · 2 ba · 1,200 sqft
HAINES CITY, HAINES CITY
46 ASH STREET
For Sale
$300,000
House
3 bds · 2 ba · 1,521 sqft
NORTHRIDGE ESTATES, DAVENPORT
399 BUCHANNAN DRIVE
New
For Sale
$325,000
House
3 bds · 2 ba · 1,600 sqft
HEATHER HILL PH 1, DAVENPORT
429 HEATHER HILL BOULEVARD
New
For Sale
$310,000
House
3 bds · 2 ba · 1,521 sqft
RIDGE/HLND MDWS, HAINES CITY
826 LANDMARK HILLS DRIVE
New
For Sale
$379,900
House
4 bds · 2 ba · 1,820 sqft
ORCHID TERRACE PH 1, HAINES CITY
125 DENALI STREET
New
For Sale
$315,900
House
4 bds · 2 ba · 1,807 sqft
CITRUS POINTE, DAVENPORT
132 BERGAMOT LOOP
New
For Sale
$345,000
House
4 bds · 2 ba · 1,939 sqft
NORTHRIDGE ESTATES, DAVENPORT
149 TAFT DRIVE

Market around this address

Live counts in the same area.
View all

The multiple listing information is provided by the Stellar MLS from a copyrighted compilation of listings. The compilation of listings and each individual listing are ©2026-present Stellar MLS. All Rights Reserved. The information provided is for consumers' personal, noncommercial use and may not be used for any purpose other than to identify prospective properties consumers may be interested in purchasing. All properties are subject to prior sale or withdrawal. All information provided is deemed reliable but is not guaranteed accurate, and should be independently verified. Listing courtesy of: LPT REALTY, LLC