Sell Your Home
Get a free home valuation
Contact
Tell us about your needs

30429 ISLAND CLUB DRIVE

House Active With Contract
$345,000

BTC: 5.37383178

ETH: 181.32699828

-$20K (2026/07/22)
54 days
3 bds
2 ba
1,776 sqft

Overview

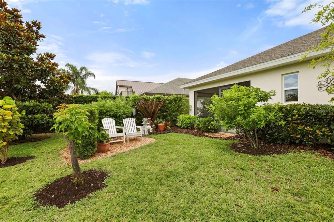
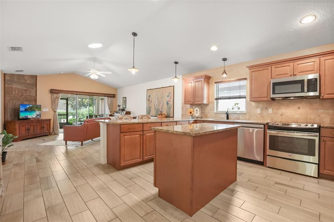
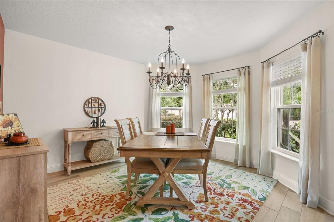
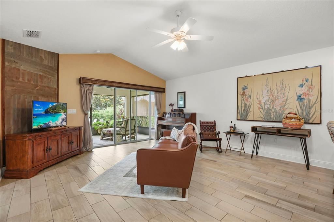
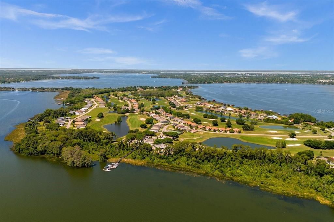
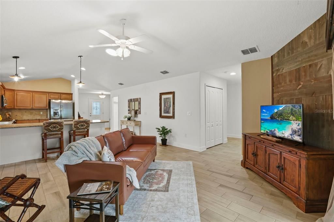
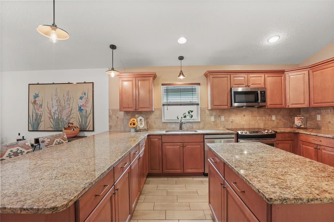
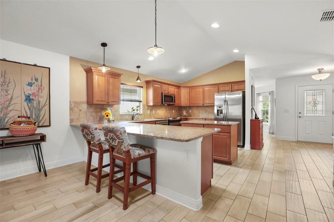
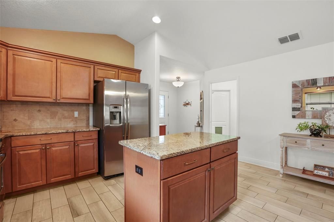
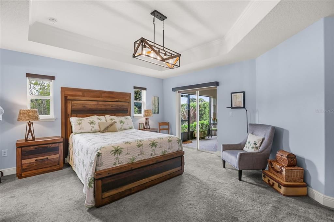
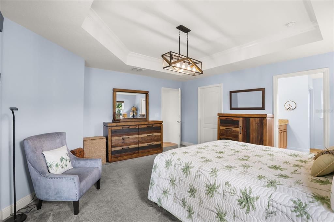
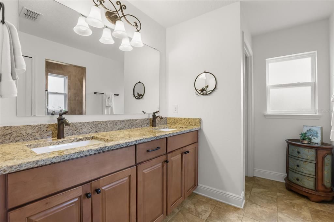
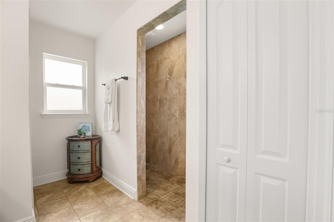
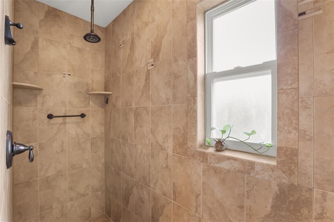
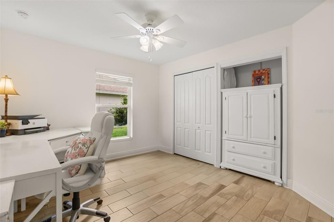
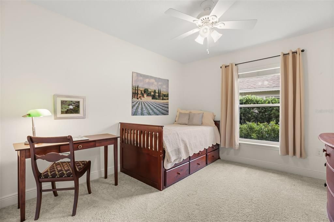
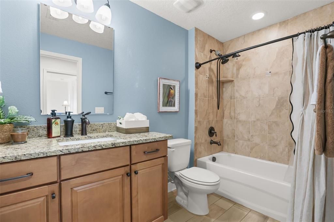
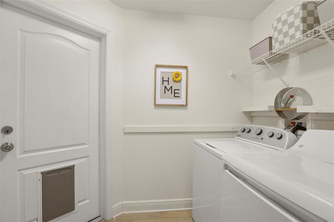
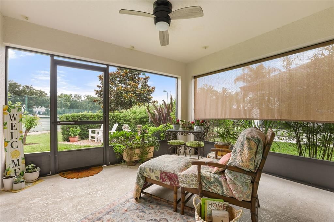
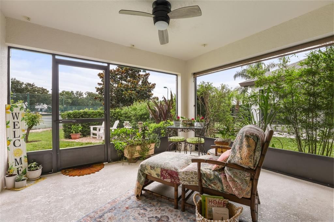
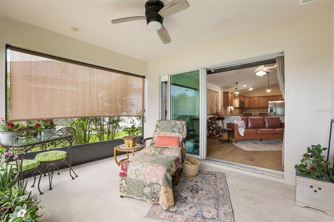
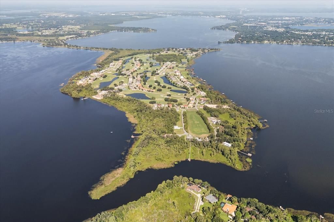
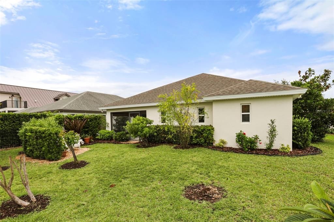
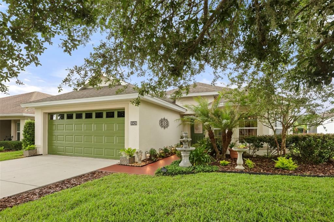
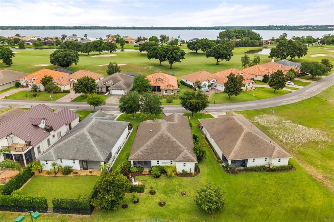
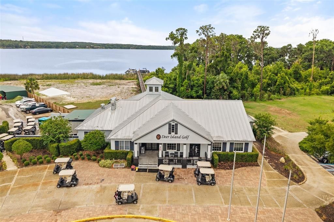
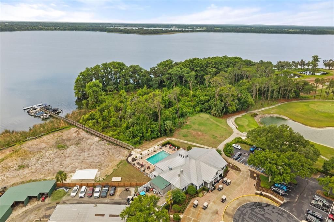
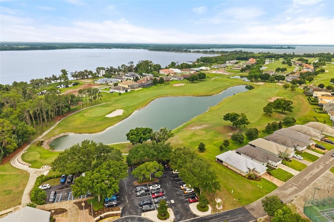
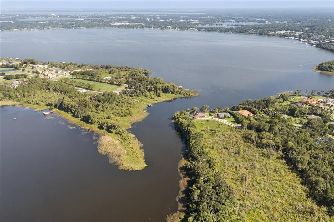
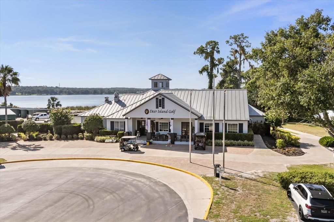
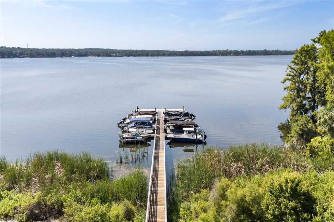
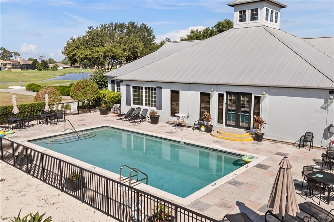
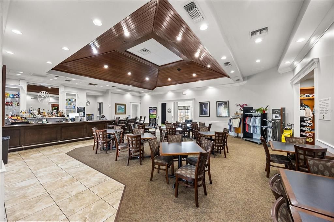
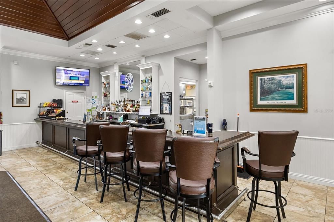
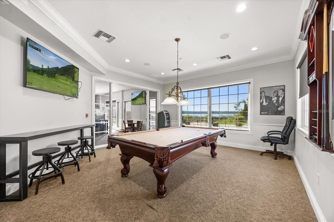
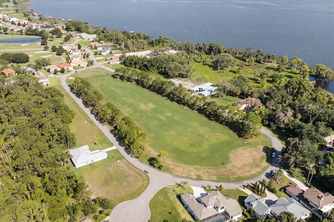
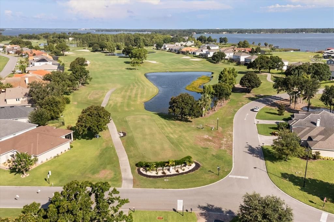
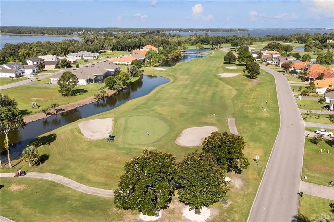
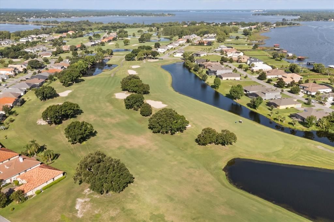
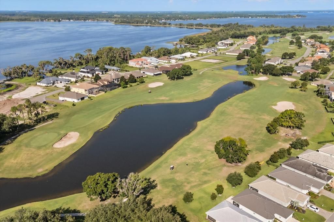
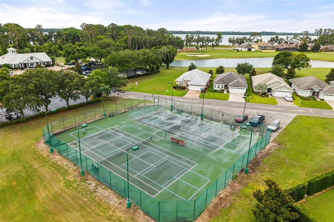
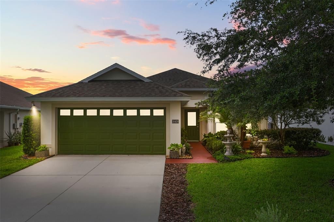
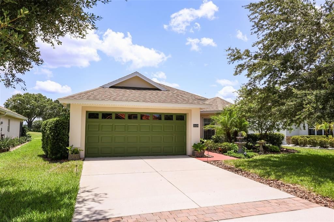
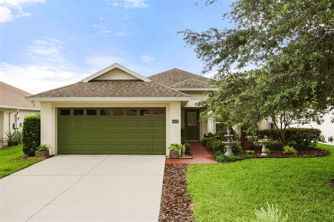
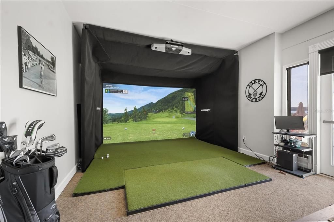
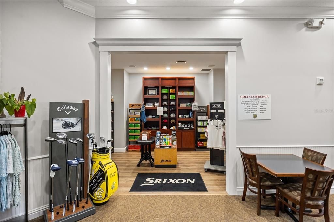
Under contract-accepting backup offers. Picture your mornings here. Coffee on the screened lanai, fruit trees just off the patio, and a golf cart waiting to carry you to the water’s edge. This is what daily life looks like on Deer Island. To make the move easier, there is a $5,000 seller credit that can go toward closing costs, an interest rate buydown, a Deer Island Country Club boat slip rental, or à la carte social, pickleball, and golf memberships. Buyers apply it however they choose. Refreshed by its original owner and framed by lush, mature landscaping, this home shows the kind of care that lives in the details. The extended garage fits a boat, and every resident enjoys nearby access to the Harris Chain of Lakes, no lakefront lot required. The 19th Wave, the club's restaurant and bar, sits just steps away. Step inside and the light does the talking. An open, sun-filled floor plan sets the tone from the entry. Tile runs through the main living areas, and a custom wood accent wall gives the living room warmth and depth. The kitchen earns its keep. Cherry cabinetry with soft-close drawers, granite counters, stainless steel appliances, and pendant lighting that grounds the space without crowding it. Triple sliders open the living room to a screened lanai and a private garden that catches the gold of late afternoon. It is the spot you will come back to. A formal dining room handles the occasions that matter, with bay windows and custom treatments that pull in natural light all day. The primary suite is built for real rest. Tray ceiling, private lanai access, custom shades, and a walk-in closet sized for actual life. The ensuite features a dual-sink vanity, a floor-to-ceiling tiled walk-in shower, and a private water closet. Two more bedrooms flex to guests, family, a home office, or a studio. A dedicated laundry room connects straight to the garage. Deer Island spans 400 private acres between Lake Dora and Lake Beauclair, built around an 18-hole championship course ranked #5 in Florida and among America's Top 50 Public Courses. State Road 429 puts downtown Orlando, the east coast beaches, and the attractions within easy reach. Schedule your private showing and feel the comfort and craftsmanship in person.

Location

Details

Type:
Residential
Parking:
Garage Door Opener / Oversized
Year Built:
2016
Lot:
0.16 Acres
Heating:
Central / Electric
Price/sqft:
$194
Cooling:
Central Air
HOA:
$203

Valuation

Our model vs. what's actually selling nearby.
Estimate
$364,950
$267K – $424K
Confidence Low
List vs. estimate
$19K below estimate
List $345,000 · -5.5%
Our model says this listing is priced below recent comparable activity. Expect competition.
Price per sq ft
$194
-2.4% vs. city median $199
Based on
32 MLS comparables
Median of recent comparable listings. Sold comps use closing price, active listings use list price.

Highlights

Annual tax
$4,663
2025
HOA
$202/yr
Garage
2 car garage
Pets
Allowed
All facts and features
  • Flooring

    • Carpet

    • Ceramic Tile

    Heating

    • Central

    • Electric

    Cooling

    • Central Air

    Appliances

    • Dishwasher

    • Dryer

    • Electric Water Heater

    • Microwave

    • Range

    • Refrigerator

    • Washer

    Other interior features

    • Ceiling Fan(s)

    • Open Floorplan

    • Skylight(s)

    • Solid Wood Cabinets

    • Stone Counters

    • Tray Ceiling(s)

    • Vaulted Ceiling(s)

    • Window Treatments

    Bedrooms and bathrooms

    • Bedrooms: 3

    • Full bathrooms: 2

  • Parking

    • Garage Door Opener

    • Oversized

    Property

    • Levels: One

    • Exterior Features: Irrigation System / Sliding Doors / Sprinkler Metered / Tennis Court(s)

    Lot

    • Lot: 0.16 Acres

    Other Property Information

    • Parcel Number: 361926200500F02500

    • Zoning: PUD

  • Type and style

    • Property Type: Residential

    • Property Sub Type: Single Family Residence

  • Utility

    • BB/HS Internet Available

    • Cable Available

    • Electricity Connected

    • Fiber Optics

    • Public

    • Sprinkler Meter

    • Street Lights

    • Underground Utilities

    • Water Connected

  • Other financial information

    • HOA: $203

    • HOA Frequency: Annually

    • Annual tax amount: $4,663

  • Source details

    • MLS ID: G5112517

    Other facts

    • Construction Materials: Block / Stucco

    • Foundation Details: Slab

    • Laundry Features: Laundry Room

    • Lot Features: Unincorporated

    • Patio And Porch Features: Covered / Patio / Rear Porch / Screened

    • Direction Faces: North

    • Garage Spaces: 2

    • Attached Garage: Yes

    • Garage: Yes

    • Living Area: 1776

    • Water Source: Public

    • Lot Size Dimensions: 44 x 124 x 66 x 121

    • Subdivision Name: DEER ISLAND

Private inquiry
Talk to the advisor on this listing.
Floor plans, HOA docs, off-market comparables, scheduling a private showing — one message, direct to the local specialist.

More like this

Active With Contract
$355,000
House
4 bds · 2 ba · 1,846 sqft
HOLLY ESTATES, MOUNT DORA
3332 LOGAN BERRY DRIVE
New
Active With Contract
$439,999
House
3 bds · 2 ba · 2,095 sqft
CHESTERHILL ESTATES, MOUNT DORA
7316 CHESTERHILL CIRCLE
New
Active With Contract
$250,000
Condo/Co-op
3 bds · 2 ba · 1,285 sqft
SOUTHLOCH, MOUNT DORA
2627 BALMERINO WAY
New
Active With Contract
$339,000
House
3 bds · 2 ba · 1,296 sqft
GOLDEN HEIGHTS SECOND ADD, MOUNT DORA
4146 CACTUS LANE
New
Active With Contract
$365,000
House
3 bds · 3 ba · 1,655 sqft
MOUNT DORA PINECREST SUB, MOUNT DORA
1811 HILLTOP DRIVE
New
Active With Contract
$289,900
House
3 bds · 2 ba · 1,032 sqft
VI-BROD SUB, MOUNT DORA
2255 CROAT STREET
New
Active With Contract
$434,900
House
3 bds · 2 ba · 1,601 sqft
MOUNT DORA DONNELLY VILLAGE, MOUNT DORA
2003 DONNELLY PLACE
New
Active With Contract
$290,000
Condo/Co-op
3 bds · 2 ba · 1,427 sqft
SOUTHLOCH, MOUNT DORA
2631 BALMERINO WAY

Market around this address

Live counts in the same area.
View all

The multiple listing information is provided by the Stellar MLS from a copyrighted compilation of listings. The compilation of listings and each individual listing are ©2026-present Stellar MLS. All Rights Reserved. The information provided is for consumers' personal, noncommercial use and may not be used for any purpose other than to identify prospective properties consumers may be interested in purchasing. All properties are subject to prior sale or withdrawal. All information provided is deemed reliable but is not guaranteed accurate, and should be independently verified. Listing courtesy of: EXP REALTY LLC