Sell Your Home
Get a free home valuation
Contact
Tell us about your needs
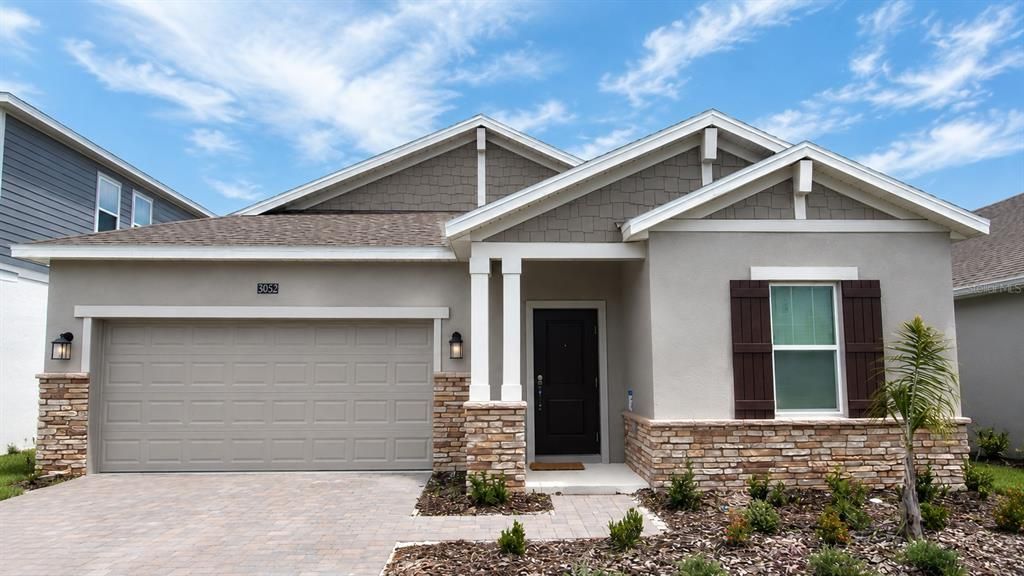
3052 NAMASTE DRIVE

House For Sale
$887,000

BTC: 11.27781310

ETH: 350.52361193

27 days
74 bds
3 ba
2,199 sqft

Overview

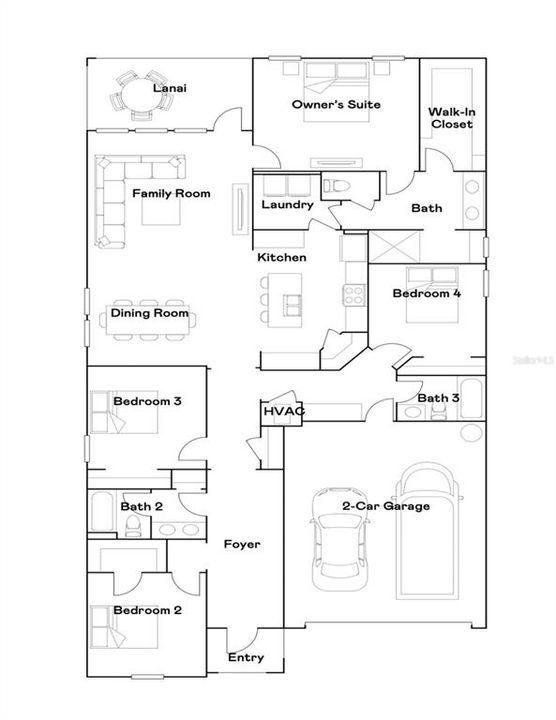
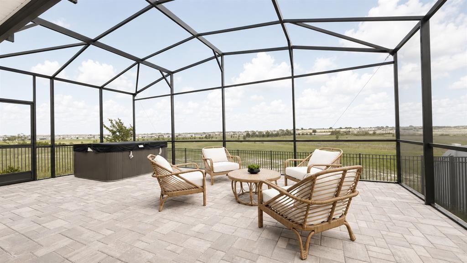
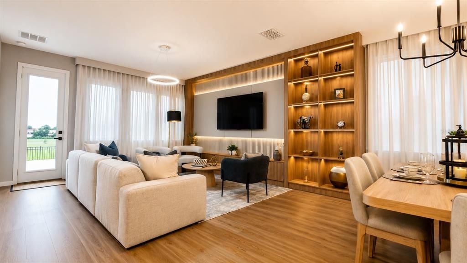
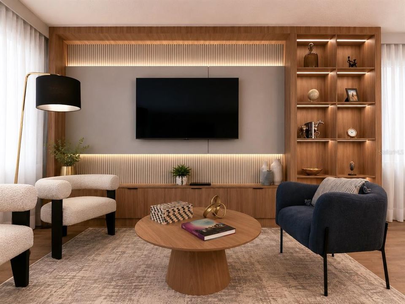
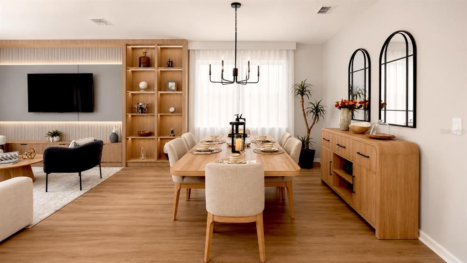
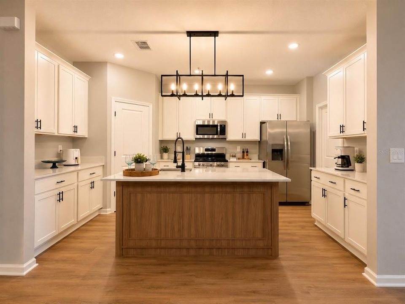
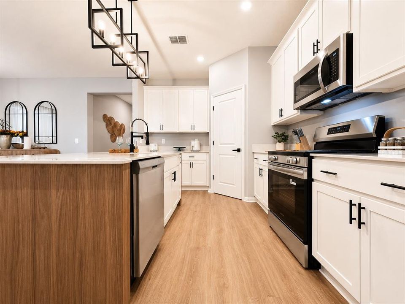
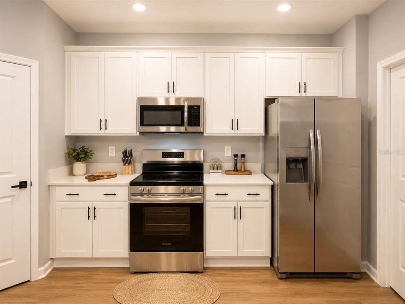
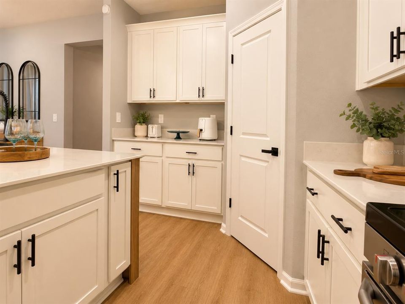
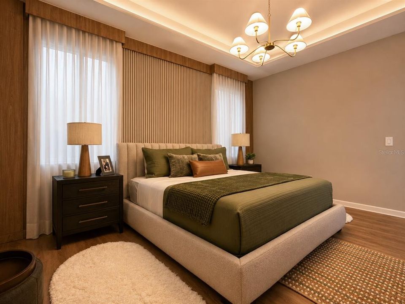
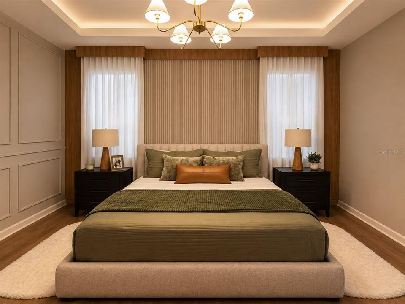
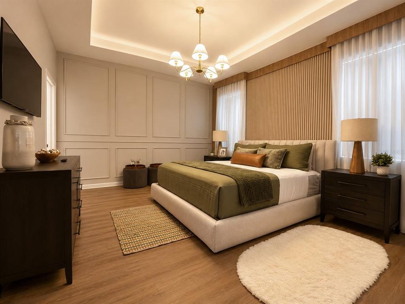
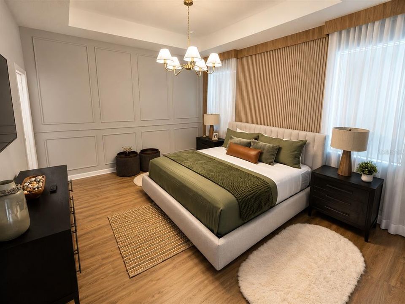
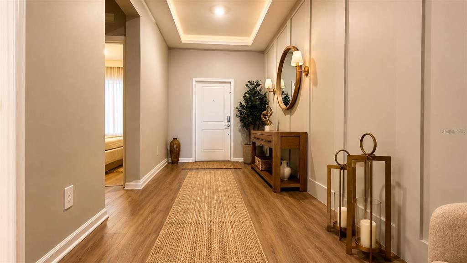
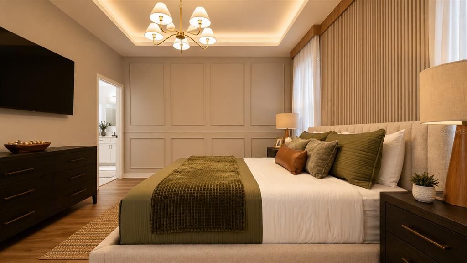

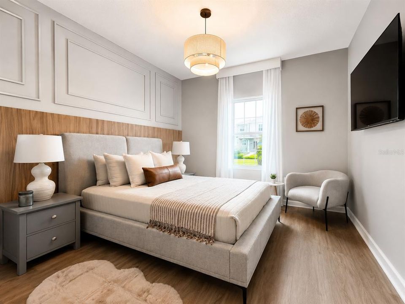
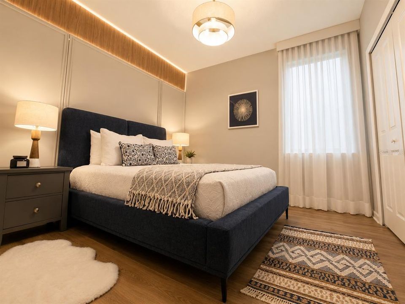
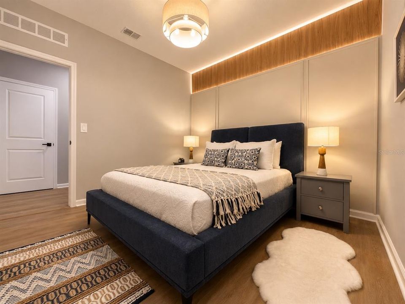
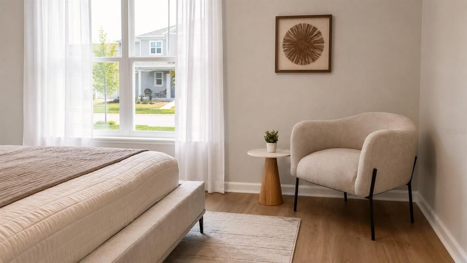
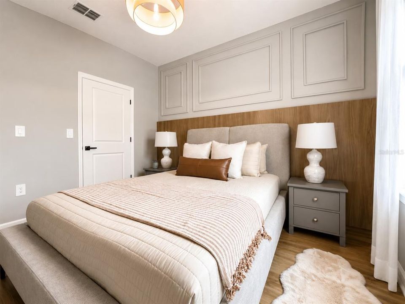
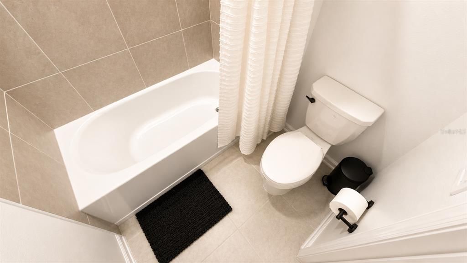
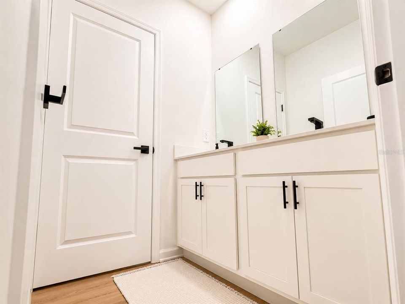
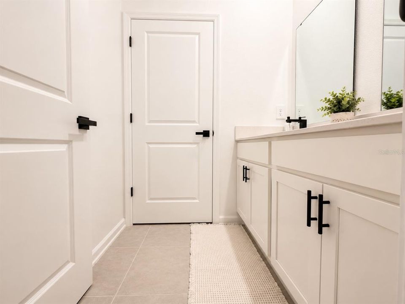
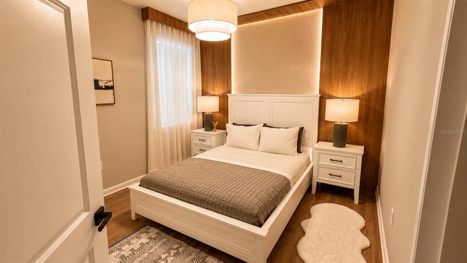
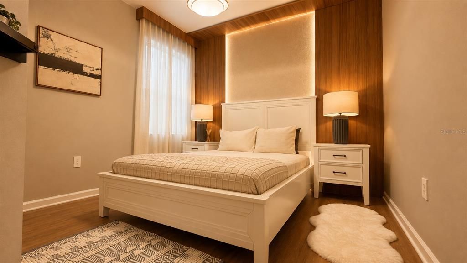
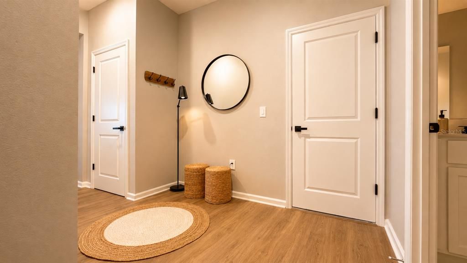
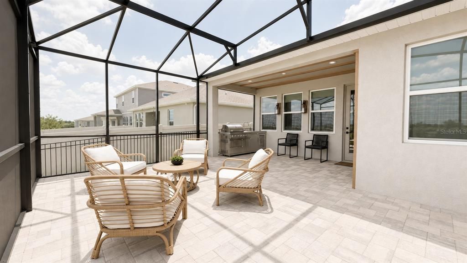
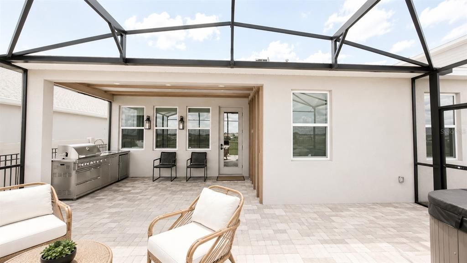
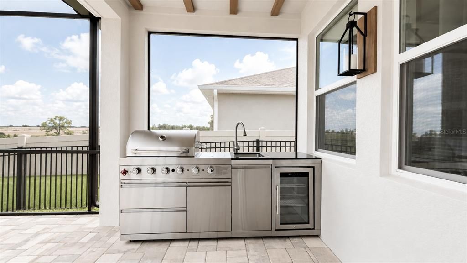
TURNKEY & FULLY FURNISHED – JUST BRING YOUR SUITCASE! A rare opportunity in Wellness Ridge: a brand-new Aspen model home, already professionally decorated from top to bottom – just move in with your clothes. No design decisions, no furniture shopping, no waiting on deliveries – just unpack and enjoy. This single-story Aspen floor plan offers 4 bedrooms and 3 full bathrooms across 2,199 sq ft (204 m²), fully decorated with custom millwork and paneling in the living areas and every bedroom, all-new luxury vinyl flooring throughout, a modern and upscale designer color palette, and high-end furniture and lighting curated room by room by a professional design team. The open-concept kitchen features a large island and designer lighting, flowing seamlessly into the great room for a warm, welcoming feel. Just steps from the clubhouse, you’ll also enjoy your own private resort at home: a covered lanai, a screened-in covered patio, a custom summer kitchen, and a relaxing jacuzzi – all set against a backyard that backs to a breathtakingly beautiful conservation greenbelt, like a living painting, meaning NO rear neighbors and total

Location

Details

Type:
Residential
Parking:
Driveway / Garage Door Opener
Year Built:
2025
Lot:
0.14 Acres
Heating:
Central
Price/sqft:
$403
Cooling:
Central Air
HOA:
$204

Highlights

Annual tax
$4,086
2025
HOA
$204/mo
Community Pool, Escrow Reserves Fund, Maintenance Grounds
Garage
2 car garage
Furnished
Furnished
Pets
Allowed
All facts and features
  • Flooring

    • Carpet

    • Ceramic Tile

    Heating

    • Central

    Cooling

    • Central Air

    Appliances

    • Disposal

    • Dryer

    • Freezer

    • Microwave

    • Range

    • Refrigerator

    • Washer

    Other interior features

    • Other

    Bedrooms and bathrooms

    • Bedrooms: 74

    • Full bathrooms: 3

  • Parking

    • Driveway

    • Garage Door Opener

    Property

    • Levels: One

    • Exterior Features: Other

    Lot

    • Lot: 0.14 Acres

    Other Property Information

    • Parcel Number: 222326002500010200

    • Zoning: RESIDENTIA

  • Type and style

    • Property Type: Residential

    • Property Sub Type: Single Family Residence

  • Utility

    • Cable Available

    • Cable Connected

    • Electricity Available

    • Electricity Connected

    • Underground Utilities

  • Other financial information

    • HOA: $204

    • HOA Frequency: Monthly

    • Annual tax amount: $4,086

  • Source details

    • MLS ID: O6431429

    Other facts

    • Construction Materials: Block / Stucco

    • Foundation Details: Slab

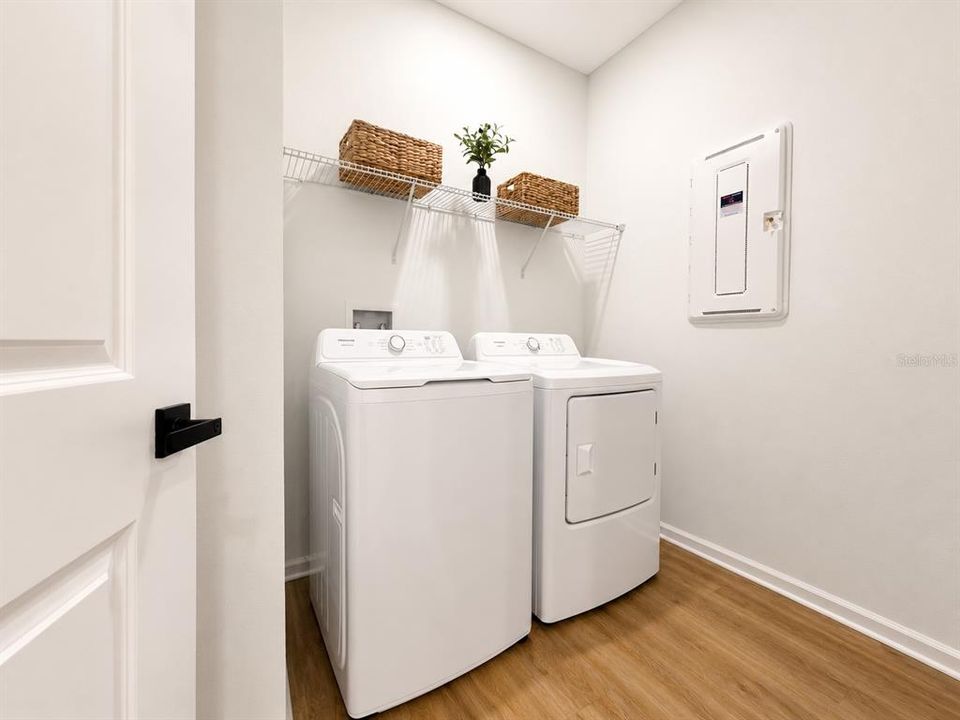
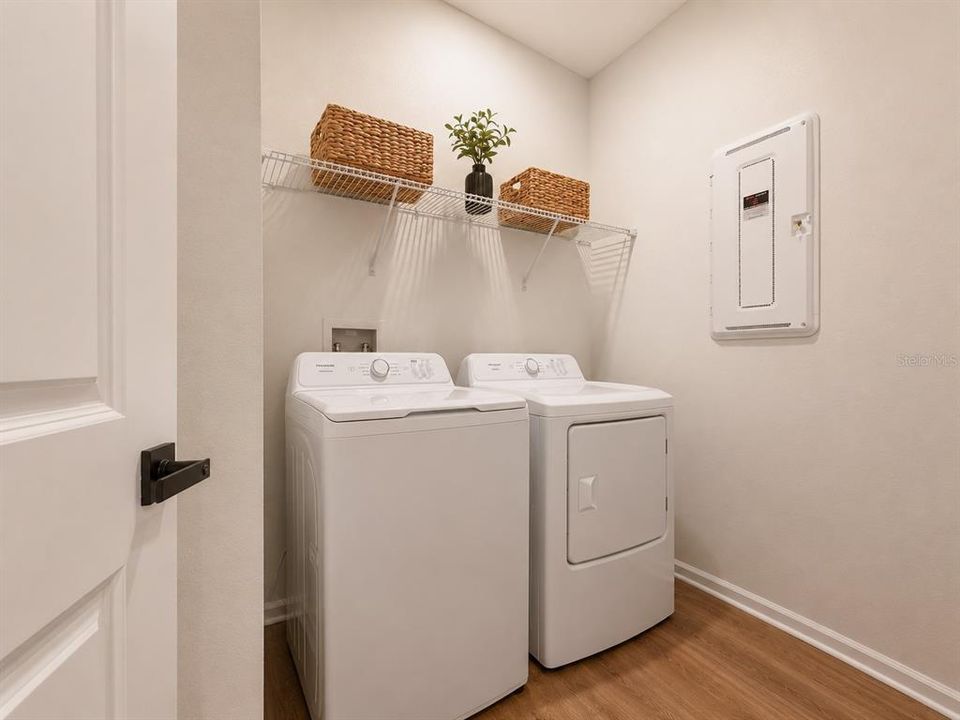
    • Laundry Features: Laundry Room

    • Direction Faces: South

    • Garage Spaces: 2

    • Attached Garage: Yes

    • Garage: Yes

    • Living Area: 2199

    • Water Source: Public

    • Subdivision Name: WELLNESS RDG PH 3

Private inquiry
Talk to the advisor on this listing.
Floor plans, HOA docs, off-market comparables, scheduling a private showing — one message, direct to the local specialist.

More like this

New
For Sale
$745,000
House
6 bds · 4 ba · 4,182 sqft
HARTWOOD LANDING, CLERMONT
4371 RENLY LANE
New
For Sale
$789,000
House
4 bds · 3 ba · 2,872 sqft
WELLNESS RDG PH 1-A, CLERMONT
2924 FITNESS STREET
For Sale
$850,000
House
6 bds · 4 ba · 4,142 sqft
HARTWOOD LNDG PH 2, CLERMONT
4515 LIONS GATE AVENUE
For Sale
$995,000
House
3 bds · 2 ba · 2,125 sqft
QUAIL ROOST, CLERMONT
10350 LAKE LOUISA ROAD
For Sale
$641,457
House
3 bds · 2 ba · 2,916 sqft
REFLECTIONS AT OLYMPUS, CLERMONT
6428 PONDER WAY
For Sale
$627,602
House
4 bds · 3 ba · 2,891 sqft
REFLECTIONS AT OLYMPUS, CLERMONT
6440 PONDER WAY
For Sale
$650,000
House
4 bds · 2 ba · 2,903 sqft
RIDGEVIEW PH 1, CLERMONT
7501 CATANIA LOOP
For Sale
$675,000
House
5 bds · 4 ba · 3,385 sqft
WELLNESS RDG PH 1-B, CLERMONT
3204 ARMSTRONG AVENUE

Market around this address

Live counts in the same area.
View all

The multiple listing information is provided by the Stellar MLS from a copyrighted compilation of listings. The compilation of listings and each individual listing are ©2026-present Stellar MLS. All Rights Reserved. The information provided is for consumers' personal, noncommercial use and may not be used for any purpose other than to identify prospective properties consumers may be interested in purchasing. All properties are subject to prior sale or withdrawal. All information provided is deemed reliable but is not guaranteed accurate, and should be independently verified. Listing courtesy of: DELUX MIAMI GROUP, LLC.