Sell Your Home
Get a free home valuation
Contact
Tell us about your needs
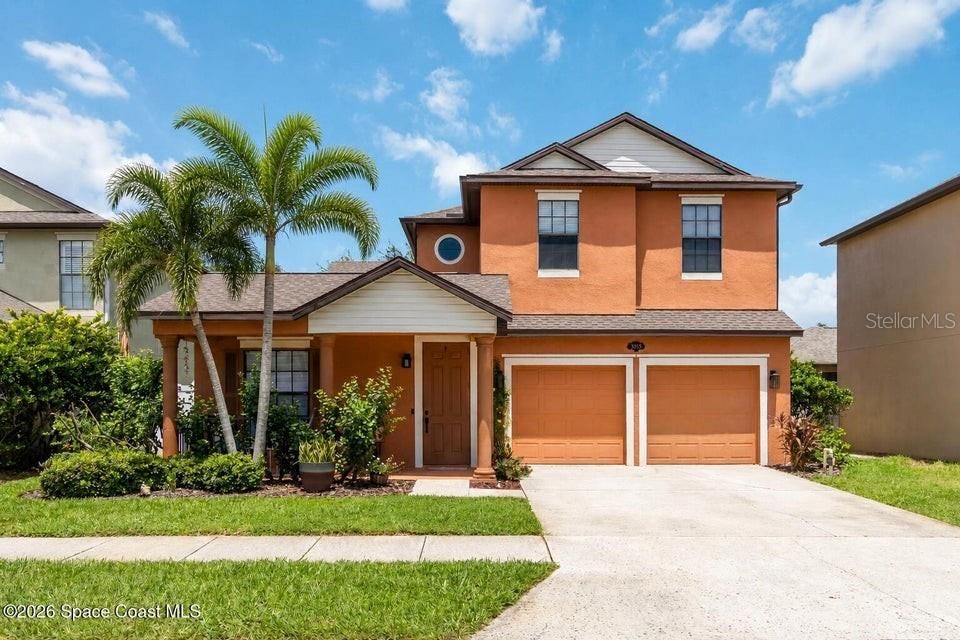
3053 GLENRIDGE CIRCLE

House For Sale
$524,900

BTC: 6.36396702

ETH: 198.07547170

New
Waterfront
5 bds
3 ba
3,004 sqft

Overview

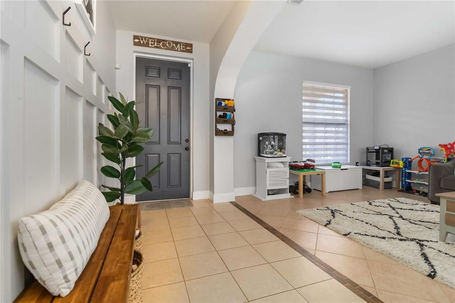
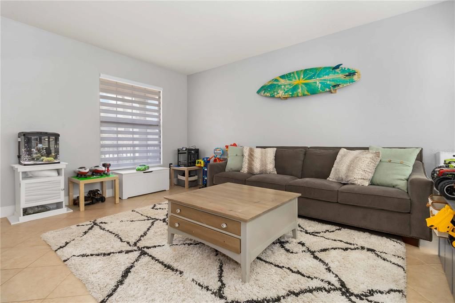
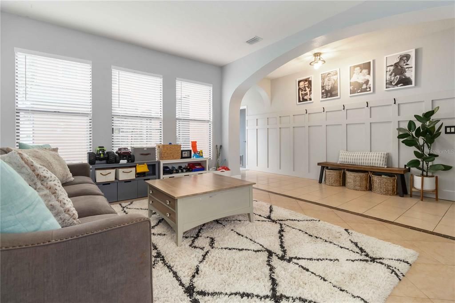
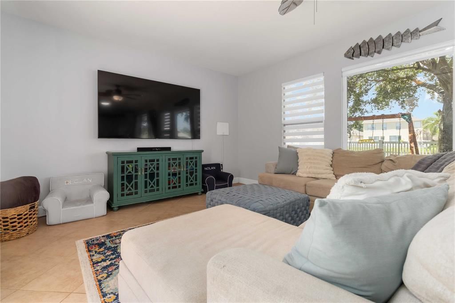
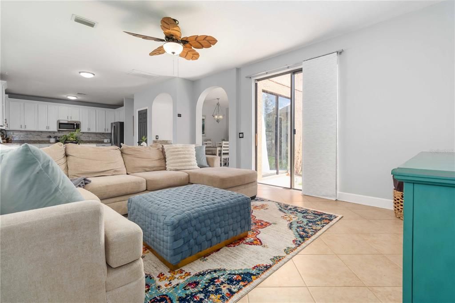
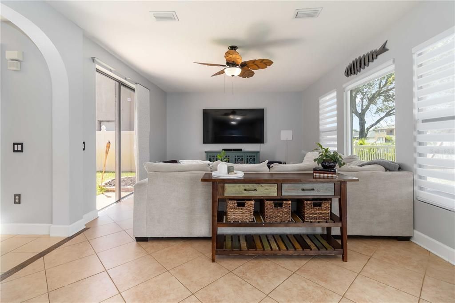
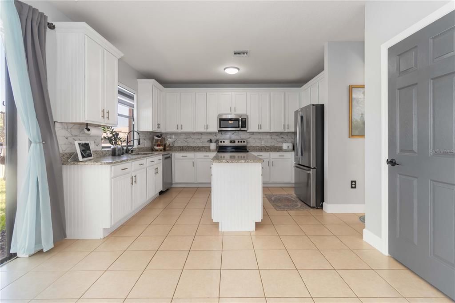
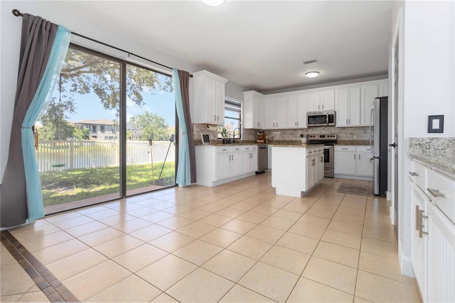
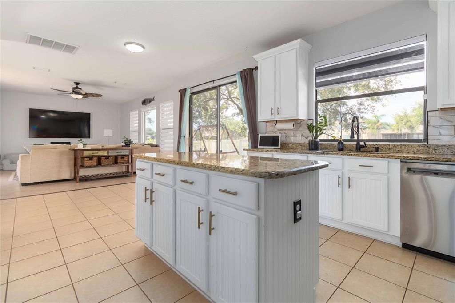
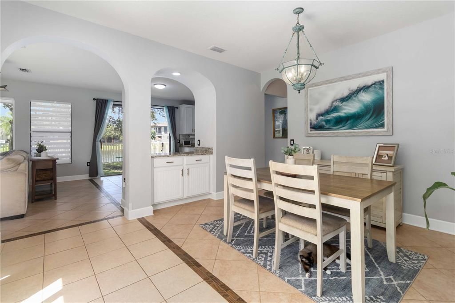
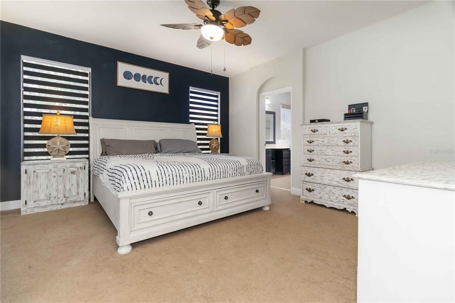
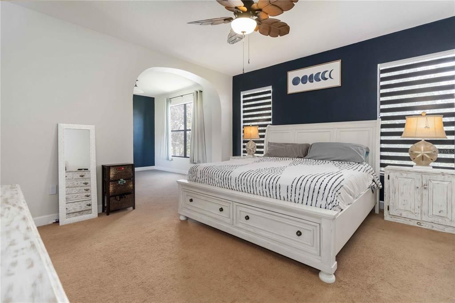
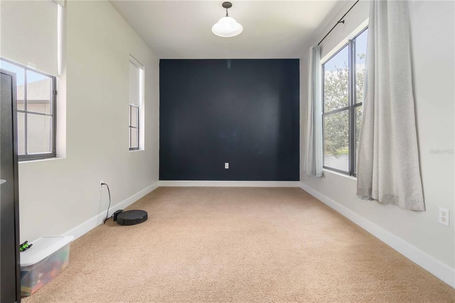
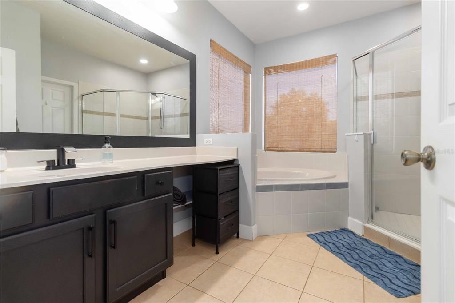
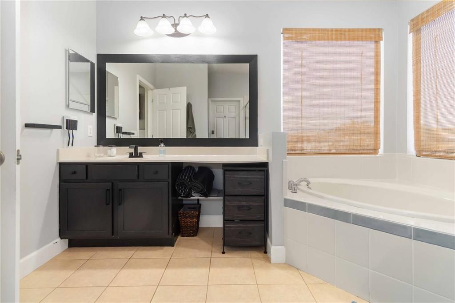
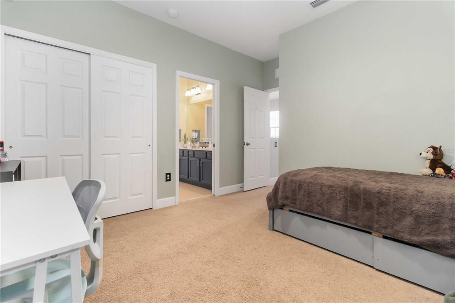
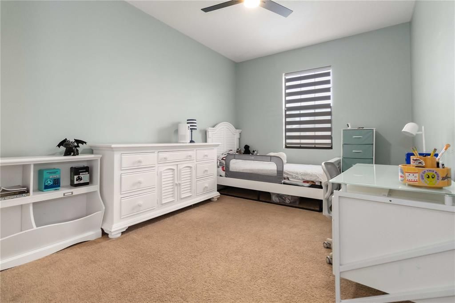
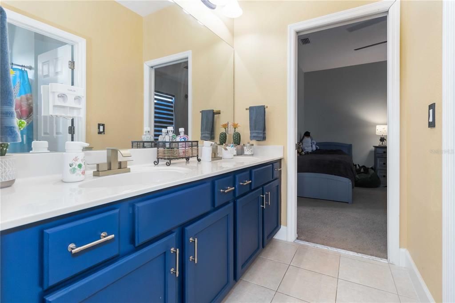
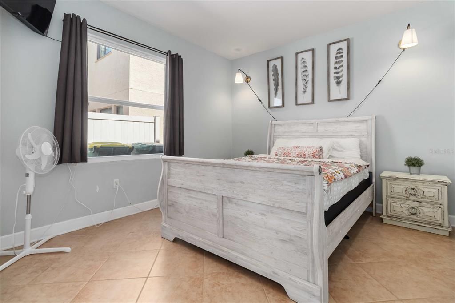
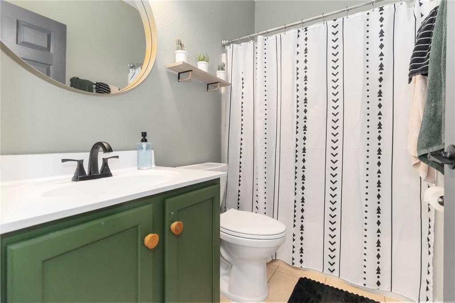
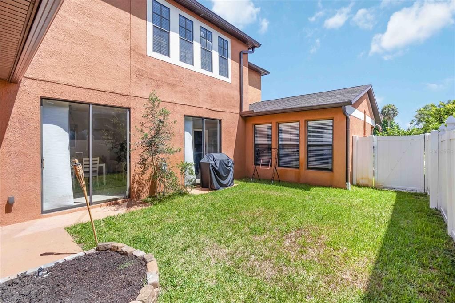
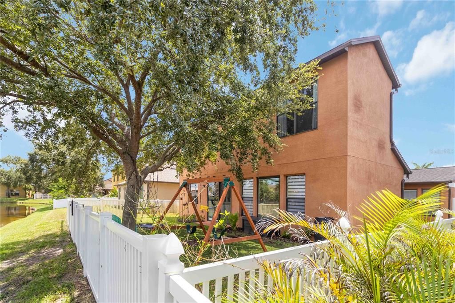
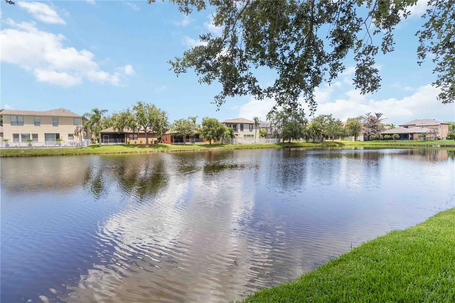
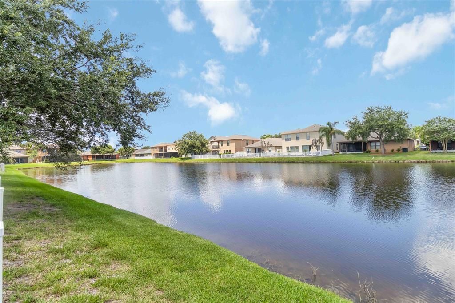
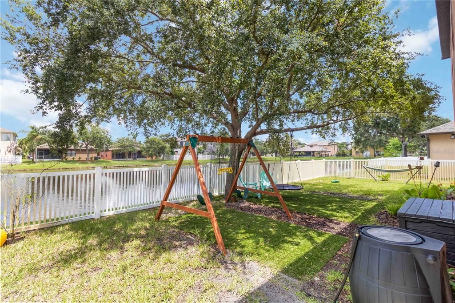
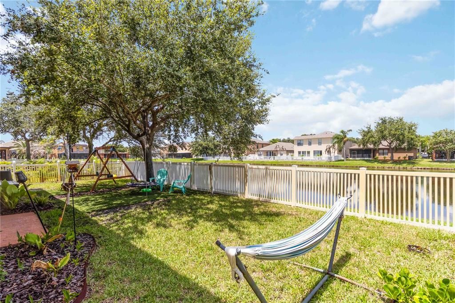
Experience refined Florida living in this impressive 5-bedroom, 3-full-bath residence offering over 3,000 sq ft under air in highly desirable Palmetto. A gracious foyer sets the tone for the thoughtfully designed interior, featuring a formal living/bonus room, elegant dining room, and expansive open-concept living and kitchen spaces framed by serene lake views. The gourmet-inspired kitchen showcases granite countertops, updated cabinetry, stainless steel appliances, and a generous pantry. A private downstairs guest suite with full bath offers exceptional comfort and flexibility. Upstairs, the luxurious primary retreat features a spacious bonus room/office, spa-inspired bath with garden tub, separate shower, and oversized walk-in closet, plus three additional bedrooms and Jack-and-Jill bath. Enjoy the private courtyard, fully fenced backyard, and shaded outdoor retreat. Roof 2023, AC/ductwork 2018, windows 2017. Ideally located near SR 528 with easy access to beaches, Orlando, & beyond!

Location

Details

Type:
Residential
Parking:
No Data
Year Built:
2006
Lot:
0.13 Acres
Heating:
Central / Electric
Price/sqft:
$175
Cooling:
Central Air
HOA:
$400

Highlights

Annual tax
$5,269
2025
HOA
$400/yr
View
Water
Waterfront
Lake Front, Pond
Garage
2 car garage
Pets
Allowed
All facts and features
  • Flooring

    • Carpet

    • Tile

    Heating

    • Central

    • Electric

    Cooling

    • Central Air

    Appliances

    • Dishwasher

    • Disposal

    • Electric Water Heater

    • Microwave

    • Range

    • Refrigerator

    Other interior features

    • Cathedral Ceiling(s)

    • Ceiling Fan(s)

    • High Ceilings

    • Kitchen/Family Room Combo

    • Living Room/Dining Room Combo

    • Open Floorplan

    • Solid Surface Counters

    • Solid Wood Cabinets

    • Split Bedroom

    • Stone Counters

    • Thermostat

    • Vaulted Ceiling(s)

    • Walk-In Closet(s)

    • Window Treatments

    Bedrooms and bathrooms

    • Bedrooms: 5

    • Full bathrooms: 3

  • Property

    • Levels: Two

    • Exterior Features: Sidewalk / Sliding Doors

    Lot

    • Lot: 0.13 Acres

    Other Property Information

    • Parcel Number: 2457705

    • Zoning: RESIDENTIA

  • Type and style

    • Property Type: Residential

    • Property Sub Type: Single Family Residence

  • Utility

    • Sewer Connected

    • Sprinkler Meter

    • Water Connected

  • Other financial information

    • HOA: $400

    • HOA Frequency: Annually

    • Annual tax amount: $5,270

  • Source details

    • MLS ID: O6446274

    Other facts

    • Construction Materials: Block / Concrete

    • Foundation Details: Slab

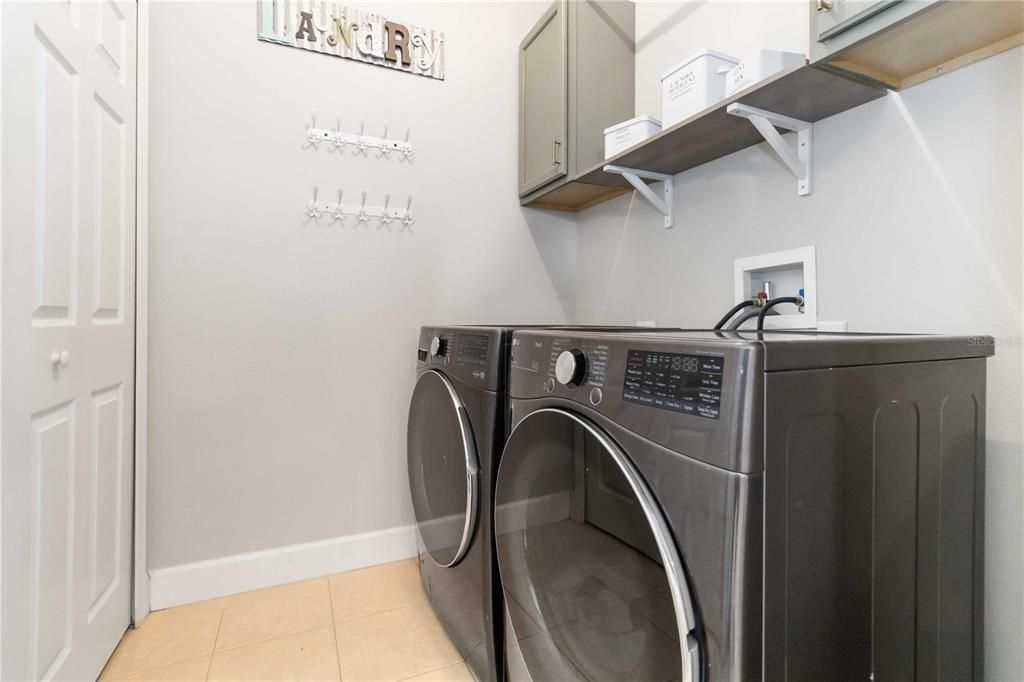
    • Laundry Features: Electric Dryer Hookup / Inside / Laundry Room / Upper Level / Washer Hookup

    • Lot Features: In County / Sidewalk

    • Patio And Porch Features: Covered / Front Porch

    • Direction Faces: South

    • Waterfront: Yes

    • Garage Spaces: 2

    • Attached Garage: Yes

    • Garage: Yes

    • Living Area: 3004

    • Water Source: Public

    • Subdivision Name: PALMETTO

Private inquiry
Talk to the advisor on this listing.
Floor plans, HOA docs, off-market comparables, scheduling a private showing — one message, direct to the local specialist.

More like this

-$90K
For Sale
$560,000
House
5 bds · 4 ba · 3,309 sqft
SUNSET LAKES P.U.D PHASE X, MERRITT ISLAND
3621 TIPPERARY DRIVE
For Sale
$447,000
Commercial
0 room(s) · 3,008 sqft
MERRITT ISLAND
1275 N BANANA RIVER DRIVE
-$54K
For Sale
$445,000
House
5 bds · 3 ba · 3,008 sqft
ACREAGE, MERRITT ISLAND
1275 N BANANA RIVER DRIVE

Market around this address

Live counts in the same area.
View all

The multiple listing information is provided by the Stellar MLS from a copyrighted compilation of listings. The compilation of listings and each individual listing are ©2026-present Stellar MLS. All Rights Reserved. The information provided is for consumers' personal, noncommercial use and may not be used for any purpose other than to identify prospective properties consumers may be interested in purchasing. All properties are subject to prior sale or withdrawal. All information provided is deemed reliable but is not guaranteed accurate, and should be independently verified. Listing courtesy of: RE/MAX ELITE