Vender tu casa
Valoración gratuita de tu hogar
Contacto
Cuéntenos sobre sus necesidades
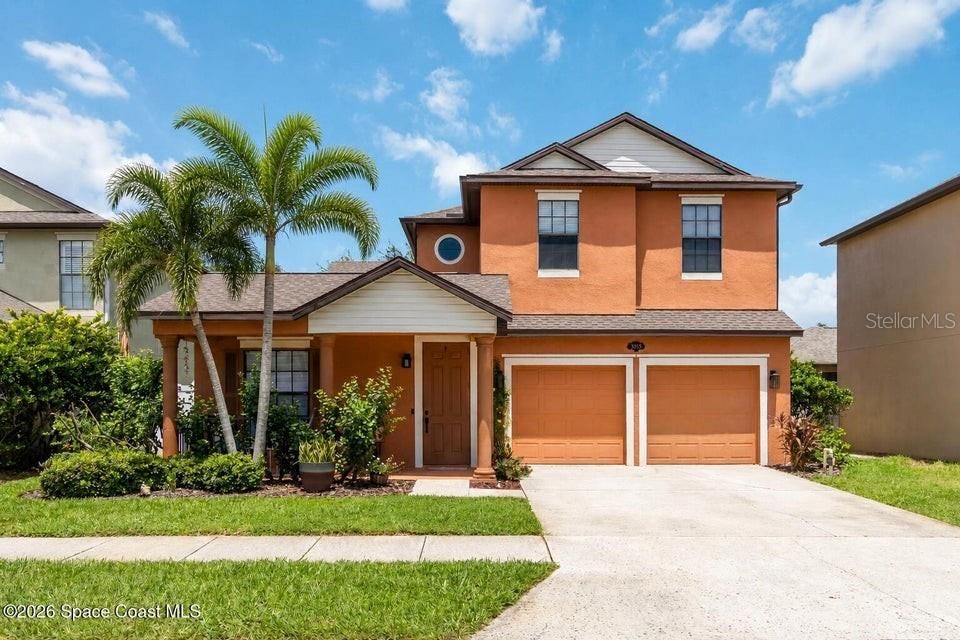
3053 GLENRIDGE CIRCLE

Casa En Venta
$524,900

BTC: 6.36396702

ETH: 198.07547170

Nuevo
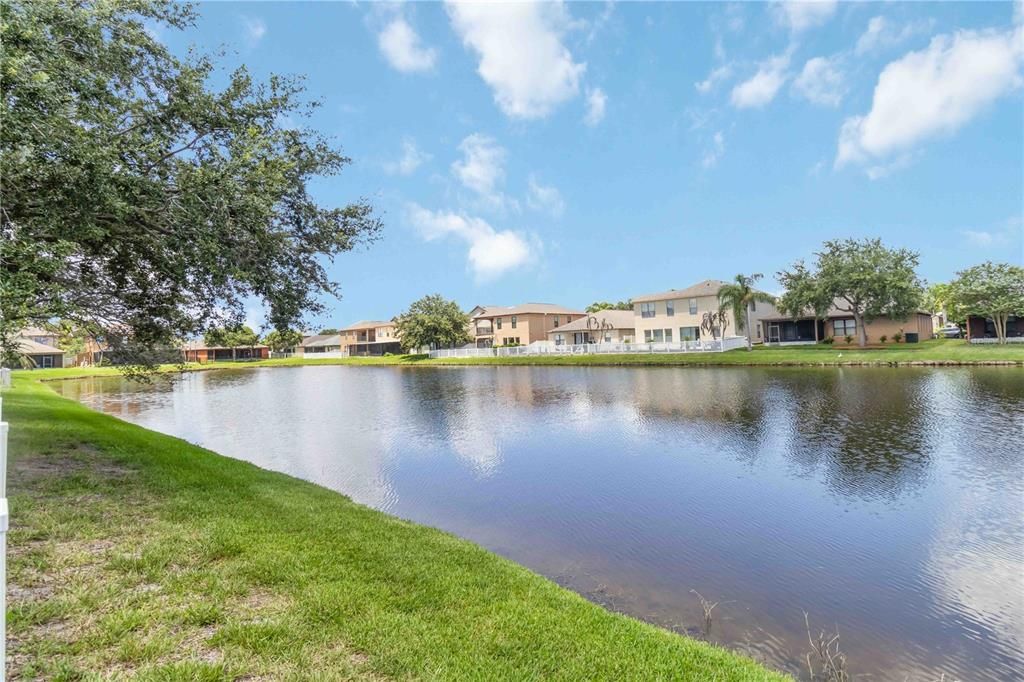
Frente al mar
5 camas
3 baños
3,004 sqft

Visión general

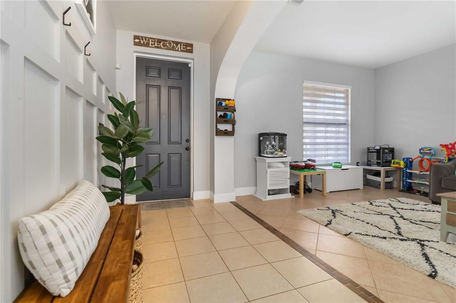
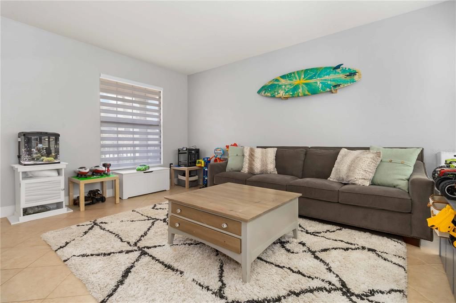
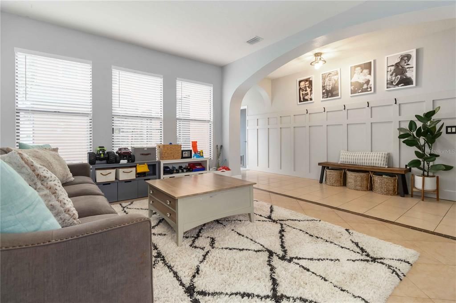
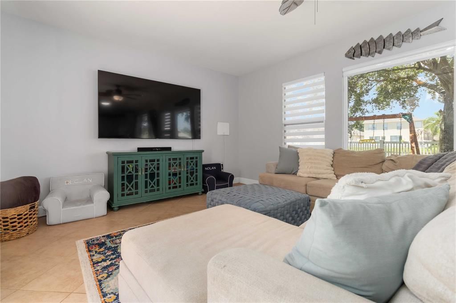
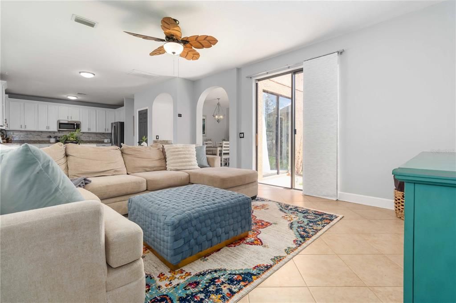
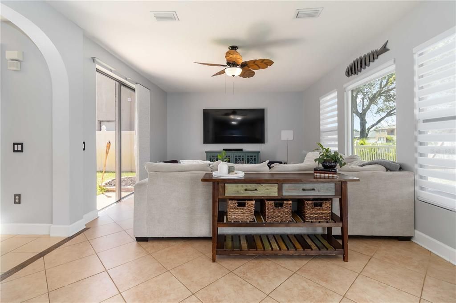
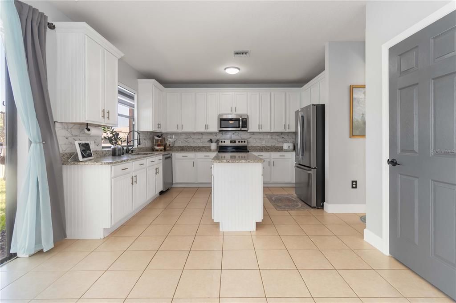
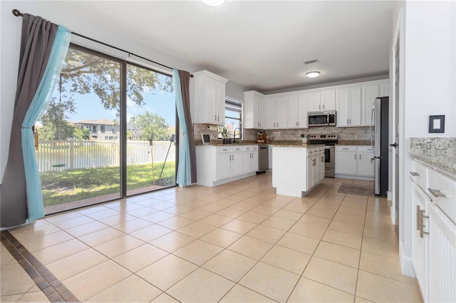
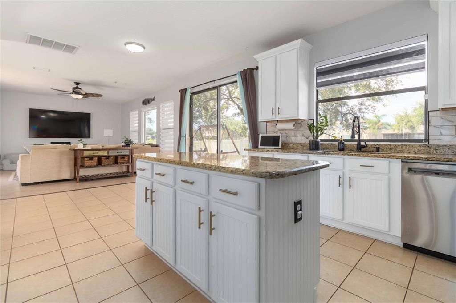
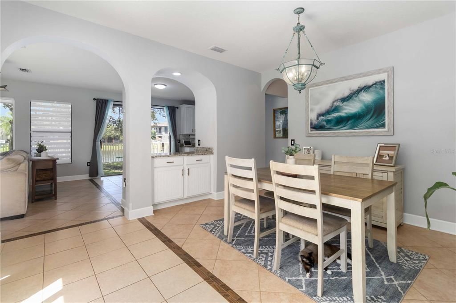
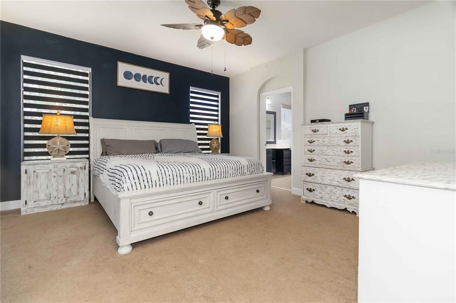
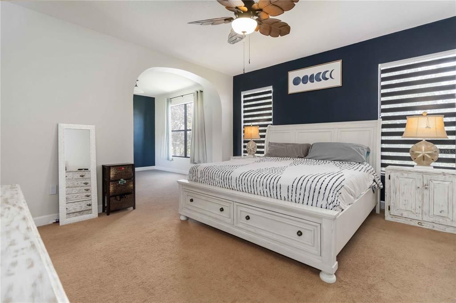
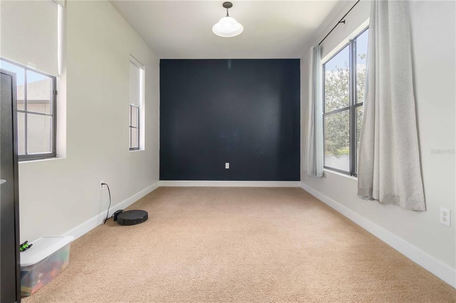
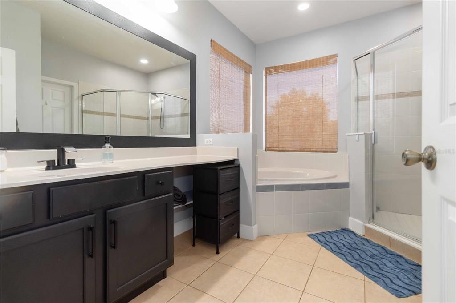
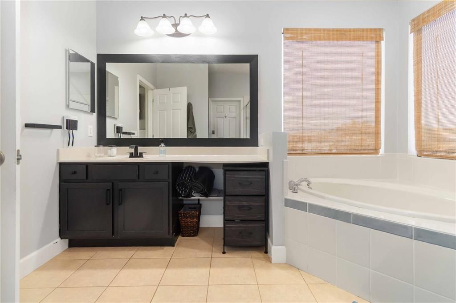
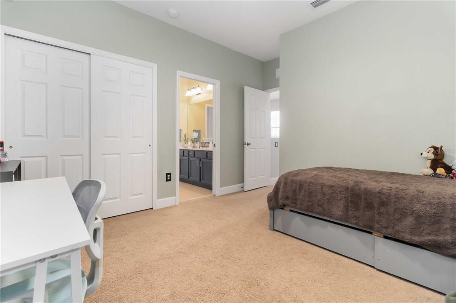
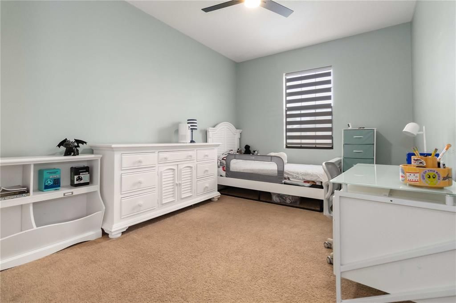
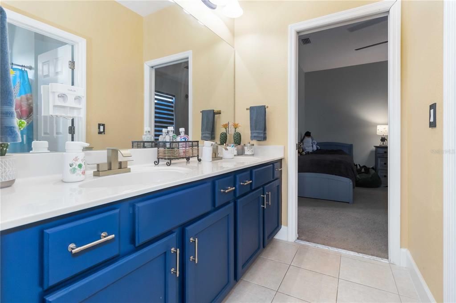
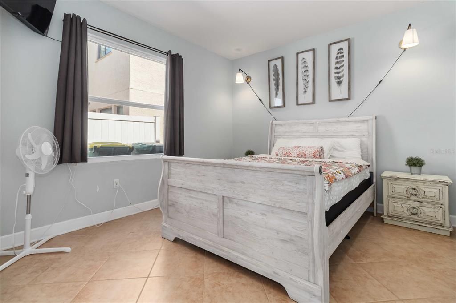
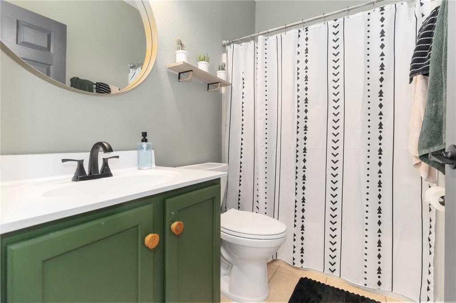
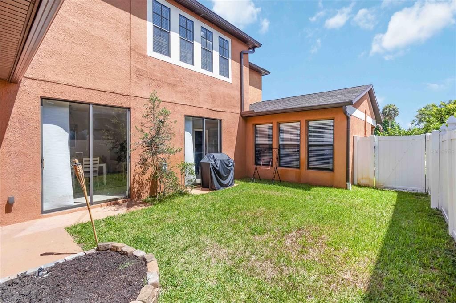
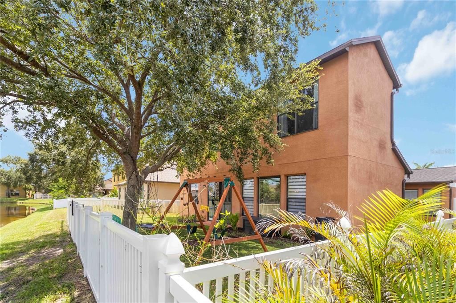
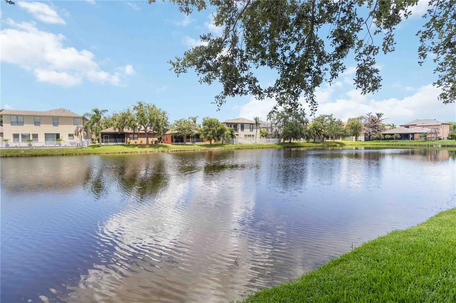
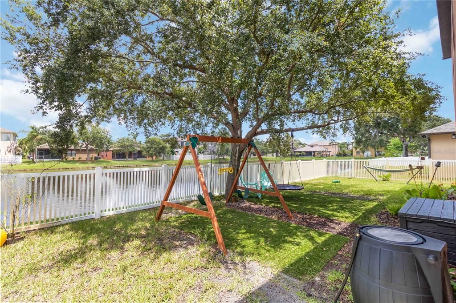
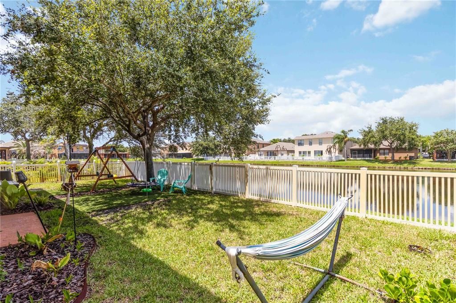
Experience refined Florida living in this impressive 5-bedroom, 3-full-bath residence offering over 3,000 sq ft under air in highly desirable Palmetto. A gracious foyer sets the tone for the thoughtfully designed interior, featuring a formal living/bonus room, elegant dining room, and expansive open-concept living and kitchen spaces framed by serene lake views. The gourmet-inspired kitchen showcases granite countertops, updated cabinetry, stainless steel appliances, and a generous pantry. A private downstairs guest suite with full bath offers exceptional comfort and flexibility. Upstairs, the luxurious primary retreat features a spacious bonus room/office, spa-inspired bath with garden tub, separate shower, and oversized walk-in closet, plus three additional bedrooms and Jack-and-Jill bath. Enjoy the private courtyard, fully fenced backyard, and shaded outdoor retreat. Roof 2023, AC/ductwork 2018, windows 2017. Ideally located near SR 528 with easy access to beaches, Orlando, & beyond!

Ubicación

Detalles

Tipo:
Residential
Estacionamiento:
Sin datos
Año de construcción:
2006
Lote:
0.13 Hectáreas
Calefacción:
Central / Electric
precio por sq. medidor:
$175
Enfriamiento:
Central Air
HOA:
$400

Destacados

Annual tax
$5,269
2025
HOA
$400/yr
View
Water
Waterfront
Lake Front, Pond
Garage
2 car garage
Pets
Allowed
Más hechos y características
  • Piso

    • Carpet

    • Tile

    Calefacción

    • Central

    • Electric

    Enfriamiento

    • Central Air

    Accesorios

    • Dishwasher

    • Disposal

    • Electric Water Heater

    • Microwave

    • Range

    • Refrigerator

    Otras características interiores

    • Cathedral Ceiling(s)

    • Ceiling Fan(s)

    • High Ceilings

    • Kitchen/Family Room Combo

    • Living Room/Dining Room Combo

    • Open Floorplan

    • Solid Surface Counters

    • Solid Wood Cabinets

    • Split Bedroom

    • Stone Counters

    • Thermostat

    • Vaulted Ceiling(s)

    • Walk-In Closet(s)

    • Window Treatments

    Dormitorios y baños

    • Dormitorios: 5

    • Baños completos: 3

  • Propiedad

    • Pisos: Two

    • Características Exteriores: Sidewalk / Sliding Doors

    Lote

    • Lote: 0.13 Hectáreas

    Otra Información de Propiedad

    • Número de Parcela: 2457705

    • Zonificación: RESIDENTIA

  • Tipo y estilo

    • Tipo de propiedad: Residential

    • Subtipo de propiedad: Single Family Residence

  • Utilidad

    • Sewer Connected

    • Sprinkler Meter

    • Water Connected

  • Otra información financiera

    • HOA: $400

    • Frecuencia HOA: Annually

    • Importe anual de impuestos: $5,270

  • Detalles de la fuente

    • MLS ID: O6446274

    Otros hechos

    • Materiales de construcción: Block / Concrete

    • Detalles de la fundación: Slab

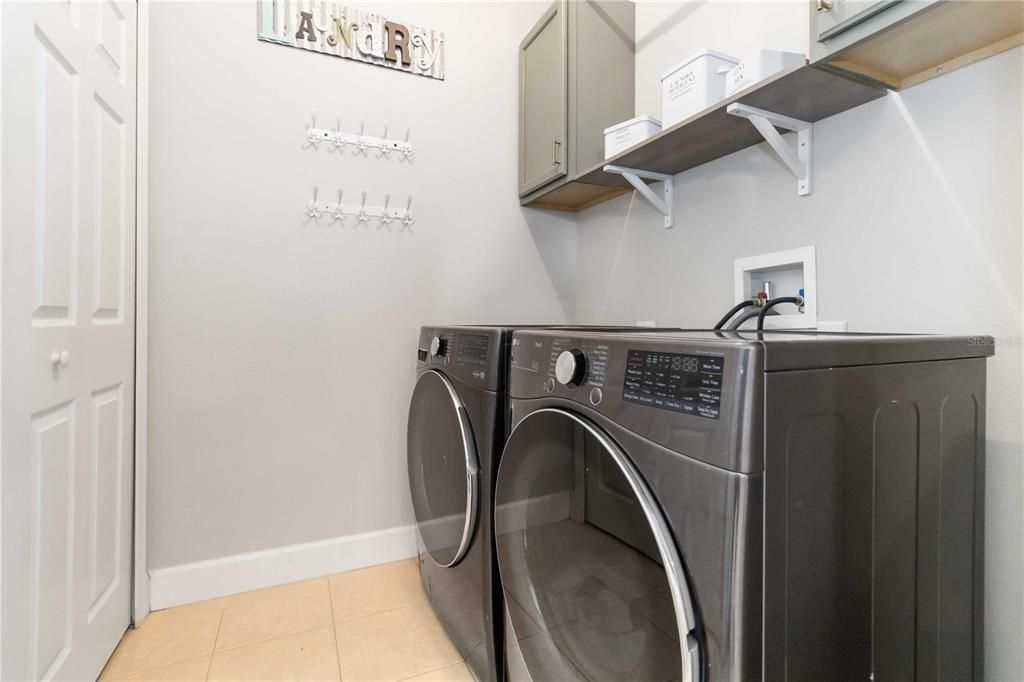
    • Características de lavandería: Electric Dryer Hookup / Inside / Laundry Room / Upper Level / Washer Hookup

    • Características del lote: In County / Sidewalk

    • Características del patio y el porche: Covered / Front Porch

    • Caras de dirección: South

    • Frente al mar: Si

    • Espacios de garaje: 2

    • Garaje adjunto: Si

    • Garaje: Si

    • Salón: 3004

    • Fuente de agua: Public

    • Nombre de subdivisión: PALMETTO

Consulta privada
Habla con el asesor de este inmueble.
Planos, documentos del HOA, comparables off-market, agendar una visita privada — un solo mensaje directo al especialista local.

Más como esta

-$90K
En Venta
$560,000
Casa
5 camas · 4 baños · 3,309 sqft
SUNSET LAKES P.U.D PHASE X, MERRITT ISLAND
3621 TIPPERARY DRIVE
En Venta
$447,000
Comercial
0 room(s) · 3,008 sqft
MERRITT ISLAND
1275 N BANANA RIVER DRIVE
-$54K
En Venta
$445,000
Casa
5 camas · 3 baños · 3,008 sqft
ACREAGE, MERRITT ISLAND
1275 N BANANA RIVER DRIVE

Mercado cerca de esta dirección

Conteos en vivo en la misma zona.
Ver todo

The multiple listing information is provided by the Stellar MLS from a copyrighted compilation of listings. The compilation of listings and each individual listing are ©2026-present Stellar MLS. All Rights Reserved. The information provided is for consumers' personal, noncommercial use and may not be used for any purpose other than to identify prospective properties consumers may be interested in purchasing. All properties are subject to prior sale or withdrawal. All information provided is deemed reliable but is not guaranteed accurate, and should be independently verified. Listing courtesy of: RE/MAX ELITE