Sell Your Home
Get a free home valuation
Contact
Tell us about your needs
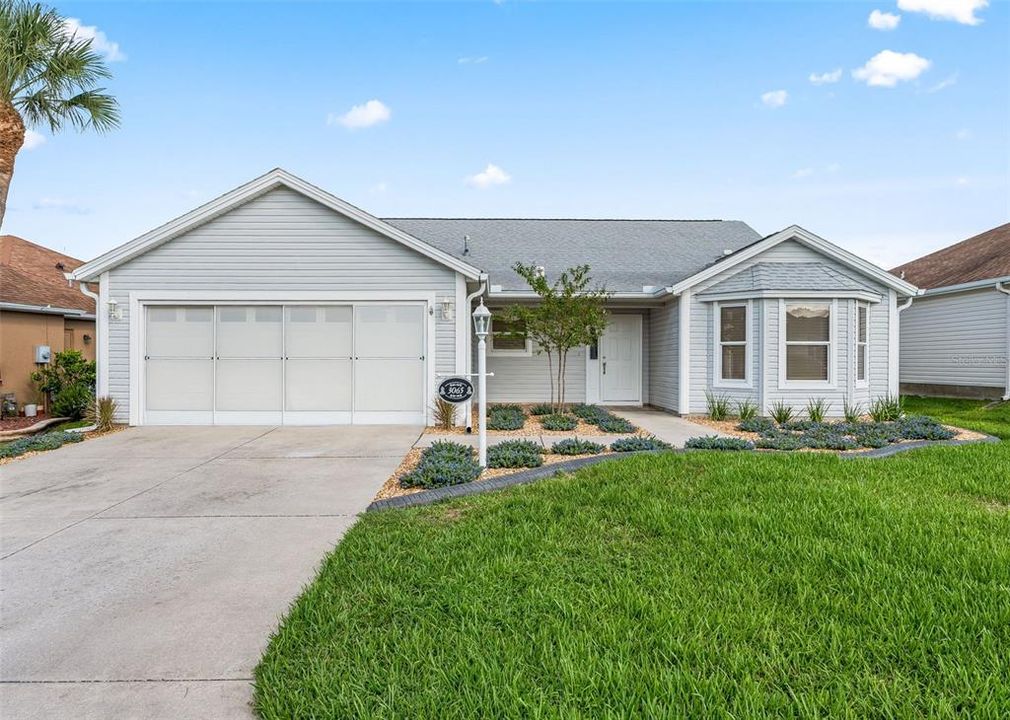
3065 BATALLY COURT

House For Sale
$429,900

BTC: 5.37375000

ETH: 171.96000000

New
3 bds
2 ba
1,906 sqft

Overview

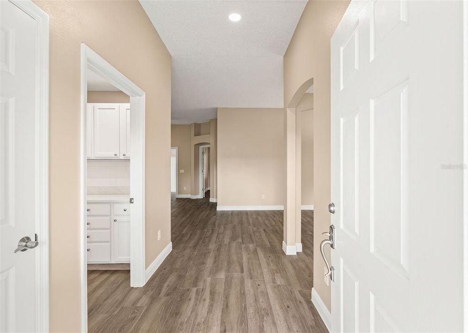
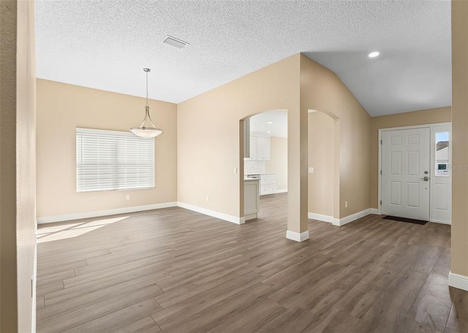
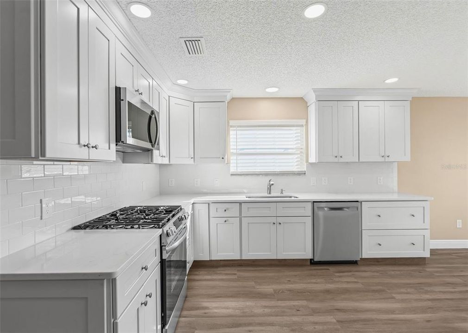
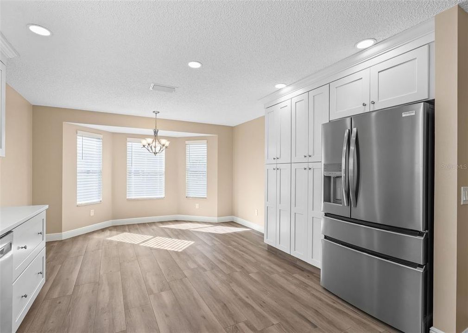
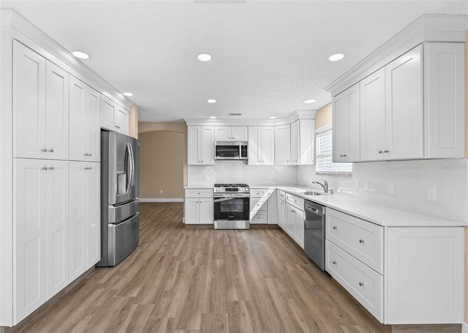
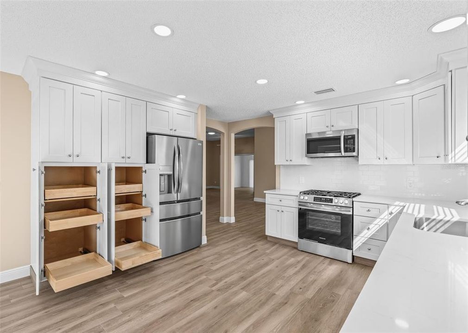
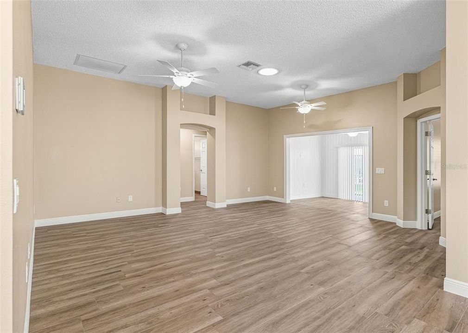
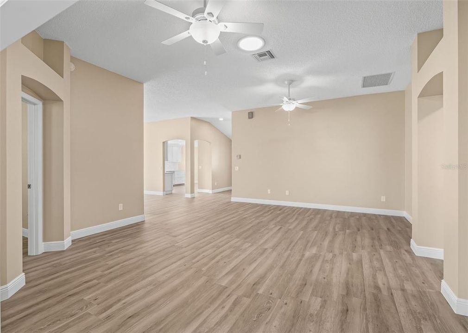
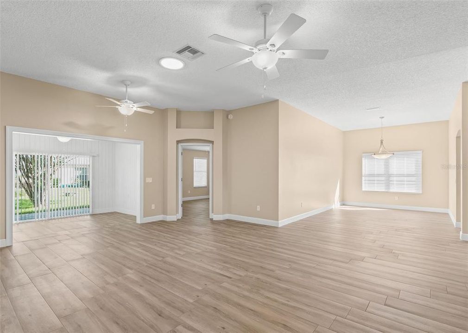
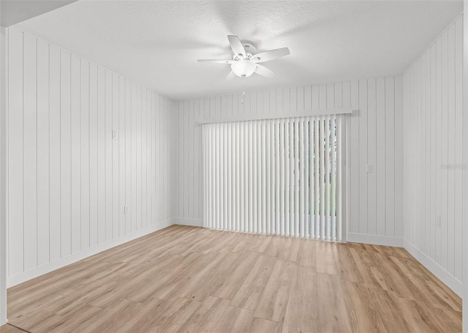
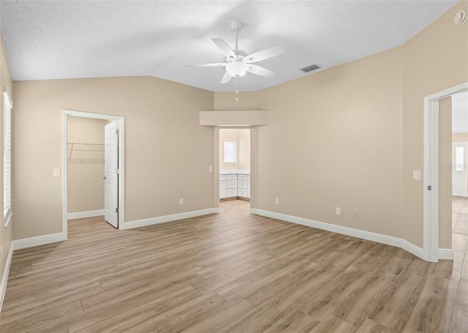
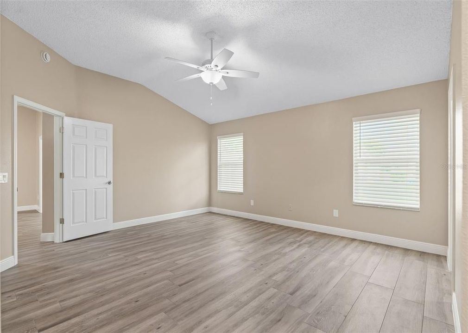
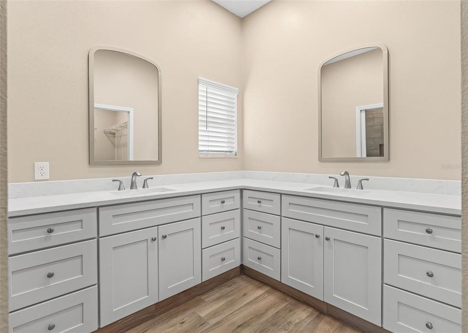
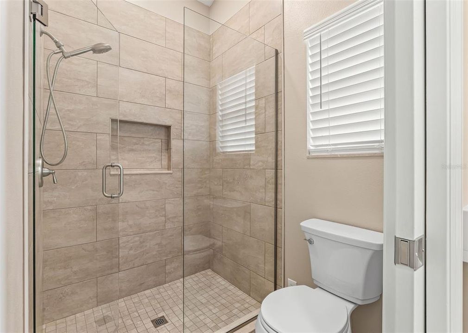
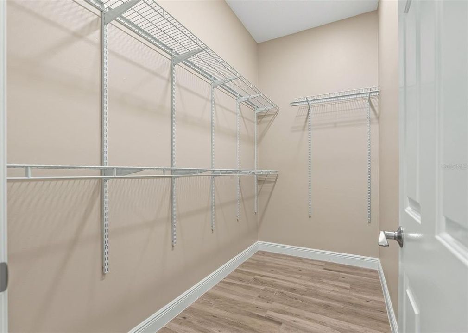
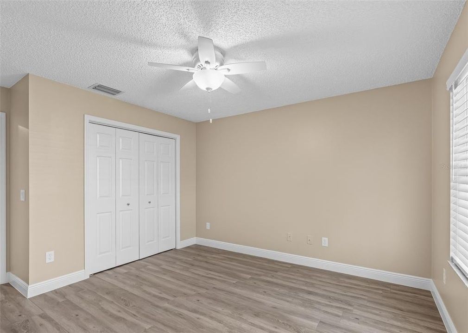
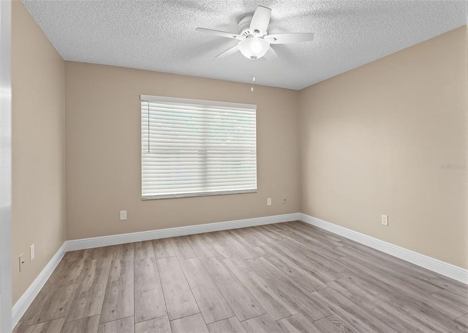
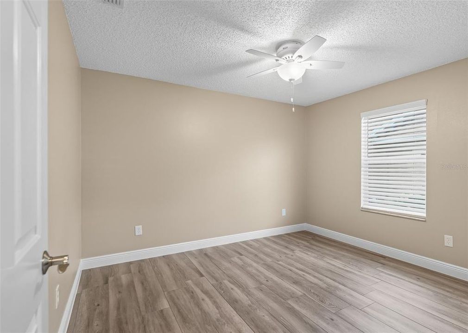
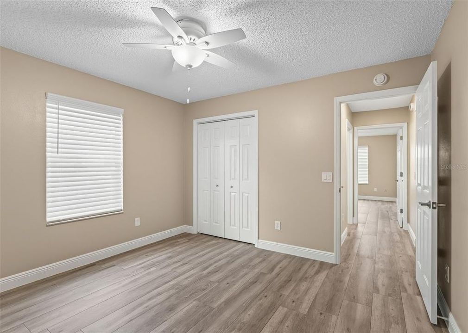
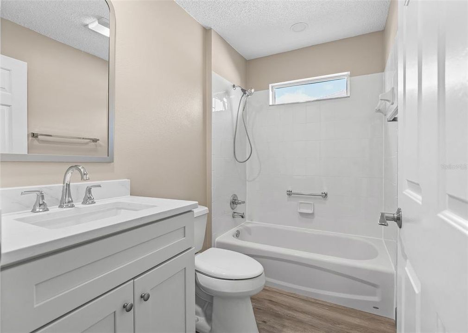
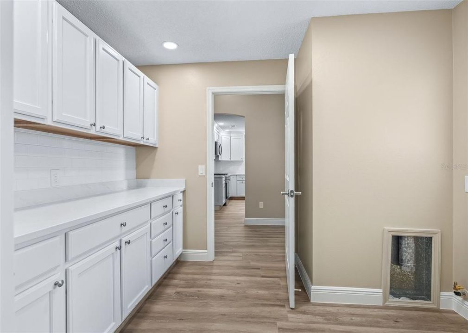
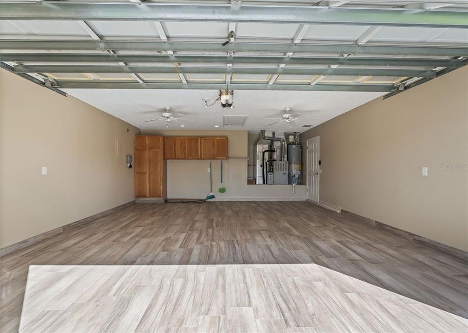
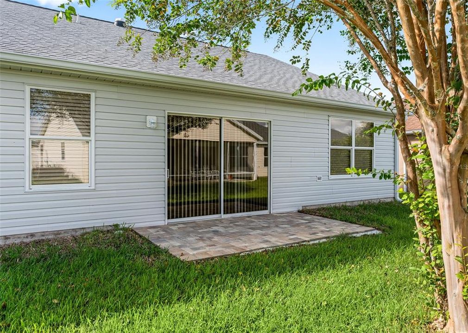
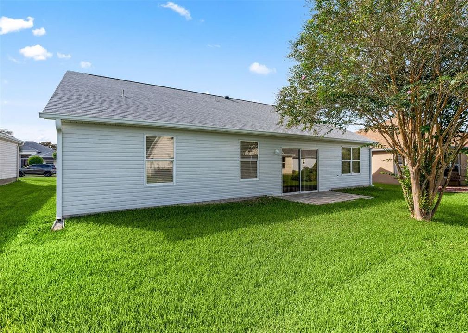
Welcome to this ever popular and stunningly updated "Cypress" model offering an open and airy floor plan designed for comfort, convenience and entertaining. Arriving at the home, you'll be greeted by beautiful Florida Friendly Landscaping complimented by easy care flower beds finished with coordinating Rock Beds and Curb-It. Expansive living spaces flow seamlessly, creating a bright and inviting atmosphere throughout the home. Beginning on the Tiled Front Porch, you are greeted by Porcelain Tile flowing seamlessly throughout the entire home and garage and leading to the newly enclosed Lanai, with additional insulation added for comfort. The Sliding Door in the Lanai leads out to the peaceful rear yard complete with a Paver Patio. A beautiful eat-in cook’s kitchen anchors this open, light-filled home complete with New Kitchen Cabinetry, Two Pantry Cabinets with Pull Out shelving, Stainless Steel Appliances and Quartz Counters and a coordinating Tile Backsplash completing the kitchen. A dedicated Dining Room offers the perfect place to entertain family and friends. The Oversized Primary Suite, complete with His and Hers Closets, offers a private relaxing oasis. A magnificent Ensuite Bath, with an updated large Tiled Walk-In Shower with custom Glass Shower Door, new Double Vanity completes the Primary Suite. The Offset Guest Area features two generously sized bedrooms and a guest bath perfect for visiting family. The dedicated interior Laundry Room is complete with Cabinetry, Quartz Counters and Tile Backsplash. Whether hosting guests or unwinding at the end of a busy Villages Day, this magnificent home delivers the perfect blend of elegance and functionality in a tranquil setting. This home is more than just MOVE-IN READY— START LIVING YOUR BEST LIFE in this "Designer Cypress" located minutes from Golf, Activities, Music, Sports, Swimming, Medical, Shopping and Dining. Call today to schedule your private showing and discover why residing in The Villages is all about living life to the fullest. The Seller has meticulously updated the home with all the modern convenience. Pride of Ownership is abundantly seen everywhere in the home. The Roof was replaced in 2019, HVAC replaced in 2014 and Hot Water Heater replaced in 2026. The Bond has been Paid as well. Additionally, a Broward Factory Warranty will convey to the buyer. --

Location

Details

Type:
Residential
Parking:
No Data
Year Built:
2000
Lot:
0.13 Acres
Heating:
Natural Gas
Price/sqft:
$226
Cooling:
Central Air
HOA:
No Data

Valuation

Our model vs. what's actually selling nearby.
Estimate
$370,000
$278K – $433K
Confidence Low
List vs. estimate
$59K above estimate
List $429,900 · +16.2%
Our model says this listing is priced above recent comparable activity. Room to negotiate.
Price per sq ft
$225
-10.9% vs. city median $253
Based on
89 MLS comparables
Median of recent comparable listings. Sold comps use closing price, active listings use list price.

Highlights

Annual tax
$2,368
2025
Garage
2 car garage
Pets
Allowed
All facts and features
  • Flooring

    • Porcelain Tile

    Heating

    • Natural Gas

    Cooling

    • Central Air

    Appliances

    • Dishwasher

    • Disposal

    • Gas Water Heater

    • Microwave

    • Range

    Other interior features

    • Ceiling Fan(s)

    • Eating Space In Kitchen

    • High Ceilings

    • Primary Bedroom Main Floor

    • Skylight(s)

    • Split Bedroom

    • Stone Counters

    • Thermostat

    • Walk-In Closet(s)

    Bedrooms and bathrooms

    • Bedrooms: 3

    • Full bathrooms: 2

  • Property

    • Levels: One

    • Exterior Features: Irrigation System / Sliding Doors

    Lot

    • Lot: 0.13 Acres

    Other Property Information

    • Parcel Number: D10C222

    • Zoning: RES

  • Type and style

    • Property Type: Residential

    • Property Sub Type: Single Family Residence

  • Utility

    • Electricity Connected

    • Natural Gas Connected

    • Sewer Connected

  • Other financial information

    • Annual tax amount: $2,369

  • Source details

    • MLS ID: G5117791

    Other facts

    • Construction Materials: Vinyl Siding / Wood Frame

    • Foundation Details: Slab

    • Laundry Features: Inside / Laundry Room

    • Lot Features: Landscaped

    • Patio And Porch Features: Front Porch

    • Direction Faces: Northeast

    • Architectural Style: Ranch

    • Garage Spaces: 2

    • Attached Garage: Yes

    • Garage: Yes

    • Living Area: 1906

    • Water Source: Public

    • Lot Size Dimensions: 60 x 95

    • Subdivision Name: VILLAGES/SUMTER UN # 34/VILLAGE OF GLENBROOK

Private inquiry
Talk to the advisor on this listing.
Floor plans, HOA docs, off-market comparables, scheduling a private showing — one message, direct to the local specialist.

More like this

For Sale
$380,000
House
3 bds · 2 ba · 1,812 sqft
VILLAGES/MARION PHILLIPS VLS, THE VILLAGES
9170 SE 168TH COOK PLACE
For Sale
$447,900
House
3 bds · 2 ba · 1,392 sqft
THE VILLAGES, THE VILLAGES
3456 DIXON LANE
For Sale
$307,500
House
3 bds · 2 ba · 1,315 sqft
LAKESIDE LANDINGS, OXFORD
4994 GOLDEN EAGLE DRIVE
New
For Sale
$350,000
House
3 bds · 2 ba · 1,527 sqft
THE VILLAGES, THE VILLAGES
2024 CIPRIANO PLACE
New
For Sale
$315,000
House
3 bds · 2 ba · 1,392 sqft
THE VILLAGES, THE VILLAGES
3499 AUBURNDALE AVENUE
New
For Sale
$465,000
House
4 bds · 3 ba · 2,628 sqft
STONECREST, SUMMERFIELD
11041 SE 174TH LOOP
New
For Sale
$325,000
House
3 bds · 2 ba · 1,496 sqft
THE VILLAGES, THE VILLAGES
17728 SE 81ST WYNSTONE AVENUE
New
For Sale
$319,900
House
3 bds · 2 ba · 1,404 sqft
VILLAGES/MARION UN 63, THE VILLAGES
7169 SE 172ND HAZELWOOD LOOP

Market around this address

Live counts in the same area.
View all

The multiple listing information is provided by the Stellar MLS from a copyrighted compilation of listings. The compilation of listings and each individual listing are ©2026-present Stellar MLS. All Rights Reserved. The information provided is for consumers' personal, noncommercial use and may not be used for any purpose other than to identify prospective properties consumers may be interested in purchasing. All properties are subject to prior sale or withdrawal. All information provided is deemed reliable but is not guaranteed accurate, and should be independently verified. Listing courtesy of: LPT REALTY, LLC