Sell Your Home
Get a free home valuation
Contact
Tell us about your needs
11041 SE 174TH LOOP

House For Sale
$465,000

BTC: 6.11842105

ETH: 186.00000000

New
4 bds
3 ba
3,068 sqft

Overview

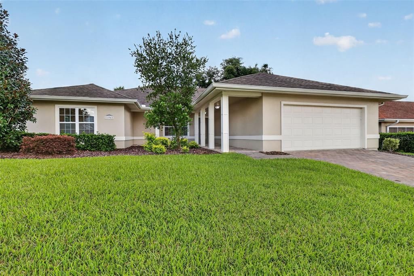
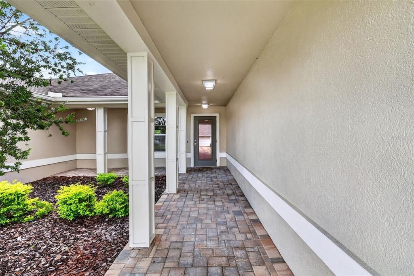
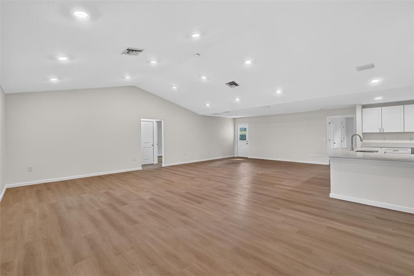
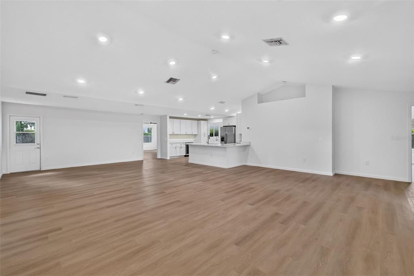
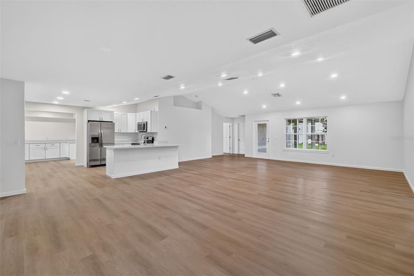
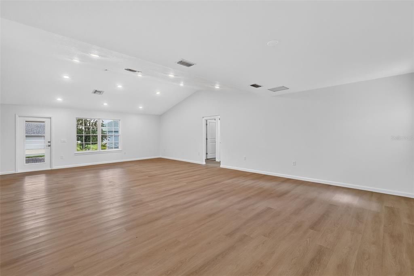
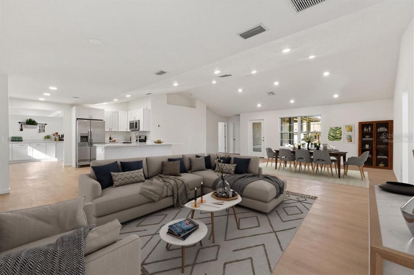
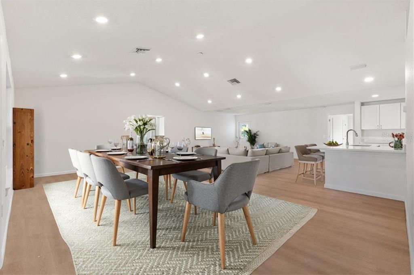
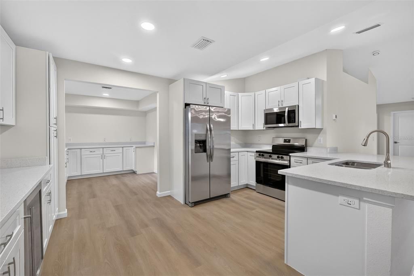
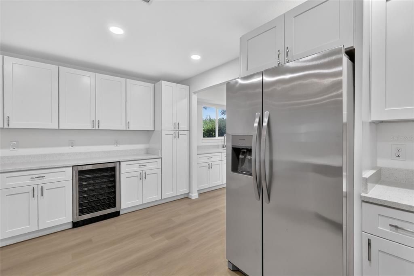
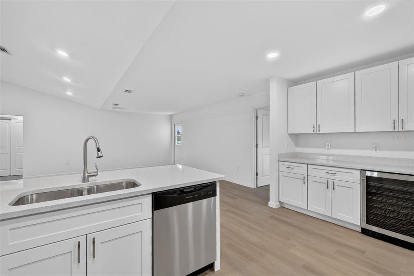
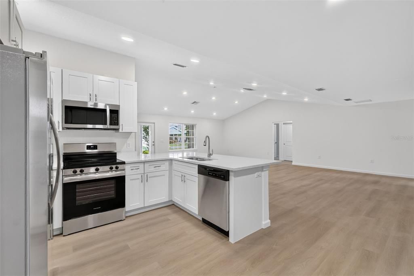
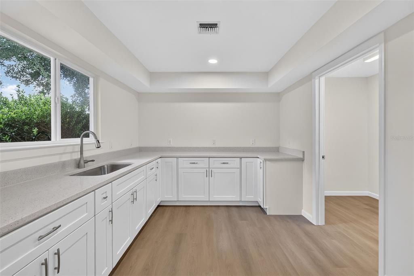
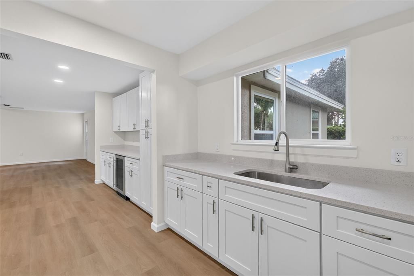
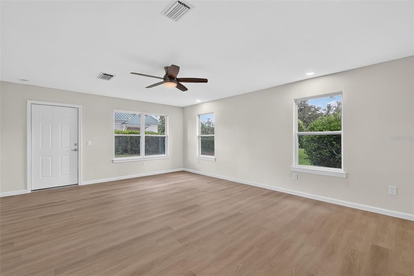
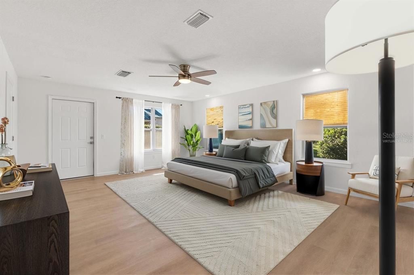
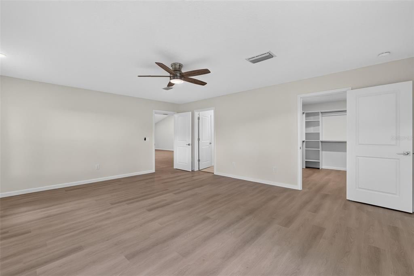
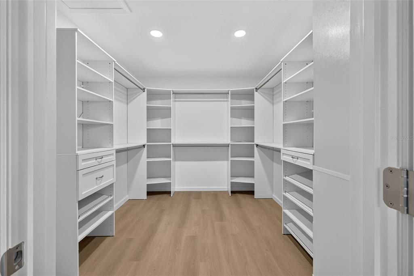
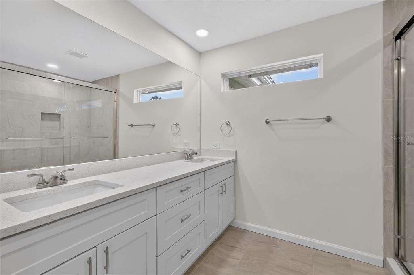
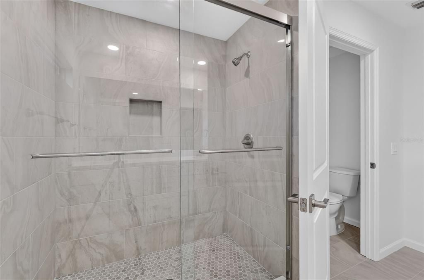
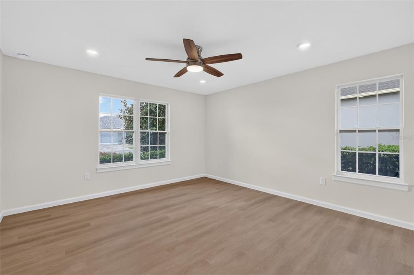
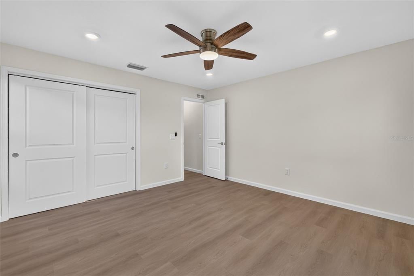
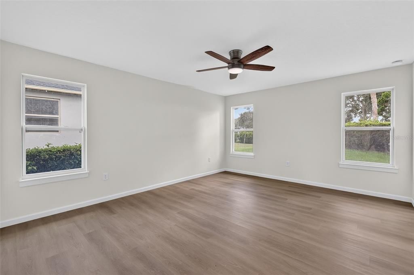
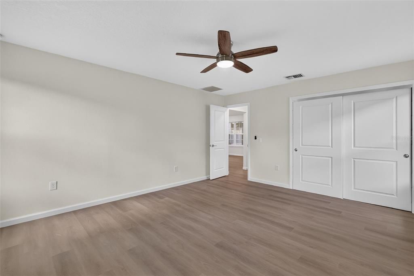
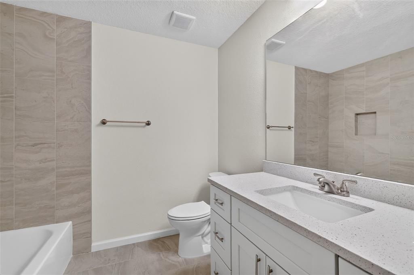
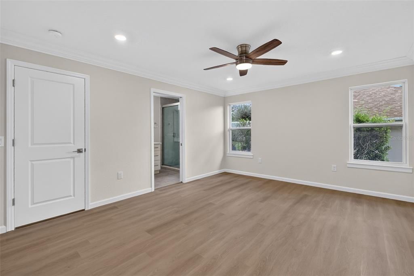
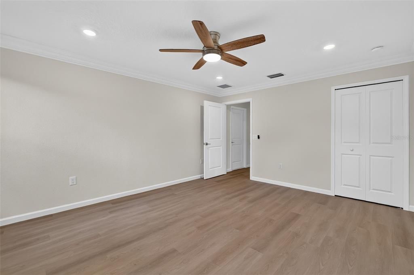
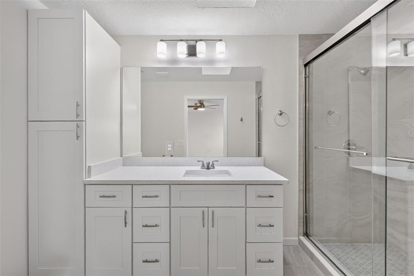
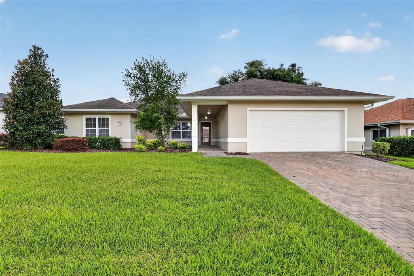
LOW HOA FEES!! Welcome to STONECREST, an ACTIVE 55+ Community Located Minutes from Dining, Entertainment and Medical Facilities. This Like New, Renovated 4BR, 3BA Home, Includes a Second Primary Bedroom/Ensuite, NO CARPET, Wide Open Floor Plan with Vaulted Ceilings, and Lots and Lots of Closet Space throughout the Home. The AMAZING KITCHEN which boasts QUARTZ Counter Tops, Soft Close Cabinets, Large Pantry, Tons of Counter Space, Stainless Steel Appliances including a WINE FRIDGE. Did I Mention the Oversized BUTLER'S PANTRY/PREP STATION with an additional Sink and MORE COUNTER SPACE. Great Home for Entertaining or Just Hosting a Family get together. The Community Recreation Center, Indoor and Outdoor Pool is a Short Distance from the Home. This is a ONE-OF-A-KIND Home and it's waiting for its new owner.

Location

Details

Type:
Residential
Parking:
No Data
Year Built:
1989
Lot:
0.20 Acres
Heating:
Central / Electric
Price/sqft:
$152
Cooling:
Central Air
HOA:
$152

Highlights

Annual tax
$6,179
2025
HOA
$152/mo
24-Hour Guard, Community Pool, Manager
Garage
2 car garage
Pets
Allowed
All facts and features
  • Flooring

    • Ceramic Tile

    • Luxury Vinyl

    Heating

    • Central

    • Electric

    Cooling

    • Central Air

    Appliances

    • Dishwasher

    • Disposal

    • Electric Water Heater

    • Exhaust Fan

    • Microwave

    • Range

    • Refrigerator

    • Wine Refrigerator

    Other interior features

    • Ceiling Fan(s)

    • Open Floorplan

    • Primary Bedroom Main Floor

    • Skylight(s)

    • Split Bedroom

    • Vaulted Ceiling(s)

    • Walk-In Closet(s)

    Bedrooms and bathrooms

    • Bedrooms: 4

    • Full bathrooms: 3

  • Property

    • Levels: One

    • Exterior Features: Irrigation System

    Lot

    • Lot: 0.20 Acres

    Other Property Information

    • Parcel Number: 6301001017

    • Zoning: PUD

  • Type and style

    • Property Type: Residential

    • Property Sub Type: Single Family Residence

  • Utility

    • Electricity Available

    • Public

    • Sewer Connected

    • Water Connected

  • Other financial information

    • HOA: $152

    • HOA Frequency: Monthly

    • Annual tax amount: $6,180

  • Source details

    • MLS ID: G5117882

    Other facts

    • Construction Materials: Stucco / Wood Frame

    • Foundation Details: Slab

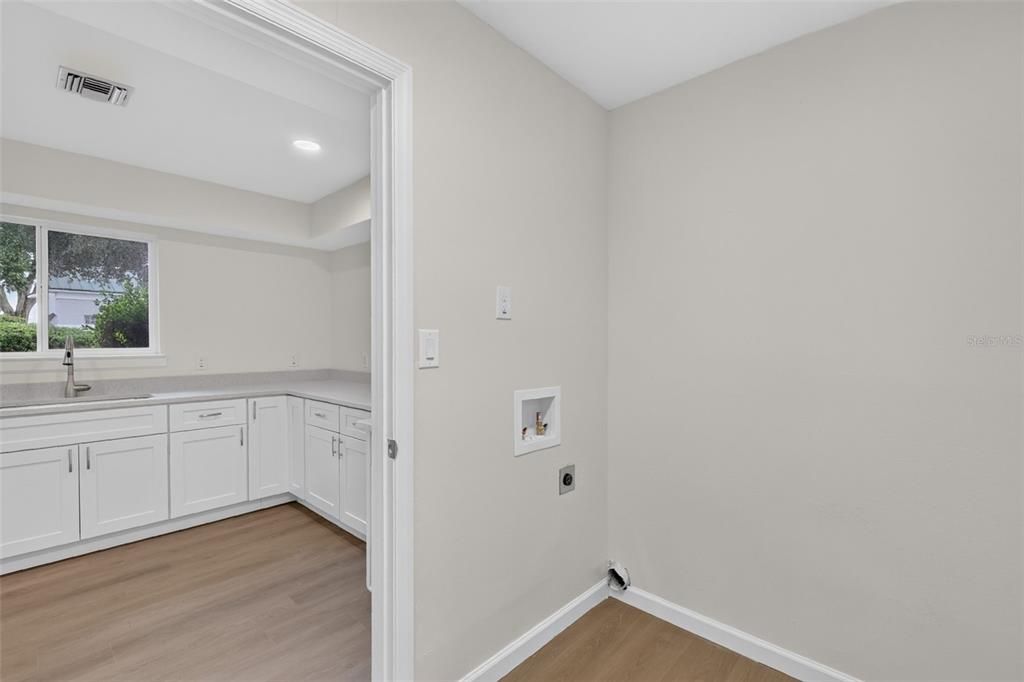
    • Laundry Features: Electric Dryer Hookup / Inside / Laundry Room / Washer Hookup

    • Direction Faces: North

    • Garage Spaces: 2

    • Attached Garage: Yes

    • Garage: Yes

    • Living Area: 3068

    • Water Source: Public

    • Lot Size Dimensions: 71 x 120

    • Subdivision Name: WELCOME CENTER-SALES OFFICES

Private inquiry
Talk to the advisor on this listing.
Floor plans, HOA docs, off-market comparables, scheduling a private showing — one message, direct to the local specialist.

More like this

For Sale
$350,000
House
3 bds · 2 ba · 1,527 sqft
THE VILLAGES, THE VILLAGES
2024 CIPRIANO PLACE
New
For Sale
$425,000
House
3 bds · 2 ba · 1,690 sqft
THE VILLAGES, THE VILLAGES
916 RAMOS DRIVE
New
For Sale
$599,000
House
3 bds · 2 ba · 1,939 sqft
SUMTER VILLAGES, THE VILLAGES
2595 CARIBE DRIVE
New
For Sale
$469,900
House
3 bds · 2 ba · 2,360 sqft
VILLAGES OF SUMTER, THE VILLAGES
1042 SOLEDAD WAY
New
For Sale
$449,000
House
3 bds · 2 ba · 1,915 sqft
SUMTER VLGS UN 27, THE VILLAGES
1303 GAUCHO WAY
New
For Sale
$405,000
House
2 bds · 2 ba · 1,921 sqft
THE VILLAGES, THE VILLAGES
730 SAN MARINO DRIVE
New
For Sale
$350,000
2 bds · 2 ba · 1,712 sqft
THE VILLAGES, THE VILLAGES
1441 W SCHWARTZ BOULEVARD
New
For Sale
$365,000
House
3 bds · 2 ba · 1,648 sqft
VILLAGES OF MARION – UNIT 51, THE VILLAGES
16838 SE 93RD CUTHBERT CIRCLE

Market around this address

Live counts in the same area.
View all

The multiple listing information is provided by the Stellar MLS from a copyrighted compilation of listings. The compilation of listings and each individual listing are ©2026-present Stellar MLS. All Rights Reserved. The information provided is for consumers' personal, noncommercial use and may not be used for any purpose other than to identify prospective properties consumers may be interested in purchasing. All properties are subject to prior sale or withdrawal. All information provided is deemed reliable but is not guaranteed accurate, and should be independently verified. Listing courtesy of: RE/MAX FOXFIRE - SUMMERFIELD