Sell Your Home
Get a free home valuation
Contact
Tell us about your needs
730 SAN MARINO DRIVE

House For Sale
$405,000

BTC: 5.14939606

ETH: 160.04742146

1 days
2 bds
2 ba
1,921 sqft

Overview

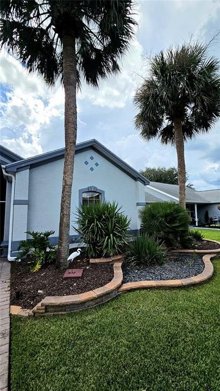
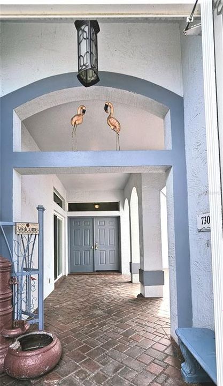
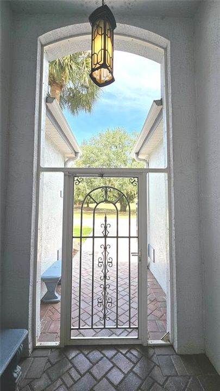
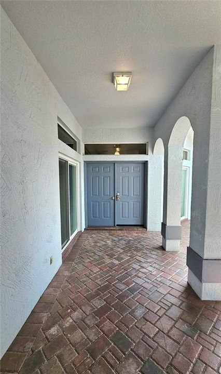
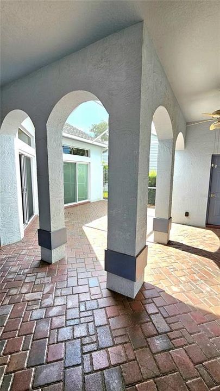
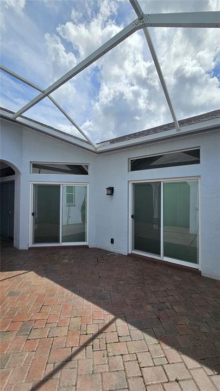
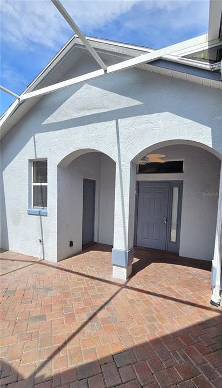
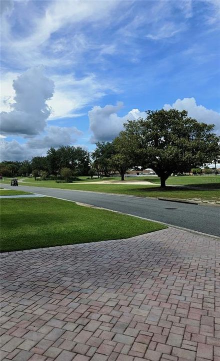
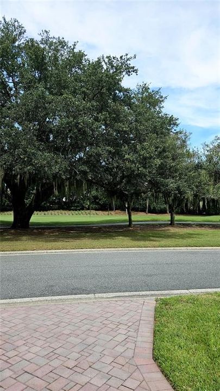
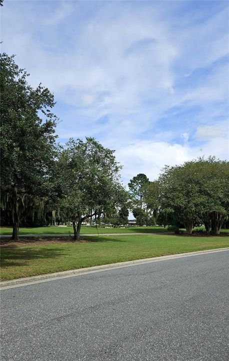
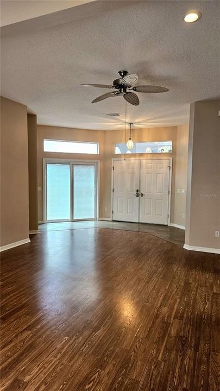
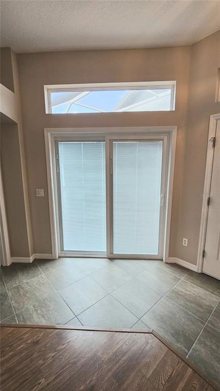
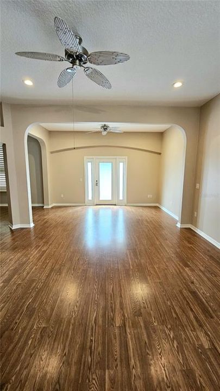
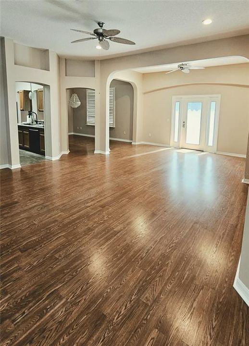
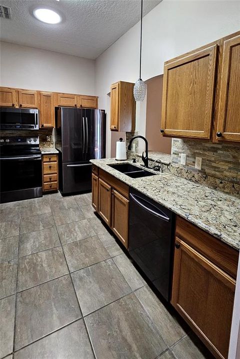
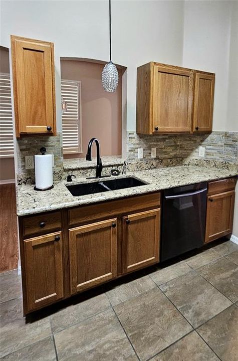
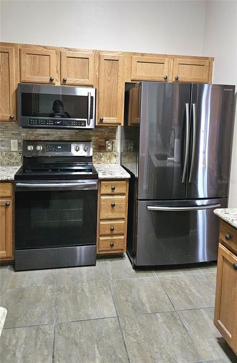
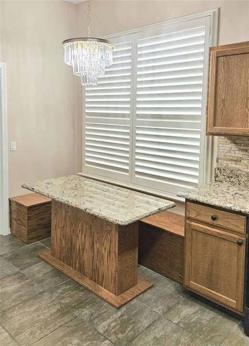
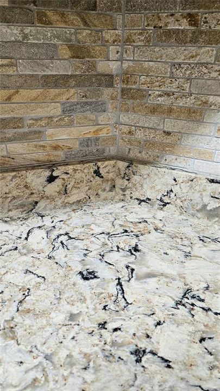
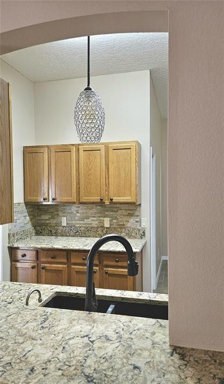
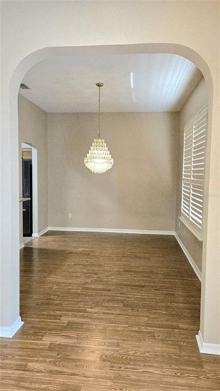
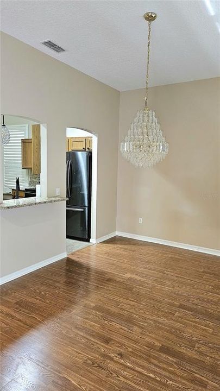
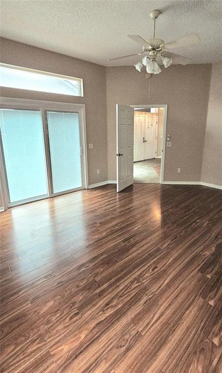
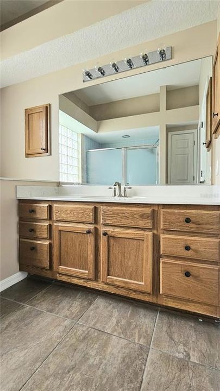
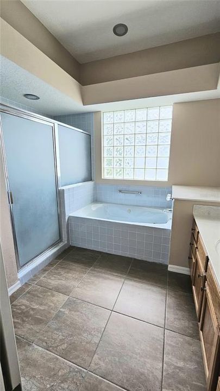
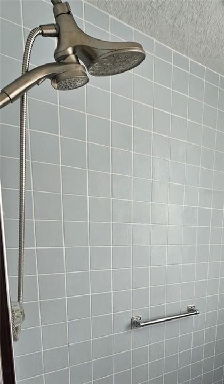
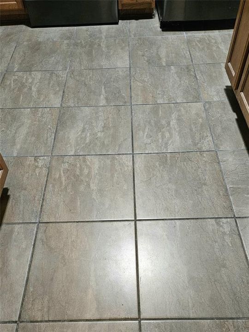
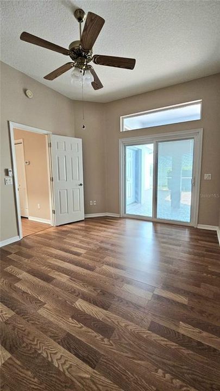
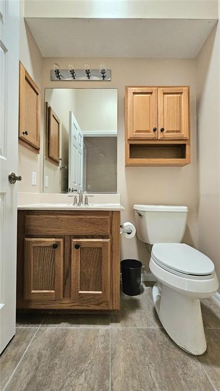
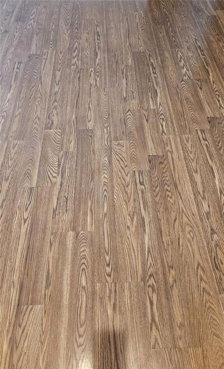
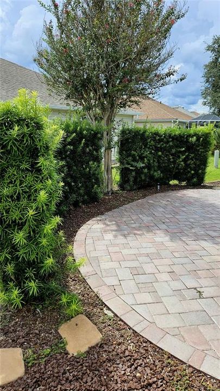
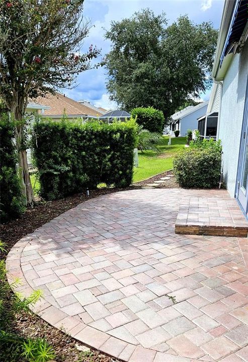
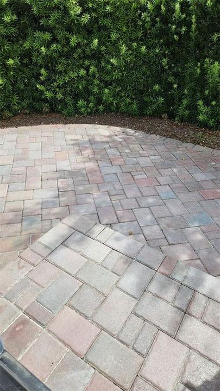
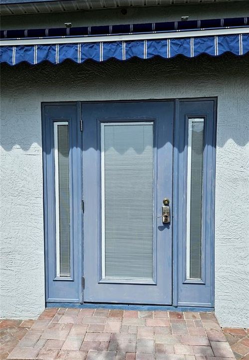
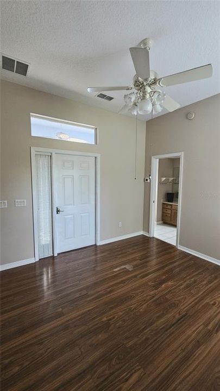
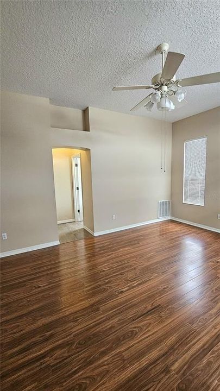
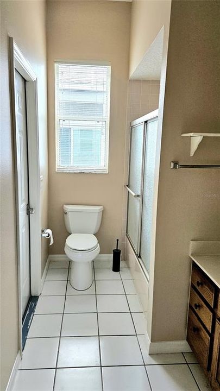
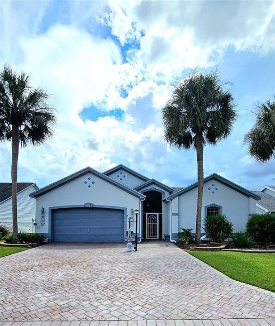
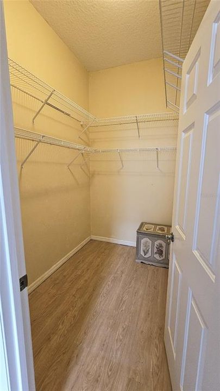
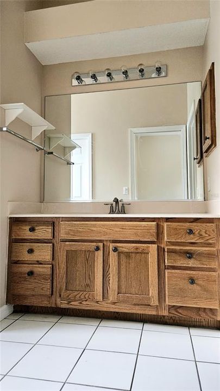
Welcome to this rare 2 Bedrm + Den Block & Stucco Premiere San Saba Model. This home features a Guest/In-Law suite, with its own private entrance off the central Brick Paver Courtyard with screened Birdcage Atrium. Generous in size, it features a Bed/Studio area, large walk in closet, full Bath and complete privacy. On the other side of this Courtyard you'll find the Entrance to the Main House. Open the door to a large tiled entry that showcases the stunning Great Room. This Open Concept was re-configured to provide extra living space that flows into the Dining Room and large Eat In Kitchen with a corner built in Banquette! The kitchen is further enhanced with Quartz Counters, Stone back splash, Tile Floors, Pantry, and black Stainless Steel appliances. Through the kitchen you'll find the Laundry Room and Garage entry, convenient to unloading groceries. This Main House also offers a primary En suite, with a Spa inspired bath offering a tiled walk in Shower, jetted soaking Tub, large double Vanity, plus Walk in closet. On the opposite side of the home is a Den/Office that could be utilized as another sleeping area (no closet). This area also has a Guest Bath, as well as two closets, one in the bath, the other in the Hall just outside of both these rooms. Notice the newer Sliding Doors with encased blinds, off the Great Room, Primary Bedroom and Den/Office that all open to the Atrium. Other notable features include a foyer coat closet, solar tubes, recessed lighting, designer arches with overhead display ledges, plantation shutters, plus no carpet. Exterior items are gutters/downspouts, large Brick Paver driveway, walks and courtyard, plus a rear paver Patio, and the larger 2 car garage with storage cabinets, small work counter and utility sink. The front yard is accented with stone walled landscaping and multiple Palm trees. The rear patio is also enhanced with privacy hedges. The Roof is 2021 and NO BOND! Outstanding location between Lake Sumter Landing and Spanish Springs with a view of the De La Vista Executive Golf Course directly across the Street. Shopping, Restaurants, Pools and Golf are an added bonus! This is a must see property offered at an affordable price. Call me for your Private Showing..........
Location

Details

Type:
Residential
Parking:
Driveway / Garage Door Opener / Oversized / Workshop in Garage
Year Built:
1997
Lot:
0.14 Acres
Heating:
Central
Price/sqft:
$211
Cooling:
Central Air
HOA:
No Data

Valuation

Our model vs. what's actually selling nearby.
Estimate
$364,500
$274K – $435K
Confidence Low
List vs. estimate
$40K above estimate
List $405,000 · +11.1%
Our model says this listing is priced above recent comparable activity. Room to negotiate.
Price per sq ft
$210
-16.5% vs. city median $252
Based on
58 MLS comparables
Median of recent comparable listings. Sold comps use closing price, active listings use list price.

Highlights

Annual tax
$2,941
2025
View
Golf Course
Garage
2 car garage
Pets
Allowed
All facts and features
  • Flooring

    • Luxury Vinyl

    • Tile

    Heating

    • Central

    Cooling

    • Central Air

    Appliances

    • Dishwasher

    • Disposal

    • Dryer

    • Electric Water Heater

    • Microwave

    • Range

    • Refrigerator

    • Washer

    Other interior features

    • Ceiling Fan(s)

    • Eating Space In Kitchen

    • High Ceilings

    • Open Floorplan

    • Primary Bedroom Main Floor

    • Split Bedroom

    • Window Treatments

    Bedrooms and bathrooms

    • Bedrooms: 2

    • Bathrooms: 1

    • Full bathrooms: 2

  • Parking

    • Driveway

    • Garage Door Opener

    • Oversized

    • Workshop in Garage

    Property

    • Levels: One

    • Exterior Features: Awning(s) / Courtyard / Irrigation System / Rain Gutters / Sidewalk / Sliding Doors

    Lot

    • Lot: 0.14 Acres

    Other Property Information

    • Parcel Number: D13N101

    • Zoning: R1

  • Type and style

    • Property Type: Residential

    • Property Sub Type: Single Family Residence

  • Utility

    • BB/HS Internet Available

    • Cable Available

    • Electricity Connected

    • Phone Available

    • Public

    • Sewer Connected

    • Street Lights

    • Underground Utilities

    • Water Connected

  • Other financial information

    • Annual tax amount: $2,941

  • Source details

    • MLS ID: G5117562

    Other facts

    • Construction Materials: Block / Stucco

    • Foundation Details: Block

    • Laundry Features: Laundry Room

    • Lot Features: Near Golf Course

    • Window Features: Shutters

    • Direction Faces: North

    • Architectural Style: Florida

    • Garage Spaces: 2

    • Attached Garage: Yes

    • Garage: Yes

    • Living Area: 1921

    • Water Source: Public

    • Lot Size Dimensions: 63 x 94

    • Subdivision Name: THE VILLAGES

Private inquiry
Talk to the advisor on this listing.
Floor plans, HOA docs, off-market comparables, scheduling a private showing — one message, direct to the local specialist.

More like this

For Sale
$469,900
House
3 bds · 2 ba · 2,360 sqft
VILLAGES OF SUMTER, LADY LAKE
1042 SOLEDAD WAY
New
For Sale
$449,000
House
3 bds · 2 ba · 1,915 sqft
SUMTER VLGS UN 27, THE VILLAGES
1303 GAUCHO WAY
New
For Sale
$325,000
House
2 bds · 2 ba · 1,732 sqft
VILLAGES/SUMTER, THE VILLAGES
1708 PALO ALTO AVENUE
New
For Sale
$350,000
2 bds · 2 ba · 1,712 sqft
THE VILLAGES, THE VILLAGES
1441 W SCHWARTZ BOULEVARD
New
For Sale
$394,900
House
2 bds · 2 ba · 1,121 sqft
VILLAGES/SUMTER VILLA DE LA 06, THE VILLAGES
1726 MORENO PLACE
New
For Sale
$284,999
House
3 bds · 3 ba · 1,463 sqft
LAKES/STONECREST UN 02 PH 01, SUMMERFIELD
17789 SE 113TH TERRACE
New
For Sale
$285,000
House
2 bds · 1 ba · 978 sqft
VILLAGES OF SUMTER VILLA SAN LEANDRO, THE VILLAGES
2913 PANCHOS WAY
New
For Sale
$520,000
House
3 bds · 2 ba · 1,978 sqft
THE VILLAGES, THE VILLAGES
486 TROY LOOP

Market around this address

Live counts in the same area.
View all

The multiple listing information is provided by the Stellar MLS from a copyrighted compilation of listings. The compilation of listings and each individual listing are ©2026-present Stellar MLS. All Rights Reserved. The information provided is for consumers' personal, noncommercial use and may not be used for any purpose other than to identify prospective properties consumers may be interested in purchasing. All properties are subject to prior sale or withdrawal. All information provided is deemed reliable but is not guaranteed accurate, and should be independently verified. Listing courtesy of: RE/MAX FOXFIRE - SUMMERFIELD