
Sell Your Home
Get a free home valuation
Contact
Tell us about your needs
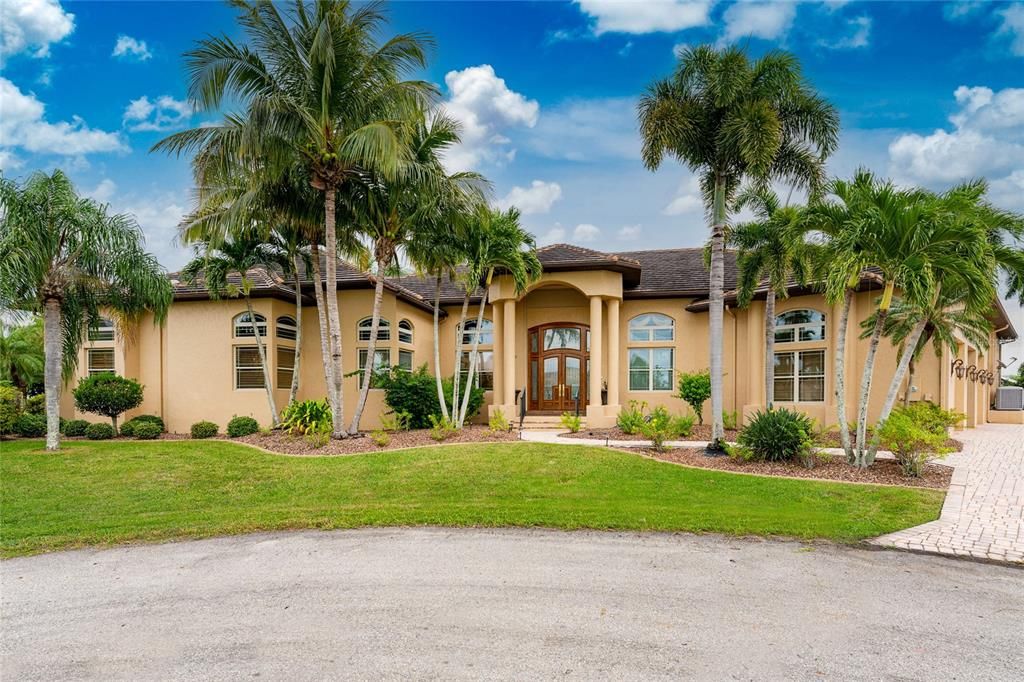
307 SANTANDER COURT

House Recently Sold
$2,150,000

BTC: 26.42576205

ETH: 884.04605263

Sold on: 2022-03-03
71 days
Waterfront
3 bds
3 ba
5,060 sqft

Overview

UNIQUE BOATERS' AND/OR ENTERTAINERS' PARADISE! Incredible opportunity to purchase a double-sized tip lot with wide canal views everywhere you look. This custom-built, 5000+ square foot home provides an amazing combination of thoughtful touches and inclusions--dedicated exercise and media rooms, wet and dry bars, 3-car garage, exquisite lanai landscaping, spectacular walk-in closets, etc.--to go with such a large, open floor plan you can put a stamp on as your own. Travertine tile, outdoor kitchen and shower, whirlpool bath, oversized pool with separate spa... The list of luxury items included with this one-of-a-kind home just minutes from Twin Isles Country Club goes on and on. Whether hosting a BBQ/pool party on the expansive lanai, movie night in the media room, or taking the relaxing and scenic ~35 minute boat trip out to open water, you will appreciate the convenience and flexibility afforded by this home. Listed at its recently-appraised price, there is simply nothing else like this home, and you can be confident in its lasting value.

Location

Details

Type:
Residential
Parking:
Driveway / Garage Door Opener / Garage Faces Side / Oversized / Workshop in Garage
Year Built:
2003
Lot:
0.53 Acres
Heating:
Central / Heat Pump
Price/sqft:
$455
Cooling:
Central Air / Humidity Control
HOA:
$45

Highlights

Annual tax
$19,154
2021
HOA
$45/yr
Pool
Chlorine Free
Waterfront
Canal - Saltwater
Garage
3 car garage
Furnished
Partially
Pets
Allowed
All facts and features
  • Flooring

    • Carpet

    • Tile

    • Travertine

    • Hardwood

    Heating

    • Central

    • Heat Pump

    Cooling

    • Central Air

    • Humidity Control

    Appliances

    • Bar Fridge

    • Built-In Oven

    • Convection Oven

    • Cooktop

    • Dishwasher

    • Disposal

    • Dryer

    • Electric Water Heater

    • Exhaust Fan

    • Freezer

    • Ice Maker

    • Kitchen Reverse Osmosis System

    • Microwave

    • Range Hood

    • Refrigerator

    • Washer

    • Water Filtration System

    • Water Softener

    • Wine Refrigerator

    Other interior features

    • Built-in Features

    • Ceiling Fan(s)

    • Central Vacuum

    • Crown Molding

    • Dry Bar

    • Eating Space In Kitchen

    • High Ceilings

    • Kitchen/Family Room Combo

    • Living Room/Dining Room Combo

    • Primary Bedroom Main Floor

    • Open Floorplan

    • Skylight(s)

    • Solid Wood Cabinets

    • Split Bedroom

    • Stone Counters

    • Thermostat

    • Tray Ceiling(s)

    • Walk-In Closet(s)

    • Wet Bar

    • Window Treatments

    Bedrooms and bathrooms

    • Bedrooms: 3

    • Bathrooms: 1

    • Full bathrooms: 3

  • Parking

    • Driveway

    • Garage Door Opener

    • Garage Faces Side

    • Oversized

    • Workshop in Garage

    Property

    • Levels: One

    • Pool Private: Yes

    • Exterior Features: Hurricane Shutters / Irrigation System / Lighting / Outdoor Grill / Outdoor Kitchen / Outdoor Shower / Rain Gutters / Sliding Doors / Storage

    Lot

    • Lot: 0.53 Acres

    Other Property Information

    • Parcel Number: 412329180005

    • Zoning: GS-3.5

  • Type and style

    • Property Type: Residential

    • Property Sub Type: Single Family Residence

  • Utility

    • BB/HS Internet Available

    • Cable Connected

    • Electricity Connected

    • Sewer Connected

    • Street Lights

    • Water Connected

  • Other financial information

    • HOA: $45

    • HOA Frequency: Annually

    • Annual tax amount: $19,155

  • Source details

    • MLS ID: C7451264

    Other facts

    • Construction Materials: Block / Stucco

    • Foundation Details: Slab

    • Fireplace Features: Master Bedroom / Other Room / Wood Burning

    • Laundry Features: Inside / Laundry Room

    • Lot Features: Corner Lot / FloodZone / Key Lot / Near Golf Course / Oversized Lot

    • Pool Features: Chlorine Free / Gunite / Heated / In Ground / Lighting / Outside Bath Access / Salt Water / Screen Enclosure / Self Cleaning

    • Window Features: Drapes / Shutters / Window Treatments

    • Direction Faces: West

    • Architectural Style: Custom / Florida

    • Waterfront: Yes

    • Fireplace: Yes

    • Garage Spaces: 3

    • Attached Garage: Yes

    • Garage: Yes

    • Living Area: 5060

    • Water Source: Public

    • Lot Size Dimensions: 84 x 124 x 308 x 101

    • Subdivision Name: PUNTA GORDA ISLES SEC 15

Private inquiry
Talk to the advisor on this listing.
Floor plans, HOA docs, off-market comparables, scheduling a private showing — one message, direct to the local specialist.

More like this

Recently Sold
$1,680,000
House
3 bds · 3 ba · 2,861 sqft
PUNTA GORDA ISLES SEC 12, PUNTA GORDA
5057 BAL HARBOR BOULEVARD
New
Recently Sold
$1,900,000
House
4 bds · 4 ba · 4,495 sqft
PUNTA GORDA ISLES SEC 12, PUNTA GORDA
5018 KEY LARGO DRIVE
New
Recently Sold
$1,550,000
House
3 bds · 3 ba · 2,674 sqft
SEAMANS POINT, PUNTA GORDA
5455 SEA EDGE DRIVE
New
Recently Sold
$1,750,000
House
3 bds · 3 ba · 2,621 sqft
PUNTA GORDA ISLES SEC 14, PUNTA GORDA
1206 PINE SISKIN DR
New
Recently Sold
$1,754,000
House
4 bds · 3 ba · 3,727 sqft
PUNTA FORDA ISLES SEC 12, PUNTA GORDA
1668 CASEY KEY DRIVE
New
Recently Sold
$2,650,000
House
4 bds · 4 ba · 4,295 sqft
PUNTA GORDA ISLES SEC 12, PUNTA GORDA
4050 LA COSTA ISLAND COURT
Recently Sold
$1,595,000
House
3 bds · 2 ba · 2,293 sqft
PUNTA GORDA ISLES SEC 14, PUNTA GORDA
1477 KITTIWAKE DRIVE
Recently Sold
$2,199,900
House
4 bds · 3 ba · 3,241 sqft
PUNTA GORDA ISLES SEC 14, PUNTA GORDA
1355 GREBE DRIVE

Market around this address

Live counts in the same area.
View all

The multiple listing information is provided by the Stellar MLS from a copyrighted compilation of listings. The compilation of listings and each individual listing are ©2026-present Stellar MLS. All Rights Reserved. The information provided is for consumers' personal, noncommercial use and may not be used for any purpose other than to identify prospective properties consumers may be interested in purchasing. All properties are subject to prior sale or withdrawal. All information provided is deemed reliable but is not guaranteed accurate, and should be independently verified. Listing courtesy of: FIVE STAR REALTY OF CHARLOTTE