Sell Your Home
Get a free home valuation
Contact
Tell us about your needs
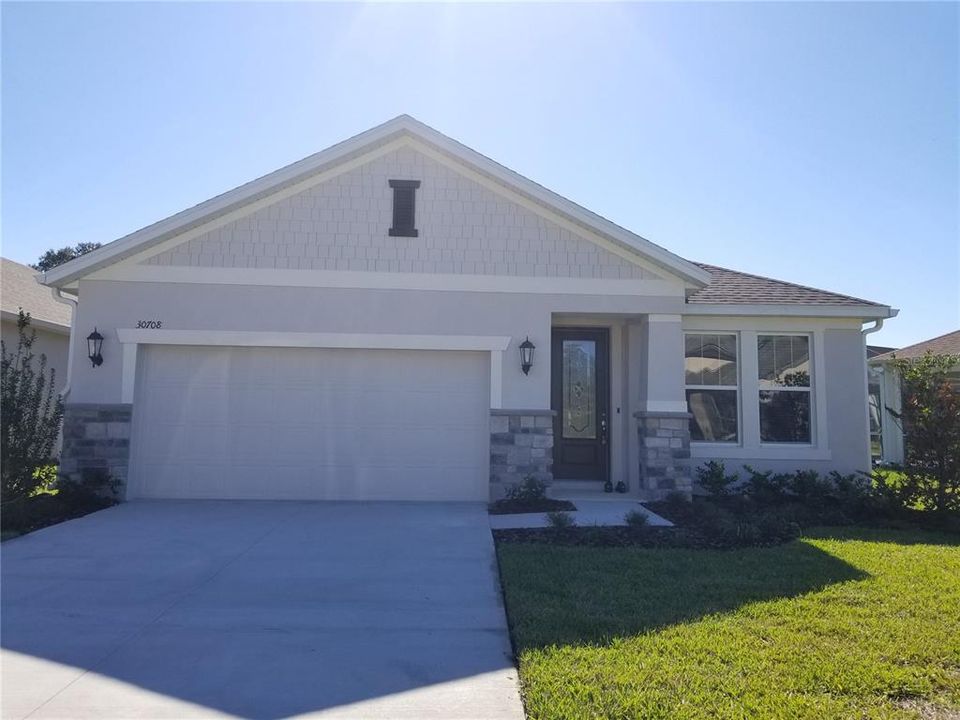
30708 WALKER CUP PLACE

House Active With Contract
$2,699

BTC: 0.04200778

ETH: 1.41855527

88 days
4 bds
2 ba
2,055 sqft

Overview

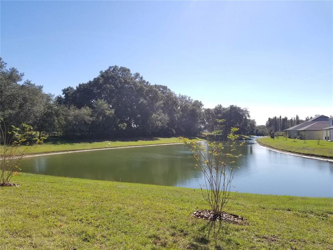
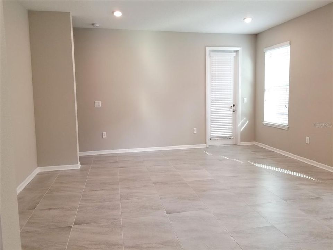
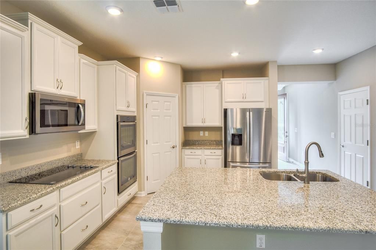
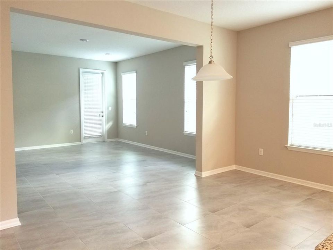
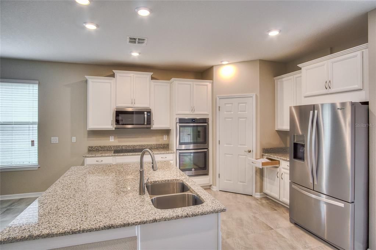
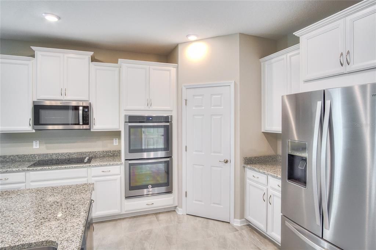
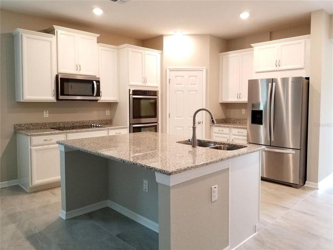
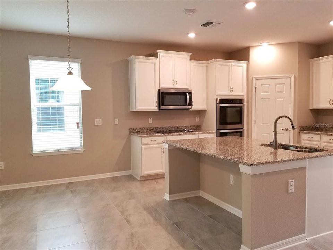
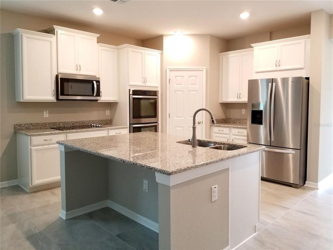
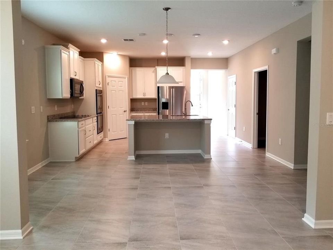
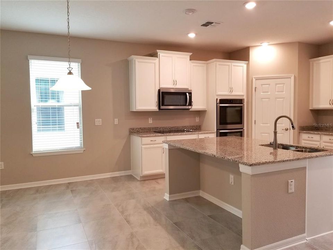
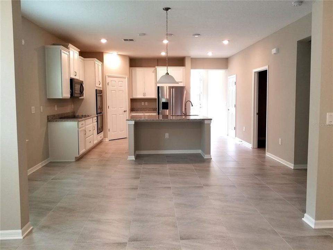
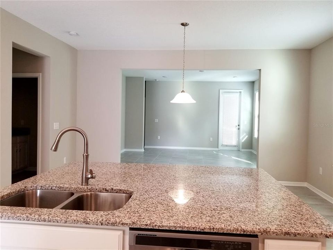
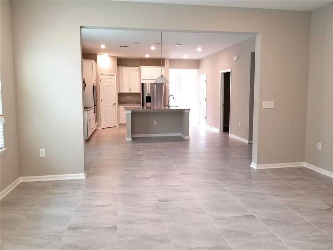
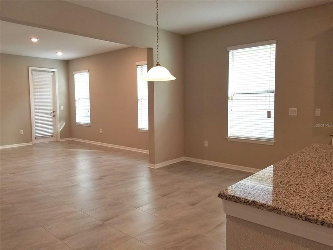
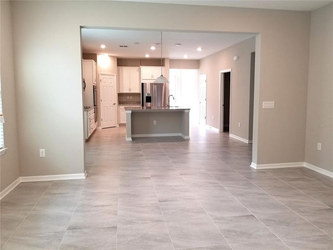
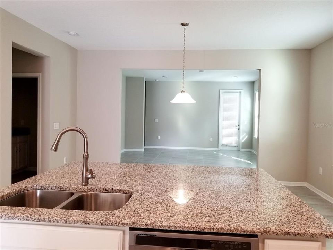
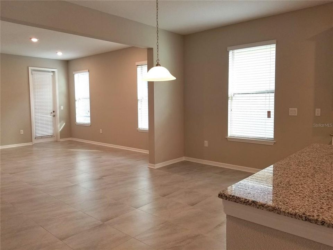
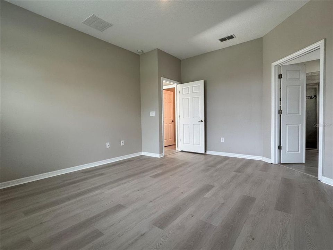
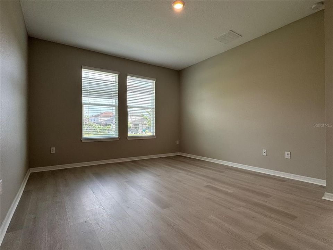
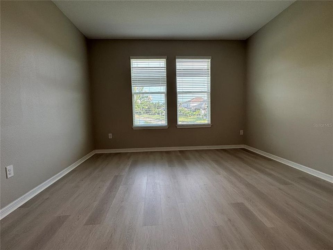
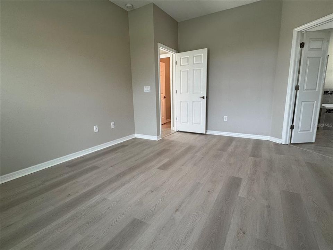
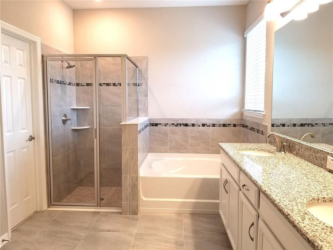
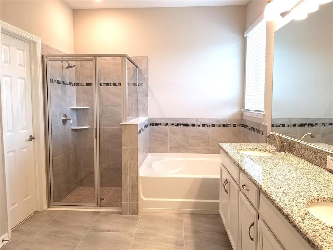
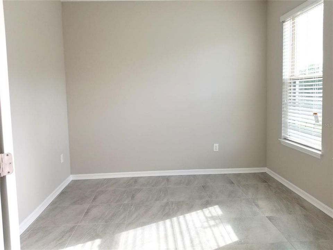
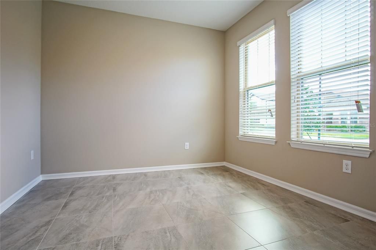
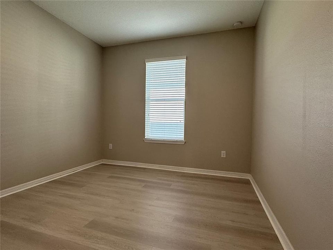
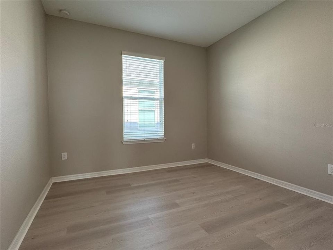
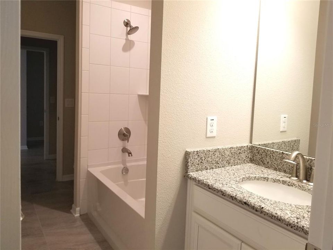
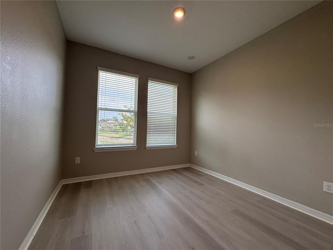
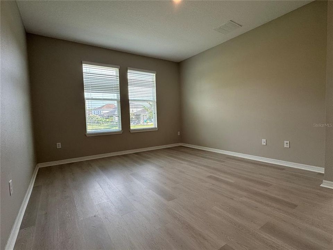
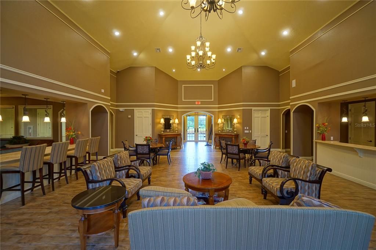
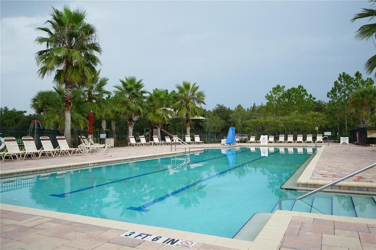
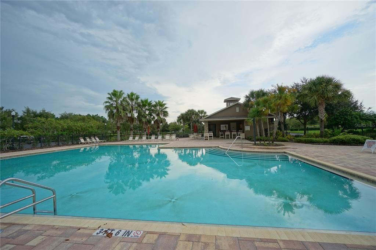

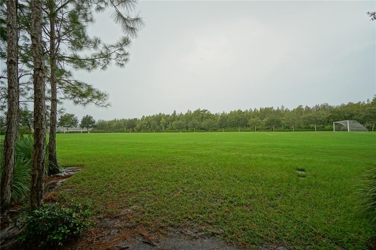
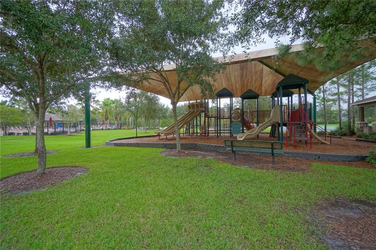
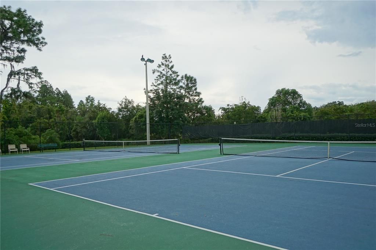
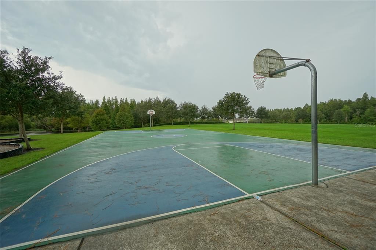
2018 Built Home | Pond View | Cul-de-Sac Lot | Resort-Style Amenities | 4 Bedrooms + Office / 2 Bathrooms / 2-Car Garage, Internet and TV included! Brand new vinyl plank flooring in all the bedrooms Beautiful upgraded home located in the desirable County Walk community, known for its great schools and resort-style clubhouse amenities. This stunning 4-bedroom + office / 2-bath / 2-car garage residence features a stone-accented front exterior and sits on a quiet cul-de-sac with a peaceful pond view. The home offers an open and spacious layout with 18x18 tile flooring throughout and soaring ceilings that create a bright and welcoming atmosphere. Tile flooring extends through the dining room, family room, and all wet areas. The chef’s kitchen showcases upgraded crown-molded cabinetry, granite countertops, stainless steel appliances, a cooktop, double oven, and a large extended island with breakfast bar overlooking the family room—perfect for entertaining. The open living area flows seamlessly to the covered lanai, ideal for relaxing or enjoying the tranquil pond view. The spacious primary suite features a tray ceiling, large walk-in closet, and a private bath with walk-in shower, garden tub, and upgraded tile details. The secondary bathroom includes a dual vanity and tub/shower combination. County Walk is a well-established community offering outstanding amenities, including a resort-style pool, clubhouse, playground, fitness stations, soccer field, and tennis courts. Conveniently located near shopping, dining, I-75, and I-275, and just minutes from Wiregrass Mall, Tampa Premium Outlets, Center Ice, and AdventHealth.
Location

Details

Type:
Residential Lease
Parking:
Driveway / Garage Door Opener
Year Built:
2018
Lot:
0.17 Acres
Heating:
Central
Price/sqft:
$1
Cooling:
Central Air
HOA:
No Data

Valuation

Our model vs. what's actually selling nearby.
Estimate
$429,825
$308K – $524K
Confidence Low
List vs. estimate
$427K below estimate
List $2,699 · -99.4%
Our model says this listing is priced below recent comparable activity. Expect competition.
Price per sq ft
$1
-99.4% vs. city median $215
Based on
68 MLS comparables
Median of recent comparable listings. Sold comps use closing price, active listings use list price.

Highlights

View
Trees/Woods, Water
Garage
2 car garage
Pets
Allowed
All facts and features
  • Flooring

    • Carpet

    • Ceramic Tile

    Heating

    • Central

    Cooling

    • Central Air

    Appliances

    • Cooktop

    • Dishwasher

    • Disposal

    • Dryer

    • Microwave

    • Refrigerator

    • Washer

    Other interior features

    • Open Floorplan

    • Primary Bedroom Main Floor

    • Solid Wood Cabinets

    • Split Bedroom

    • Stone Counters

    • Thermostat

    • Tray Ceiling(s)

    • Walk-In Closet(s)

    Bedrooms and bathrooms

    • Bedrooms: 4

    • Full bathrooms: 2

  • Parking

    • Driveway

    • Garage Door Opener

    Property

    • Levels: One

    • Exterior Features: Irrigation System / Lighting / Sidewalk

    Lot

    • Lot: 0.17 Acres

    Other Property Information

    • Parcel Number: 202616012.0000.00062.0

  • Type and style

    • Property Type: Residential Lease

    • Property Sub Type: Single Family Residence

  • Utility

    • Public

  • Source details

    • MLS ID: TB8496597

    Other facts

    • Laundry Features: Inside / Laundry Room

    • Lot Features: Cul-De-Sac

    • Patio And Porch Features: Covered / Patio

    • Window Features: Blinds

    • Garage Spaces: 2

    • Attached Garage: Yes

    • Garage: Yes

    • Living Area: 2055

    • Water Source: Public

    • Subdivision Name: COUNTRY WALK INCREMENT C PH 02

Private inquiry
Talk to the advisor on this listing.
Floor plans, HOA docs, off-market comparables, scheduling a private showing — one message, direct to the local specialist.

More like this

New
Active With Contract
$2,600
Townhouse
3 bds · 2 ba · 1,801 sqft
ARBORS/WIREGRASS RANCH, WESLEY CHAPEL
28423 PLEASANT BAY LOOP
New
Active With Contract
$3,200
House
3 bds · 2 ba · 2,402 sqft
ESTANCIA PH 1D, WESLEY CHAPEL
3998 MEDICCI LANE
Active With Contract
$3,500
House
4 bds · 3 ba · 2,794 sqft
WOODCREEK, WESLEY CHAPEL
2113 WARREN ACRES BOULEVARD
Active With Contract
$1,975
Townhouse
3 bds · 2 ba · 1,758 sqft
AVALON PARK WEST-NORTH PH 2 4 5, WESLEY CHAPEL
32978 TULIP PETAL LANE
-$100
Active With Contract
$2,395
House
4 bds · 3 ba · 1,836 sqft
MEADOW POINTE 04, WESLEY CHAPEL
4035 LANGDRUM DRIVE
-$49
Active With Contract
$2,750
House
5 bds · 3 ba · 2,450 sqft
WOODCREEK, WESLEY CHAPEL
32322 EVENING GROVE CT
-$204
Active With Contract
$1,995
House
4 bds · 2 ba · 1,467 sqft
BRIDGEWATER PH 03, WESLEY CHAPEL
30847 BRIDGEGATE DRIVE
-$300
Active With Contract
$2,200
Townhouse
3 bds · 2 ba · 1,762 sqft
WESLEY RESERVE AT CHAPEL CROSSING, WESLEY CHAPEL
31371 AMBERVIEW BEND

Market around this address

Live counts in the same area.
View all

The multiple listing information is provided by the Stellar MLS from a copyrighted compilation of listings. The compilation of listings and each individual listing are ©2026-present Stellar MLS. All Rights Reserved. The information provided is for consumers' personal, noncommercial use and may not be used for any purpose other than to identify prospective properties consumers may be interested in purchasing. All properties are subject to prior sale or withdrawal. All information provided is deemed reliable but is not guaranteed accurate, and should be independently verified. Listing courtesy of: CHARLES RUTENBERG REALTY INC