Sell Your Home
Get a free home valuation
Contact
Tell us about your needs
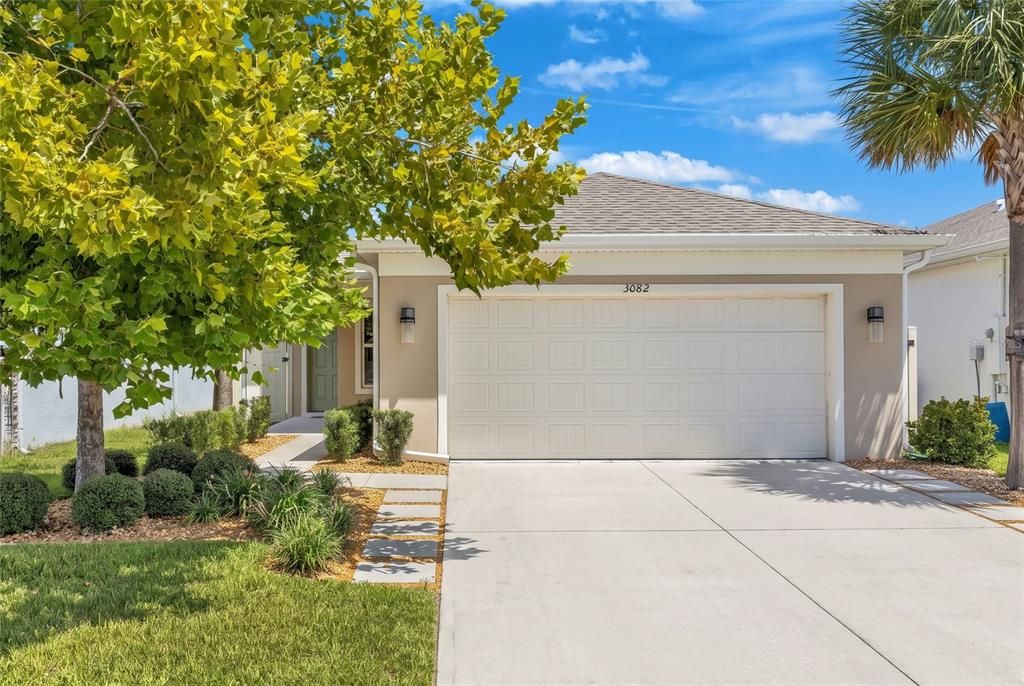
3082 GREEN PARK DRIVE

House For Sale
$363,500

BTC: 5.61650185

ETH: 191.05033007

4 days
4 bds
2 ba
1,580 sqft

Overview

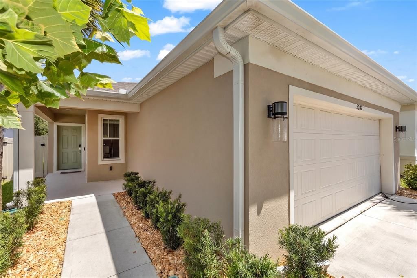
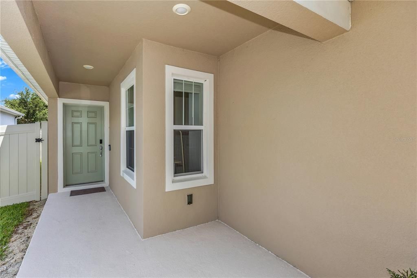
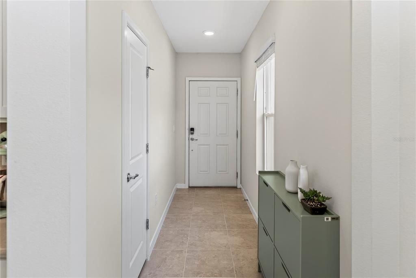
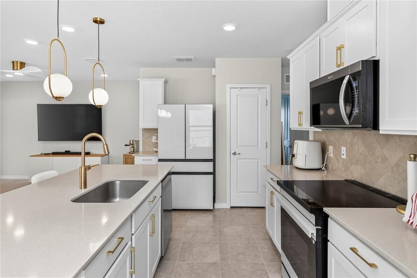
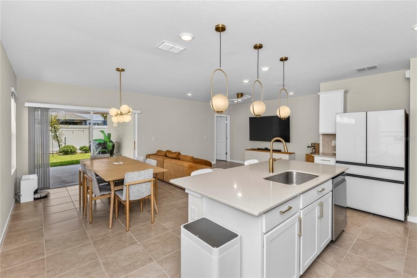
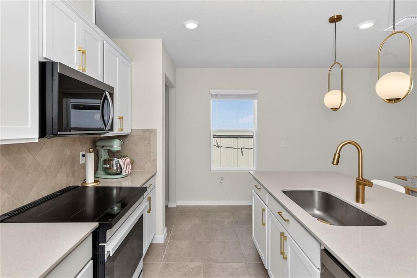
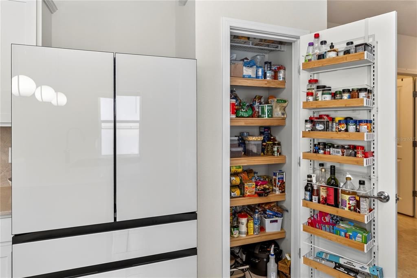
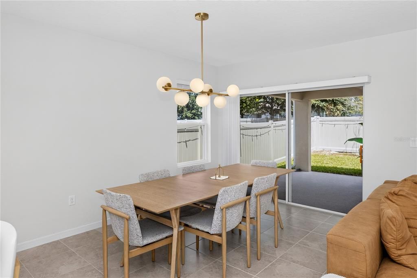
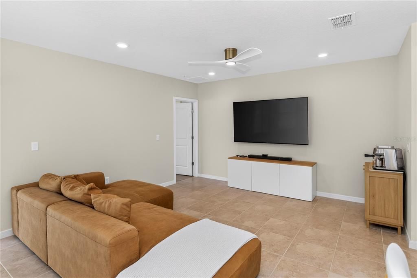
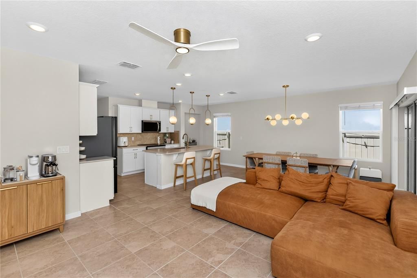
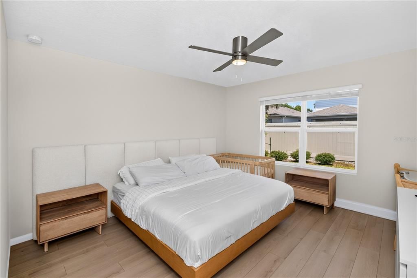
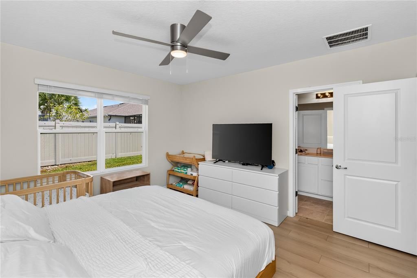
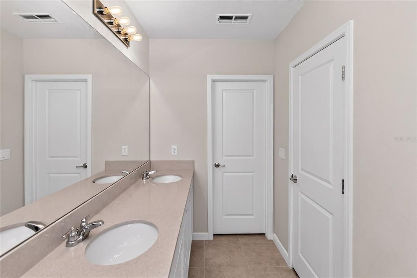
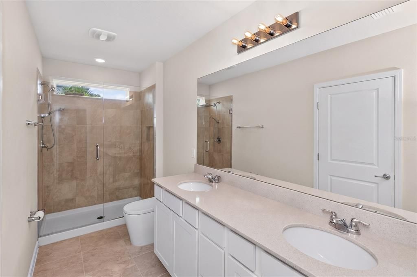
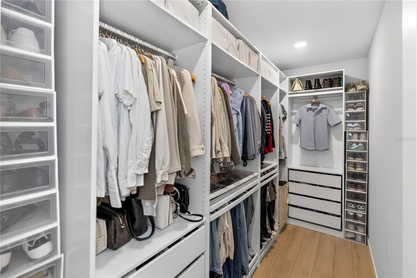
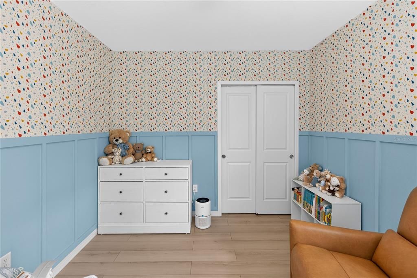
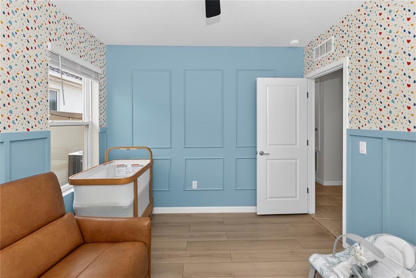
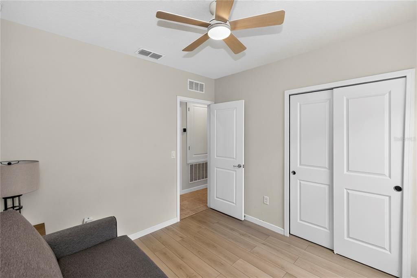
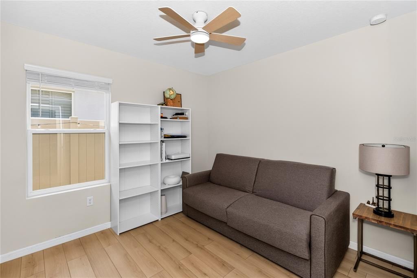
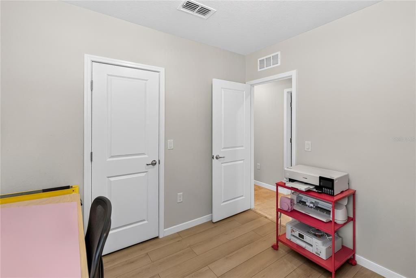
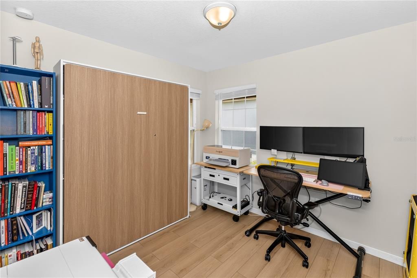
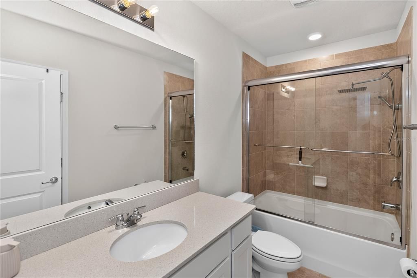
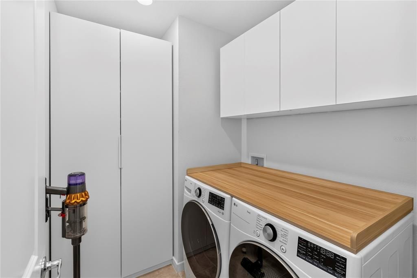
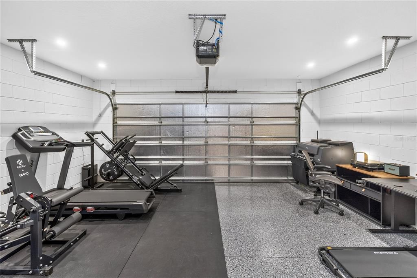
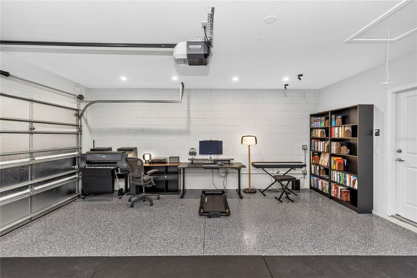
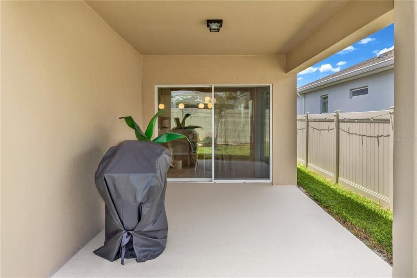
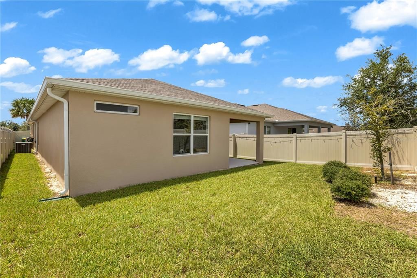
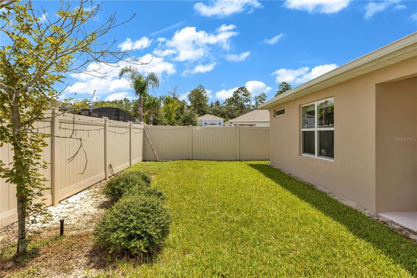
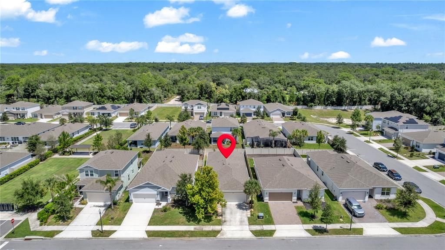
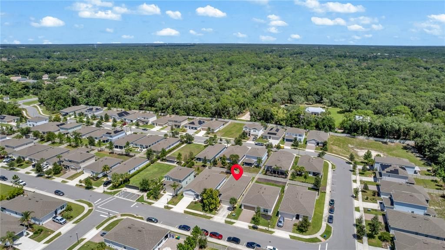
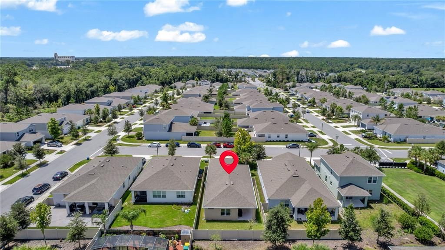
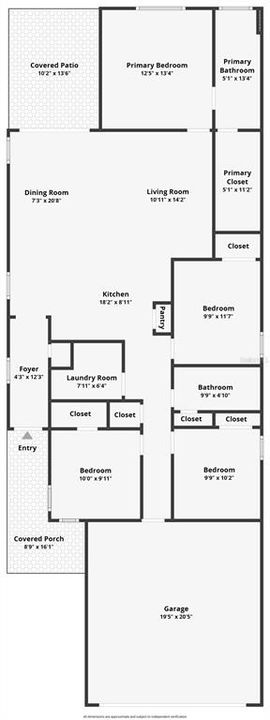
Welcome to this beautiful newer-construction home in DeLand, offering a modern, minimalist style and a thoughtfully designed open-concept floor plan. This 4-bedroom, 2-bathroom home features a 2-car garage and numerous upgrades throughout. The kitchen showcases quartz countertops, exhaust fan, updated appliances and faucet. New flooring throughout means NO CARPET! The spacious primary suite features an en-suite bathroom with an updated toilet, glass shower doors, double sink vanity, plus a walk-in closet enhanced with beautiful built-in cabinetry for added organization and storage. The guest bathroom also features glass shower doors. The interior laundry room offers additional cabinetry, and the Washer and Dryer are Included. Additional upgrades include new light fixtures and ceiling fans. The 2-car garage features epoxy flooring, added lighting, attic ladder, garage opener, additional insulation, (NOT converted), and an ELECTRIC VEHICLE CHARGER—an excellent convenience for EV owners. Step outside to enjoy the covered lanai and fully fenced backyard, offering additional space to relax or entertain. New Grass was also installed and the irrigation system has been updated. The community offers a pool, playground, and walking trails, while the HOA includes cable and internet. LOCATION IS A PLUS! Enjoy convenient access to Victoria Commons in the Victoria Park community, Historic Downtown DeLand, shopping, dining, everyday services, and I-4. A beautifully maintained, move-in-ready home combining modern finishes, practical upgrades, and a convenient DeLand location. Make an appointment to see it in person. (Realtors please read remarks for additional information)

Location

Details

Type:
Residential
Parking:
Driveway / Electric Vehicle Charging Station(s) / Garage Door Opener
Year Built:
2023
Lot:
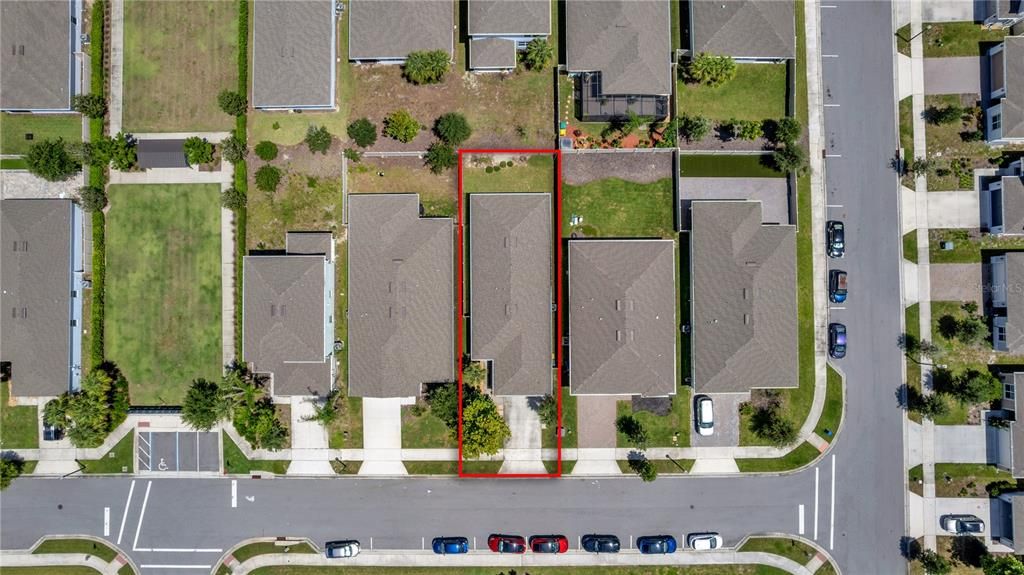
0.11 Acres
Heating:
Central / Electric
Price/sqft:
$230
Cooling:
Central Air
HOA:
$158

Valuation

Our model vs. what's actually selling nearby.
Estimate
$334,945
$264K – $362K
Confidence Low
List vs. estimate
$28K above estimate
List $363,500 · +8.5%
Our model says this listing is priced above recent comparable activity. Room to negotiate.
Price per sq ft
$230
+8.7% vs. city median $211
Based on
126 MLS comparables
Median of recent comparable listings. Sold comps use closing price, active listings use list price.

Highlights

Annual tax
$4,983
2025
HOA
$158/mo
Cable TV, Internet
Garage
2 car garage
Pets
Breed Restrictions
All facts and features
  • Flooring

    • Ceramic Tile

    • Vinyl

    Heating

    • Central

    • Electric

    Cooling

    • Central Air

    Appliances

    • Dishwasher

    • Dryer

    • Electric Water Heater

    • Exhaust Fan

    • Microwave

    • Range

    • Washer

    Other interior features

    • Ceiling Fan(s)

    • Kitchen/Family Room Combo

    • Open Floorplan

    • Thermostat

    • Walk-In Closet(s)

    Bedrooms and bathrooms

    • Bedrooms: 4

    • Full bathrooms: 2

  • Parking

    • Driveway

    • Electric Vehicle Charging Station(s)

    • Garage Door Opener

    Property

    • Levels: One

    • Exterior Features: Irrigation System / Sidewalk / Sliding Doors / Sprinkler Metered

    Lot

    • Lot: 0.11 Acres

    Other Property Information

    • Parcel Number: 810610001280

    • Zoning: R

  • Type and style

    • Property Type: Residential

    • Property Sub Type: Single Family Residence

  • Utility

    • Electricity Available

    • Electricity Connected

    • Water Available

    • Water Connected

  • Other financial information

    • HOA: $158

    • HOA Frequency: Monthly

    • Annual tax amount: $4,984

  • Source details

    • MLS ID: O6432436

    Other facts

    • Construction Materials: Block / Concrete / Stucco

    • Foundation Details: Slab

    • Laundry Features: Inside

    • Patio And Porch Features: Covered / Rear Porch

    • Window Features: Window Treatments

    • Direction Faces: North

    • Garage Spaces: 2

    • Attached Garage: Yes

    • Garage: Yes

    • Living Area: 1580

    • Water Source: Private

    • Subdivision Name: CANOPY TERRACE

Private inquiry
Talk to the advisor on this listing.
Floor plans, HOA docs, off-market comparables, scheduling a private showing — one message, direct to the local specialist.

More like this

New
For Sale
$442,000
House
2 bds · 2 ba · 1,813 sqft
VICTORIA GARDENS PH 4, DELAND
1314 EGGLESTON DRIVE
New
For Sale
$324,990
House
4 bds · 2 ba · 1,918 sqft
DELTONA LAKES UNIT 53, DELTONA
2788 BENROCK TERRACE
New
For Sale
$370,000
House
4 bds · 2 ba · 1,844 sqft
CANOPY TERRACE, DELAND
2220 CANOPY TERRACE BOULEVARD
New
For Sale
$312,000
House
3 bds · 2 ba · 1,697 sqft
BLUE SPRINGS VILLAS, ORANGE CITY
730 SPRING CAVERN AVENUE
New
For Sale
$375,000
House
3 bds · 2 ba · 1,928 sqft
VICTORIA PARK SE INCREMENT 01, DELAND
239 W TARRINGTON DRIVE
New
For Sale
$405,000
House
4 bds · 3 ba · 2,098 sqft
VICTORIA PARK INC 04, DELAND
217 W CHERRY PLACE
New
For Sale
$274,900
House
3 bds · 2 ba · 1,347 sqft
COUNTRY CLUB, DELAND
2455 ROYAL ROAD
For Sale
$295,000
Townhouse
2 bds · 2 ba · 1,536 sqft
VICTORIA PARK INC 03 SE UNIT 02, DELAND
204 WOODHOUSE LANE

Market around this address

Live counts in the same area.
View all

The multiple listing information is provided by the Stellar MLS from a copyrighted compilation of listings. The compilation of listings and each individual listing are ©2026-present Stellar MLS. All Rights Reserved. The information provided is for consumers' personal, noncommercial use and may not be used for any purpose other than to identify prospective properties consumers may be interested in purchasing. All properties are subject to prior sale or withdrawal. All information provided is deemed reliable but is not guaranteed accurate, and should be independently verified. Listing courtesy of: REALTY ONE GROUP MVP