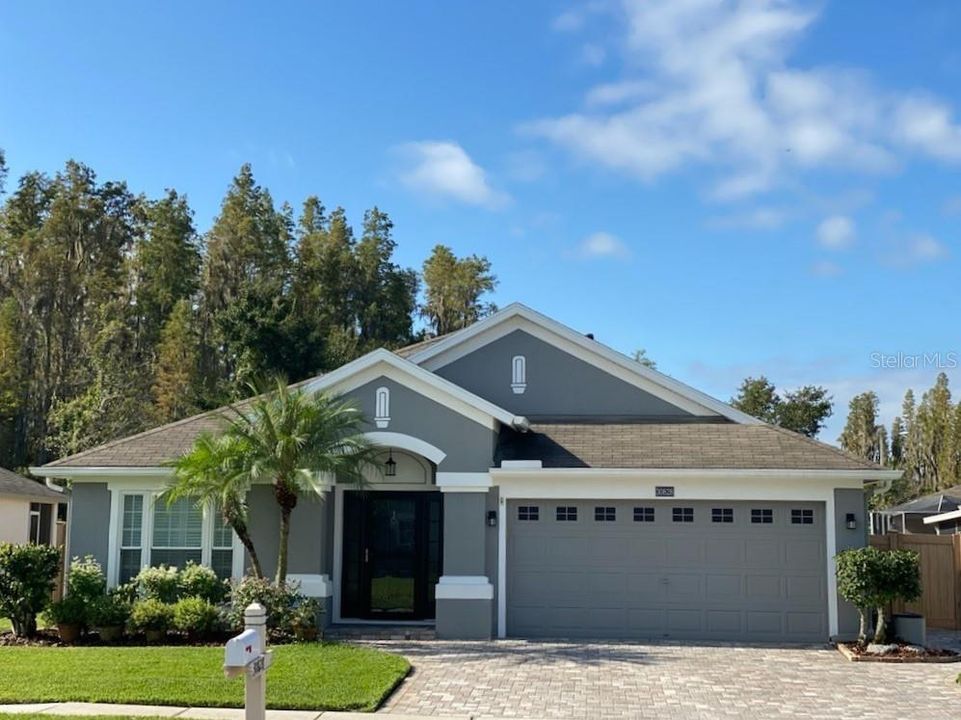
Come visit this fully updated, 4 bedroom 2 bathroom home with conservation views in Iverson Village, Meadow Pointe II CDD! This beautiful 1,956 sq. ft. home is tucked away at the end of a private, gated cul-de-sac. The driveway, exterior walkways and front patio have all been meticulously renovated and laid with pavers. As you enter the front door you immediately notice the new, continuous, porcelain tile flooring that is featured throughout the entire house! The walls have all been painted a beautiful soothing blue-gray that leaves each room feeling open and bright while still providing that cozy touch of home and contrasts beautifully with all white trim! The 13x21 living room/dining room offers a formal welcoming space at the front of the home just off the foyer. The kitchen is open to the large family room and features granite countertops, subway tile back splash, white cabinets with custom interior organizational features, Samsung black stainless-steel appliances including double oven gas range, microwave and dishwasher. A grey stone accented archway over the 8x8 eat-in breakfast room provides a beautiful connection to the 14x20 family room that boasts a white, custom, built-in entertainment center and sliding glass doors that flood the space with natural light and provide access to the new, large, screened in lanai and pavered exterior firepit! The new Energy Star® windows and their custom interior plantation shutters provide comfort, elegance and privacy while still allowing ample of natural lighting in each room. The owner’s suite is tucked away from the rest of the bedrooms and features a large walk-in closet with a custom Closet Maid closet system, a large newly reconfigured en-suite bathroom with dual sinks, granite countertops, porcelain tile, garden tub, separate walk-in shower, private water closet and skylight! Bedrooms 2-4 and the second bathroom are found down the hall, off the family room. Each bedroom has new ceiling fans, updated finishes and private closets while the bathroom features granite counter tops, updated fixtures, and a shower tub combo. Need a private office? Bedroom 4 makes an ideal office space with existing shelving and desk space. Other features on the interior of this home include a spacious 2 car garage, dedicated laundry room with sink plumbing already available, a Kinetico® water softener, and top-of-the-line Bryant® air conditioner. The exterior of the home also features new vinyl fenced backyard, conservation views and a utility shed with electric! Don’t miss out on this turnkey, move in ready property! To top it all off, the gated Meadow Pointe Community includes clubhouse facilities, a pool, playground, tennis courts, shuffleboard court, a fitness center and a brand-new splash pad, all with NO HOA FEE! All of this ideally located close to the Shops at Wiregrass, Tampa Premium Outlets, hospitals, restaurants and within the highly coveted Wiregrass and John Long School Districts. This home is a dream!