Vender tu casa
Valoración gratuita de tu hogar
Contacto
Cuéntenos sobre sus necesidades

30828 SAINT VINCENT COURT

Casa Vendido Recientemente
$301,000

BTC: 3.59961732

ETH: 123.76644737

Fecha de venta: 2020-11-03
2 días
4 camas
2 baños
1,956 sqft

Visión general

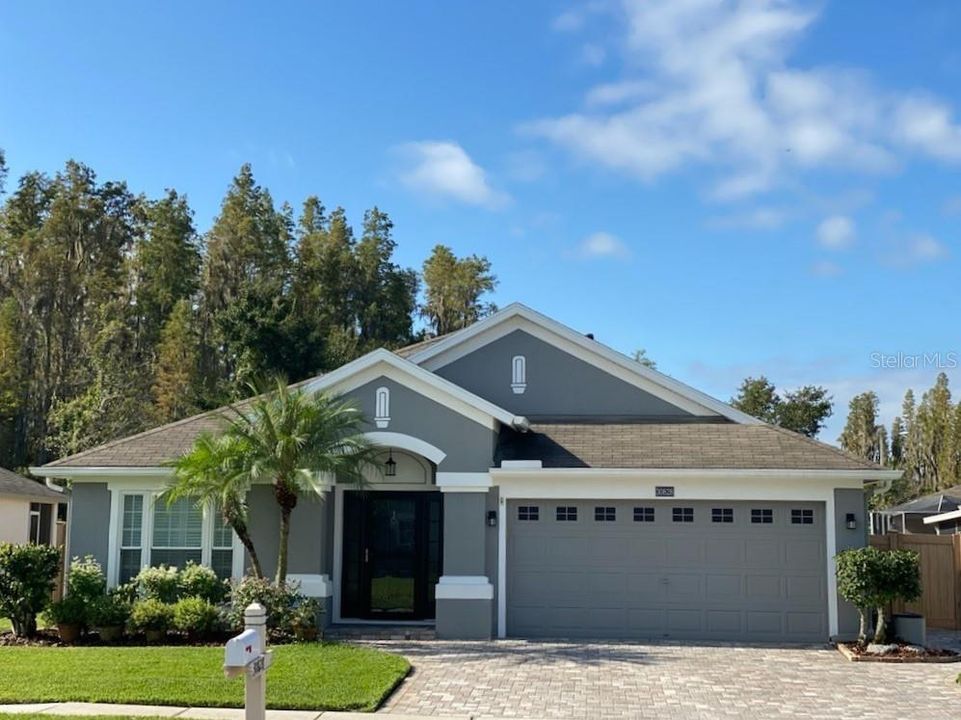
Come visit this fully updated, 4 bedroom 2 bathroom home with conservation views in Iverson Village, Meadow Pointe II CDD! This beautiful 1,956 sq. ft. home is tucked away at the end of a private, gated cul-de-sac. The driveway, exterior walkways and front patio have all been meticulously renovated and laid with pavers. As you enter the front door you immediately notice the new, continuous, porcelain tile flooring that is featured throughout the entire house! The walls have all been painted a beautiful soothing blue-gray that leaves each room feeling open and bright while still providing that cozy touch of home and contrasts beautifully with all white trim! The 13x21 living room/dining room offers a formal welcoming space at the front of the home just off the foyer. The kitchen is open to the large family room and features granite countertops, subway tile back splash, white cabinets with custom interior organizational features, Samsung black stainless-steel appliances including double oven gas range, microwave and dishwasher. A grey stone accented archway over the 8x8 eat-in breakfast room provides a beautiful connection to the 14x20 family room that boasts a white, custom, built-in entertainment center and sliding glass doors that flood the space with natural light and provide access to the new, large, screened in lanai and pavered exterior firepit! The new Energy Star® windows and their custom interior plantation shutters provide comfort, elegance and privacy while still allowing ample of natural lighting in each room. The owner’s suite is tucked away from the rest of the bedrooms and features a large walk-in closet with a custom Closet Maid closet system, a large newly reconfigured en-suite bathroom with dual sinks, granite countertops, porcelain tile, garden tub, separate walk-in shower, private water closet and skylight! Bedrooms 2-4 and the second bathroom are found down the hall, off the family room. Each bedroom has new ceiling fans, updated finishes and private closets while the bathroom features granite counter tops, updated fixtures, and a shower tub combo. Need a private office? Bedroom 4 makes an ideal office space with existing shelving and desk space. Other features on the interior of this home include a spacious 2 car garage, dedicated laundry room with sink plumbing already available, a Kinetico® water softener, and top-of-the-line Bryant® air conditioner. The exterior of the home also features new vinyl fenced backyard, conservation views and a utility shed with electric! Don’t miss out on this turnkey, move in ready property! To top it all off, the gated Meadow Pointe Community includes clubhouse facilities, a pool, playground, tennis courts, shuffleboard court, a fitness center and a brand-new splash pad, all with NO HOA FEE! All of this ideally located close to the Shops at Wiregrass, Tampa Premium Outlets, hospitals, restaurants and within the highly coveted Wiregrass and John Long School Districts. This home is a dream!

Ubicación

Detalles

Tipo:
Residential
Estacionamiento:
Covered / Curb Parking / Driveway / Garage Door Opener / Ground Level
Año de construcción:
2001
Lote:
0.18 Hectáreas
Calefacción:
Central / Electric
precio por sq. medidor:
$151
Enfriamiento:
Central Air / Humidity Control
HOA:
Sin datos

Valuation

Our model vs. what's actually selling nearby.
Estimate
$439,500
$349K – $502K
Confidence Low
List vs. estimate
$144K below estimate
List $295,000 · -32.9%
Our model says this listing is priced below recent comparable activity. Expect competition.
Price per sq ft
$150
-28.2% vs. city median $209
Based on
13 MLS comparables
Median of recent comparable listings. Sold comps use closing price, active listings use list price.

Destacados

Annual tax
$3,326
2019
Garage
2 car garage
Más hechos y características
  • Piso

    • Porcelain Tile

    • Tile

    Calefacción

    • Central

    • Electric

    Enfriamiento

    • Central Air

    • Humidity Control

    Accesorios

    • Convection Oven

    • Dishwasher

    • Disposal

    • Exhaust Fan

    • Gas Water Heater

    • Kitchen Reverse Osmosis System

    • Microwave

    • Range

    • Refrigerator

    • Water Filtration System

    • Water Purifier

    • Water Softener

    • Whole House R.O. System

    Otras características interiores

    • Attic Ventilator

    • Ceiling Fan(s)

    • Eating Space In Kitchen

    • High Ceilings

    • Kitchen/Family Room Combo

    • Pest Guard System

    • Skylight(s)

    • Solid Surface Counters

    • Solid Wood Cabinets

    • Split Bedroom

    • Stone Counters

    • Thermostat

    • Vaulted Ceiling(s)

    • Walk-In Closet(s)

    • Wet Bar

    • Window Treatments

    Dormitorios y baños

    • Dormitorios: 4

    • Baños completos: 2

  • Estacionamiento

    • Covered

    • Curb Parking

    • Driveway

    • Garage Door Opener

    • Ground Level

    Propiedad

    • Pisos: One

    • Características Exteriores: Irrigation System / Rain Gutters / Sidewalk / Sliding Doors

    Lote

    • Lote: 0.18 Hectáreas

    Otra Información de Propiedad

    • Número de Parcela: 3326200100012000110

    • Zonificación: PUD

  • Tipo y estilo

    • Tipo de propiedad: Residential

    • Subtipo de propiedad: Single Family Residence

  • Utilidad

    • BB/HS Internet Available

    • Cable Available

    • Cable Connected

    • Electricity Available

    • Fiber Optics

    • Fire Hydrant

    • Natural Gas Available

    • Phone Available

    • Propane

    • Sewer Available

    • Sewer Connected

    • Sprinkler Meter

    • Sprinkler Recycled

    • Sprinkler Well

    • Street Lights

    • Underground Utilities

    • Water Available

    • Water Connected

  • Otra información financiera

    • Importe anual de impuestos: $3,326

  • Detalles de la fuente

    • MLS ID: T3267514

    Otros hechos

    • Materiales de construcción: Block / Concrete / Stucco

    • Detalles de la fundación: Slab

    • Características de lavandería: Corridor Access / Inside / Laundry Room

    • Características del lote: Conservation Area / Cul-De-Sac / Sidewalk

    • Características del patio y el porche: Front Porch / Patio / Rear Porch / Screened

    • Características de la ventana: Blinds / ENERGY STAR Qualified Windows / Insulated Windows / Shutters

    • Caras de dirección: Northeast

    • Otras estructuras: Shed(s)

    • Estilo arquitectónico: Contemporary

    • Espacios de garaje: 2

    • Garaje adjunto: Si

    • Garaje: Si

    • Salón: 1956

    • Fuente de agua: Public

    • Nombre de subdivisión: MEADOW POINTE PRCL 18

Consulta privada
Habla con el asesor de este inmueble.
Planos, documentos del HOA, comparables off-market, agendar una visita privada — un solo mensaje directo al especialista local.

Más como esta

Vendido Recientemente
$376,990
Casa
2 camas · 2 baños · 1,565 sqft
WOODCREEK, WESLEY CHAPEL
2456 BENDING BONSAI DRIVE
Vendido Recientemente
$233,000
Adosados
2 camas · 2 baños · 1,736 sqft
CROSS CREEK GARDENS, TAMPA
10842 DRAGONWOOD DRIVE
Vendido Recientemente
$272,500
Casa
3 camas · 2 baños · 1,546 sqft
MEADOW POINTE 03 PH 01 UNIT 1C-1, WESLEY CHAPEL
31417 SHAKER CIRCLE
Vendido Recientemente
$372,999
Casa
3 camas · 2 baños · 1,689 sqft
ESPLANADE, WESLEY CHAPEL
3947 FRACCARETA WAY
Vendido Recientemente
$317,900
Adosados
3 camas · 2 baños · 1,775 sqft
TOWNES AT CROSS CREEK, TAMPA
10811 FANNING SPRINGS COURT
Vendido Recientemente
$335,000
Casa
3 camas · 2 baños · 1,713 sqft
MEADOW POINTE 03 PRCL PP & QQ, WESLEY CHAPEL
31925 TURKEYHILL DRIVE
Vendido Recientemente
$368,750
Casa
3 camas · 2 baños · 1,565 sqft
WOODCREEK, WESLEY CHAPEL
2617 WARREN ACRES BOULEVARD
Vendido Recientemente
$248,000
Adosados
3 camas · 2 baños · 1,373 sqft
RIVERLANDING TOWNHOMES, WESLEY CHAPEL
2128 HALLIER COVE

Mercado cerca de esta dirección

Conteos en vivo en la misma zona.
Ver todo

The multiple listing information is provided by the Stellar MLS from a copyrighted compilation of listings. The compilation of listings and each individual listing are ©2026-present Stellar MLS. All Rights Reserved. The information provided is for consumers' personal, noncommercial use and may not be used for any purpose other than to identify prospective properties consumers may be interested in purchasing. All properties are subject to prior sale or withdrawal. All information provided is deemed reliable but is not guaranteed accurate, and should be independently verified. Listing courtesy of: EXP REALTY LLC