Sell Your Home
Get a free home valuation
Contact
Tell us about your needs

3096 BLUE BONNET LANE

House For Sale
$420,000

BTC: 5.52631579

ETH: 168.00000000

1 days
4 bds
2 ba
2,568 sqft

Overview

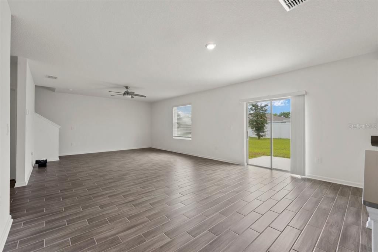
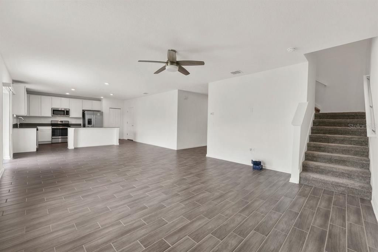
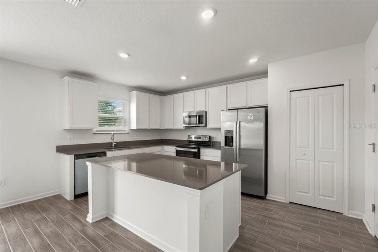
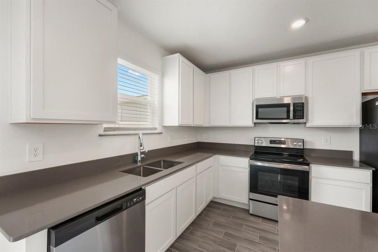
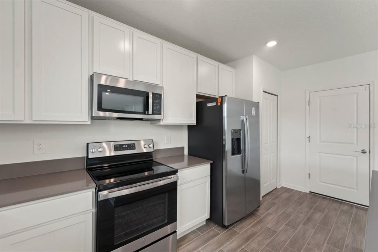
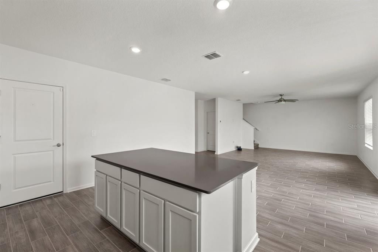
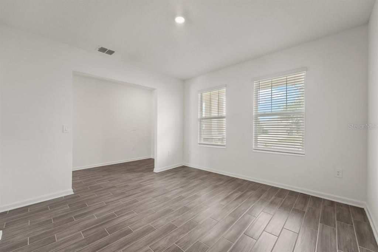
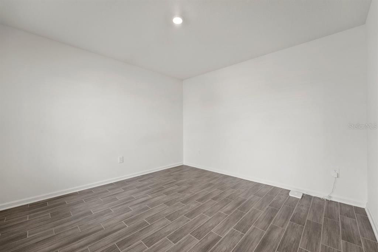
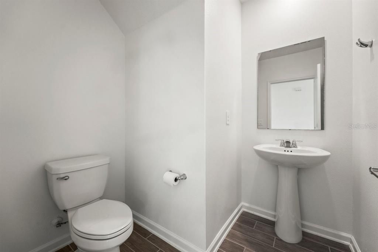
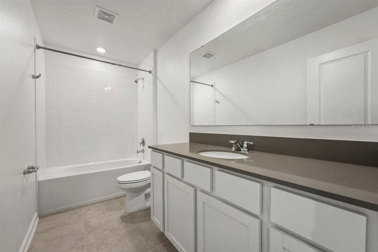
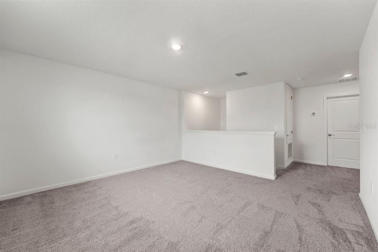
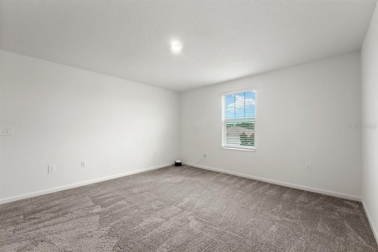
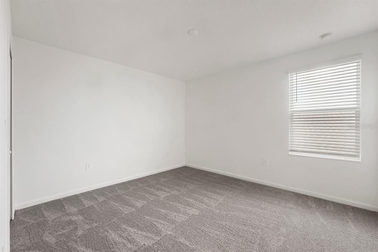
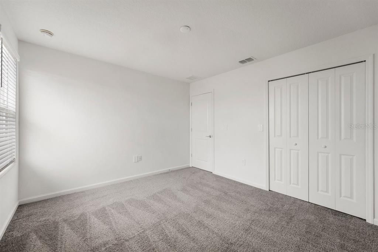
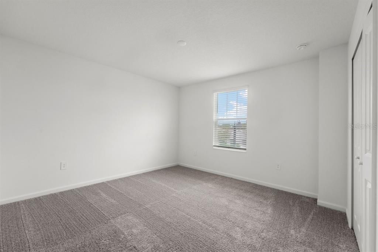
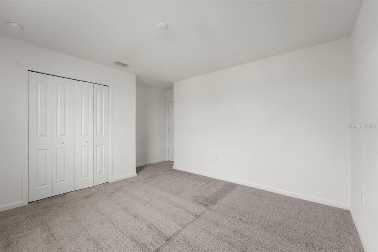
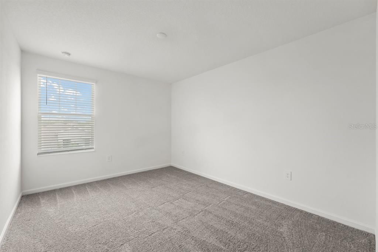
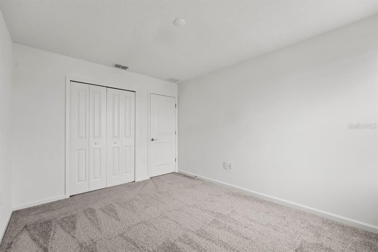
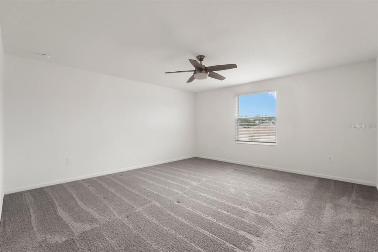
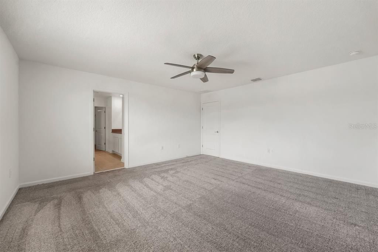
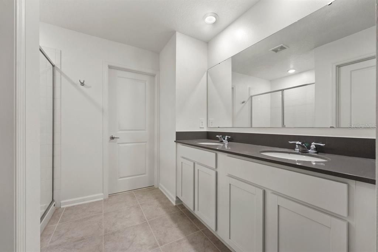
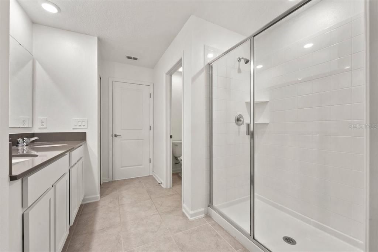
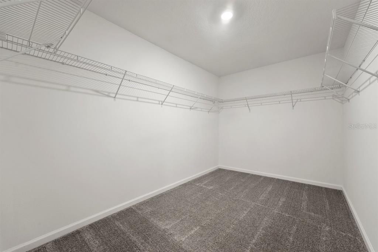
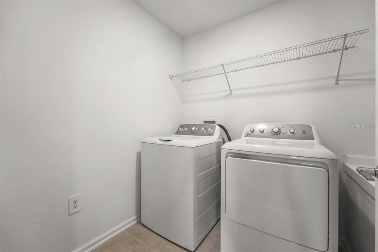
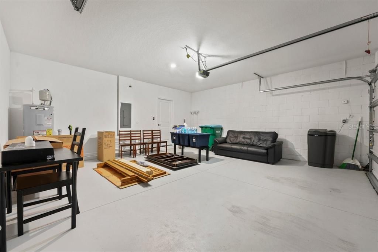
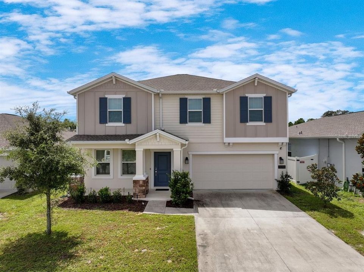
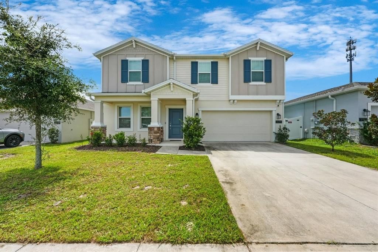
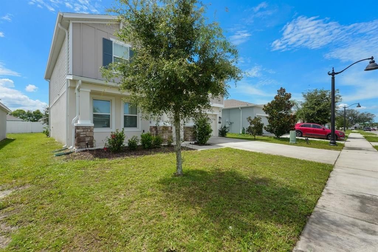
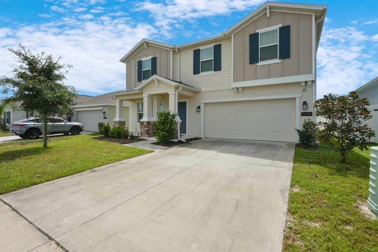
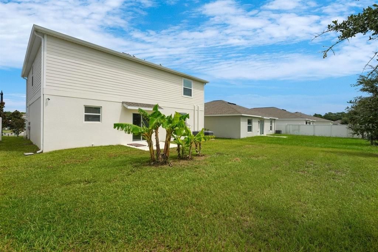
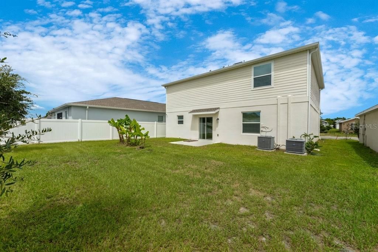
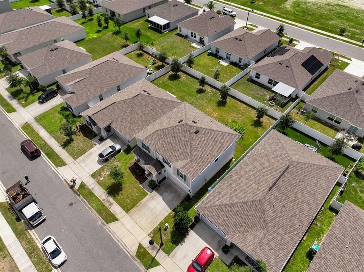
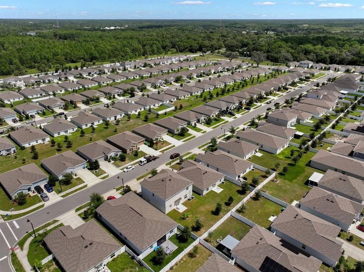
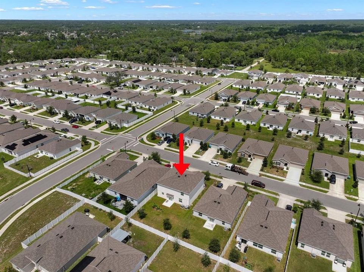
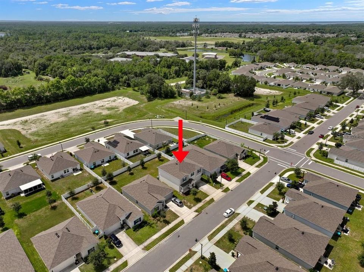
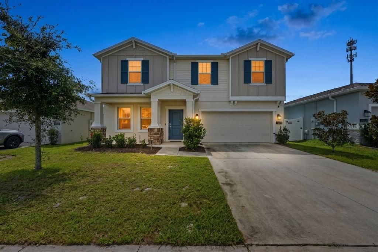
Welcome to this spacious 2023-built, 4-bedroom, 2.5-bath home offering 2,568 square feet of living space in Vineland Reserve! This newer construction, concrete block home combines modern finishes, an open-concept floor plan, generous living spaces, and a 2-car garage, making it an excellent option for buyers looking for room to spread out in the Osteen/Deltona area. Step inside to a bright and inviting main level featuring durable tile flooring, recessed lighting, and an open layout designed for comfortable everyday living and entertaining. The modern kitchen opens directly to the main living and dining areas and features white cabinetry, stainless steel appliances, abundant counter space, a large center island with breakfast bar seating, and a walk-in pantry. Sliding glass doors provide easy access to the backyard and bring plenty of natural light into the living space. A convenient half bath completes the first floor. Upstairs, you'll find an impressively spacious loft/flex area that adds valuable additional living space and can easily serve as a second family room, media area, playroom, home office, or game room. The generously sized primary suite offers plenty of room to unwind along with a large walk-in closet and private ensuite bath featuring dual sinks and a walk-in shower. Three additional bedrooms provide flexibility for family, guests, work-from-home space, or hobbies, while an additional full bathroom and upstairs laundry room add everyday convenience. Outside, enjoy a covered front porch, rear patio, and backyard with room to create your own outdoor living space. The attached 2-car garage provides additional parking and storage. With its 2023 construction, concrete block exterior, 4-bedroom layout, oversized upstairs loft, open-concept kitchen and living area, and more than 2,500 square feet of living space, this move-in-ready Vineland Reserve home delivers the space and modern design today's buyers are searching for. Conveniently located in Osteen with access to Deltona, Sanford, Lake Monroe, shopping, dining, schools, parks, and major roadways, this home offers a great combination of newer construction and Central Florida convenience. Schedule your private showing and see everything this spacious 4-bedroom Vineland Reserve home has to offer!

Location

Details

Type:
Residential
Parking:
No Data
Year Built:
2023
Lot:
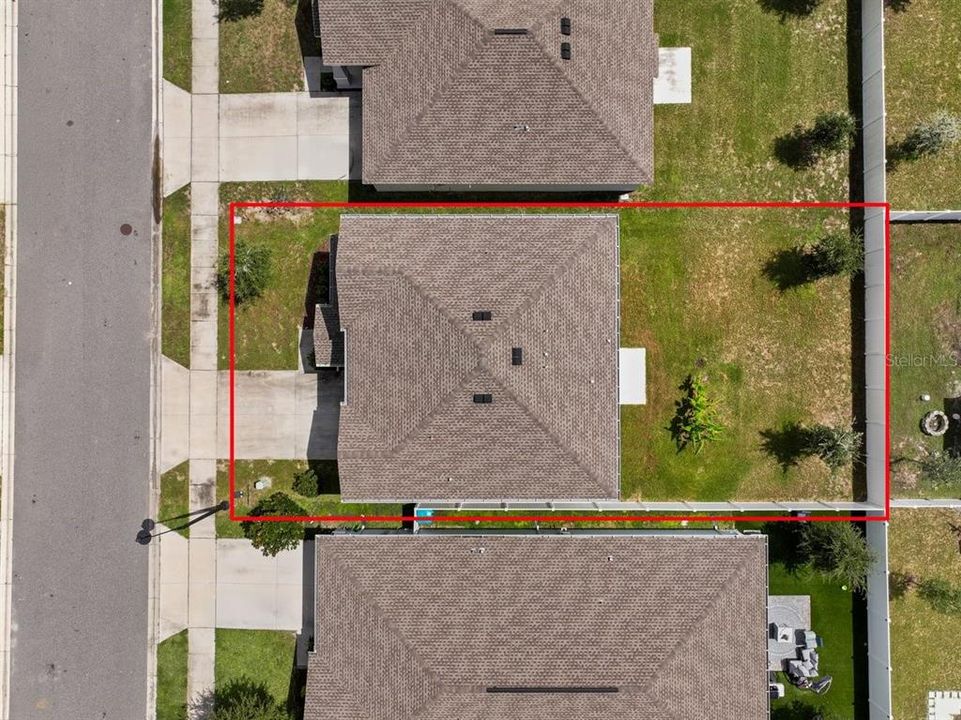
0.13 Acres
Heating:
Central / Electric
Price/sqft:
$164
Cooling:
Central Air
HOA:
$110

Valuation

Our model vs. what's actually selling nearby.
Estimate
$464,990
$412K – $559K
Confidence Low
List vs. estimate
$44K below estimate
List $420,000 · -9.7%
Our model says this listing is priced below recent comparable activity. Expect competition.
Price per sq ft
$163
-36.4% vs. city median $257
Based on
15 MLS comparables
Median of recent comparable listings. Sold comps use closing price, active listings use list price.

Highlights

Annual tax
$6,930
2025
HOA
$110/mo
Garage
2 car garage
Pets
Allowed
All facts and features
  • Flooring

    • Carpet

    • Tile

    Heating

    • Central

    • Electric

    Cooling

    • Central Air

    Appliances

    • Dishwasher

    • Dryer

    • Microwave

    • Range

    • Refrigerator

    • Washer

    Other interior features

    • Ceiling Fan(s)

    • Eating Space In Kitchen

    • Open Floorplan

    • Split Bedroom

    • Walk-In Closet(s)

    Bedrooms and bathrooms

    • Bedrooms: 4

    • Bathrooms: 1

    • Full bathrooms: 2

  • Property

    • Levels: Two

    • Exterior Features: Lighting / Rain Gutters

    Lot

    • Lot: 0.13 Acres

    Other Property Information

    • Parcel Number: 911203001100

    • Zoning: RESI

  • Type and style

    • Property Type: Residential

    • Property Sub Type: Single Family Residence

  • Utility

    • Public

  • Other financial information

    • HOA: $110

    • HOA Frequency: Monthly

    • Annual tax amount: $6,930

  • Source details

    • MLS ID: V4951291

    Other facts

    • Construction Materials: Block / Concrete / Stucco

    • Foundation Details: Slab

    • Laundry Features: Inside / Laundry Room

    • Direction Faces: North

    • Garage Spaces: 2

    • Attached Garage: Yes

    • Garage: Yes

    • Living Area: 2568

    • Water Source: Public

    • Subdivision Name: VINELAND RESERVE PH 2

Private inquiry
Talk to the advisor on this listing.
Floor plans, HOA docs, off-market comparables, scheduling a private showing — one message, direct to the local specialist.

More like this

New
For Sale
$340,000
House
3 bds · 2 ba · 1,537 sqft
FERNANDA PLACE PH 1, DELTONA
3512 FERNANDA DRIVE
New
For Sale
$369,000
House
3 bds · 2 ba · 1,611 sqft
DELTONA LAKES UNIT 40, DELTONA
1096 PRESCOTT BOULEVARD
New
For Sale
$325,700
House
4 bds · 2 ba · 2,368 sqft
DELTONA LAKES UNIT 44, DELTONA
1025 HUMPHREY BOULEVARD UNIT 0
-$10K
For Sale
$390,000
House
3 bds · 2 ba · 1,805 sqft
HIDDEN LAKE ESTATES, DELTONA
2366 SALEM DRIVE
For Sale
$375,000
House
3 bds · 2 ba · 1,920 sqft
DELTONA LAKES UNIT 49, DELTONA
1908 SALEM COURT
For Sale
$325,000
House
3 bds · 2 ba · 1,537 sqft
FERNANDA PLACE, DELTONA
1005 WANDERER DRIVE
For Sale
$353,500
House
3 bds · 2 ba · 1,454 sqft
DELTONA LAKES UNIT 41, DELTONA
2691 INDIA BOULEVARD
For Sale
$395,000
House
4 bds · 2 ba · 1,836 sqft
DELTONA LAKES UNIT 17, DELTONA
2073 SWANSON DRIVE

Market around this address

Live counts in the same area.
View all

The multiple listing information is provided by the Stellar MLS from a copyrighted compilation of listings. The compilation of listings and each individual listing are ©2026-present Stellar MLS. All Rights Reserved. The information provided is for consumers' personal, noncommercial use and may not be used for any purpose other than to identify prospective properties consumers may be interested in purchasing. All properties are subject to prior sale or withdrawal. All information provided is deemed reliable but is not guaranteed accurate, and should be independently verified. Listing courtesy of: RE/MAX SIGNATURE