Vender tu casa
Valoración gratuita de tu hogar
Contacto
Cuéntenos sobre sus necesidades

3096 BLUE BONNET LANE

Casa En Venta
$405,000

BTC: 5.05501226

ETH: 166.52960526

-$15K (2026/10/06)
28 días
4 camas
2 baños
2,568 sqft

Visión general

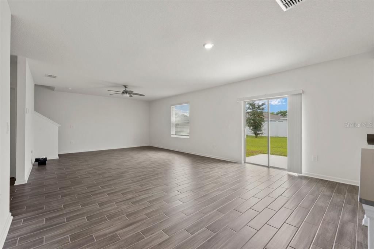
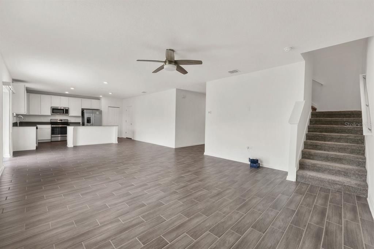
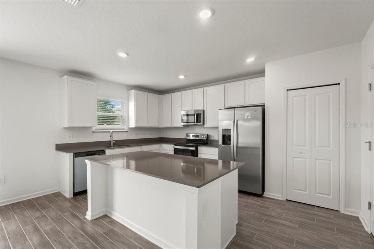
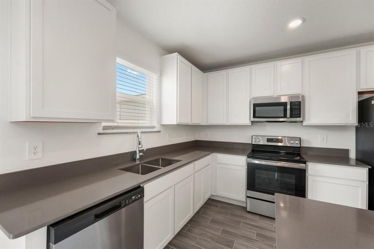
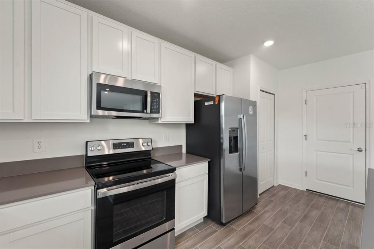
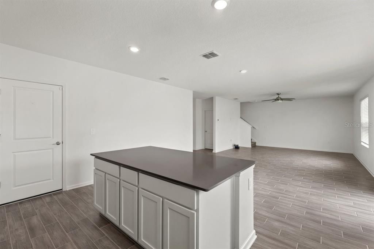
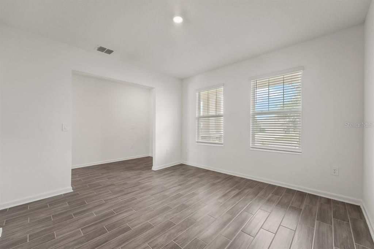
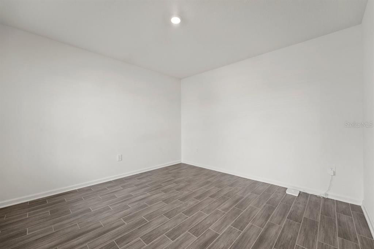
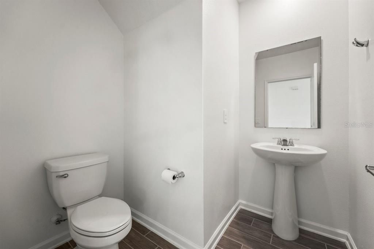
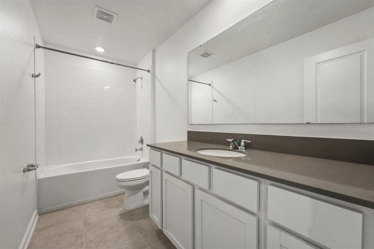
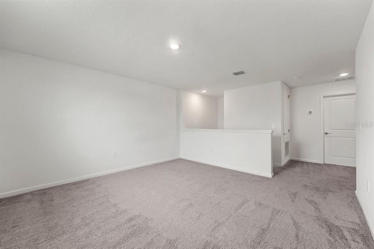
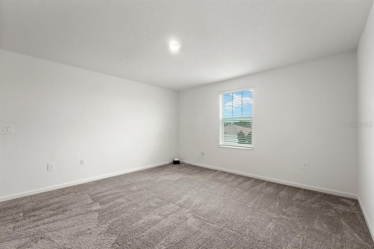
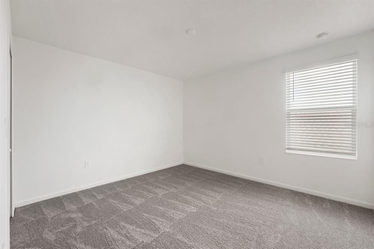
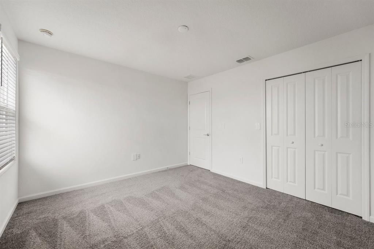
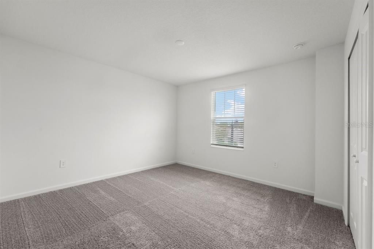
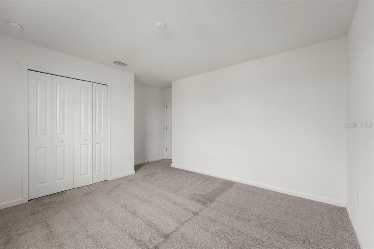
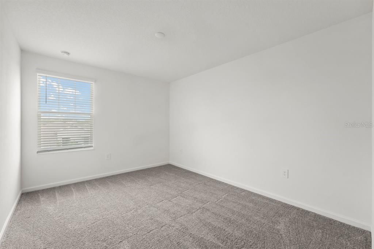
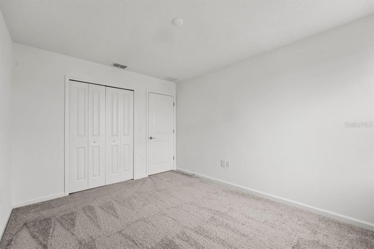
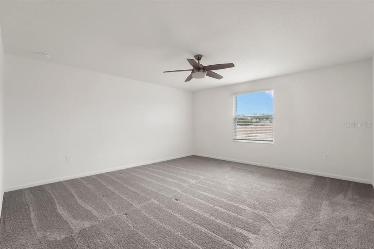
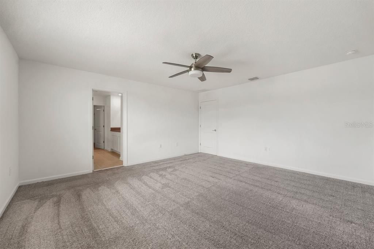
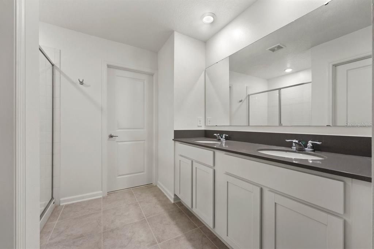
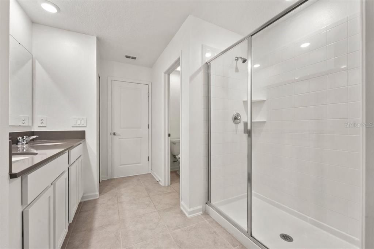
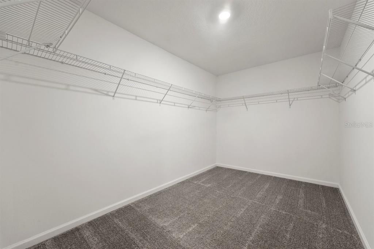
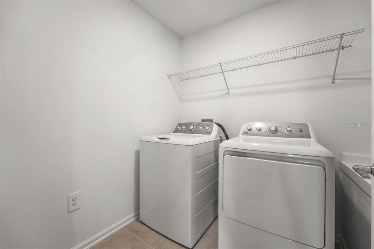
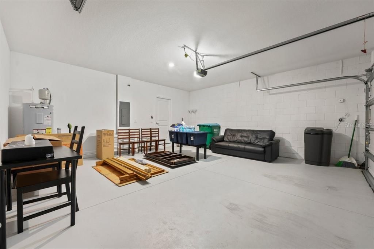
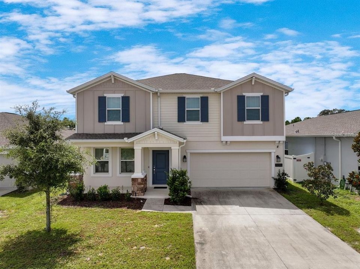
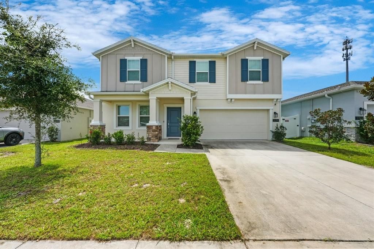
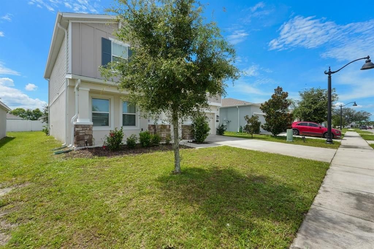
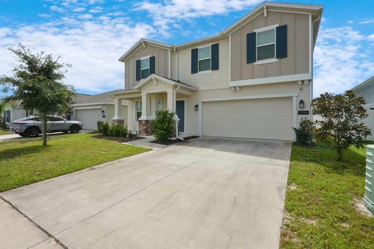
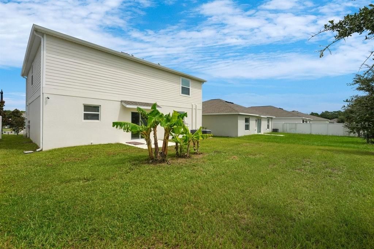
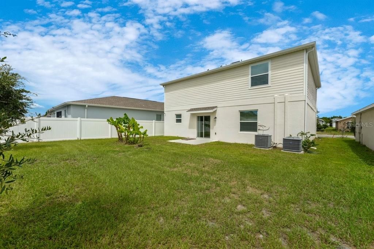
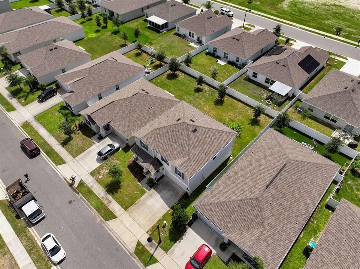
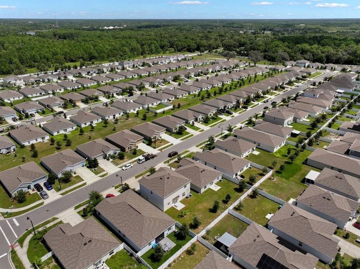
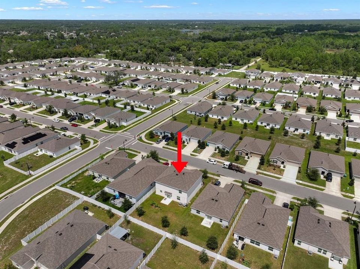
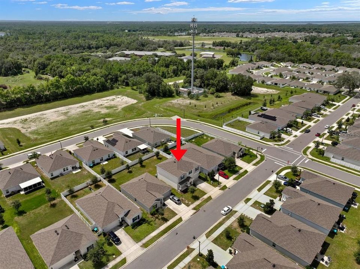
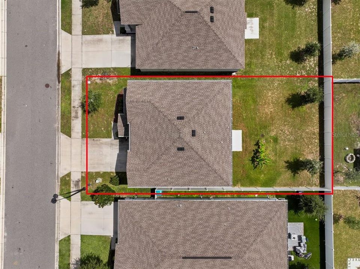
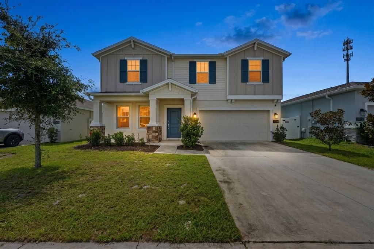
Welcome to this spacious 2023-built, 4-bedroom, 2.5-bath home offering 2,568 square feet of living space in Vineland Reserve! This newer construction, concrete block home combines modern finishes, an open-concept floor plan, generous living spaces, and a 2-car garage, making it an excellent option for buyers looking for room to spread out in the Osteen/Deltona area. Step inside to a bright and inviting main level featuring durable tile flooring, recessed lighting, and an open layout designed for comfortable everyday living and entertaining. The modern kitchen opens directly to the main living and dining areas and features white cabinetry, stainless steel appliances, abundant counter space, a large center island with breakfast bar seating, and a walk-in pantry. Sliding glass doors provide easy access to the backyard and bring plenty of natural light into the living space. A convenient half bath completes the first floor. Upstairs, you'll find an impressively spacious loft/flex area that adds valuable additional living space and can easily serve as a second family room, media area, playroom, home office, or game room. The generously sized primary suite offers plenty of room to unwind along with a large walk-in closet and private ensuite bath featuring dual sinks and a walk-in shower. Three additional bedrooms provide flexibility for family, guests, work-from-home space, or hobbies, while an additional full bathroom and upstairs laundry room add everyday convenience. Outside, enjoy a covered front porch, rear patio, and backyard with room to create your own outdoor living space. The attached 2-car garage provides additional parking and storage. With its 2023 construction, concrete block exterior, 4-bedroom layout, oversized upstairs loft, open-concept kitchen and living area, and more than 2,500 square feet of living space, this move-in-ready Vineland Reserve home delivers the space and modern design today's buyers are searching for. Conveniently located in Osteen with access to Deltona, Sanford, Lake Monroe, shopping, dining, schools, parks, and major roadways, this home offers a great combination of newer construction and Central Florida convenience. Schedule your private showing and see everything this spacious 4-bedroom Vineland Reserve home has to offer!

Ubicación

Florida • OSTEEN • 32764 • Casa • En Venta

Detalles

Tipo:
Residential
Estacionamiento:
Sin datos
Año de construcción:
2023
Lote:
0.13 Hectáreas
Calefacción:
Central / Electric
precio por sq. medidor:
$158
Enfriamiento:
Central Air
HOA:
$110

Valuation

Our model vs. what's actually selling nearby.
Estimate
$483,870
$421K – $560K
Confidence Low
List vs. estimate
$78K below estimate
List $405,000 · -16.3%
Our model says this listing is priced below recent comparable activity. Expect competition.
Price per sq ft
$157
-36.3% vs. city median $247
Based on
9 MLS comparables
Median of recent comparable listings. Sold comps use closing price, active listings use list price.

Destacados

Annual tax
$6,930
2025
HOA
$110/mo
Garage
2 car garage
Pets
Allowed
Más hechos y características
  • Piso

    • Carpet

    • Tile

    Calefacción

    • Central

    • Electric

    Enfriamiento

    • Central Air

    Accesorios

    • Dishwasher

    • Dryer

    • Microwave

    • Range

    • Refrigerator

    • Washer

    Otras características interiores

    • Ceiling Fan(s)

    • Eating Space In Kitchen

    • Open Floorplan

    • Split Bedroom

    • Walk-In Closet(s)

    Dormitorios y baños

    • Dormitorios: 4

    • Baños: 1

    • Baños completos: 2

  • Propiedad

    • Pisos: Two

    • Características Exteriores: Lighting / Rain Gutters

    Lote

    • Lote: 0.13 Hectáreas

    Otra Información de Propiedad

    • Número de Parcela: 911203001100

    • Zonificación: RESI

  • Tipo y estilo

    • Tipo de propiedad: Residential

    • Subtipo de propiedad: Single Family Residence

  • Utilidad

    • Public

  • Otra información financiera

    • HOA: $110

    • Frecuencia HOA: Monthly

    • Importe anual de impuestos: $6,930

  • Detalles de la fuente

    • MLS ID: V4951291

    Otros hechos

    • Materiales de construcción: Block / Concrete / Stucco

    • Detalles de la fundación: Slab

    • Características de lavandería: Inside / Laundry Room

    • Caras de dirección: North

    • Espacios de garaje: 2

    • Garaje adjunto: Si

    • Garaje: Si

    • Salón: 2568

    • Fuente de agua: Public

    • Nombre de subdivisión: VINELAND RESERVE PH 2

Consulta privada
Habla con el asesor de este inmueble.
Planos, documentos del HOA, comparables off-market, agendar una visita privada — un solo mensaje directo al especialista local.

Más como esta

En Venta
$309,900
Casa
3 camas · 2 baños · 1,561 sqft
VINELAND RESERVE PH 2, OSTEEN
3085 BLUE BONNET LANE
Nuevo
En Venta
$429,999
Casa
5 camas · 3 baños · 2,601 sqft
COURTLAND PARK PHASE 1, DELTONA
1144 AUGUST SKY DRIVE
Nuevo
En Venta
$359,900
Casa
4 camas · 2 baños · 2,238 sqft
DELTONA LAKES UNIT 63, DELTONA
210 CITATION AVENUE
Nuevo
En Venta
$300,000
Casa
3 camas · 2 baños · 1,403 sqft
DELTONA, DELTONA
1050 PARNELL COURT
-$15K
En Venta
$335,000
Casa
3 camas · 2 baños · 1,613 sqft
DELTONA LAKES UNIT 59, DELTONA
519 BIRCHWOOD LANE
En Venta
$430,000
Casa
3 camas · 3 baños · 1,966 sqft
DELTONA LAKES UNIT 17, DELTONA
2178 INDIA BOULEVARD
En Venta
$390,000
Casa
5 camas · 3 baños · 2,448 sqft
COURTLAND PARK PH 2, DELTONA
928 AUGUST SKY DRIVE
En Venta
$334,900
Casa
3 camas · 2 baños · 1,422 sqft
DELTONA LAKES UNIT 44, DELTONA
891 HANFORD DRIVE

Mercado cerca de esta dirección

Conteos en vivo en la misma zona.
Ver todo

The multiple listing information is provided by the Stellar MLS from a copyrighted compilation of listings. The compilation of listings and each individual listing are ©2026-present Stellar MLS. All Rights Reserved. The information provided is for consumers' personal, noncommercial use and may not be used for any purpose other than to identify prospective properties consumers may be interested in purchasing. All properties are subject to prior sale or withdrawal. All information provided is deemed reliable but is not guaranteed accurate, and should be independently verified. Listing courtesy of: RE/MAX SIGNATURE