Sell Your Home
Get a free home valuation
Contact
Tell us about your needs
3110 BELMORE ROAD

House Active With Contract
$599,900

BTC: 9.20374348

ETH: 315.29874280

3 days
4 bds
2 ba
1,945 sqft

Overview

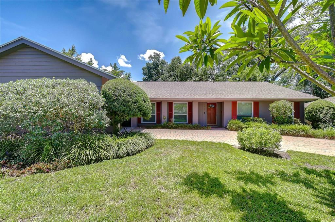
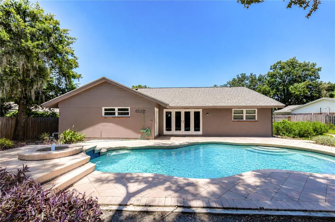
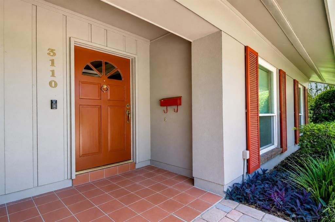
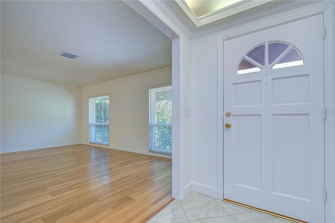
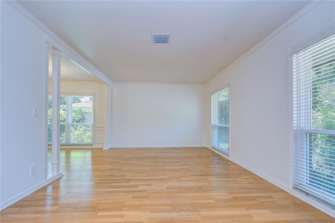
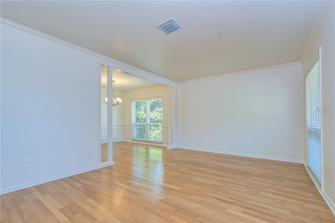
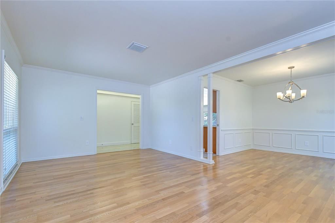
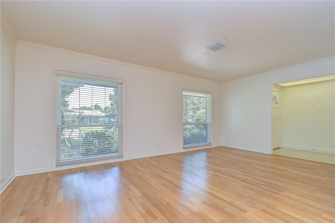
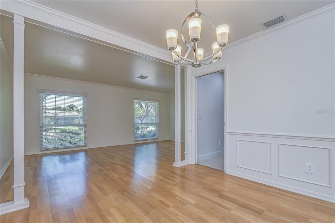
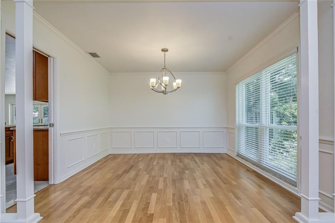
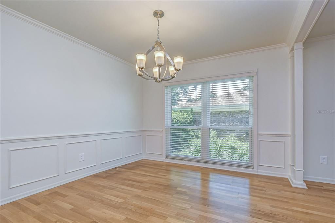
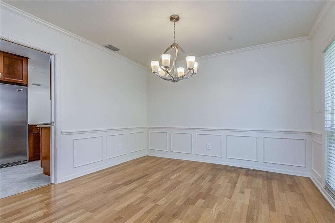
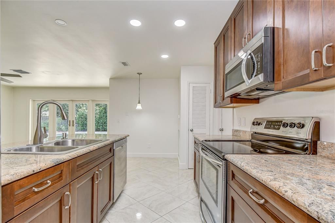
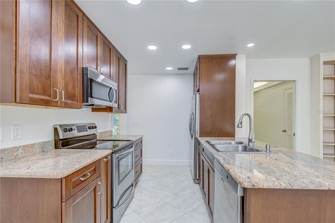
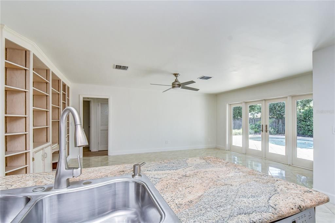
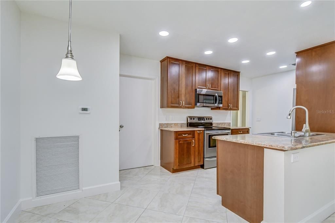
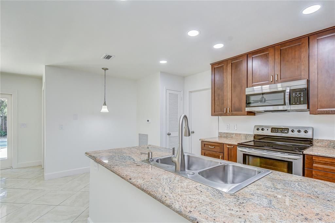
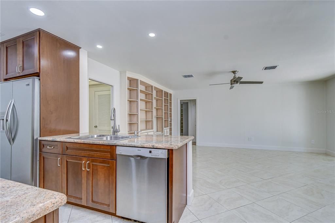
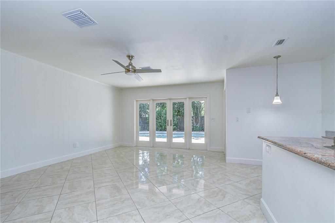
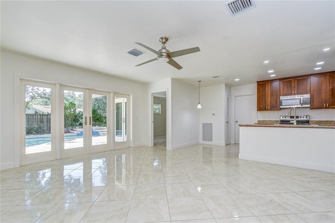
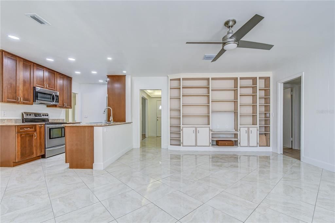
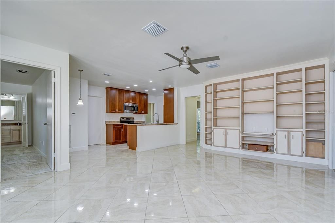
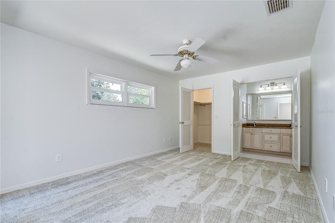
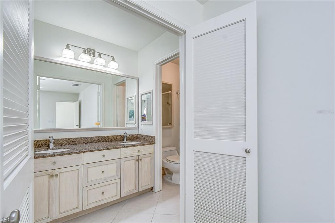
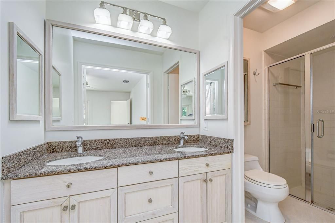
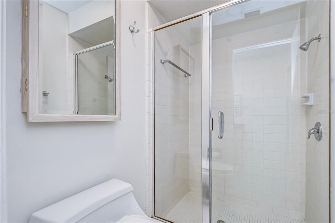
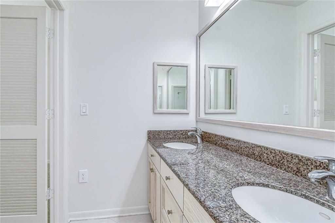
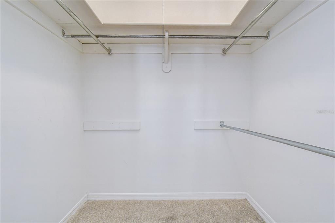
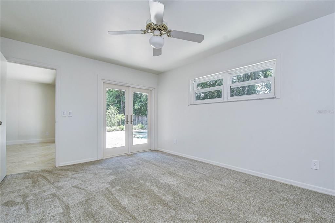
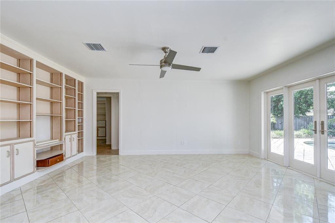
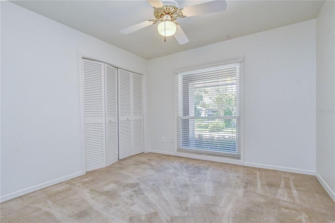
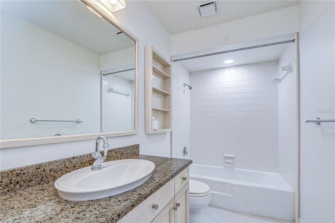
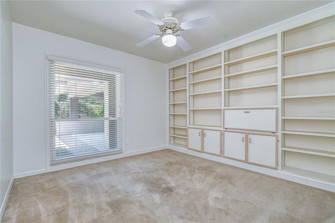
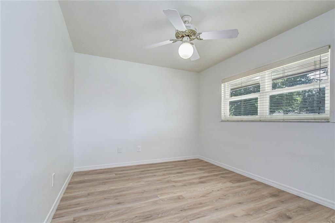
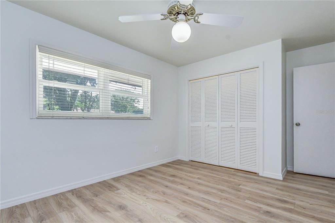
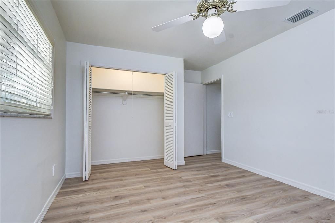
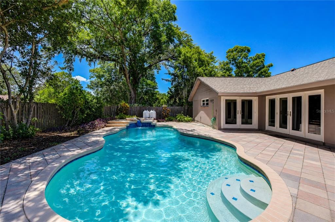
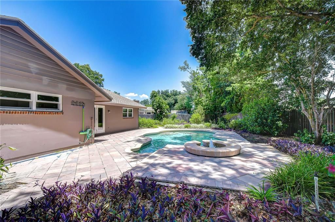
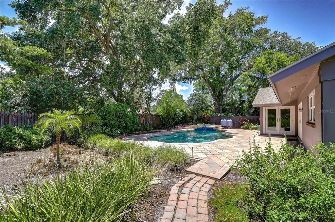
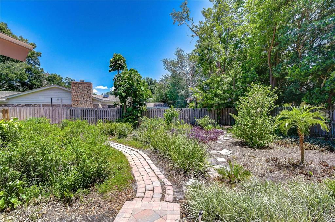
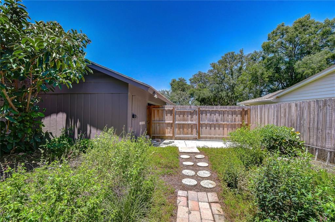
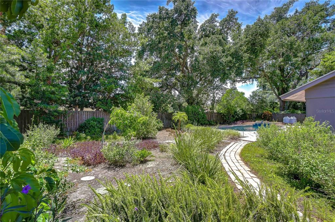
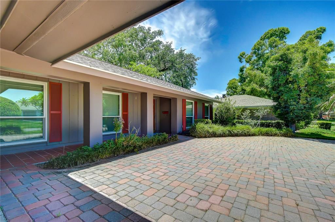
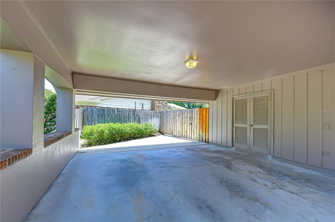
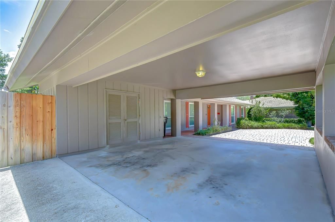

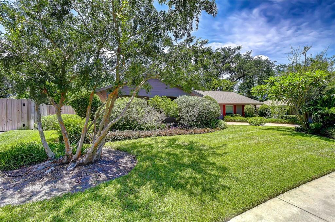
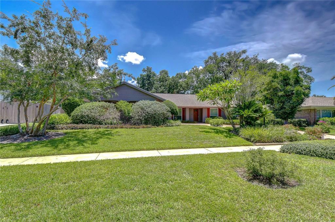
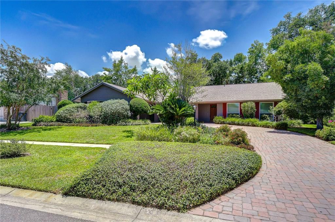
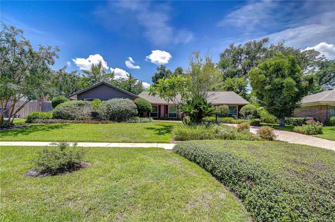
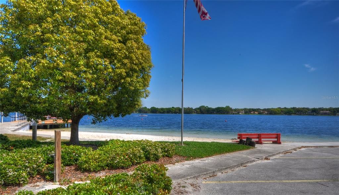
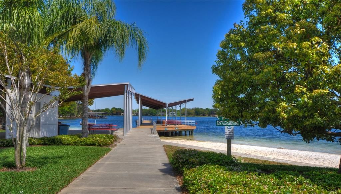
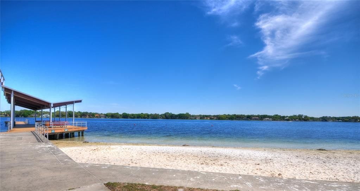
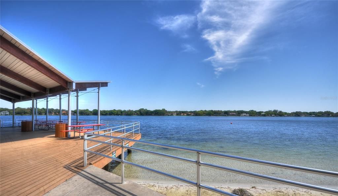
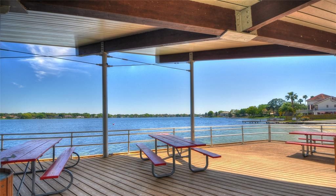
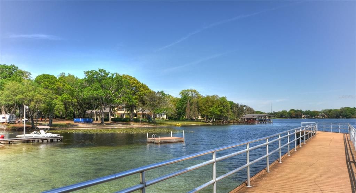
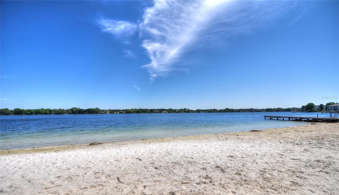
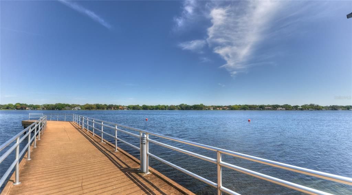
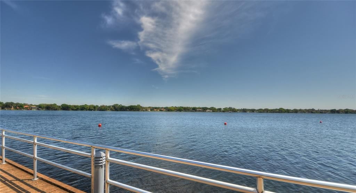
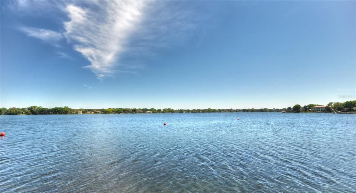
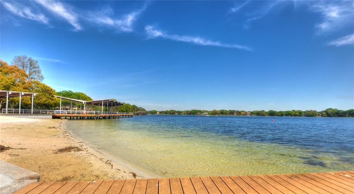
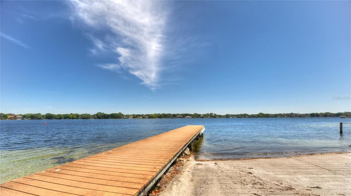
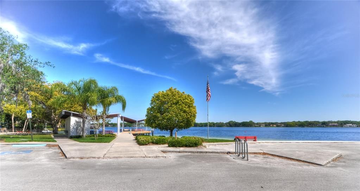
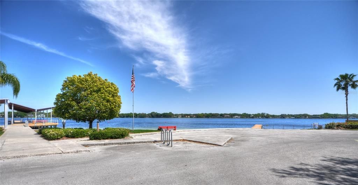
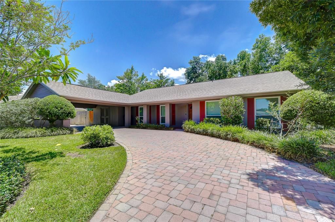
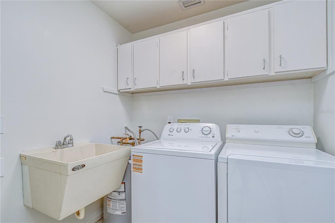
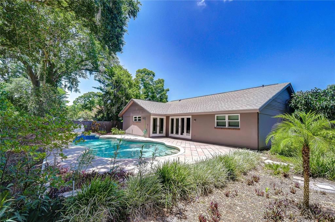
Under contract-accepting backup offers. Virtually Staged. ORIGINAL CARROLLWOOD GEM! MOVE-IN READY 4 bedroom/2 bath/2-car carport POOL HOME is a short walk to the community's private SKI-SIZE, 210 ACRE, LAKE CARROLL and White Sands Beach. This immaculate home with lovely curb appeal has BRAND NEW interior paint, ROOF 2021; A/C 2025; WATER HEATER 2021, HURRICANE RATED WINDOWS 2014 and GENERATOR installed 2025. BOATING enthusiasts will love easy access to the community boat ramp. Enjoy water sports, fishing and relaxing on your own private lakefront beach with pavilion. This ranch-style home features an open front porch, 3-1 split bedroom plan, formal living and dining room, a spacious family room with the kitchen open to the living area, and an interior utility room with laundry tub and cabinet storage. The kitchen, with its Shaker style cabinets, granite counter tops, stainless steel appliances, and family room are at the heart of the home. French Doors lead out to the large open pool with pavers and spacious FENCED backyard. The separate dining room is accented with chair rail and picture molding. The PRIMARY BEDROOM has BRAND NEW CARPET, WALK-IN CLOSET and French Door access to pool area. Large storage closet in two-car carport. The community offers two parks with playgrounds, a dog park, tennis and pickleball courts at the clubhouse, fishing dock, beach pavilion and events throughout the year including Halloween and December holiday parades. No HOA - $800 non-advalorem tax payable to Carrollwood Recreation ISD is included in your annual property tax bill. LOCATION! LOCATION! LOCATION! Highly sought after Original Carrollwood offers a unique lifestyle and lake access without all the high fees of other communities. DON'T DELAY! SCHEDULE YOUR SHOWING TODAY! THIS WARM AND INVITING HOME WON'T LAST!
Location

Details

Type:
Residential
Parking:
Driveway
Year Built:
1971
Lot:
0.25 Acres
Heating:
Central / Electric
Price/sqft:
$308
Cooling:
Central Air
HOA:
No Data

Valuation

Our model vs. what's actually selling nearby.
Estimate
$514,900
$398K – $569K
Confidence Low
List vs. estimate
$85K above estimate
List $599,900 · +16.5%
Our model says this listing is priced above recent comparable activity. Room to negotiate.
Price per sq ft
$308
+4.4% vs. city median $295
Based on
7 MLS comparables
Median of recent comparable listings. Sold comps use closing price, active listings use list price.

Highlights

Annual tax
$3,663
2025
Pool
Gunite
View
Pool
Pets
Allowed
All facts and features
  • Flooring

    • Carpet

    • Luxury Vinyl

    • Tile

    Heating

    • Central

    • Electric

    Cooling

    • Central Air

    Appliances

    • Dishwasher

    • Disposal

    • Dryer

    • Electric Water Heater

    • Microwave

    • Range

    • Refrigerator

    • Washer

    Other interior features

    • Built-in Features

    • Ceiling Fan(s)

    • Chair Rail

    • Kitchen/Family Room Combo

    • Primary Bedroom Main Floor

    • Split Bedroom

    • Stone Counters

    • Walk-In Closet(s)

    Bedrooms and bathrooms

    • Bedrooms: 4

    • Full bathrooms: 2

  • Parking

    • Driveway

    Property

    • Levels: One

    • Pool Private: Yes

    • Exterior Features: French Doors / Irrigation System / Rain Gutters / Sidewalk

    Lot

    • Lot: 0.25 Acres

    Other Property Information

    • Parcel Number: U1028180Z400002100006.0

    • Zoning: RSC-6

  • Type and style

    • Property Type: Residential

    • Property Sub Type: Single Family Residence

  • Utility

    • Cable Available

    • Electricity Connected

    • Public

    • Sewer Connected

    • Street Lights

    • Underground Utilities

    • Water Connected

  • Other financial information

    • Annual tax amount: $3,663

  • Source details

    • MLS ID: TB8529409

    Other facts

    • Construction Materials: Block / Stucco

    • Foundation Details: Slab

    • Laundry Features: Inside / Laundry Room

    • Lot Features: In County / Landscaped / Sidewalk

    • Patio And Porch Features: Front Porch

    • Pool Features: Gunite / In Ground

    • Window Features: Blinds

    • Direction Faces: Northeast

    • Architectural Style: Ranch

    • Living Area: 1945

    • Water Source: Public

    • Lot Size Dimensions: 89 x 120

    • Subdivision Name: CARROLLWOOD SUB UN 27

Private inquiry
Talk to the advisor on this listing.
Floor plans, HOA docs, off-market comparables, scheduling a private showing — one message, direct to the local specialist.

More like this

Active With Contract
$565,000
House
3 bds · 2 ba · 1,902 sqft
DANELI NORTH SUB, TAMPA
1030 SYLVIA LANE
Active With Contract
$670,000
House
7 bds · 4 ba · 2,975 sqft
UNPLATTED, TAMPA
102 GARLAND COURT
New
Active With Contract
$540,000
House
4 bds · 2 ba · 2,086 sqft
FAIRWAY VILLAGE, TAMPA
12008 NICKLAUS CIRCLE
New
Active With Contract
$599,000
House
4 bds · 2 ba · 2,168 sqft
BRENTWOOD SUB, TAMPA
14309 BRENTWOOD DRIVE
New
Active With Contract
$449,000
House
3 bds · 2 ba · 1,630 sqft
0Q6 NORTHDALE SECTION C UNIT NO 2, TAMPA
4702 SOUTHBREEZE DRIVE
New
Active With Contract
$550,000
House
4 bds · 2 ba · 2,398 sqft
NORTHDALE SEC A UNIT 4, TAMPA
4002 PEBBLESTONE PLACE
New
Active With Contract
$579,999
House
4 bds · 3 ba · 2,432 sqft
NORTHDALE SEC A UNIT 1, TAMPA
15808 ASHBURY PLACE
New
Active With Contract
$422,000
House
3 bds · 2 ba · 1,176 sqft
TAMPAS NORTH SIDE CNTRY CL, TAMPA
13307 N OREGON AVENUE

Market around this address

Live counts in the same area.
View all

The multiple listing information is provided by the Stellar MLS from a copyrighted compilation of listings. The compilation of listings and each individual listing are ©2026-present Stellar MLS. All Rights Reserved. The information provided is for consumers' personal, noncommercial use and may not be used for any purpose other than to identify prospective properties consumers may be interested in purchasing. All properties are subject to prior sale or withdrawal. All information provided is deemed reliable but is not guaranteed accurate, and should be independently verified. Listing courtesy of: KELLER WILLIAMS TAMPA PROPERTIES