Sell Your Home
Get a free home valuation
Contact
Tell us about your needs

3110 BULKLEY PLACE

House Active With Contract
$455,000

BTC: 6.98066892

ETH: 239.14140352

-$4K (2026/06/11)
38 days
4 bds
2 ba
2,312 sqft

Overview

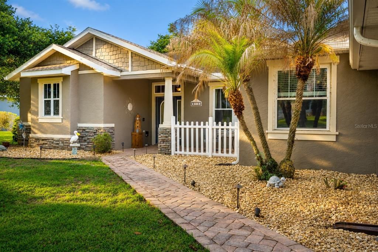
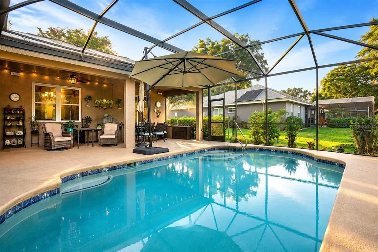
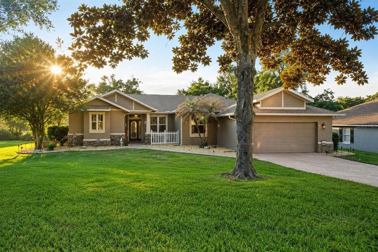
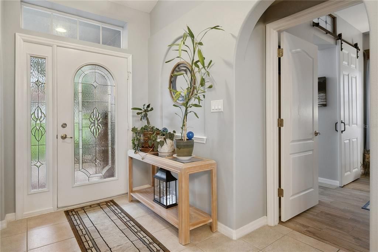
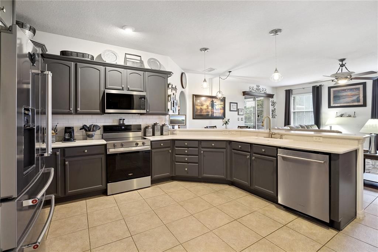
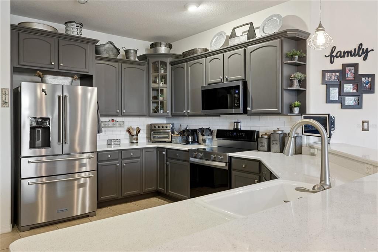
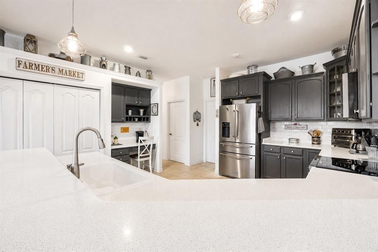
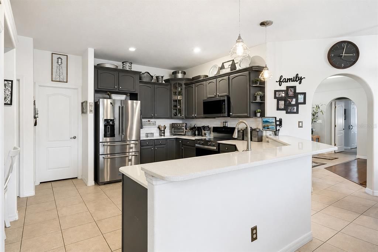
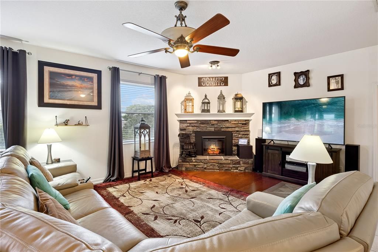
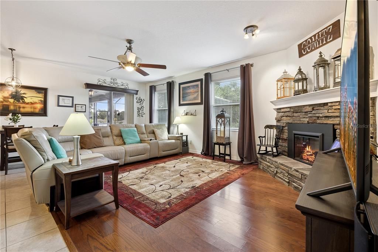
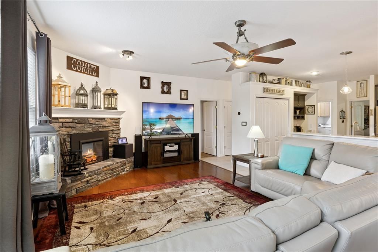
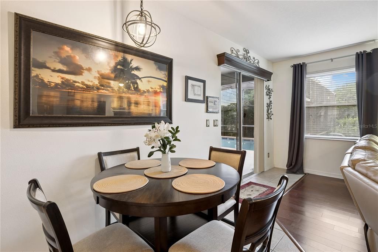
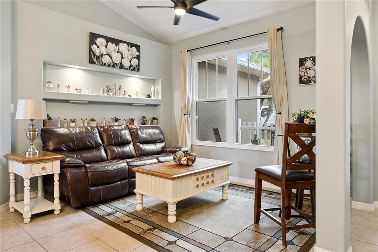
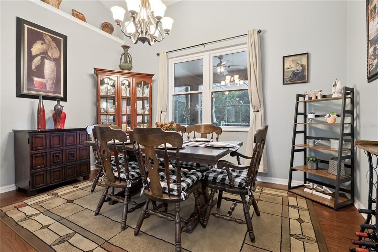
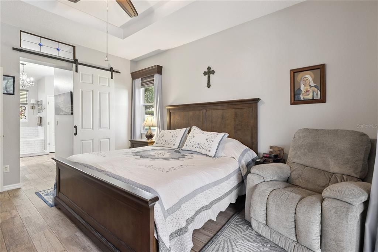
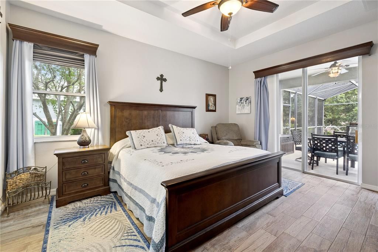
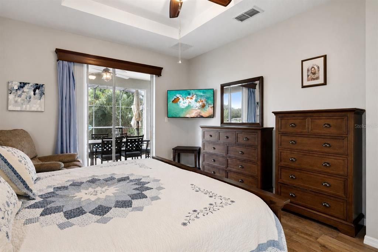
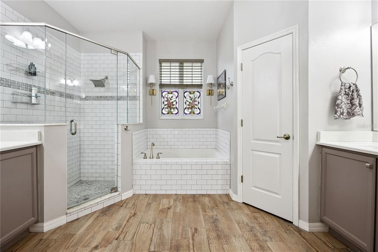
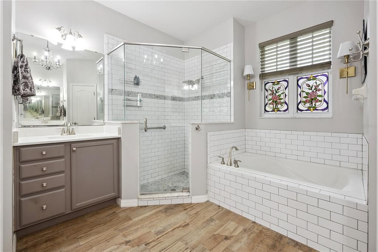
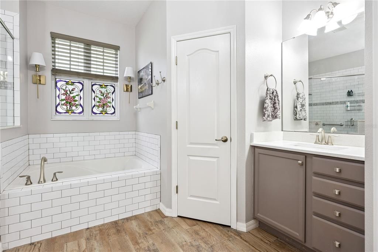
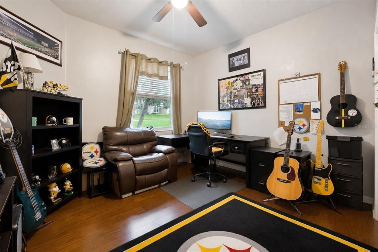
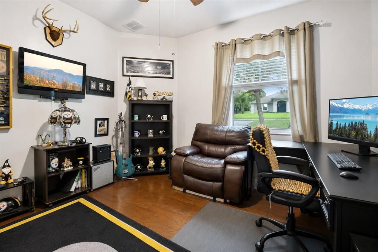
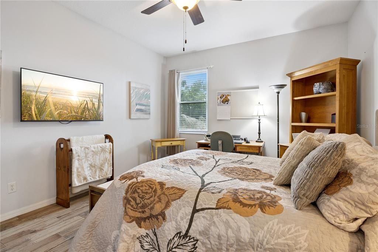
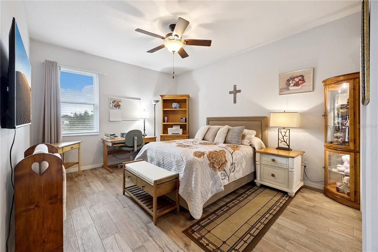
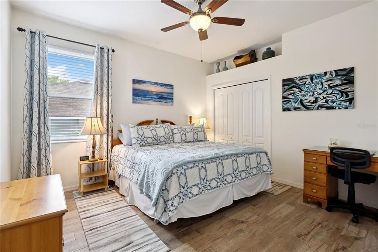
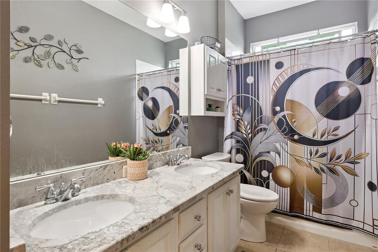
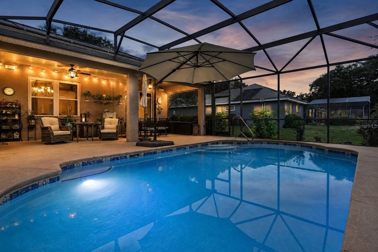
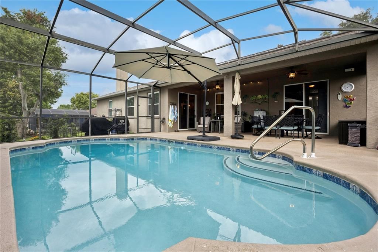
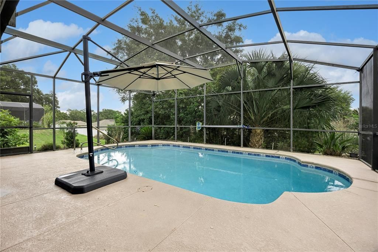
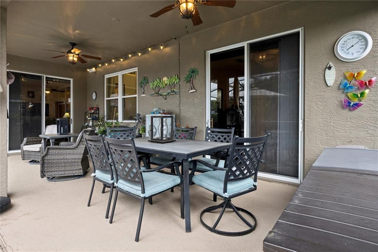
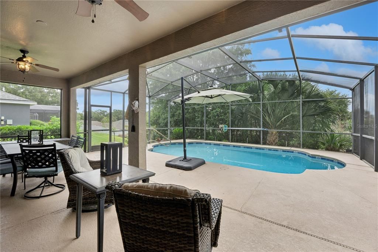
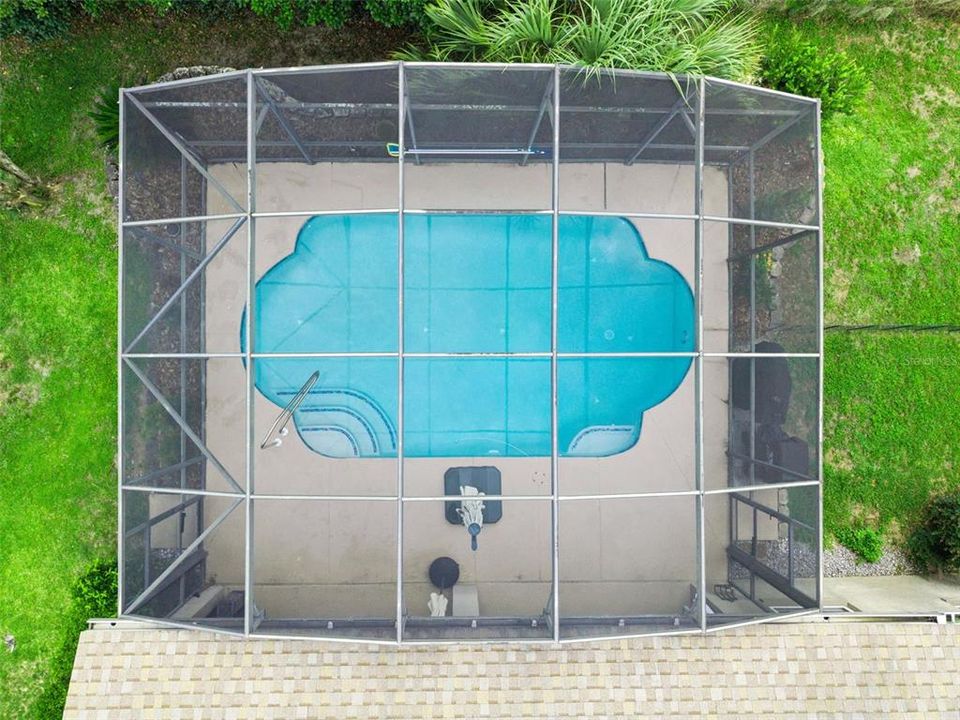
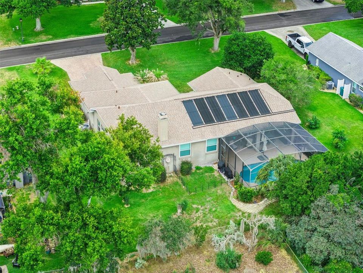
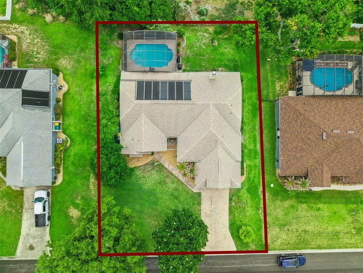
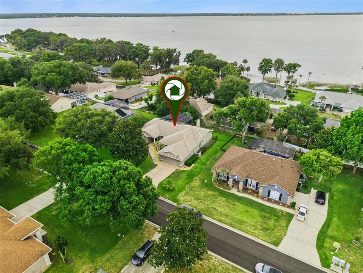
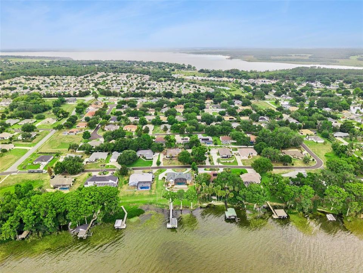
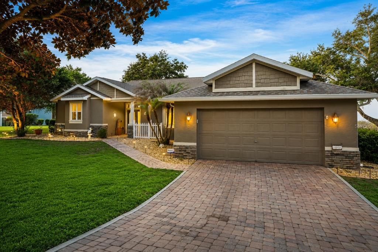
Under contract-accepting backup offers. Move-in ready pool home in the highly desirable Westgate community! This beautifully maintained home offers the perfect combination of comfort, style, and peace of mind with major updates already completed, including a roof replaced in 2022, HVAC replaced in 2020, windows replaced in 2023, new kitchen appliances in 2026, and a pool resurfacing completed in 2022. From the moment you arrive, you'll appreciate the impressive curb appeal featuring stacked stone accents, a paver driveway, and a welcoming entry. Inside, soaring ceilings and a sought-after split floor plan create a spacious and airy feel throughout the home. Designed for both everyday living and entertaining, the flexible layout includes a large main living area plus an additional front living room that can serve as a formal sitting room, home office, playroom, or second gathering space. The open-concept kitchen overlooks the family room and pool area and features beautiful granite countertops, ample cabinetry, and brand-new appliances, making it the heart of the home. Step outside and experience true Florida living. The oversized screened lanai, thermal solar-heated saltwater pool, and private backyard provide the perfect setting for relaxing weekends, family gatherings, and year-round outdoor enjoyment. Residents of Westgate also enjoy access to the community dock on Lake Eustis, where you can fish, watch breathtaking sunsets, or simply enjoy the waterfront lifestyle. Conveniently located just minutes from charming downtown Eustis, vibrant Mount Dora, shopping, dining, and local events, this home offers the lifestyle you've been searching for. Beautifully updated, meticulously maintained, and truly move-in ready—this is a rare opportunity to own one of Westgate's most desirable pool homes. Schedule your private showing before it's gone!!

Location

Details

Type:
Residential
Parking:
Garage Door Opener / On Street / Open / Parking Pad
Year Built:
2004
Lot:
0.29 Acres
Heating:
Central
Price/sqft:
$197
Cooling:
Central Air
HOA:
$550

Valuation

Our model vs. what's actually selling nearby.
Estimate
$398,900
$313K – $486K
Confidence Low
List vs. estimate
$56K above estimate
List $455,000 · +14.1%
Our model says this listing is priced above recent comparable activity. Room to negotiate.
Price per sq ft
$196
-7.2% vs. city median $212
Based on
9 MLS comparables
Median of recent comparable listings. Sold comps use closing price, active listings use list price.

Highlights

Annual tax
$4,840
2025
HOA
$550/yr
Pool
Gunite
Garage
2 car garage
Pets
Allowed
All facts and features
  • Flooring

    • Ceramic Tile

    • Luxury Vinyl

    Heating

    • Central

    Cooling

    • Central Air

    Appliances

    • Dishwasher

    • Microwave

    • Range

    Other interior features

    • Ceiling Fan(s)

    • Eating Space In Kitchen

    • High Ceilings

    • Kitchen/Family Room Combo

    • Living Room/Dining Room Combo

    • Open Floorplan

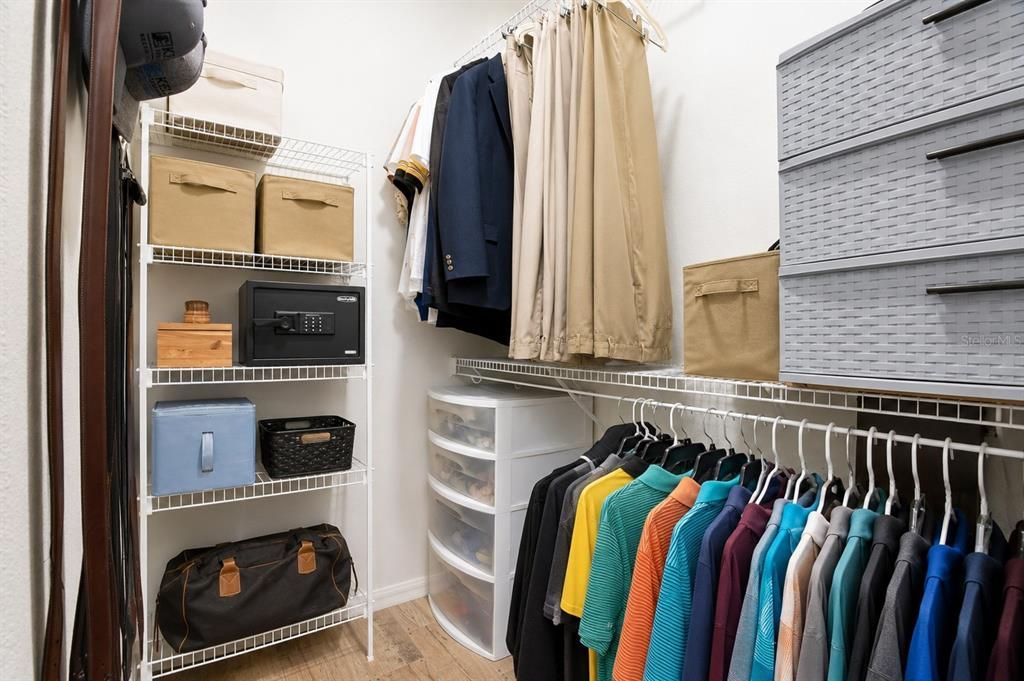
    • Primary Bedroom Main Floor

    • Split Bedroom

    • Stone Counters

    • Vaulted Ceiling(s)

    • Walk-In Closet(s)

    • Window Treatments

    Bedrooms and bathrooms

    • Bedrooms: 4

    • Full bathrooms: 2

  • Parking

    • Garage Door Opener

    • On Street

    • Open

    • Parking Pad

    Property

    • Levels: One

    • Pool Private: Yes

    • Exterior Features: Irrigation System / Rain Gutters

    Lot

    • Lot: 0.29 Acres

    Other Property Information

    • Parcel Number: 331826060500004400

    • Zoning: RES

  • Type and style

    • Property Type: Residential

    • Property Sub Type: Single Family Residence

  • Utility

    • Cable Connected

    • Electricity Connected

    • Sprinkler Meter

    • Street Lights

  • Other financial information

    • HOA: $550

    • HOA Frequency: Annually

    • Annual tax amount: $4,840

  • Source details

    • MLS ID: G5112546

    Other facts

    • Construction Materials: Block / Stucco

    • Foundation Details: Slab

    • Fireplace Features: Electric / Family Room

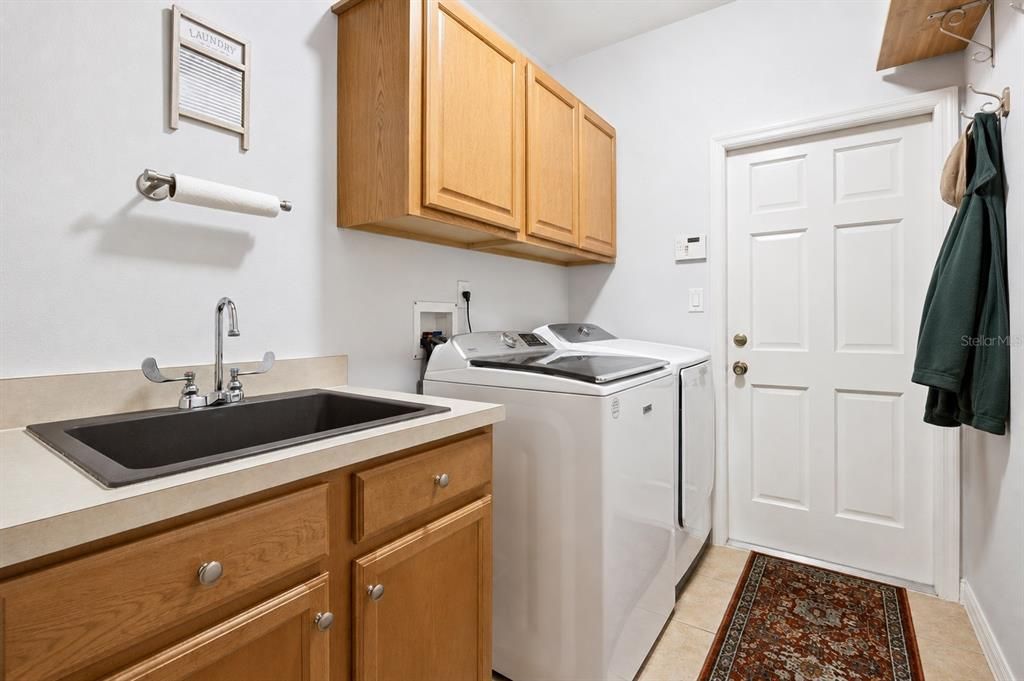
    • Laundry Features: Inside

    • Lot Features: City Lot / Level

    • Patio And Porch Features: Deck / Patio / Porch / Screened

    • Pool Features: Gunite / Lighting / Salt Water / Screen Enclosure / Solar Heat

    • Window Features: Blinds / Window Treatments

    • Direction Faces: North

    • Architectural Style: Traditional

    • Fireplace: Yes

    • Water Body Name: EUSTIS

    • Garage Spaces: 2

    • Garage: Yes

    • Living Area: 2312

    • Water Source: Public

    • Lot Size Dimensions: 100 x 130

    • Subdivision Name: WESTGATE PH II

Private inquiry
Talk to the advisor on this listing.
Floor plans, HOA docs, off-market comparables, scheduling a private showing — one message, direct to the local specialist.

More like this

New
Active With Contract
$349,950
House
3 bds · 2 ba · 1,600 sqft
LAKE YALE LANDING, EUSTIS
2635 LAKE LANDING BOULEVARD
New
Active With Contract
$351,415
House
4 bds · 2 ba · 1,839 sqft
GROVES AT GRAND ISLAND, GRAND ISLAND
12832 TROVITA DRIVE
Active With Contract
$330,000
House
2 bds · 2 ba · 1,012 sqft
WESTERN SHORES SECOND ADD, LEESBURG
34410 ISLAND DRIVE
Active With Contract
$330,000
House
4 bds · 2 ba · 1,864 sqft
GRAND ISLAND RESERVE, GRAND ISLAND
2580 PLUMADORE DRIVE
Active With Contract
$485,000
House
3 bds · 2 ba · 3,040 sqft
MAGNOLIA FARMS LT 01 PB 50 PG 95-96 ORB 248, EUSTIS
1251 MAGNOLIA FARMS COURT
Active With Contract
$387,990
House
4 bds · 2 ba · 2,305 sqft
AVALON PARK TAVARES, TAVARES
3717 SALVIA COURT
-$20K
Active With Contract
$327,490
House
3 bds · 2 ba · 1,589 sqft
AVALON PARK TAVARES, TAVARES
3827 SENNA WAY
-$6K
Active With Contract
$334,000
House
3 bds · 2 ba · 1,688 sqft
BRENDENWOOD SUB, GRAND ISLAND
13530 BERKSHIRE COURT

Market around this address

Live counts in the same area.
View all

The multiple listing information is provided by the Stellar MLS from a copyrighted compilation of listings. The compilation of listings and each individual listing are ©2026-present Stellar MLS. All Rights Reserved. The information provided is for consumers' personal, noncommercial use and may not be used for any purpose other than to identify prospective properties consumers may be interested in purchasing. All properties are subject to prior sale or withdrawal. All information provided is deemed reliable but is not guaranteed accurate, and should be independently verified. Listing courtesy of: SUCCESS HOME SALES, LLC