Sell Your Home
Get a free home valuation
Contact
Tell us about your needs
3119 HYDE PARK DRIVE

House For Sale
$1,225,000

BTC: 18.79410862

ETH: 643.84224026

-$74K (2026/07/30)
65 days
5 bds
3 ba
3,280 sqft

Overview

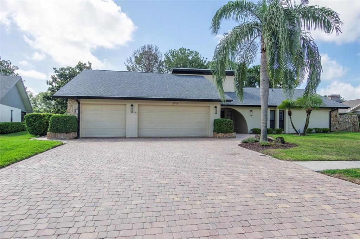
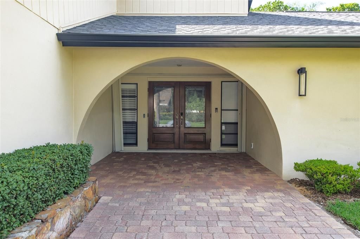
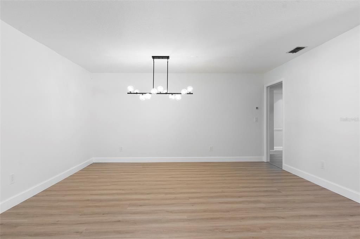
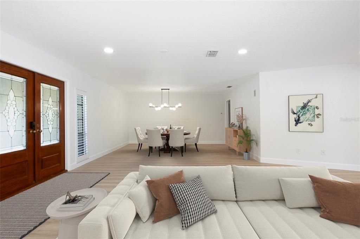
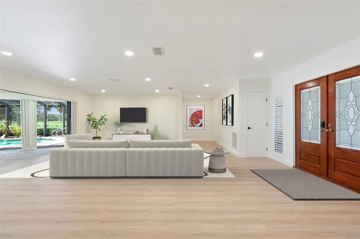
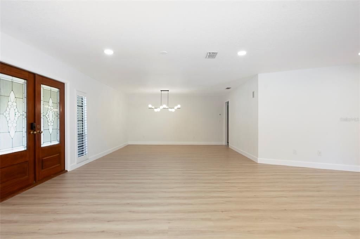
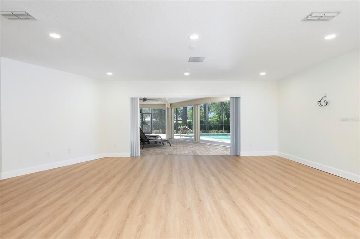
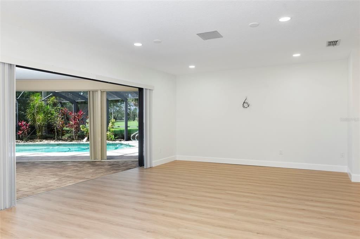
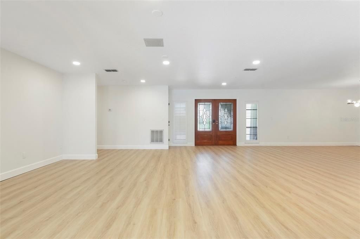
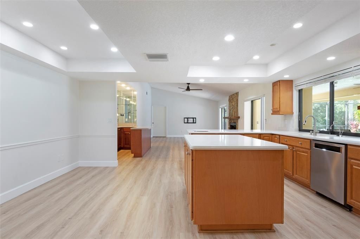
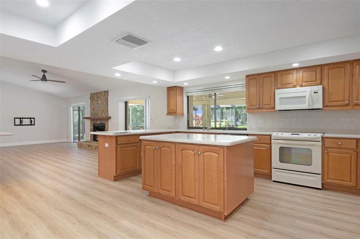
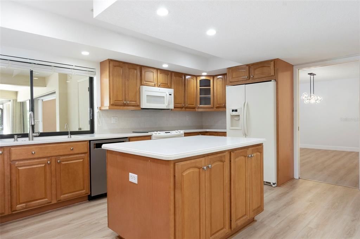
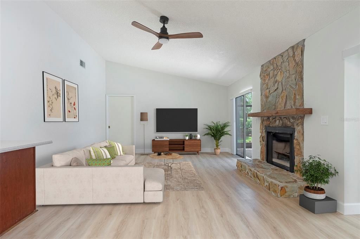
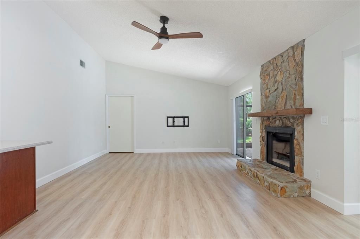
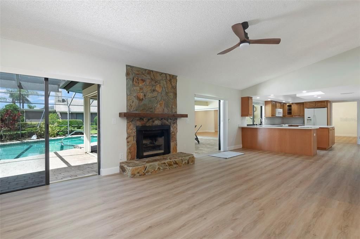
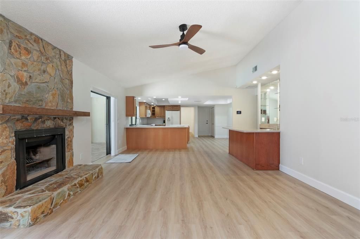
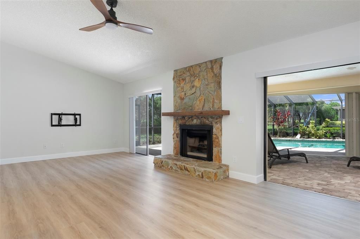
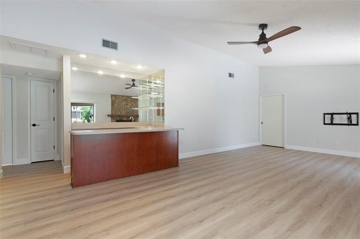
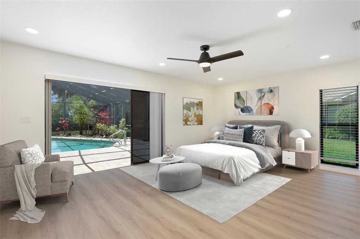
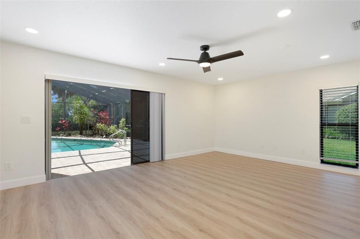
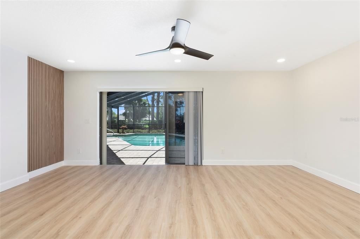
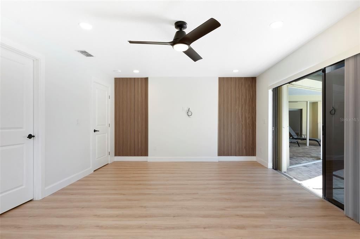
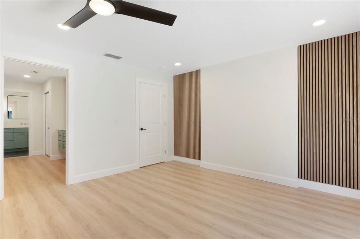
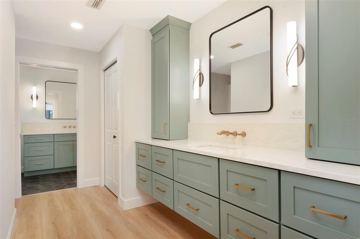
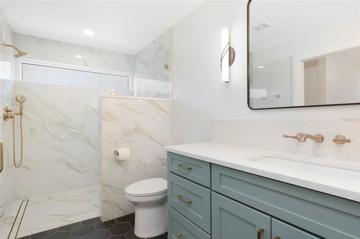
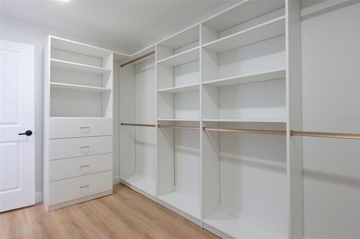
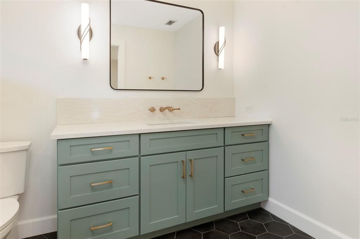
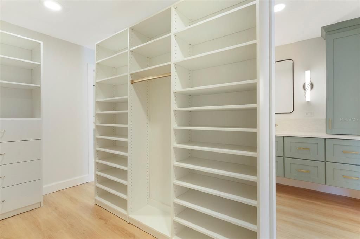
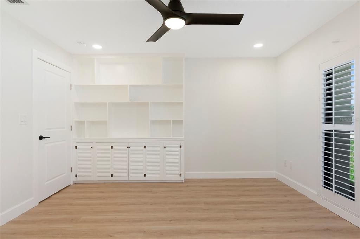
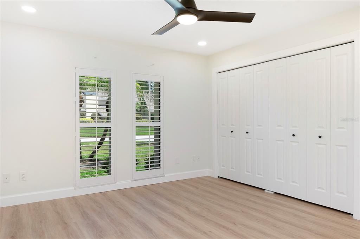
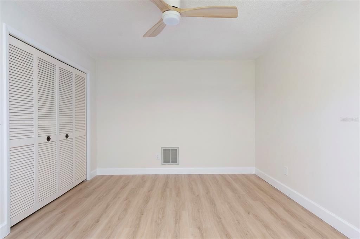
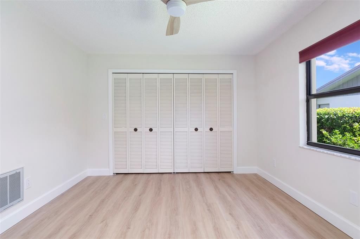
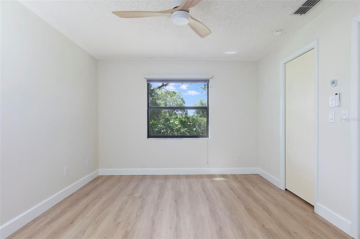
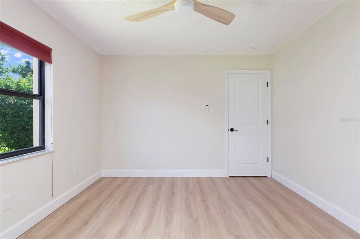
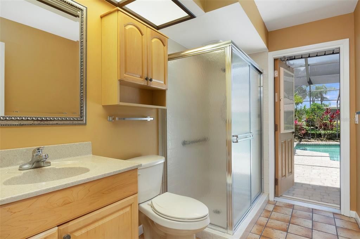
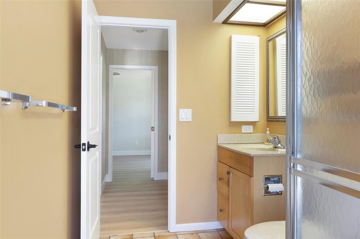
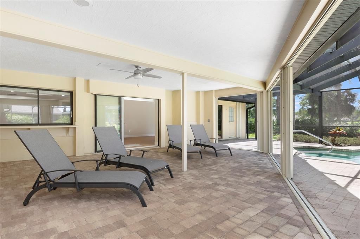
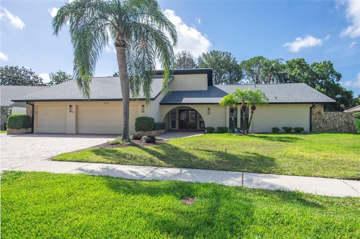
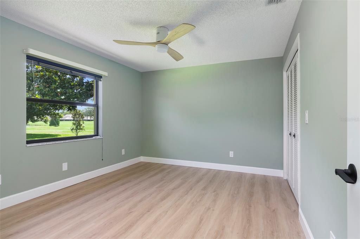
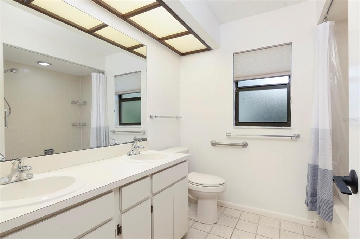
One or more photo(s) has been virtually staged. A turn-key opportunity in the heart of Countryside, Clearwater! A versatile 3-way split layout accommodates a variety of living situations, offering either 4 bedrooms plus a study or a full 5-bedroom configuration. This zero-step home is perfectly nestled on a premier 1/3-acre lot in Clubhouse Estates along the 2nd fairway of the Countryside Country Club Lake Course, offering a seamless, accessible layout and recent owner-funded luxury renovations. Well-kept landscaping and a three-car paved driveway frame the curved, covered entranceway and double front doors. Step inside the fully blocked home, with hurricane shutters. The welcoming entryway that flows into a formal living and dining area, where sliding glass doors fill the space with natural light. Doors that lead into the open patio, pool, and golf course views — a true indoor-outdoor connection, and a house that flows effortlessly. In 2026 approximately 3,000 SF of new luxury vinyl plank flooring were installed, with fresh texture, paint, baseboards and trim, new interior doors with updated hardware throughout, this house is just waiting for you to make it a home. The completely reimagined primary suite designed and built by Tampa Bays top Renovation company, King Contracting. The fresh finishes anchors one end of the home, with a fully renovated master bath, redesigned bedroom, split vanities, a spacious dressing area, and fully walk-in closet, with custom cabinets. Worried about where you will put your clothes and all your shoes, not here! Located in a vibrant, golf cart-friendly community, the property features a garage with a bonus space perfectly sized to fit your golf cart.
Location

Details

Type:
Residential
Parking:
Driveway / Oversized / Workshop in Garage
Year Built:
1982
Lot:
0.32 Acres
Heating:
Central
Price/sqft:
$373
Cooling:
Central Air
HOA:
$40

Valuation

Our model vs. what's actually selling nearby.
Estimate
$1,010,000
$741K – $1.2M
Confidence Low
List vs. estimate
$215K above estimate
List $1,225,000 · +21.3%
Our model says this listing is priced above recent comparable activity. Room to negotiate.
Price per sq ft
$373
+28.4% vs. city median $290
Based on
8 MLS comparables
Median of recent comparable listings. Sold comps use closing price, active listings use list price.

Highlights

Annual tax
$13,404
2025
HOA
$40/yr
Pool
Heated
View
Trees/Woods
Garage
3 car garage
Pets
Allowed
All facts and features
  • Flooring

    • Vinyl

    Heating

    • Central

    Cooling

    • Central Air

    Appliances

    • Dishwasher

    • Disposal

    • Dryer

    • Microwave

    • Range

    • Range Hood

    • Refrigerator

    Other interior features

    • Built-in Features

    • Ceiling Fan(s)

    • Crown Molding

    • Dry Bar

    • High Ceilings

    • Open Floorplan

    • Primary Bedroom Main Floor

    • Smart Home

    • Thermostat

    • Walk-In Closet(s)

    Bedrooms and bathrooms

    • Bedrooms: 5

    • Full bathrooms: 3

  • Parking

    • Driveway

    • Oversized

    • Workshop in Garage

    Property

    • Levels: One

    • Pool Private: Yes

    • Exterior Features: Awning(s) / Balcony / French Doors / Garden / Hurricane Shutters / Irrigation System / Lighting / Outdoor Grill / Private Mailbox / Rain Gutters / Sauna

    Lot

    • Lot: 0.32 Acres

    Other Property Information

    • Parcel Number: 202816186450000170

  • Type and style

    • Property Type: Residential

    • Property Sub Type: Single Family Residence

  • Utility

    • Cable Available

    • Public

    • Sewer Connected

    • Water Connected

  • Other financial information

    • HOA: $40

    • HOA Frequency: Annually

    • Annual tax amount: $13,405

  • Source details

    • MLS ID: TB8513061

    Other facts

    • Construction Materials: Block

    • Foundation Details: Slab

    • Fireplace Features: Wood Burning

    • Laundry Features: Laundry Room

    • Lot Features: On Golf Course

    • Patio And Porch Features: Covered / Front Porch / Patio / Porch / Rear Porch / Screened

    • Pool Features: Heated / In Ground

    • Direction Faces: West

    • Architectural Style: Ranch

    • Fireplace: Yes

    • Garage Spaces: 3

    • Attached Garage: Yes

    • Garage: Yes

    • Living Area: 3280

    • Water Source: None

    • Lot Size Dimensions: 94 x 137

    • Subdivision Name: COUNTRYSIDE TR 56

Private inquiry
Talk to the advisor on this listing.
Floor plans, HOA docs, off-market comparables, scheduling a private showing — one message, direct to the local specialist.

More like this

New
For Sale
$889,000
House
4 bds · 2 ba · 2,819 sqft
RAINBOW FARMS, SAFETY HARBOR
1736 PINE CREEK COURT
New
For Sale
$1,099,000
House
4 bds · 3 ba · 2,790 sqft
COUNTRYPARK, CLEARWATER
2937 HILLCREEK CIRCLE S
For Sale
$1,149,900
House
4 bds · 3 ba · 3,098 sqft
GREENHAVEN UNIT TWO, OLDSMAR
35 GREENHAVEN TRAIL
For Sale
$1,390,000
Commercial
0 room(s) · 1,252 sqft
ACREAGE, CLEARWATER
3150 N MCMULLEN BOOTH ROAD
-$50K
For Sale
$1,499,999
House
5 bds · 3 ba · 4,660 sqft
NORTHWOOD ESTATES- TR G, CLEARWATER
2837 SABER DRIVE
For Sale
$925,000
House
4 bds · 4 ba · 3,441 sqft
EAST LAKE WOODLANDS, OLDSMAR
475 HOLLY HILL ROAD
For Sale
$1,439,000
House
4 bds · 3 ba · 3,399 sqft
NORTHWOOD ESTATES- TR G, CLEARWATER
2423 FOXHEAD WAY
For Sale
$1,399,900
House
4 bds · 4 ba · 3,433 sqft
EDGE WATER RESERVE, SAFETY HARBOR
3426 CHANNELSIDE COURT

Market around this address

Live counts in the same area.
View all

The multiple listing information is provided by the Stellar MLS from a copyrighted compilation of listings. The compilation of listings and each individual listing are ©2026-present Stellar MLS. All Rights Reserved. The information provided is for consumers' personal, noncommercial use and may not be used for any purpose other than to identify prospective properties consumers may be interested in purchasing. All properties are subject to prior sale or withdrawal. All information provided is deemed reliable but is not guaranteed accurate, and should be independently verified. Listing courtesy of: PARK PROPERTY GROUP