Sell Your Home
Get a free home valuation
Contact
Tell us about your needs
31310 CABANA RYE AVENUE

House Active With Contract
$239,900

BTC: 2.87305389

ETH: 90.52830189

New
2 bds
2 ba
1,625 sqft

Overview

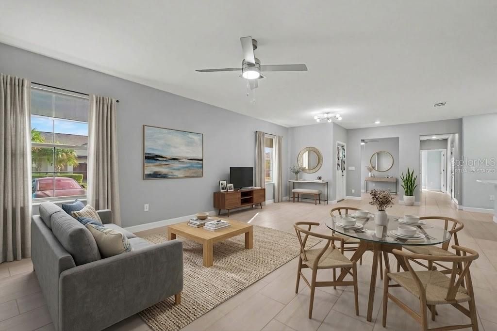
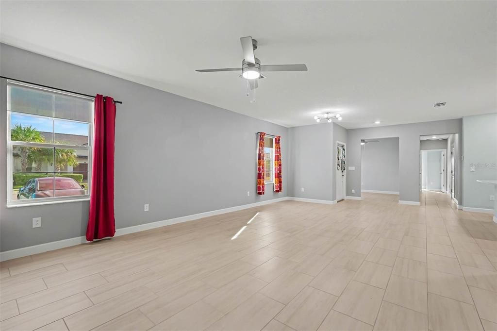
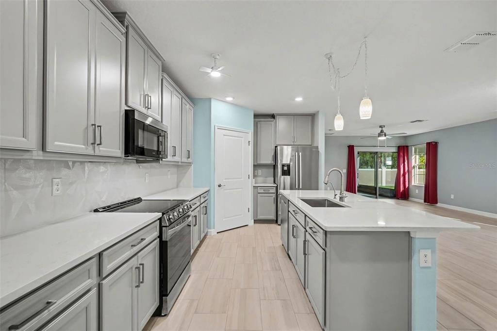
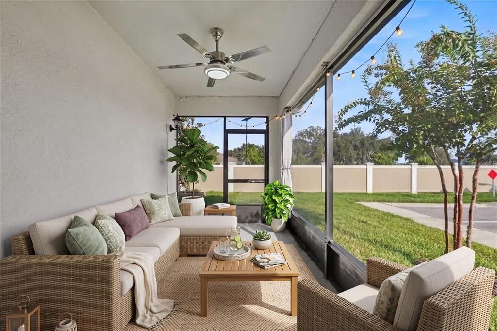
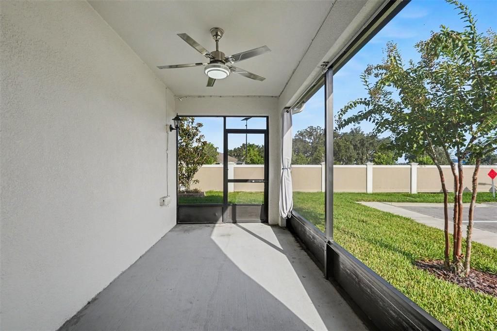
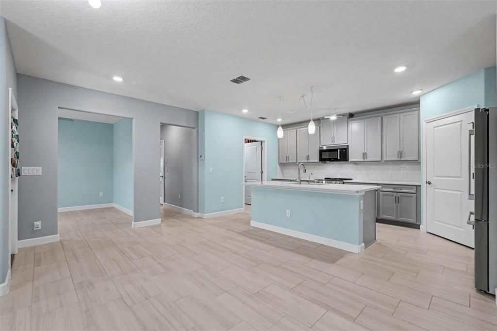
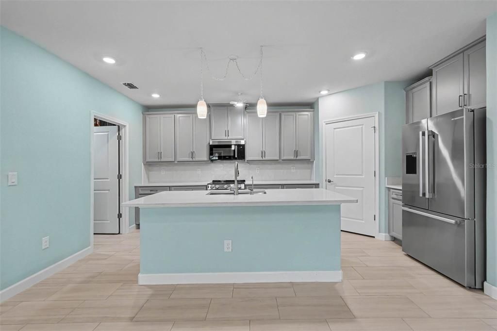
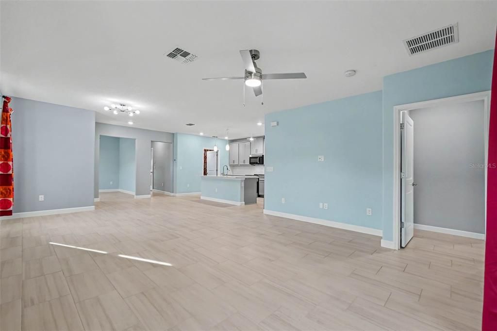
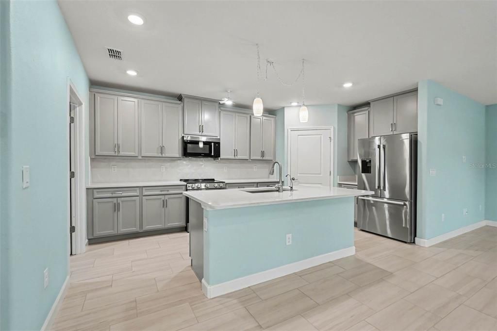
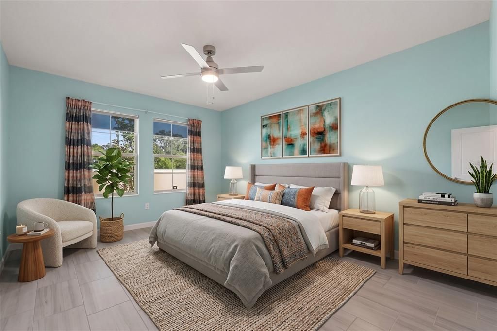
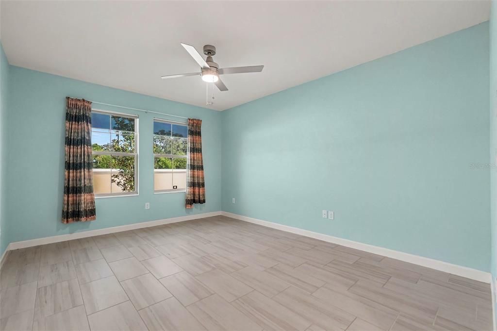
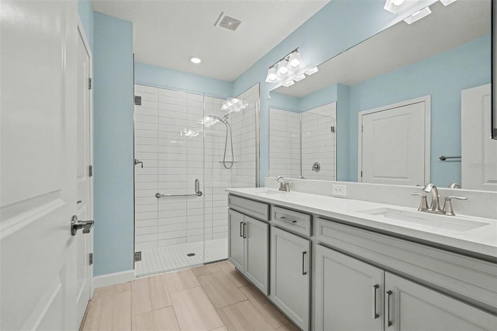
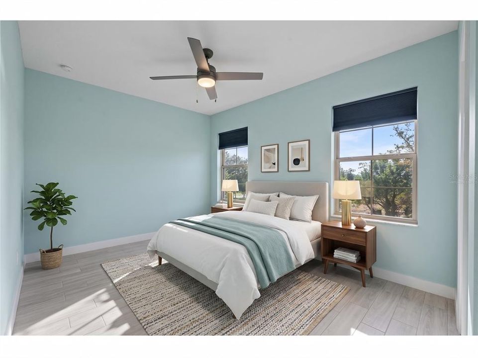
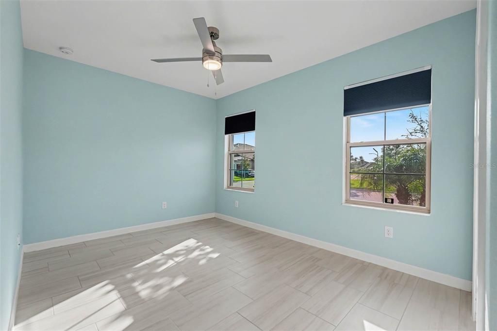
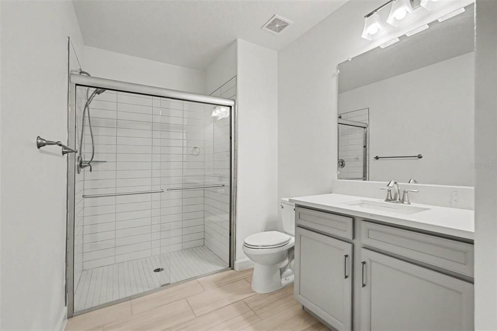
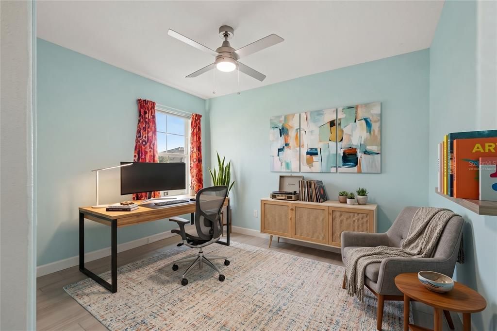
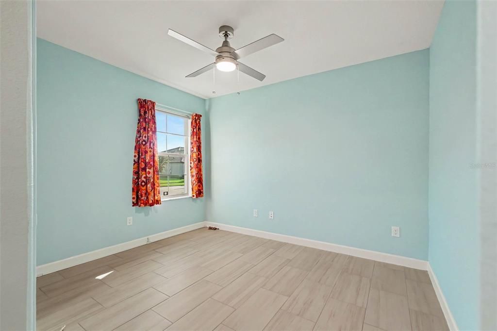
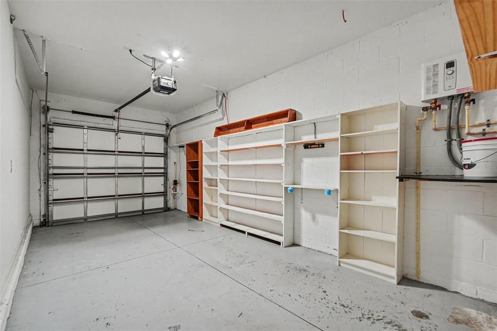
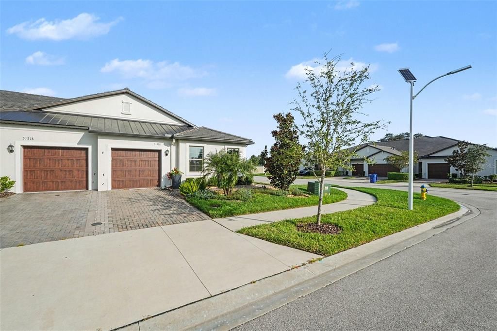
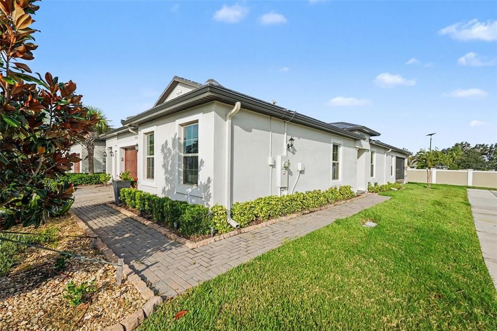
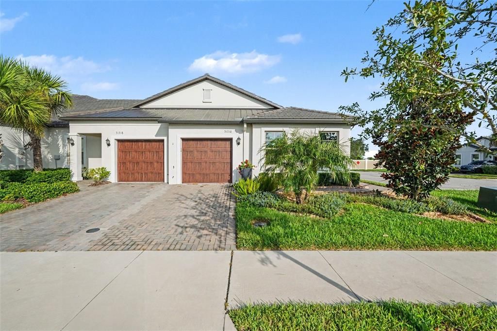
Under contract-accepting backup offers. Virtually Staged. LIVE THE 55+ RESORT LIFESTYLE IN THIS 2023 LENNAR-BUILT VILLA. Step into instant peace of mind with a 2023 TILE ROOF, TANKLESS WATER HEATER, MOEN FLO VALVE, and a fully SMART HOME capable setup featuring a window alarm system. Forget the hassle of upkeep, your HOA covers exterior maintenance, roof, painting, and lawncare. Enjoy ultimate protection and energy efficiency with HURRICANE PROTECTIVE FILM on all double-pane windows, complete with included shades and drapes. Inside the 1,625-square-foot, two-bedroom plus flex room layout, continuous tile seamlessly connects the open living spaces. The kitchen boasts 42-inch grey cabinets, quartz countertops, and ALL NEW HIGH-END STAINLESS STEEL APPLIANCES. A versatile flex room creates an ideal office, while the primary suite offers a walk-in closet and en-suite bath. Positioned as a highly desirable CORNER UNIT on a quiet DEAD-END STREET, this home delivers exceptional serenity and extra guest parking. Unwind on your screened lanai: equipped with privacy shades and electricity—or utilize the additional built-in storage inside the attached garage. Residents of Medley at Mirada enjoy access to the 15-acre crystal-clear Metro Lagoon, a private clubhouse, fitness center, and pickleball courts, all just minutes from Tampa Premium Outlets and major highways. Embrace your maintenance-free Florida dream and schedule a tour today!

Location

Details

Type:
Residential
Parking:
Driveway / Garage Faces Side / Ground Level / Off Street
Year Built:
2023
Lot:
0.10 Acres
Heating:
Central
Price/sqft:
$148
Cooling:
Central Air
HOA:
$6,656

Valuation

Our model vs. what's actually selling nearby.
Estimate
$317,500
$272K – $354K
Confidence Low
List vs. estimate
$77K below estimate
List $239,900 · -24.4%
Our model says this listing is priced below recent comparable activity. Expect competition.
Price per sq ft
$147
-28.1% vs. city median $205
Based on
8 MLS comparables
Median of recent comparable listings. Sold comps use closing price, active listings use list price.

Highlights

Annual tax
$3,475
2025
HOA
$6,656/yr
Cable TV, Community Pool, Internet
Garage
1 car garage
Pets
Allowed
All facts and features
  • Flooring

    • Ceramic Tile

    • Tile

    Heating

    • Central

    Cooling

    • Central Air

    Appliances

    • Dishwasher

    • Disposal

    • Dryer

    • Microwave

    • Range

    • Refrigerator

    • Washer

    Other interior features

    • Ceiling Fan(s)

    • High Ceilings

    • Living Room/Dining Room Combo

    • Open Floorplan

    • Primary Bedroom Main Floor

    • Smart Home

    • Solid Wood Cabinets

    • Split Bedroom

    • Stone Counters

    • Thermostat

    • Walk-In Closet(s)

    • Window Treatments

    Bedrooms and bathrooms

    • Bedrooms: 2

    • Full bathrooms: 2

  • Parking

    • Driveway

    • Garage Faces Side

    • Ground Level

    • Off Street

    Property

    • Levels: One

    • Exterior Features: Irrigation System / Lighting / Private Entrance / Rain Gutters / Shade Shutter(s) / Sidewalk / Sliding Doors

    Lot

    • Lot: 0.10 Acres

    Other Property Information

    • Parcel Number: 152520011.0001.00024.0

    • Zoning: MPUD

  • Type and style

    • Property Type: Residential

    • Property Sub Type: Single Family Residence

  • Utility

    • Cable Connected

    • Electricity Connected

    • Sewer Connected

    • Water Connected

  • Other financial information

    • HOA: $6,656

    • HOA Frequency: Annually

    • Annual tax amount: $3,475

  • Source details

    • MLS ID: TB8549938

    Other facts

    • Construction Materials: Block

    • Foundation Details: Slab

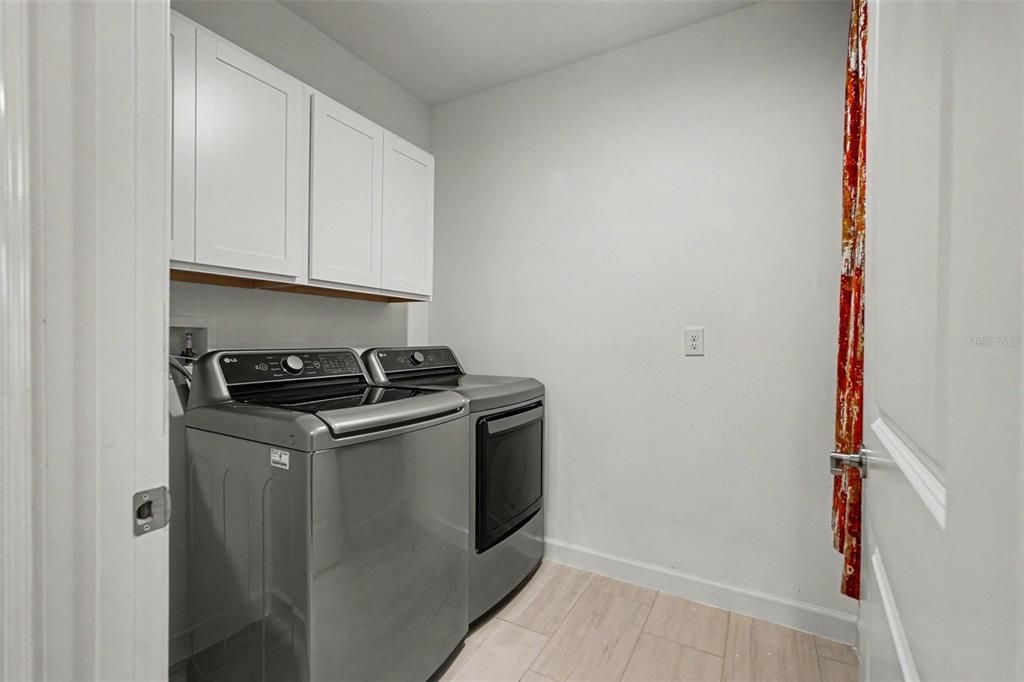
    • Laundry Features: Inside / Laundry Room

    • Lot Features: Corner Lot / Cul-De-Sac / Sidewalk / Street Dead-End

    • Patio And Porch Features: Covered / Porch / Rear Porch / Screened

    • Window Features: Blinds / Drapes / Rods

    • Direction Faces: Northwest

    • Garage Spaces: 1

    • Attached Garage: Yes

    • Garage: Yes

    • Living Area: 1625

    • Water Source: Public

    • Subdivision Name: MIRADA

Private inquiry
Talk to the advisor on this listing.
Floor plans, HOA docs, off-market comparables, scheduling a private showing — one message, direct to the local specialist.

More like this

Active With Contract
$259,990
Townhouse
3 bds · 2 ba · 1,419 sqft
SHORES AT MIRADA, SAN ANTONIO
31795 KESTREL CALLING DRIVE
New
Active With Contract
$295,000
House
3 bds · 2 ba · 1,604 sqft
TAMPA BAY GOLF & TENNIS CLUB P, SAN ANTONIO
10251 MOSHIE LANE
New
Active With Contract
$300,000
House
3 bds · 2 ba · 1,564 sqft
MIRADA, SAN ANTONIO
33071 RUSTIC RISE ROAD
Active With Contract
$250,000
House
3 bds · 1 ba · 1,816 sqft
RIDGWAY SUB, SAN ANTONIO
32553 MICHIGAN AVENUE
Active With Contract
$249,000
House
2 bds · 2 ba · 1,270 sqft
TAMPA BAY GOLF TENNIS CLUB PH 03A, SAN ANTONIO
29338 MARKER LOOP
Active With Contract
$277,970
Townhouse
3 bds · 2 ba · 1,674 sqft
MIRADA TOWNHOMES, SAN ANTONIO
31391 SPANISH MISSION ROAD
+$3K
Active With Contract
$277,475
Townhouse
3 bds · 2 ba · 1,674 sqft
MIRADA TOWNHOMES, SAN ANTONIO
11189 SARO SPUR
-$13K
Active With Contract
$296,980
Townhouse
3 bds · 2 ba · 1,674 sqft
MIRADA TOWNHOMES, SAN ANTONIO
31519 AZURE BEACH DRIVE

Market around this address

Live counts in the same area.
View all

The multiple listing information is provided by the Stellar MLS from a copyrighted compilation of listings. The compilation of listings and each individual listing are ©2026-present Stellar MLS. All Rights Reserved. The information provided is for consumers' personal, noncommercial use and may not be used for any purpose other than to identify prospective properties consumers may be interested in purchasing. All properties are subject to prior sale or withdrawal. All information provided is deemed reliable but is not guaranteed accurate, and should be independently verified. Listing courtesy of: MARK SPAIN REAL ESTATE