Vender tu casa
Valoración gratuita de tu hogar
Contacto
Cuéntenos sobre sus necesidades
31310 CABANA RYE AVENUE

Casa En Venta
$239,900

BTC: 3.00250313

ETH: 98.64309211

33 días
2 camas
2 baños
1,625 sqft

Visión general

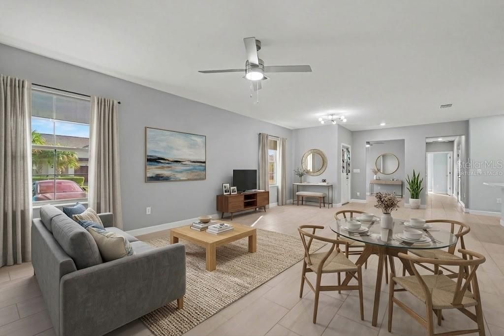
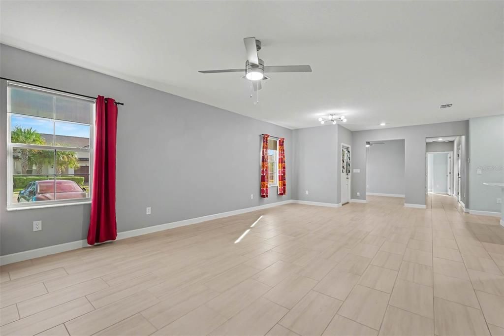
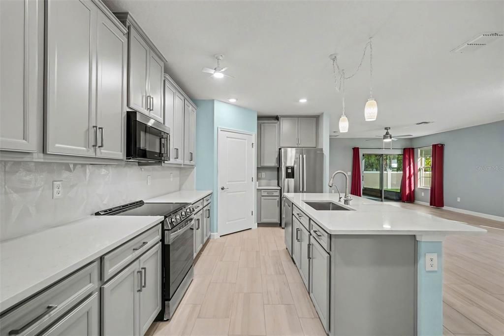
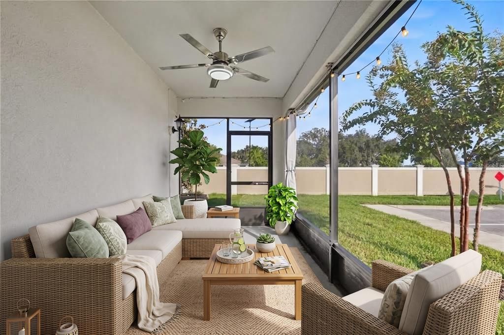
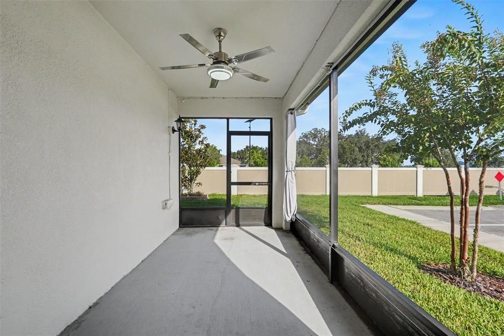
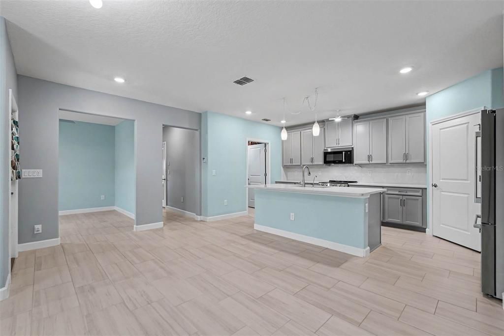
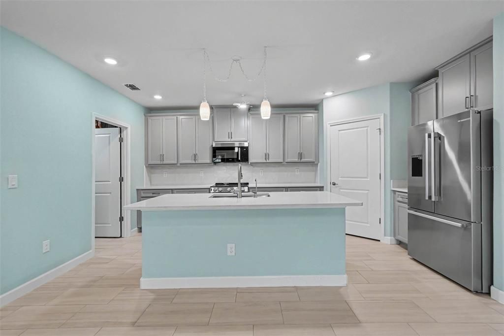
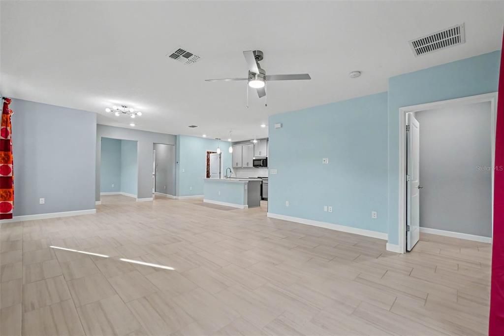
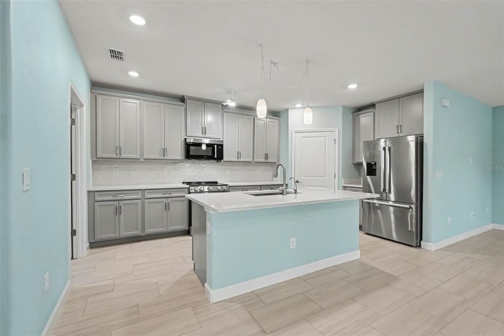
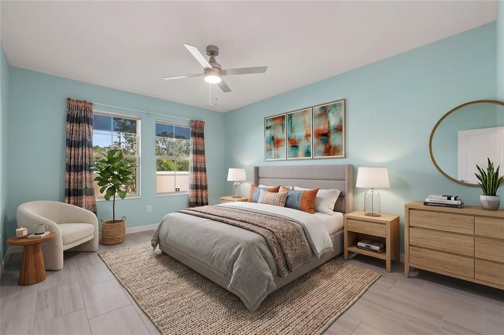
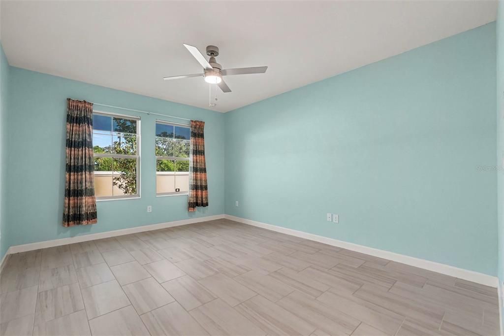
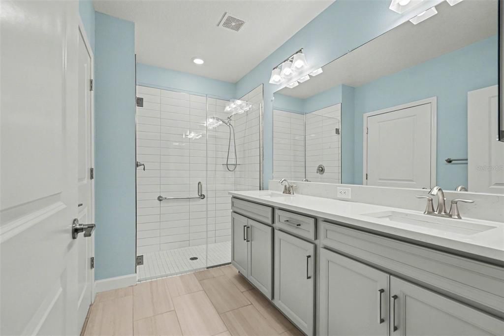
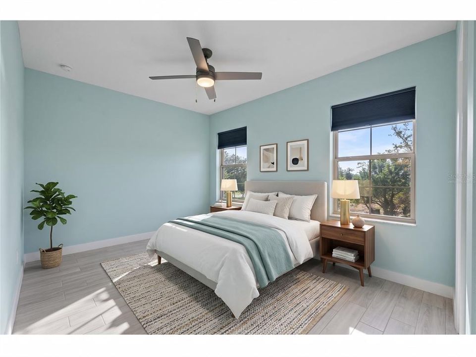
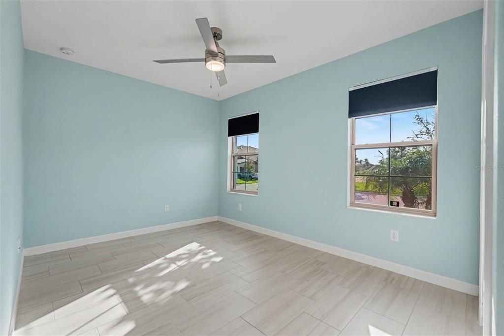
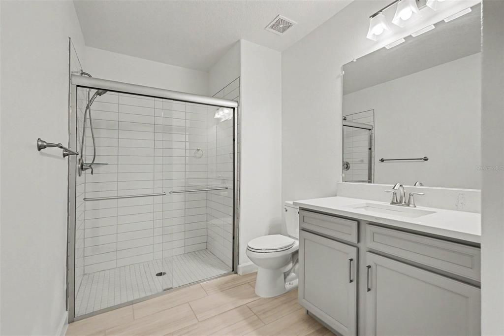
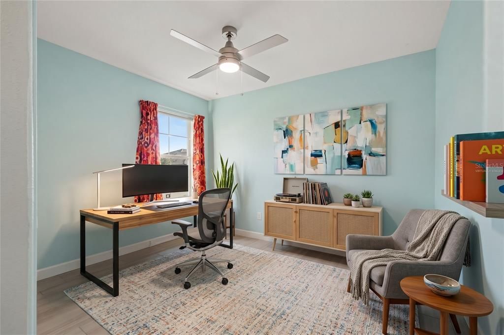
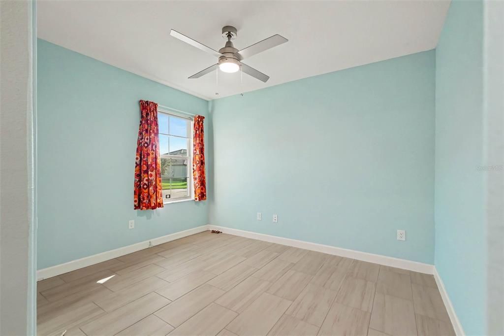
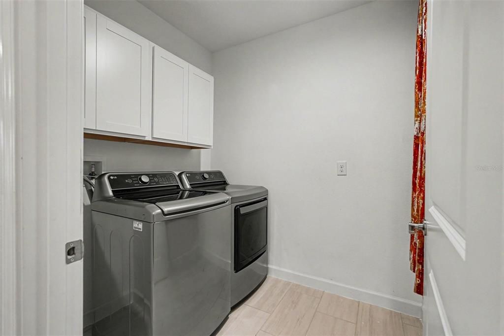
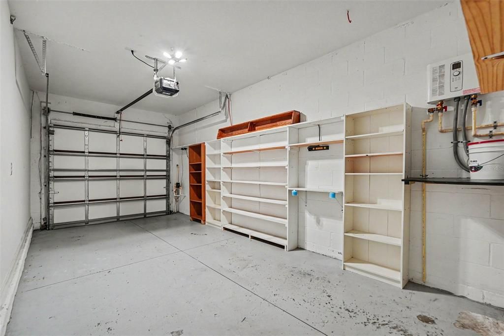
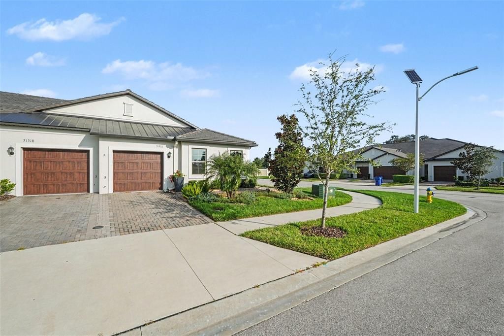
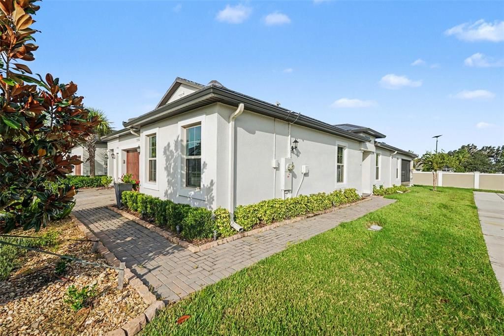
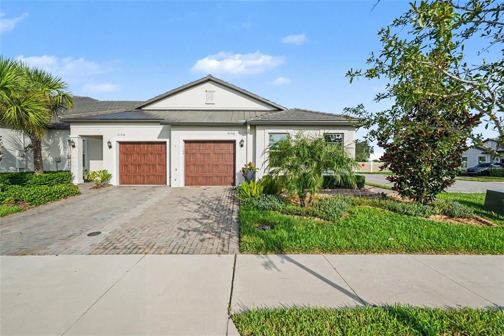
Virtually Staged. BACK ON MARKET! Buyer's financing fell through, at no fault of the seller or the home! Buy with confidence knowing this property has already PASSED a full, comprehensive home inspection. LIVE THE 55+ RESORT LIFESTYLE IN THIS 2023 LENNAR-BUILT VILLA. Step into instant peace of mind with a 2023 TILE ROOF, TANKLESS WATER HEATER, MOEN FLO VALVE, and a fully SMART HOME capable setup featuring a window alarm system. Forget the hassle of upkeep, your HOA covers exterior maintenance, roof, painting, and lawncare. Enjoy ultimate protection and energy efficiency with HURRICANE PROTECTIVE FILM on all double-pane windows, complete with included shades and drapes. Inside the 1,625-square-foot, two-bedroom plus flex room layout, continuous tile seamlessly connects the open living spaces. The kitchen boasts 42-inch grey cabinets, quartz countertops, and ALL NEW HIGH-END STAINLESS STEEL APPLIANCES. A versatile flex room creates an ideal office, while the primary suite offers a walk-in closet and en-suite bath. Positioned as a highly desirable CORNER UNIT on a quiet DEAD-END STREET, this home delivers exceptional serenity and extra guest parking. Unwind on your screened lanai: equipped with privacy shades and electricity—or utilize the additional built-in storage inside the attached garage. Residents of Medley at Mirada enjoy access to the 15-acre crystal-clear Metro Lagoon, a private clubhouse, fitness center, and pickleball courts, all just minutes from Tampa Premium Outlets and major highways. Embrace your maintenance-free Florida dream and schedule a tour today!

Ubicación

Detalles

Tipo:
Residential
Estacionamiento:
Driveway / Garage Faces Side / Ground Level / Off Street
Año de construcción:
2023
Lote:
0.10 Hectáreas
Calefacción:
Central
precio por sq. medidor:
$148
Enfriamiento:
Central Air
HOA:
$6,656

Valuation

Our model vs. what's actually selling nearby.
Estimate
$329,990
$290K – $376K
Confidence Low
List vs. estimate
$90K below estimate
List $239,900 · -27.3%
Our model says this listing is priced below recent comparable activity. Expect competition.
Price per sq ft
$147
-27.6% vs. city median $203
Based on
151 MLS comparables
Median of recent comparable listings. Sold comps use closing price, active listings use list price.

Destacados

Annual tax
$3,475
2025
HOA
$6,656/yr
Cable TV, Community Pool, Internet
Garage
1 car garage
Pets
Allowed
Más hechos y características
  • Piso

    • Ceramic Tile

    • Tile

    Calefacción

    • Central

    Enfriamiento

    • Central Air

    Accesorios

    • Dishwasher

    • Disposal

    • Dryer

    • Microwave

    • Range

    • Refrigerator

    • Washer

    Otras características interiores

    • Ceiling Fan(s)

    • High Ceilings

    • Living Room/Dining Room Combo

    • Open Floorplan

    • Primary Bedroom Main Floor

    • Smart Home

    • Solid Wood Cabinets

    • Split Bedroom

    • Stone Counters

    • Thermostat

    • Walk-In Closet(s)

    • Window Treatments

    Dormitorios y baños

    • Dormitorios: 2

    • Baños completos: 2

  • Estacionamiento

    • Driveway

    • Garage Faces Side

    • Ground Level

    • Off Street

    Propiedad

    • Pisos: One

    • Características Exteriores: Irrigation System / Lighting / Private Entrance / Rain Gutters / Shade Shutter(s) / Sidewalk / Sliding Doors

    Lote

    • Lote: 0.10 Hectáreas

    Otra Información de Propiedad

    • Número de Parcela: 152520011.0001.00024.0

    • Zonificación: MPUD

  • Tipo y estilo

    • Tipo de propiedad: Residential

    • Subtipo de propiedad: Single Family Residence

  • Utilidad

    • Cable Connected

    • Electricity Connected

    • Sewer Connected

    • Water Connected

  • Otra información financiera

    • HOA: $6,656

    • Frecuencia HOA: Annually

    • Importe anual de impuestos: $3,475

  • Detalles de la fuente

    • MLS ID: TB8549938

    Otros hechos

    • Materiales de construcción: Block

    • Detalles de la fundación: Slab

    • Características de lavandería: Inside / Laundry Room

    • Características del lote: Corner Lot / Cul-De-Sac / Sidewalk / Street Dead-End

    • Características del patio y el porche: Covered / Porch / Rear Porch / Screened

    • Características de la ventana: Blinds / Drapes / Rods

    • Caras de dirección: Northwest

    • Espacios de garaje: 1

    • Garaje adjunto: Si

    • Garaje: Si

    • Salón: 1625

    • Fuente de agua: Public

    • Nombre de subdivisión: MIRADA

Consulta privada
Habla con el asesor de este inmueble.
Planos, documentos del HOA, comparables off-market, agendar una visita privada — un solo mensaje directo al especialista local.

Más como esta

Nuevo
En Venta
$264,900
Adosados
3 camas · 2 baños · 1,634 sqft
MIRADA PCLS 8A & 8B, SAN ANTONIO
10370 TRUMPET HONEYSUCKLE WAY
Nuevo
En Venta
$279,900
Casa
2 camas · 2 baños · 1,421 sqft
TAMPA BAY GOLF TENNIS CLUB, SAN ANTONIO
29307 KAPALUA WAY
En Venta
$288,000
Adosados
3 camas · 2 baños · 1,464 sqft
TOWNS AT WOODSDALE, WESLEY CHAPEL
31245 MIDNIGHT SUN WAY
En Venta
$304,000
Adosados
3 camas · 2 baños · 1,463 sqft
TOWNS AT WOODSDALE, WESLEY CHAPEL
31210 PAPER BIRCH STREET
En Venta
$307,000
Adosados
3 camas · 2 baños · 1,463 sqft
TOWNS AT WOODSDALE, WESLEY CHAPEL
31238 PAPER BIRCH STREET
En Venta
$309,900
Casa
3 camas · 2 baños · 1,579 sqft
TAMPA BAY GOLF TENNIS CLUB PH 02A, SAN ANTONIO
10829 MOSHIE LANE
En Venta
$278,569
Adosados
3 camas · 2 baños · 1,419 sqft
SHORES AT MIRADA, SAN ANTONIO
31630 OCEAN BREEZE DRIVE
En Venta
$275,000
Casa
2 camas · 2 baños · 1,405 sqft
MIRADA ACTIVE ADULT, SAN ANTONIO
10191 ECHO DOCK LOOP

Mercado cerca de esta dirección

Conteos en vivo en la misma zona.
Ver todo

The multiple listing information is provided by the Stellar MLS from a copyrighted compilation of listings. The compilation of listings and each individual listing are ©2026-present Stellar MLS. All Rights Reserved. The information provided is for consumers' personal, noncommercial use and may not be used for any purpose other than to identify prospective properties consumers may be interested in purchasing. All properties are subject to prior sale or withdrawal. All information provided is deemed reliable but is not guaranteed accurate, and should be independently verified. Listing courtesy of: MARK SPAIN REAL ESTATE