Vender tu casa
Valoración gratuita de tu hogar
Contacto
Cuéntenos sobre sus necesidades
10829 MOSHIE LANE

Casa En Venta
$309,900

BTC: 3.70605118

ETH: 127.42598684

6 días
3 camas
2 baños
1,579 sqft

Visión general

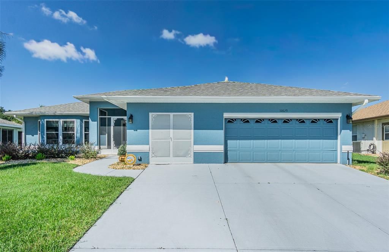
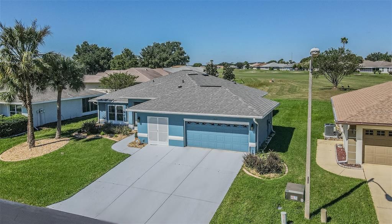
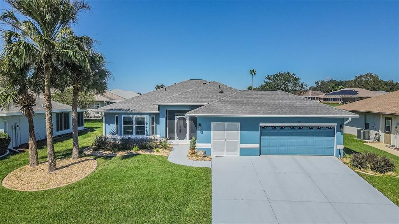
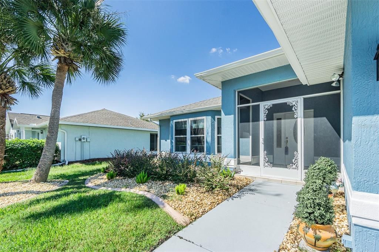
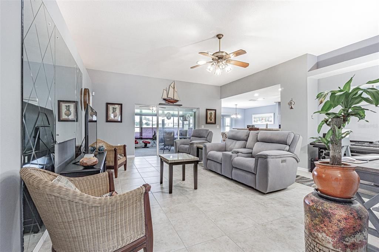
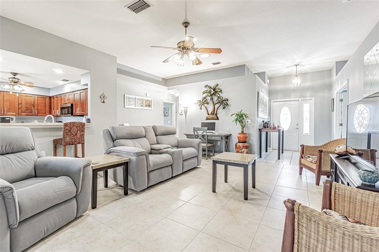
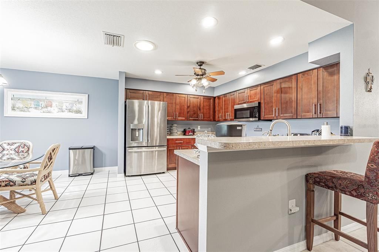
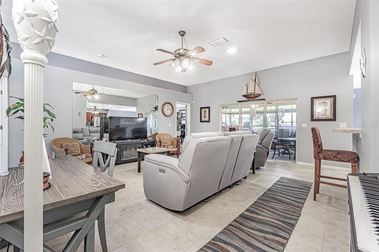
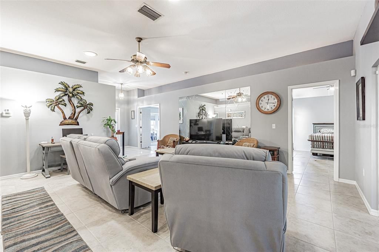
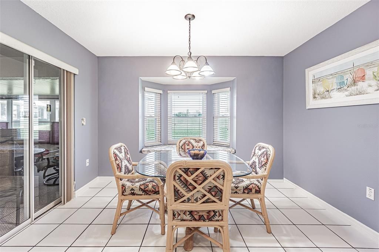
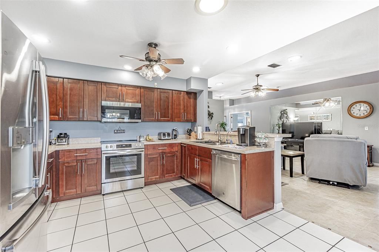
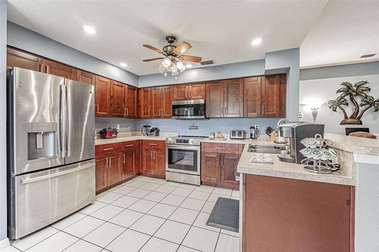
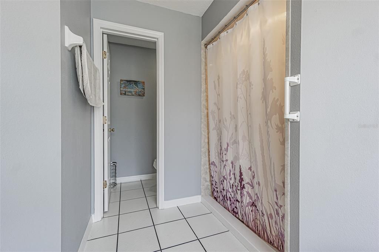
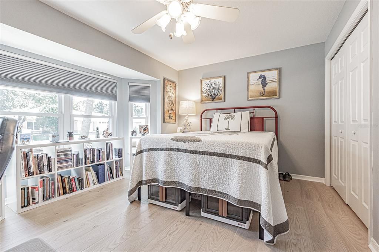
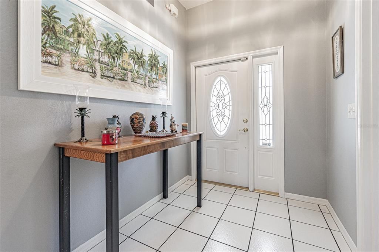
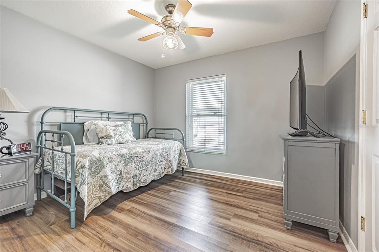
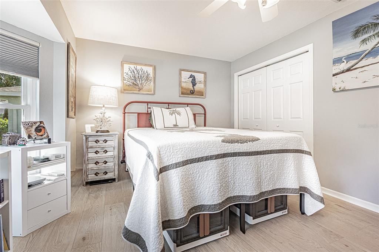
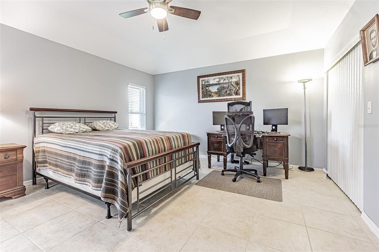
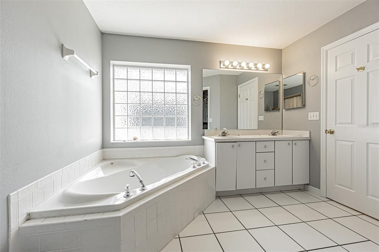
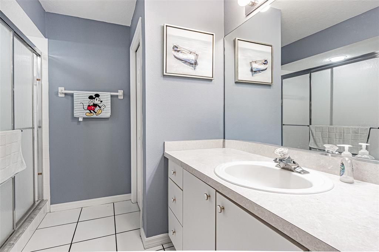
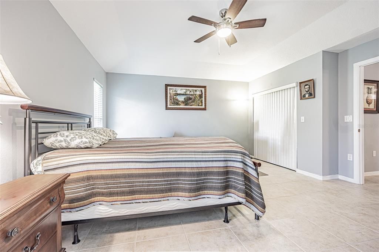
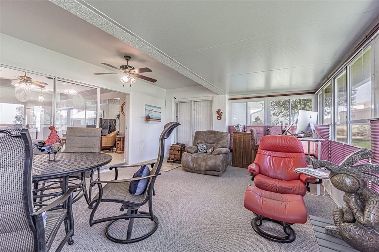
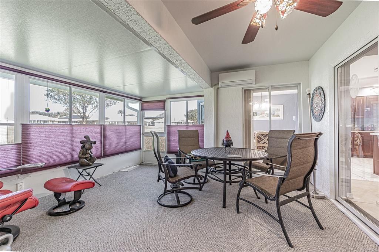
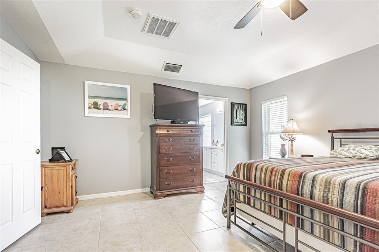
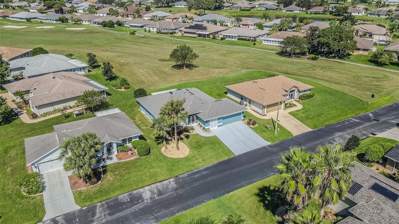
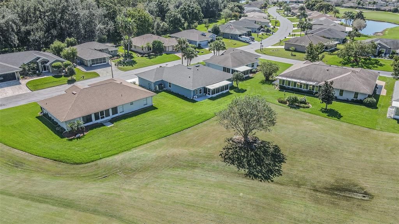
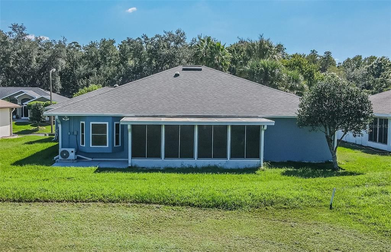
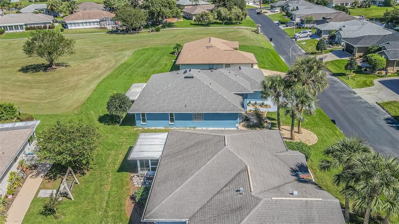
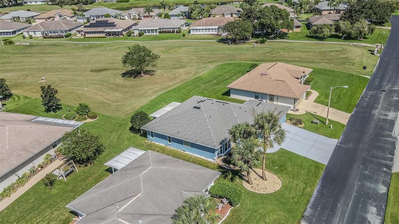
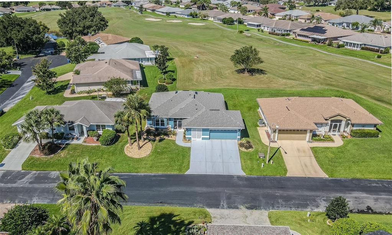
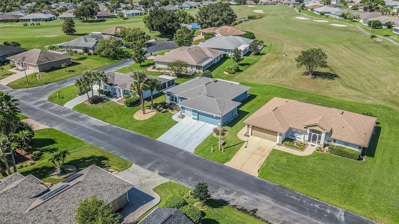
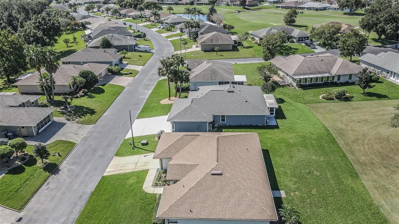
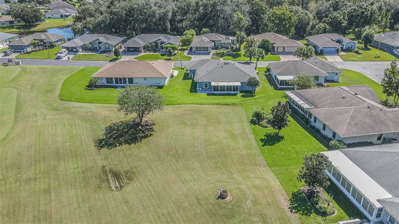
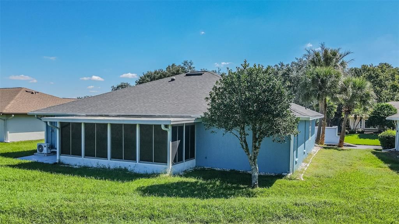
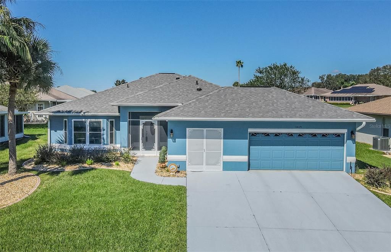
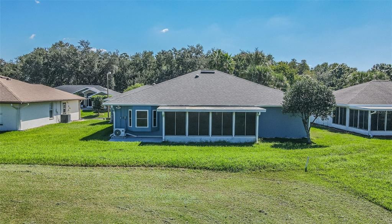
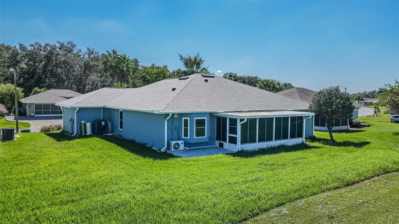
Gorgeous 3 bedroom 2 bath home sitting on the beautiful 7TH fairway of the Championship Course. This home has new interior/exterior paint, a large 2-car garage with the highly desirable golf cart garage, in move-in condition. There is absolutely no carpet in this home. New roof in 2023, new water heater in 2023, 10 new windows in 2023 and a brand new HVAC unit AND a split unit A/C & heat on the lanai. 5 Solar Tubes. This home sits in the Deer Hollow HOA. Once you live here you'll understand why it's called Deer Hollow! Tampa Bay Golf & Country Club is Tampa Bay's premier active 55+ community featuring two swimming pools (the large resort-style pool has fountains and is heated to a balmy 80 degrees). Pickleball, tennis, cards, bocce, shuffleboard, cornhole, and more activities than anyone could possibly do! Our new activities center has a HUGE fitness center with state-of-the-art fitness equipment, a beautiful billiards room, and an amazing card room. TBG&CC has no CDD and very affordable HOA charges, which include Cable/Internet/DVR and Mini Box. The Tampa Bay Golf & Country Club is Tampa Bay's most desirable 55+ Active community. All room sizes are approximate and should be confirmed by buyer(s). One of the great features of TBG&CC is the fact that the community is 100% RESIDENT OWNED! Some furnishings are available outside of contract. There is a ONE-TIME Social Membership Fee of $3,500.00 due at closing.
Ubicación

Detalles

Tipo:
Residential
Estacionamiento:
Sin datos
Año de construcción:
1998
Lote:
0.16 Hectáreas
Calefacción:
Electric / Heat Pump / Reverse Cycle
precio por sq. medidor:
$196
Enfriamiento:
Central Air
HOA:
$425

Valuation

Our model vs. what's actually selling nearby.
Estimate
$309,900
$275K – $341K
Confidence Medium
List vs. estimate
At estimate
List $309,900 · +0.0%
List is in line with recent comparable activity.
Price per sq ft
$196
-3.3% vs. city median $202
Based on
7 MLS comparables
Median of recent comparable listings. Sold comps use closing price, active listings use list price.

Destacados

Annual tax
$4,435
2025
HOA
$425/yr
Cable TV, Common Area Taxes, Community Pool
View
Golf Course
Furnished
Negotiable
Pets
Allowed
Más hechos y características
  • Piso

    • Ceramic Tile

    • Luxury Vinyl

    • Vinyl

    Calefacción

    • Electric

    • Heat Pump

    • Reverse Cycle

    Enfriamiento

    • Central Air

    Accesorios

    • Dishwasher

    • Disposal

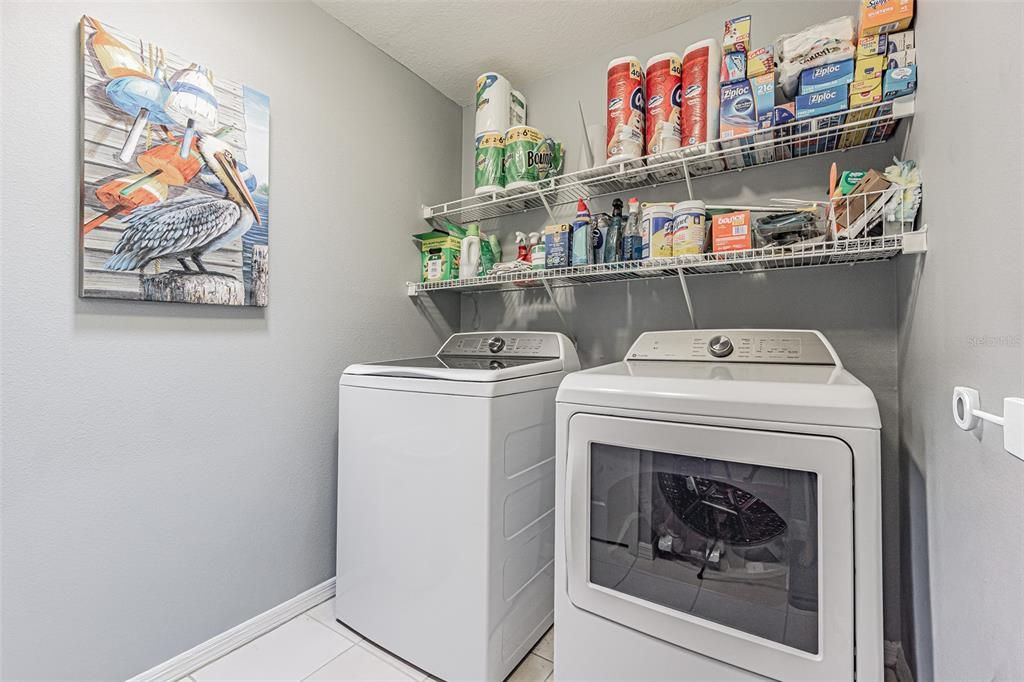
    • Dryer

    • Microwave

    • Refrigerator

    • Washer

    • Water Softener

    Otras características interiores

    • Ceiling Fan(s)

    • Open Floorplan

    • Primary Bedroom Main Floor

    • Skylight(s)

    • Solid Wood Cabinets

    • Thermostat

    • Tray Ceiling(s)

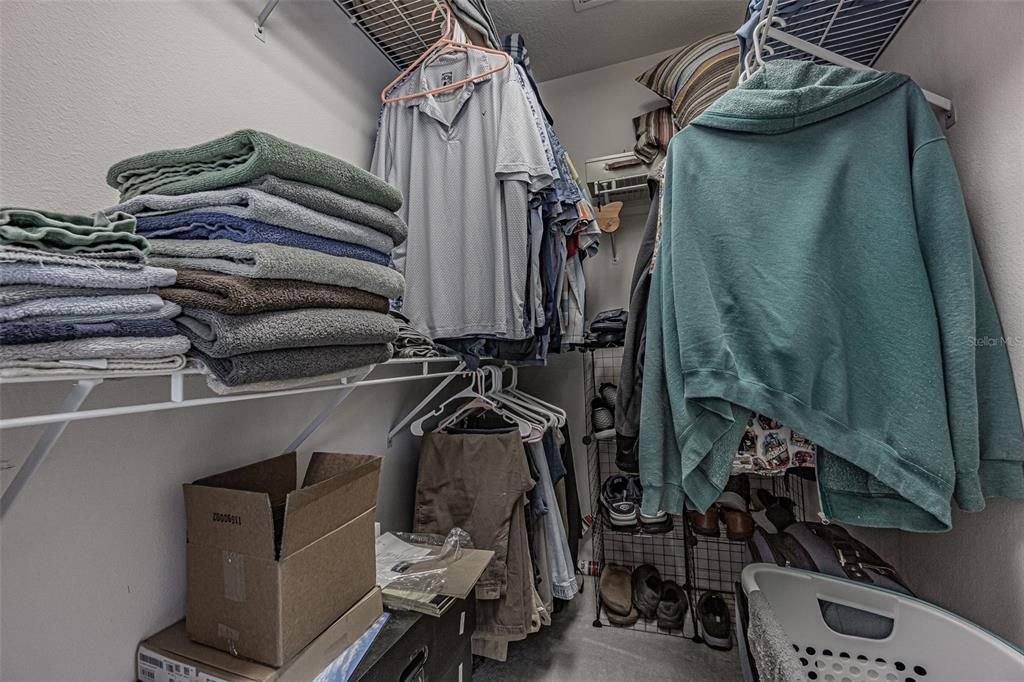
    • Walk-In Closet(s)

    • Window Treatments

    Dormitorios y baños

    • Dormitorios: 3

    • Baños completos: 2

  • Propiedad

    • Pisos: One

    • Características Exteriores: Irrigation System / Rain Gutters

    Lote

    • Lote: 0.16 Hectáreas

    Otra Información de Propiedad

    • Número de Parcela: 202517001.0000.00480.0

    • Zonificación: MPUD

  • Tipo y estilo

    • Tipo de propiedad: Residential

    • Subtipo de propiedad: Single Family Residence

  • Utilidad

    • BB/HS Internet Available

    • Cable Connected

    • Electricity Connected

    • Phone Available

    • Sewer Connected

    • Street Lights

    • Underground Utilities

    • Water Connected

  • Otra información financiera

    • HOA: $425

    • Frecuencia HOA: Annually

    • Importe anual de impuestos: $4,436

  • Detalles de la fuente

    • MLS ID: TB8557141

    Otros hechos

    • Materiales de construcción: Block / Stucco

    • Detalles de la fundación: Slab

    • Características de lavandería: Inside

    • Características del lote: On Golf Course

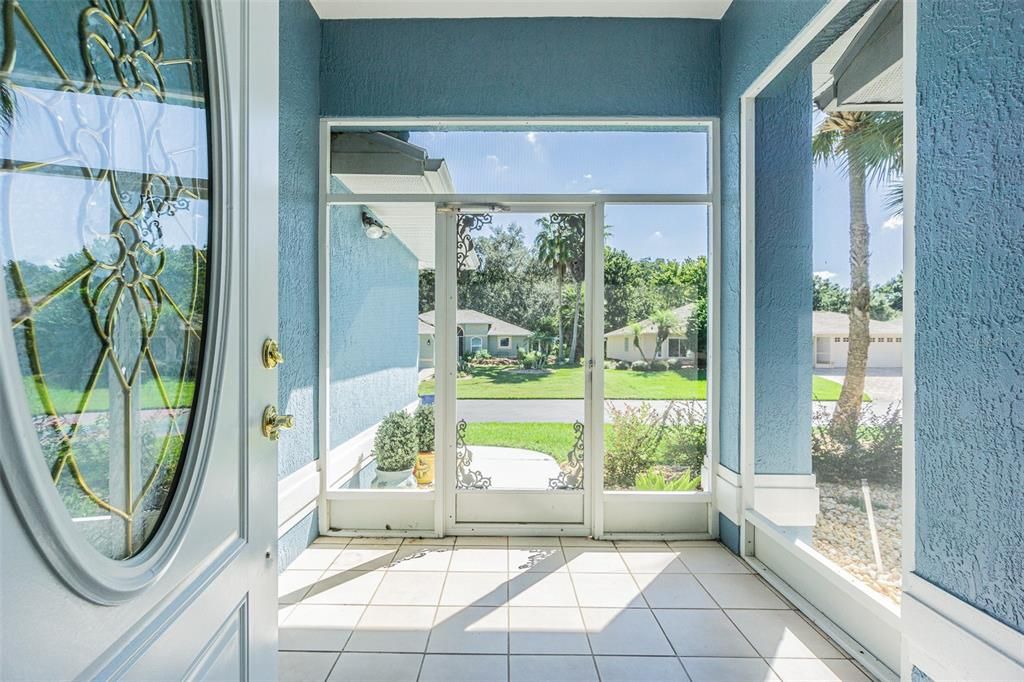
    • Características del patio y el porche: Front Porch / Rear Porch / Screened

    • Características de la ventana: Double Pane Windows

    • Caras de dirección: Southeast

    • Estilo arquitectónico: Florida

    • Garaje adjunto: Si

    • Garaje: Si

    • Salón: 1579

    • Fuente de agua: Public

    • Nombre de subdivisión: TAMPA BAY GOLF TENNIS CLUB PH 02A

Consulta privada
Habla con el asesor de este inmueble.
Planos, documentos del HOA, comparables off-market, agendar una visita privada — un solo mensaje directo al especialista local.

Más como esta

En Venta
$395,000
Casa
3 camas · 2 baños · 1,799 sqft
TAMPA BAY GOLF & TENNIS CLUB PH 05B, SAN ANTONIO
29336 COHARIE LOOP
Nuevo
En Venta
$365,000
Casa
2 camas · 2 baños · 1,959 sqft
MIRADA ACTIVE ADULT, SAN ANTONIO
31733 CABANA RYE AVENUE
Nuevo
En Venta
$279,900
Casa
2 camas · 2 baños · 1,421 sqft
TAMPA BAY GOLF TENNIS CLUB, SAN ANTONIO
29307 KAPALUA WAY
Nuevo
En Venta
$350,000
Casa
3 camas · 2 baños · 1,841 sqft
TAMPA BAY GOLF TENNIS CLUB PH 03A, SAN ANTONIO
10628 COLLAR DRIVE
Nuevo
En Venta
$288,000
Adosados
3 camas · 2 baños · 1,464 sqft
TOWNS AT WOODSDALE, WESLEY CHAPEL
31245 MIDNIGHT SUN WAY
Nuevo
En Venta
$304,000
Adosados
3 camas · 2 baños · 1,463 sqft
TOWNS AT WOODSDALE, WESLEY CHAPEL
31210 PAPER BIRCH STREET
Nuevo
En Venta
$307,000
Adosados
3 camas · 2 baños · 1,463 sqft
TOWNS AT WOODSDALE, WESLEY CHAPEL
31238 PAPER BIRCH STREET
Nuevo
En Venta
$278,569
Adosados
3 camas · 2 baños · 1,419 sqft
SHORES AT MIRADA, SAN ANTONIO
31630 OCEAN BREEZE DRIVE

Mercado cerca de esta dirección

Conteos en vivo en la misma zona.
Ver todo

The multiple listing information is provided by the Stellar MLS from a copyrighted compilation of listings. The compilation of listings and each individual listing are ©2026-present Stellar MLS. All Rights Reserved. The information provided is for consumers' personal, noncommercial use and may not be used for any purpose other than to identify prospective properties consumers may be interested in purchasing. All properties are subject to prior sale or withdrawal. All information provided is deemed reliable but is not guaranteed accurate, and should be independently verified. Listing courtesy of: RE/MAX ALLIANCE GROUP