Sell Your Home
Get a free home valuation
Contact
Tell us about your needs

314 W 3RD STREET

House For Sale
$454,900

BTC: 5.72201258

ETH: 196.07758621

5 days
4 bds
2 ba
1,532 sqft

Overview

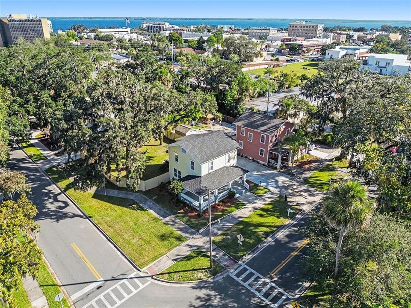
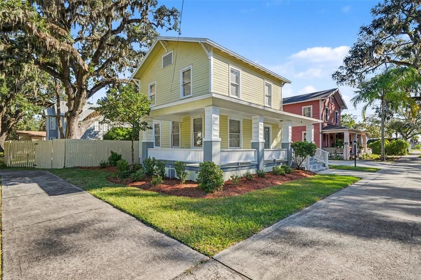
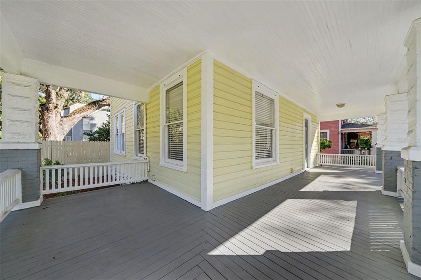
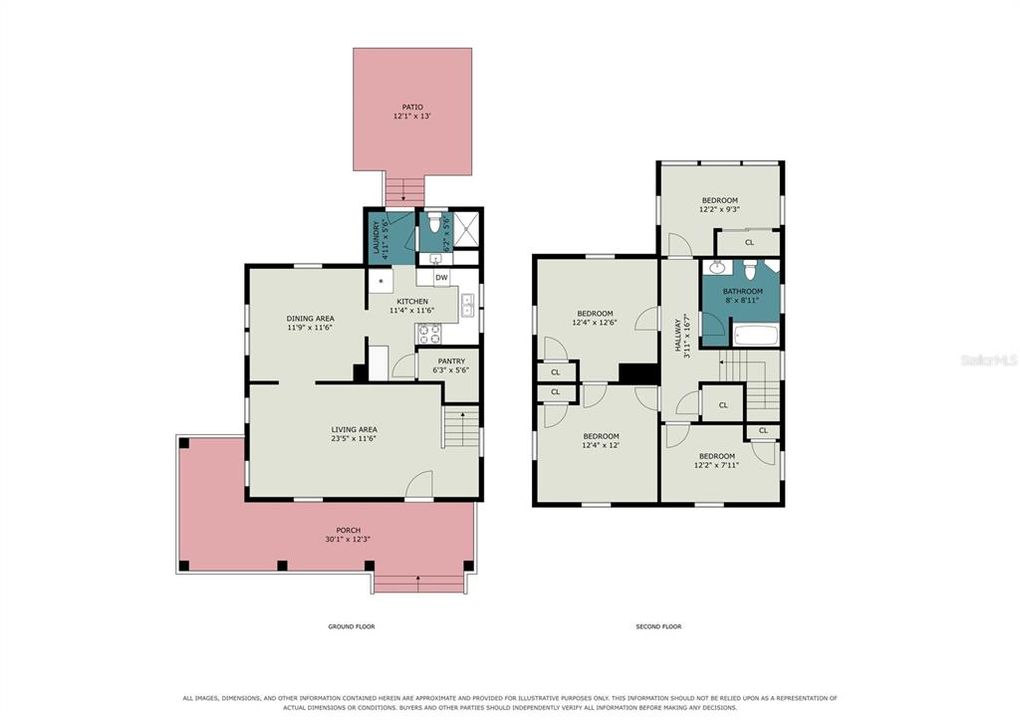
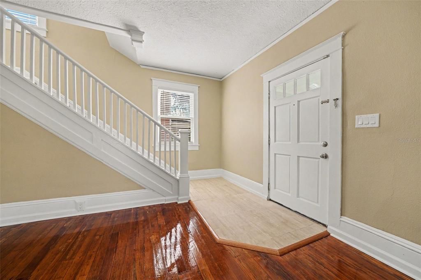
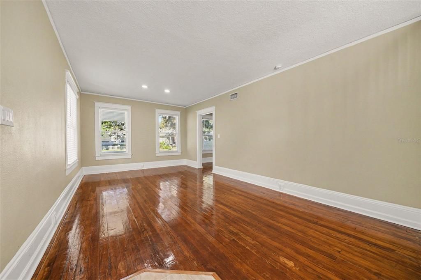
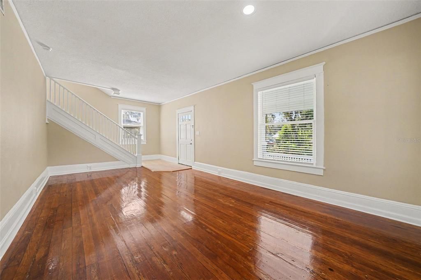
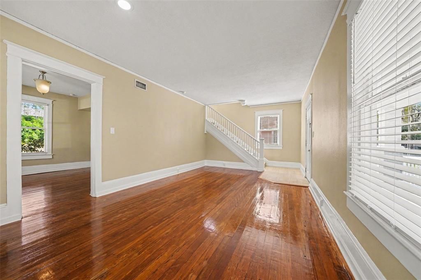
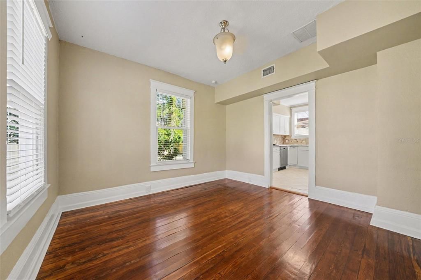
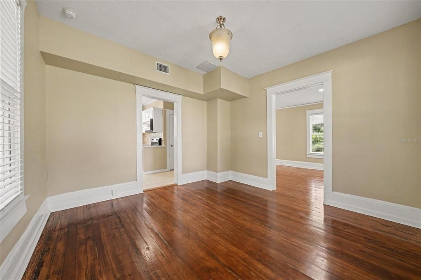
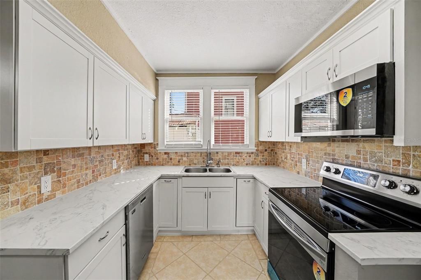
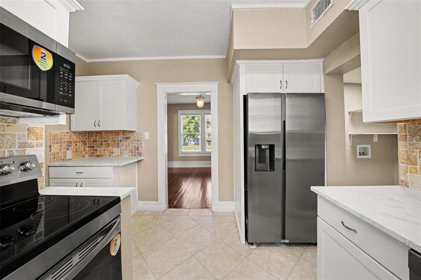
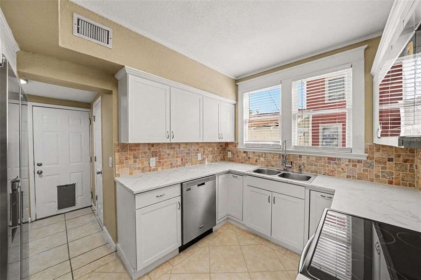
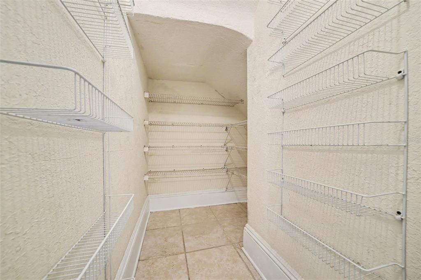
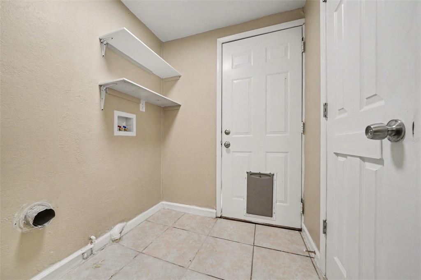
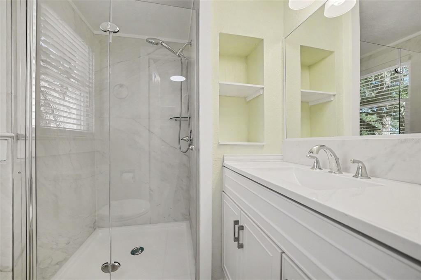
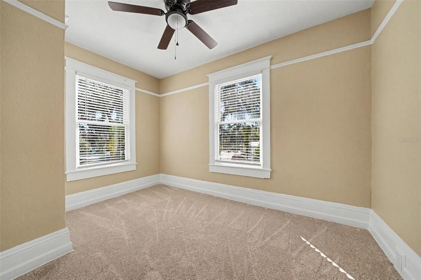
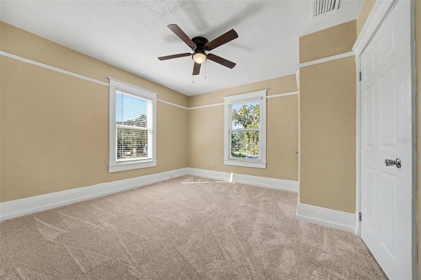
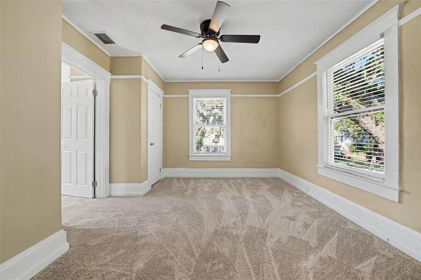
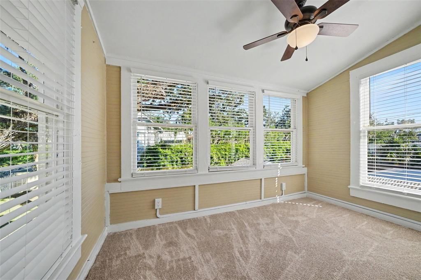
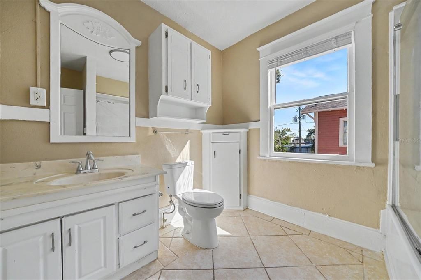
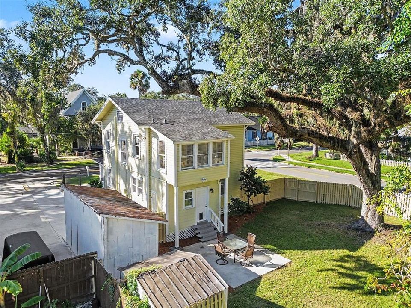
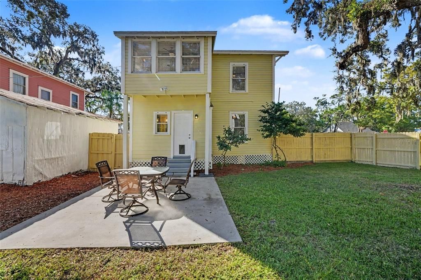
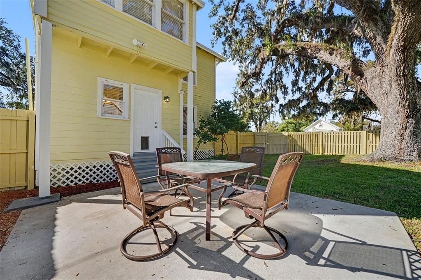
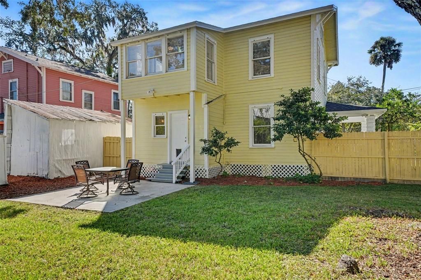
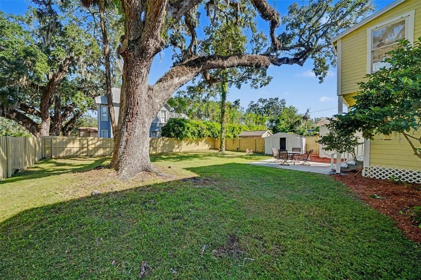
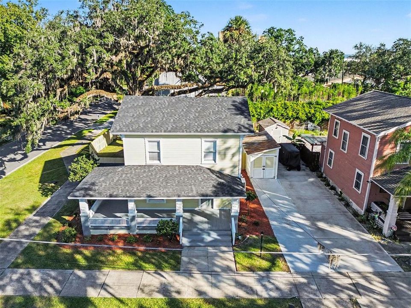
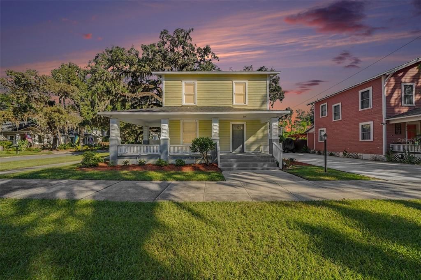
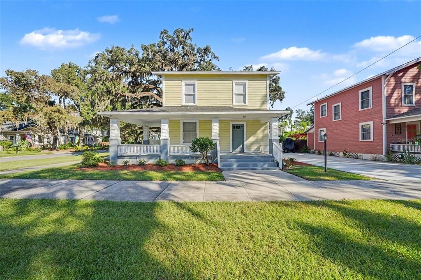
Historic Sanford Charm Meets Modern Comfort! Step back in time while enjoying today’s modern conveniences in the charming TJ Miller Home, a circa-1900 two-story residence nestled in Sanford’s Historic District! Offering 4 bedrooms, 2 beautifully renovated baths, and 1,532 square feet of living space, this special home blends timeless character with an impressive list of updates. The welcoming wraparound front porch invites you to slow down and enjoy the neighborhood, while inside, wood and tile flooring grace the downstairs living areas and brand-new luxurious carpeting adds comfort upstairs. The updated kitchen features brand-new cabinetry, countertops, stainless steel appliances, and a spacious closet pantry. Fresh interior and exterior paint, renovated bathrooms, updated electrical, plumbing and insulation, a new roof in 2026, a new water heater, and a 4-ton HVAC system with a new compressor offer added peace of mind. Window blinds, ceiling fans, an inside laundry center, and a golf cart garage add everyday convenience. Outdoors, discover a privacy-fenced backyard shaded by a picturesque, centuries-old oak tree—a beautiful setting for relaxing, entertaining, or simply enjoying the Florida lifestyle. An inviting 12' x 13' open patio, powered storage shed, and desirable corner-lot location complete the picture. A Terminix termite bond provides additional reassurance. And the location? It's hard to beat! Enjoy a short walk or golf cart ride to the scenic Sanford RiverWalk and revitalized Historic Downtown Sanford, where you'll find craft breweries, inviting restaurants, a popular farmers market, art galleries, and theaters. Located in Sanford’s golf cart district, this delightful historic home offers a wonderful opportunity to enjoy the charm, character, and vibrant lifestyle that make downtown Sanford so special! Historic character, thoughtful updates, and an unbeatable downtown lifestyle—come discover the possibilities!

Location

Details

Type:
Residential
Parking:
Curb Parking / Driveway / Golf Cart Garage
Year Built:
1900
Lot:
0.14 Acres
Heating:
Central / Electric
Price/sqft:
$297
Cooling:
Central Air
HOA:
No Data

Valuation

Our model vs. what's actually selling nearby.
Estimate
$329,000
$310K – $412K
Confidence Low
List vs. estimate
$125K above estimate
List $454,900 · +38.3%
Our model says this listing is priced above recent comparable activity. Room to negotiate.
Price per sq ft
$296
+30.3% vs. city median $227
Based on
5 MLS comparables
Median of recent comparable listings. Sold comps use closing price, active listings use list price.

Highlights

Annual tax
$4,721
2025
All facts and features
  • Flooring

    • Carpet

    • Tile

    • Hardwood

    Heating

    • Central

    • Electric

    Cooling

    • Central Air

    Appliances

    • Dishwasher

    • Electric Water Heater

    • Microwave

    • Range

    • Refrigerator

    Other interior features

    • Ceiling Fan(s)

    • PrimaryBedroom Upstairs

    • Window Treatments

    Bedrooms and bathrooms

    • Bedrooms: 4

    • Full bathrooms: 2

  • Parking

    • Curb Parking

    • Driveway

    • Golf Cart Garage

    Property

    • Levels: Two

    • Exterior Features: Irrigation System / Private Yard / Sidewalk

    Lot

    • Lot: 0.14 Acres

    Other Property Information

    • Parcel Number: 2519305AG04060090

    • Zoning: SC3

  • Type and style

    • Property Type: Residential

    • Property Sub Type: Single Family Residence

  • Utility

    • BB/HS Internet Available

    • Public

    • Street Lights

  • Other financial information

    • Annual tax amount: $4,721

  • Source details

    • MLS ID: O6448250

    Other facts

    • Construction Materials: Wood Siding

    • Foundation Details: Pillar/Post/Pier

    • Laundry Features: Electric Dryer Hookup / Inside / Washer Hookup

    • Lot Features: Corner Lot / Historic District / City Lot / Landscaped / Near Marina / Sidewalk

    • Patio And Porch Features: Covered / Front Porch / Patio / Wrap Around

    • Window Features: Blinds / Wood Frames

    • Direction Faces: South

    • Other Structures: Other / Shed(s)

    • Architectural Style: Bungalow

    • Living Area: 1532

    • Water Source: Public

    • Lot Size Dimensions: 58.50 x 107.75

    • Subdivision Name: SANFORD TOWN OF

Private inquiry
Talk to the advisor on this listing.
Floor plans, HOA docs, off-market comparables, scheduling a private showing — one message, direct to the local specialist.

More like this

For Sale
$369,900
House
2 bds · 1 ba · 1,246 sqft
SAN LANTA, SANFORD
536 VALENCIA STREET
New
For Sale
$385,990
Townhouse
3 bds · 2 ba · 1,782 sqft
EMERALD POINTE AT BERYL LANDING, SANFORD
3198 EMERALD ACRES LANE
New
For Sale
$325,000
House
3 bds · 2 ba · 1,534 sqft
SOUTH SANFORD, SANFORD
1216 HISTORIC GOLDSBORO BOULEVARD
New
For Sale
$399,900
House
3 bds · 2 ba · 1,724 sqft
BUENA VISTA ESTATES, SANFORD
1346 ELLIOTT STREET
New
For Sale
$449,000
House
4 bds · 2 ba · 3,328 sqft
ACREAGE & UNREC, SANFORD
2790 CELERY AVENUE
For Sale
$590,000
House
4 bds · 3 ba · 2,714 sqft
FLA LAND & COLONIZATION COMPANYS CELERY PLANTATION, SANFORD
2418 W 1ST STREET
For Sale
$350,000
House
3 bds · 2 ba · 1,206 sqft
FRANKLIN TERRACE, SANFORD
2415 S LAUREL AVENUE
For Sale
$319,900
House
3 bds · 2 ba · 1,218 sqft
DIXIE TERRACE, SANFORD
2069 DIXIE AVENUE

Market around this address

Live counts in the same area.
View all

The multiple listing information is provided by the Stellar MLS from a copyrighted compilation of listings. The compilation of listings and each individual listing are ©2026-present Stellar MLS. All Rights Reserved. The information provided is for consumers' personal, noncommercial use and may not be used for any purpose other than to identify prospective properties consumers may be interested in purchasing. All properties are subject to prior sale or withdrawal. All information provided is deemed reliable but is not guaranteed accurate, and should be independently verified. Listing courtesy of: PORZIG REALTY