Sell Your Home
Get a free home valuation
Contact
Tell us about your needs
31493 CANNON RUSH DRIVE

House Active With Contract
$2,750

BTC: 0.03618421

ETH: 1.10000000

-$250 (2026/07/07)
128 days
2 bds
2 ba
1,968 sqft

Overview

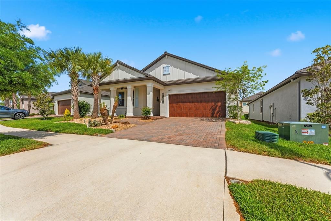
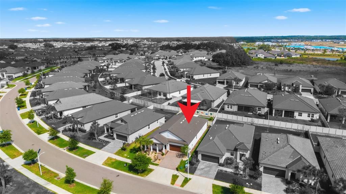
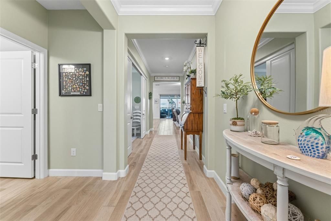
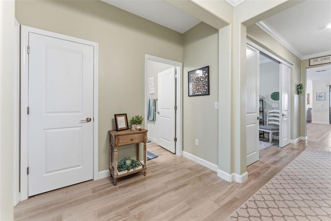
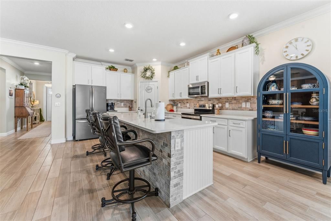
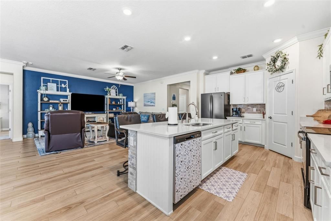
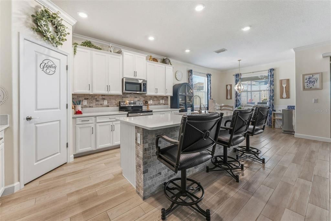
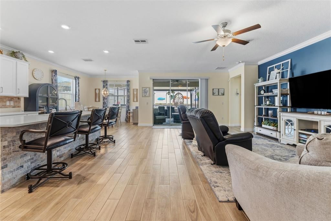
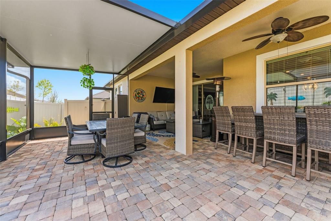
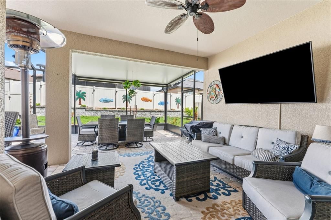
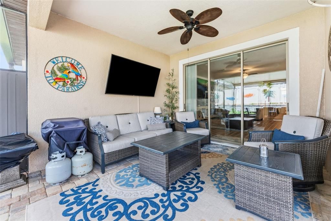
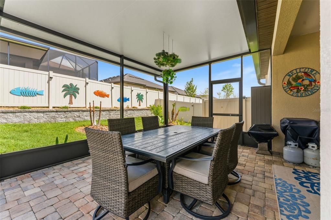
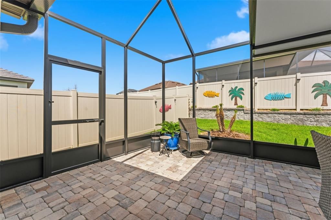
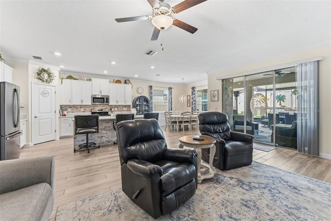
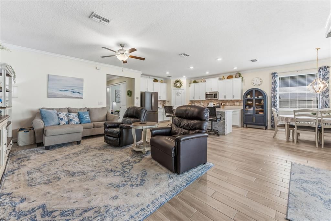
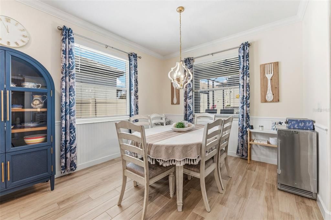
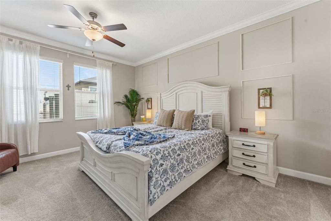
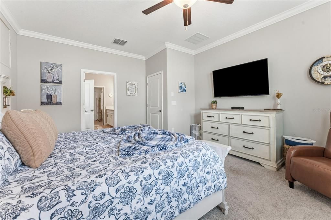
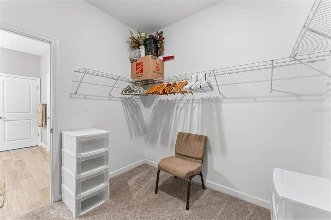
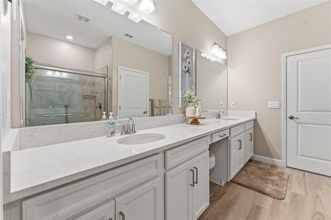
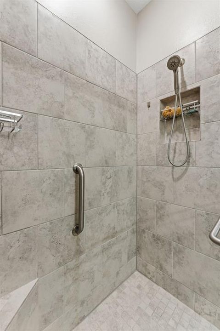
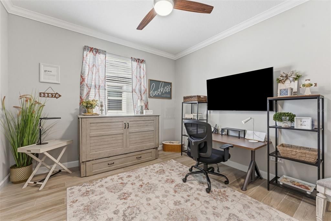
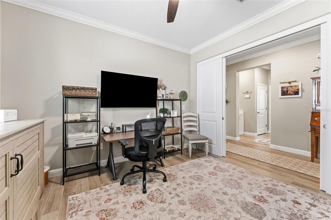
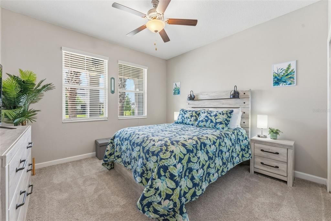
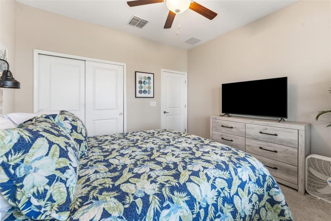
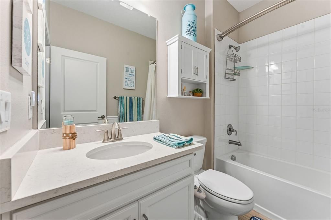
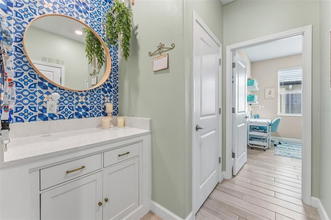
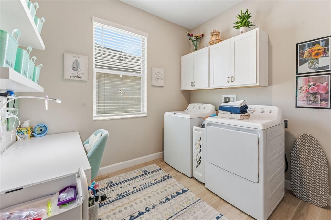
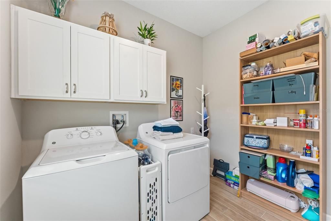
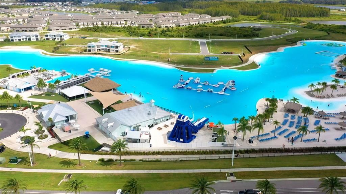
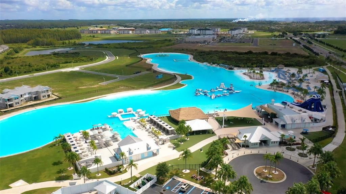
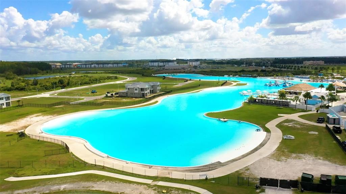
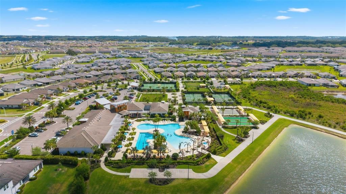
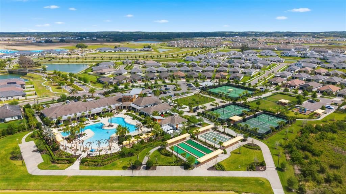
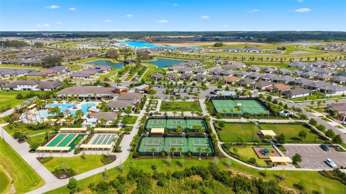
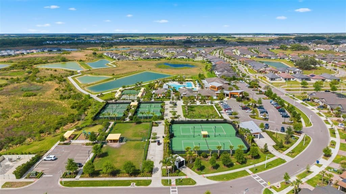
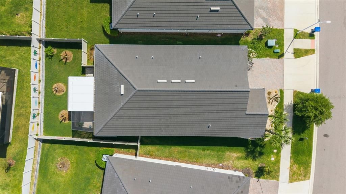
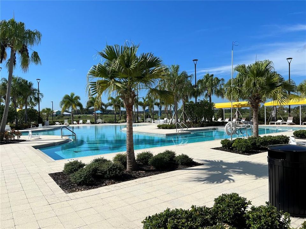
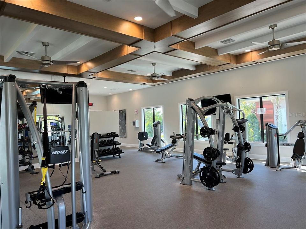
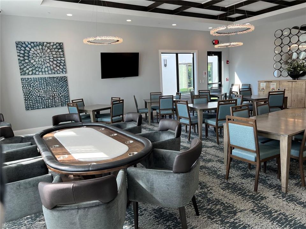
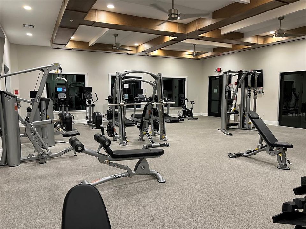
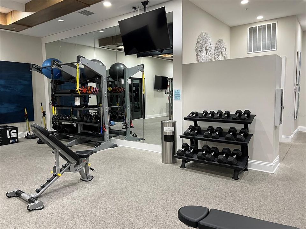
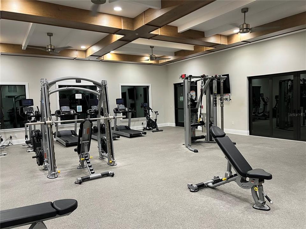
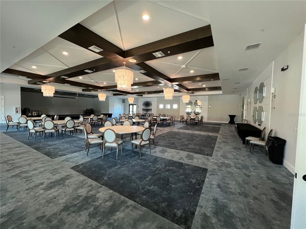
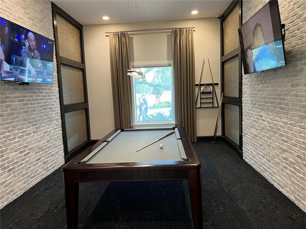
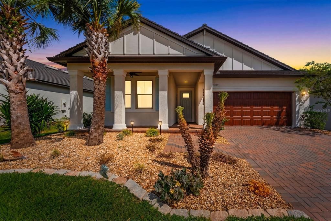
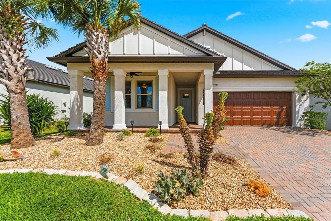
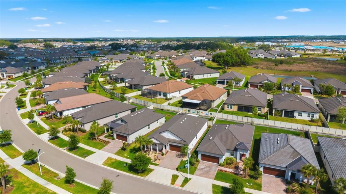
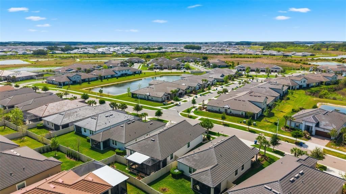
FULLY FURNISHED (55+) at the crystal lagoon community of Medley at Mirada! Seeking 6-12 month tenancy, this newly built home is completely turnkey where all you need to do is bring yourself and move right in. Golf cart also available for an additional monthly fee. One of the largest 2-bedroom floor plans ("Sunburst") available in the community, and with the furnished EXTENDED LANAI, this rental becomes a clearcut winner. Outdoor patio includes mini bar, outdoor grill, 65” TV, and ample furniture for entertaining family & guests. Head right inside through the glass sliding doors and get comfortable in the 3-seat sofa or one of the two recliners afront the 75” TV with full entertainment center. Kitchen features island granite countertop, walk-in pantry, and grey stone accents which give the home its more natural cozy feel. Primary suite includes King-size bed with large walk-in closet + direct access to the laundry room, and an ensuite bath featuring dual vanities and spacious walk-in shower. Secondary bedroom with Queen bed is near the front of the home with adjacent full bathroom & the bonus “Flex” room (or 3rd bedroom) is located in the middle of the layout where office use is most ideal. So much value included with this rental option. In addition to the home being 100% prepared for you, you will also have full access to use Mirada’s vast array of amenities. You will enjoy the following, included: High speed “Ultra-fi” internet, Spectrum TV (175+ channels), landscaping, access to 15-acre crystal lagoon, resort style pool, pickleball, tennis, shuffleboard, bocce ball, 24-hour fitness center, card room, and even a ballroom. Whether you are testing out the Florida lifestyle, or want to experience Mirada living yourself, make this place home for 2026 and you will be glad you did!
Location

Details

Type:
Residential Lease
Parking:
Covered / Driveway / Garage Door Opener
Year Built:
2021
Lot:
0.15 Acres
Heating:
Other
Price/sqft:
$1
Cooling:
Central Air
HOA:
No Data

Valuation

Our model vs. what's actually selling nearby.
Estimate
$435,855
$321K – $519K
Confidence Low
List vs. estimate
$433K below estimate
List $2,750 · -99.4%
Our model says this listing is priced below recent comparable activity. Expect competition.
Price per sq ft
$1
-99.3% vs. city median $203
Based on
97 MLS comparables
Median of recent comparable listings. Sold comps use closing price, active listings use list price.

Highlights

Garage
2 car garage
Furnished
Furnished
Pets
Not allowed
All facts and features
  • Flooring

    • Carpet

    • Tile

    Heating

    • Other

    Cooling

    • Central Air

    Appliances

    • Cooktop

    • Dishwasher

    • Disposal

    • Dryer

    • Electric Water Heater

    • Microwave

    • Range

    • Range Hood

    • Washer

    • Wine Refrigerator

    Other interior features

    • Ceiling Fan(s)

    • Crown Molding

    • Eating Space In Kitchen

    • High Ceilings

    • Kitchen/Family Room Combo

    • Open Floorplan

    • Primary Bedroom Main Floor

    • Split Bedroom

    • Stone Counters

    • Thermostat

    • Walk-In Closet(s)

    Bedrooms and bathrooms

    • Bedrooms: 2

    • Full bathrooms: 2

  • Parking

    • Covered

    • Driveway

    • Garage Door Opener

    Property

    • Levels: One

    • Exterior Features: Outdoor Grill / Sidewalk / Sliding Doors

    Lot

    • Lot: 0.15 Acres

    Other Property Information

    • Parcel Number: 202515007.0007.00158.0

  • Type and style

    • Property Type: Residential Lease

    • Property Sub Type: Single Family Residence

  • Utility

    • Cable Connected

    • Electricity Connected

    • Public

    • Sewer Connected

    • Water Connected

  • Source details

    • MLS ID: TB8494225

    Other facts

    • Laundry Features: Inside / Laundry Room

    • Patio And Porch Features: Covered / Enclosed / Front Porch / Patio / Porch / Rear Porch

    • Window Features: Double Pane Windows / Drapes / Shades

    • Garage Spaces: 2

    • Attached Garage: Yes

    • Garage: Yes

    • Living Area: 1968

    • Water Source: Public

    • Subdivision Name: MIRADA ACTIVE ADULT PH 1A 1C

Private inquiry
Talk to the advisor on this listing.
Floor plans, HOA docs, off-market comparables, scheduling a private showing — one message, direct to the local specialist.

More like this

Active With Contract
$2,800
House
4 bds · 2 ba · 2,582 sqft
EPPERSON NORTH VILLAGE E-3, WESLEY CHAPEL
31724 SUN KETTLE LOOP
Active With Contract
$2,000
Townhouse
3 bds · 2 ba · 1,463 sqft
TOWNS/WOODSDALE PH 2, WESLEY CHAPEL
31211 MIDNIGHT SUN WAY
Active With Contract
$2,300
House
4 bds · 2 ba · 1,665 sqft
PALM COVE PH 1B, WESLEY CHAPEL
30435 ANNADALE DRIVE
Active With Contract
$3,200
House
4 bds · 2 ba · 2,346 sqft
MIRADA PRCL 19-2, SAN ANTONIO
10675 TALLY FAWN LOOP
-$300
Active With Contract
$2,500
House
4 bds · 2 ba · 2,037 sqft
EPPERSON NORTH VILLAGE A-1 A-2 A-3, WESLEY CHAPEL
32003 CONCHSHELL SAIL STREET
Active With Contract
$2,200
House
2 bds · 2 ba · 1,599 sqft
TAMPA BAY GOLF TENNIS CLUB PH 03A, SAN ANTONIO
29530 WAGGLE DRIVE
-$500
Active With Contract
$2,500
House
2 bds · 2 ba · 1,959 sqft
MIRADA ACTIVE ADULT PH 1A 1C, SAN ANTONIO
31700 CANNON RUSH DRIVE
Active With Contract
$2,950
House
4 bds · 2 ba · 2,045 sqft
MIRADA PH 1, SAN ANTONIO
32516 OSPREY PEAK WAY

Market around this address

Live counts in the same area.
View all

The multiple listing information is provided by the Stellar MLS from a copyrighted compilation of listings. The compilation of listings and each individual listing are ©2026-present Stellar MLS. All Rights Reserved. The information provided is for consumers' personal, noncommercial use and may not be used for any purpose other than to identify prospective properties consumers may be interested in purchasing. All properties are subject to prior sale or withdrawal. All information provided is deemed reliable but is not guaranteed accurate, and should be independently verified. Listing courtesy of: DALTON WADE INC