Sell Your Home
Get a free home valuation
Contact
Tell us about your needs
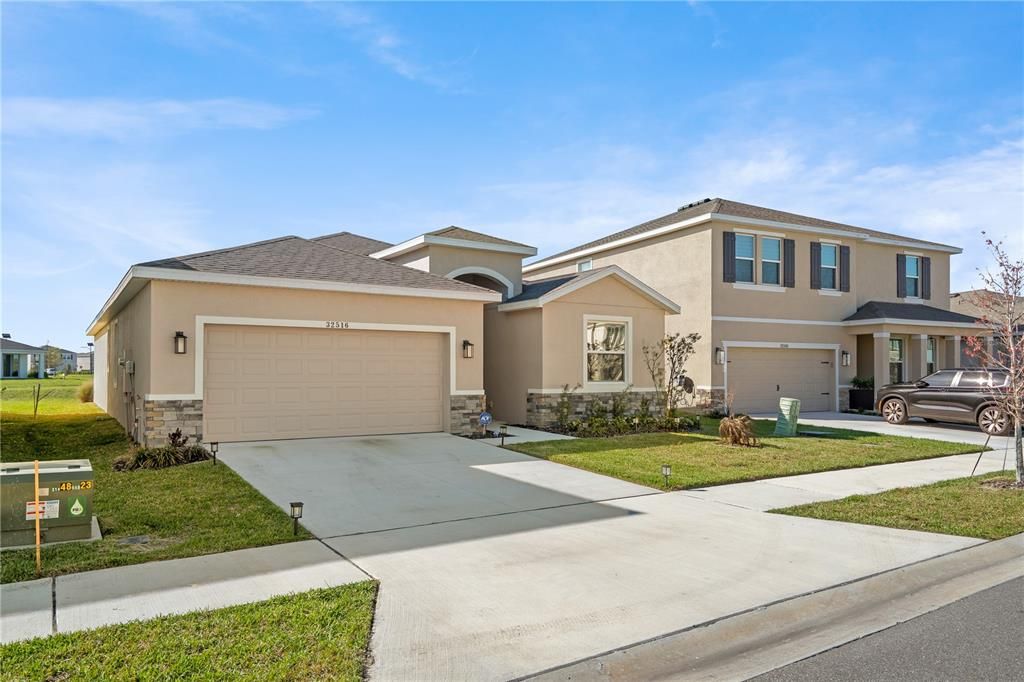
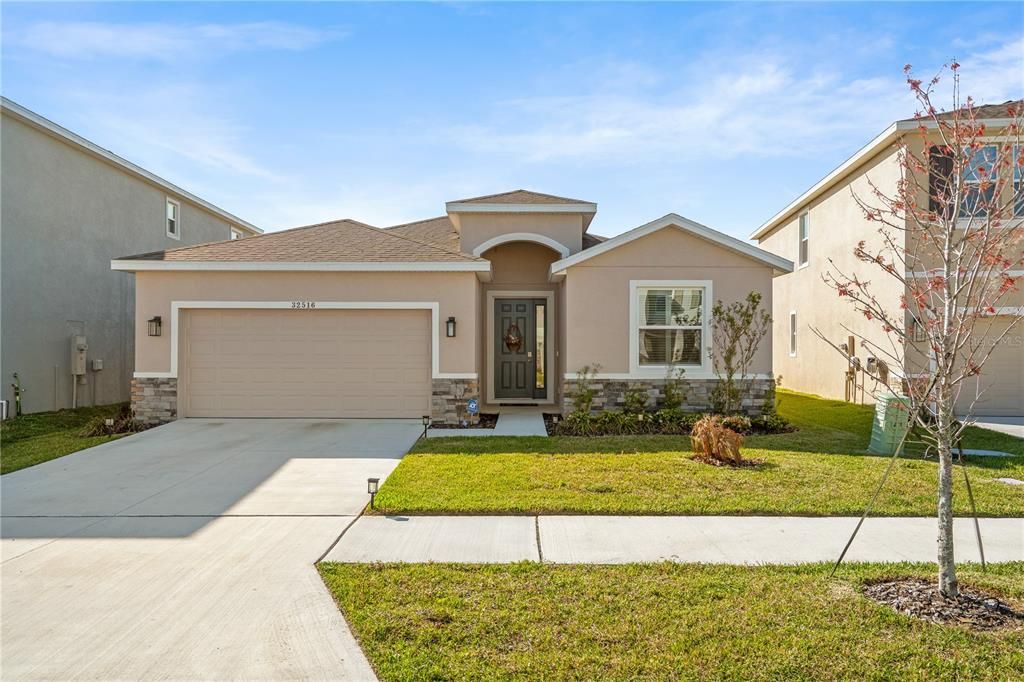
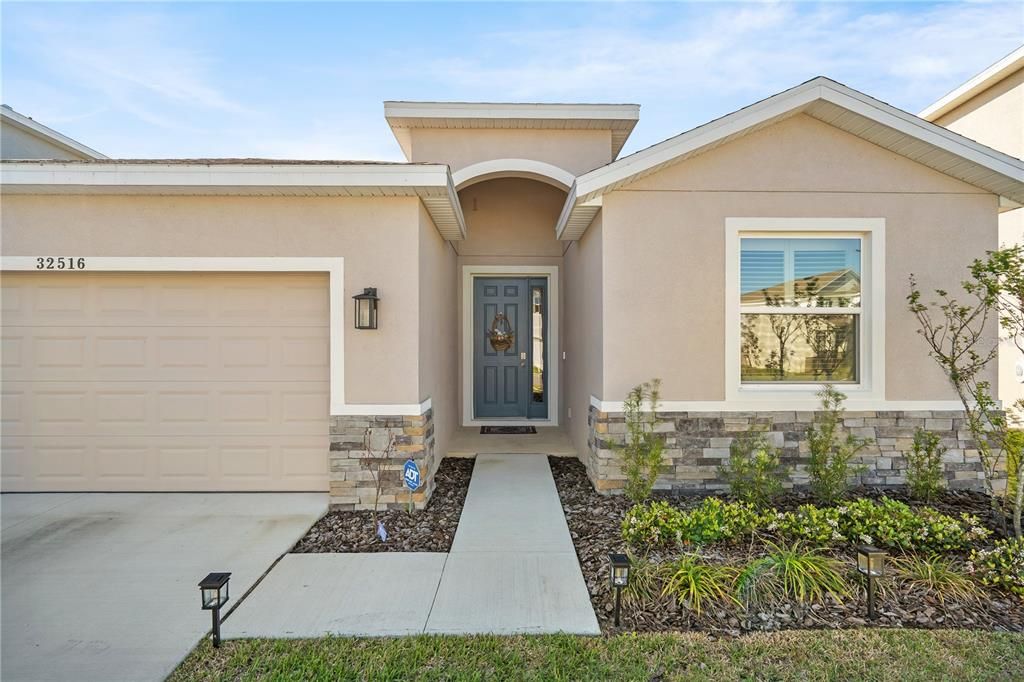
32516 OSPREY PEAK WAY

House Active With Contract
$2,950

BTC: 0.03881579

ETH: 1.18000000

96 days
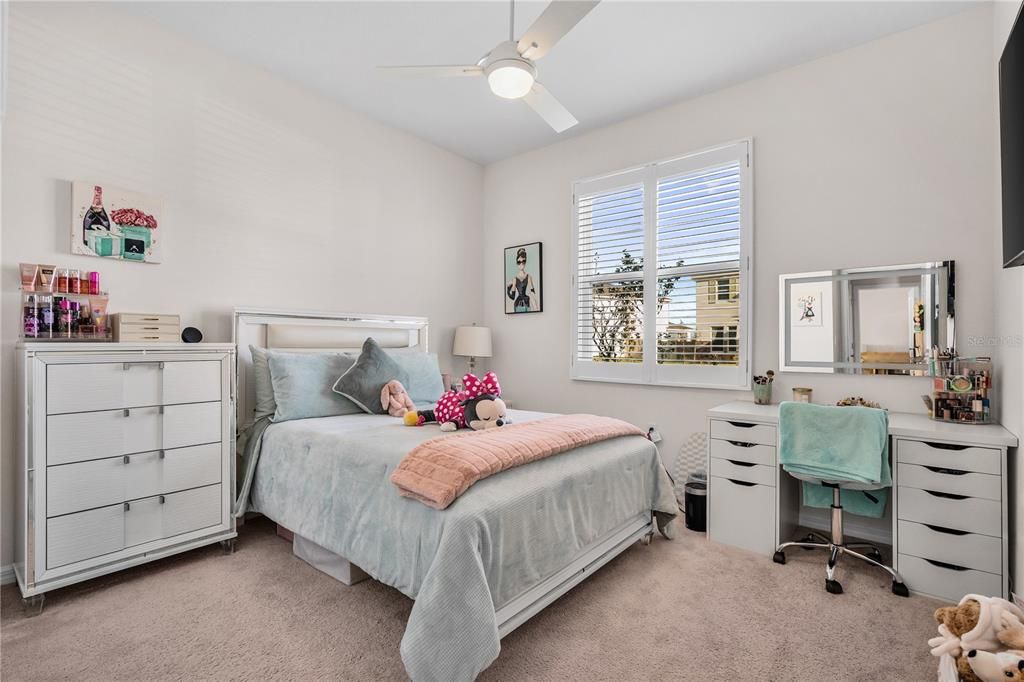
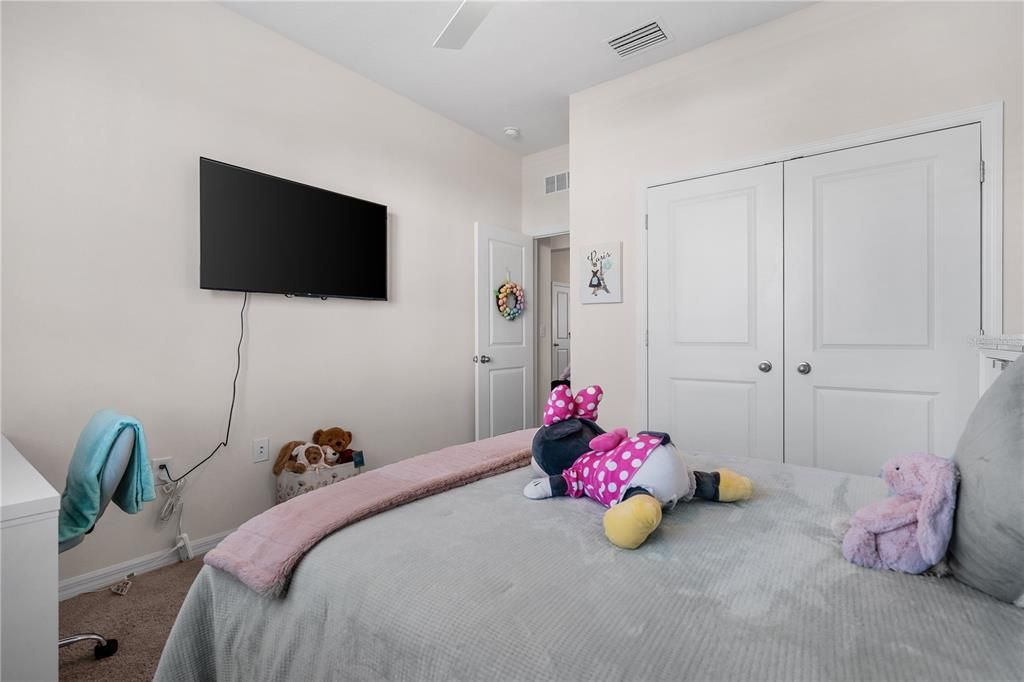
4 bds
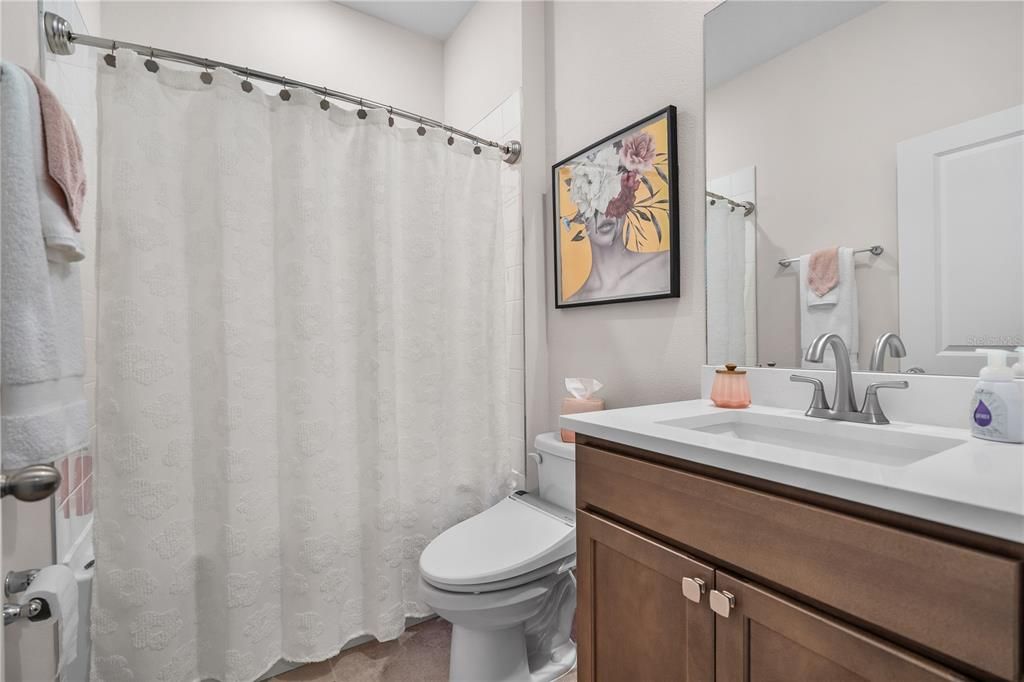
2 ba
2,045 sqft

Overview

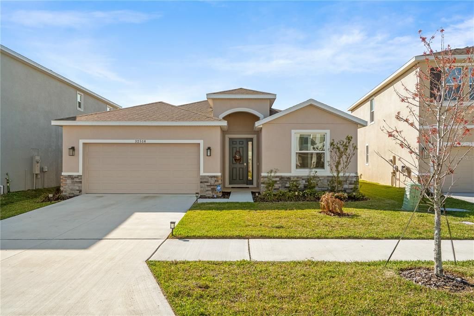
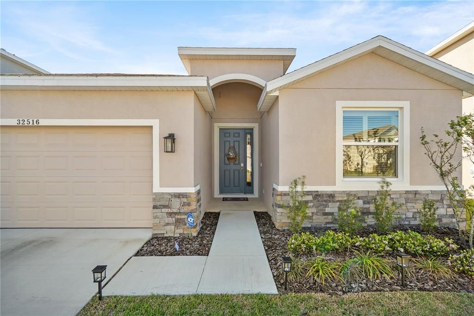
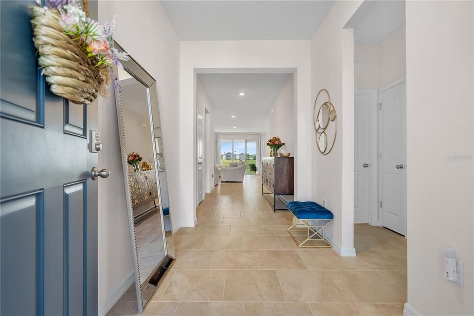
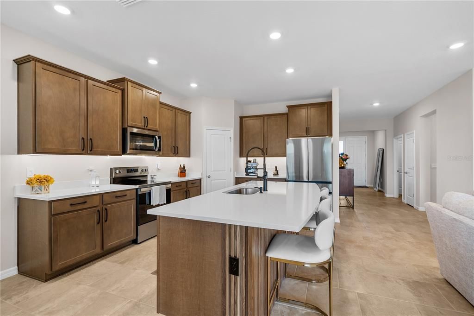
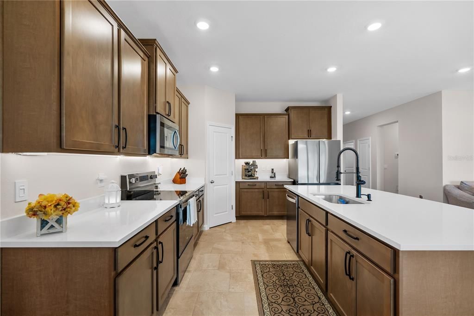
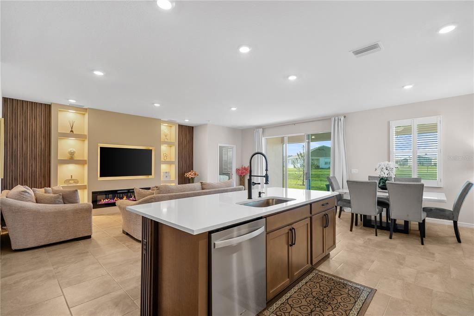
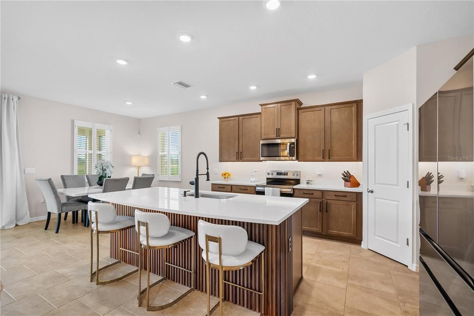
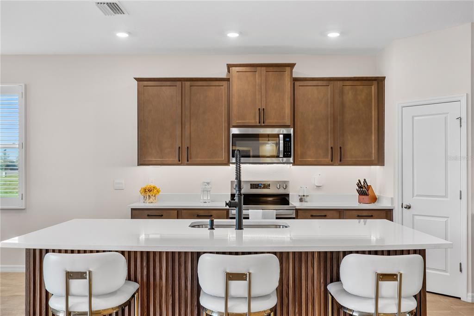
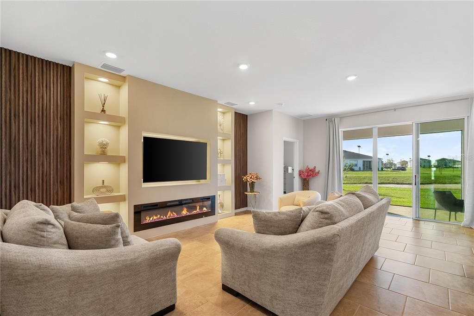
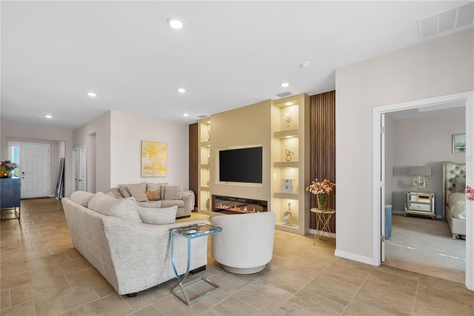
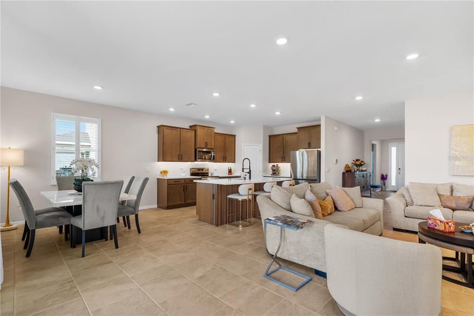
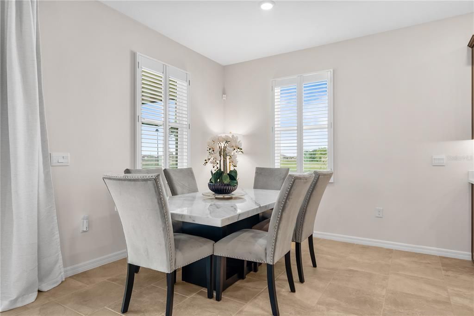
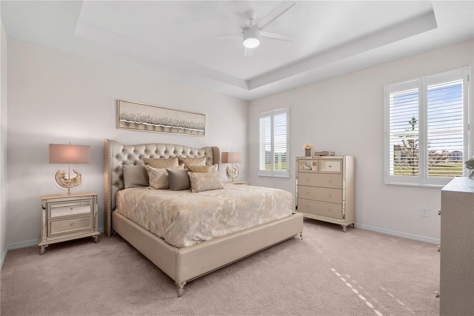
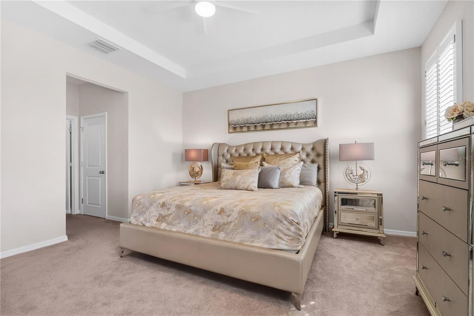
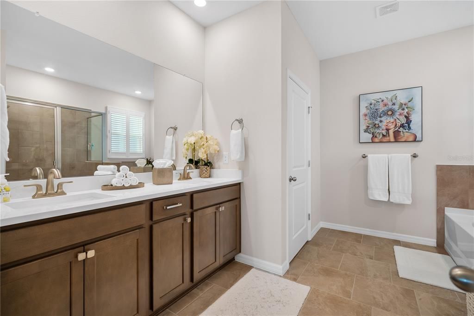
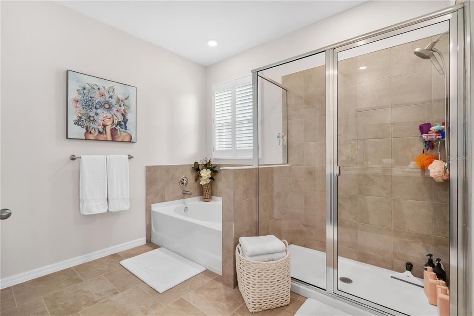
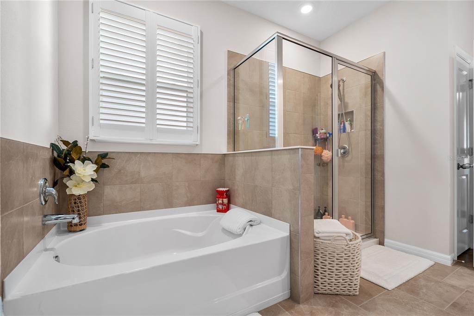
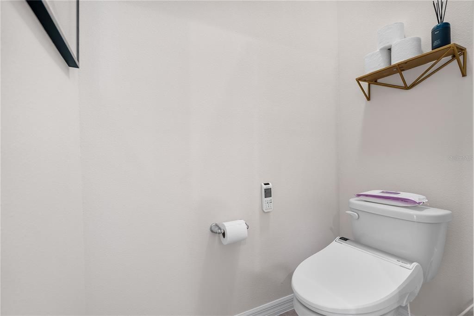
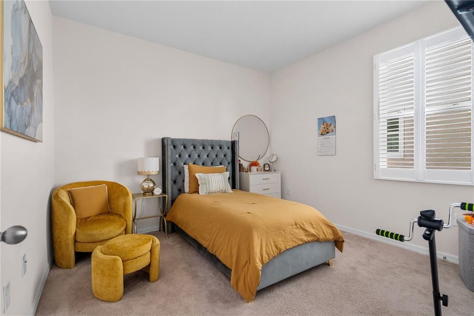
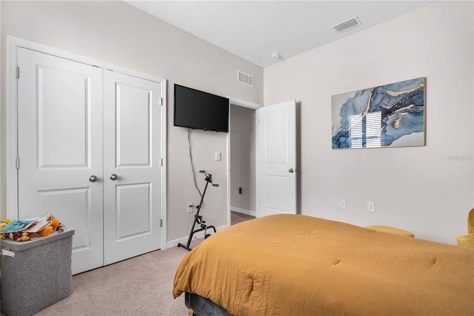
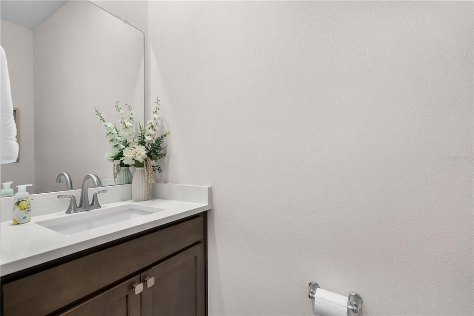
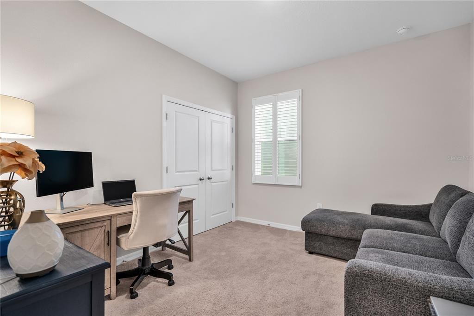
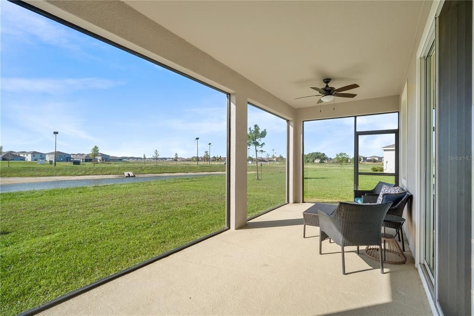
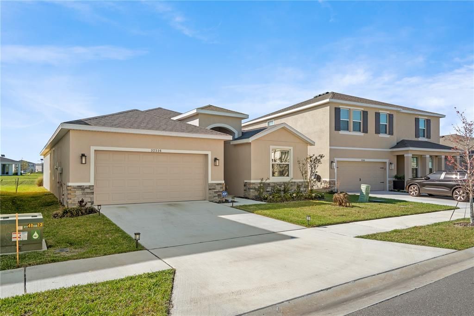
Experience resort-style living at its finest in this immaculate 4-bedroom, 2.5-bath home located in the highly sought-after community of Mirada! Designed for modern entertaining, this spacious residence features bright, all-tile flooring and a stunning open-concept kitchen equipped with granite countertops, wood cabinetry, stainless steel appliances, and a large central island. The kitchen overlooks a massive, luxurious accent wall featuring a custom fireplace and ambient lighting—perfect for cozy nights or hosting guests. Modern touches include stylish fixtures and recessed lighting throughout. Enjoy the Florida lifestyle on your screened-in lanai and catch the sunset. As a Mirada resident, enjoy exclusive access to the breathtaking 15-acre lagoon, sandy beaches, kayaking, walking trails, a dog park, and a playground. Minutes from I-75, Tampa Premium Outlets, and top-rated hospitals.

Location

Details

Type:
Residential Lease
Parking:
No Data
Year Built:
2024
Lot:
0.14 Acres
Heating:
Central
Price/sqft:
$1
Cooling:
Central Air
HOA:
No Data

Valuation

Our model vs. what's actually selling nearby.
Estimate
$441,555
$385K – $493K
Confidence Medium
List vs. estimate
$438K below estimate
List $2,950 · -99.3%
Our model says this listing is priced below recent comparable activity. Expect competition.
Price per sq ft
$1
-99.3% vs. city median $203
Based on
163 MLS comparables
Median of recent comparable listings. Sold comps use closing price, active listings use list price.

Highlights

Garage
2 car garage
Pets
Allowed
All facts and features
  • Flooring

    • Carpet

    • Ceramic Tile

    Heating

    • Central

    Cooling

    • Central Air

    Appliances

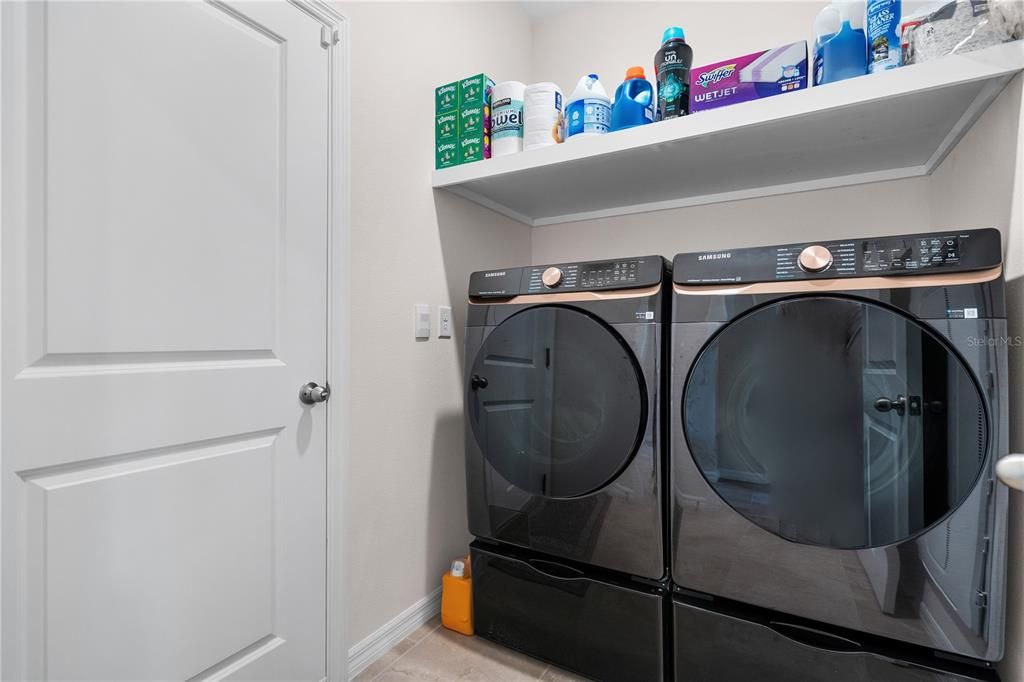
    • Dryer

    • Microwave

    • Range

    • Refrigerator

    • Washer

    Other interior features

    • Ceiling Fan(s)

    • Eating Space In Kitchen

    • High Ceilings

    • Open Floorplan

    • Split Bedroom

    • Thermostat

    • Walk-In Closet(s)

    Bedrooms and bathrooms

    • Bedrooms: 4

    • Bathrooms: 1

    • Full bathrooms: 2

  • Property

    • Levels: One

    • Exterior Features: Irrigation System / Lighting / Sliding Doors

    Lot

    • Lot: 0.14 Acres

    Other Property Information

    • Parcel Number: 202511020.0000.00083.0

  • Type and style

    • Property Type: Residential Lease

    • Property Sub Type: Single Family Residence

  • Utility

    • Cable Available

    • Electricity Available

  • Source details

    • MLS ID: TB8497001

    Other facts

    • Fireplace Features: Electric

    • Laundry Features: Laundry Closet

    • Patio And Porch Features: Covered / Enclosed / Screened

    • Window Features: Shutters

    • Direction Faces: North

    • Garage Spaces: 2

    • Attached Garage: Yes

    • Garage: Yes

    • Living Area: 2045

    • Water Source: Public

    • Subdivision Name: MIRADA PH 1

Private inquiry
Talk to the advisor on this listing.
Floor plans, HOA docs, off-market comparables, scheduling a private showing — one message, direct to the local specialist.

More like this

Active With Contract
$2,800
House
4 bds · 2 ba · 2,582 sqft
EPPERSON NORTH VILLAGE E-3, WESLEY CHAPEL
31724 SUN KETTLE LOOP
Active With Contract
$3,200
House
4 bds · 2 ba · 2,346 sqft
MIRADA PRCL 19-2, SAN ANTONIO
10675 TALLY FAWN LOOP
-$300
Active With Contract
$2,500
House
4 bds · 2 ba · 2,037 sqft
EPPERSON NORTH VILLAGE A-1 A-2 A-3, WESLEY CHAPEL
32003 CONCHSHELL SAIL STREET
-$500
Active With Contract
$2,500
House
2 bds · 2 ba · 1,959 sqft
MIRADA ACTIVE ADULT PH 1A 1C, SAN ANTONIO
31700 CANNON RUSH DRIVE
-$250
Active With Contract
$2,750
House
2 bds · 2 ba · 1,968 sqft
MIRADA ACTIVE ADULT PH 1A 1C, SAN ANTONIO
31493 CANNON RUSH DRIVE
Active With Contract
$2,700
House
4 bds · 2 ba · 1,936 sqft
EPPERSON NORTH - CRYSTAL LAGOON, WESLEY CHAPEL
9828 BRANCHING SHIP TRACE TRACE

Market around this address

Live counts in the same area.
View all

The multiple listing information is provided by the Stellar MLS from a copyrighted compilation of listings. The compilation of listings and each individual listing are ©2026-present Stellar MLS. All Rights Reserved. The information provided is for consumers' personal, noncommercial use and may not be used for any purpose other than to identify prospective properties consumers may be interested in purchasing. All properties are subject to prior sale or withdrawal. All information provided is deemed reliable but is not guaranteed accurate, and should be independently verified. Listing courtesy of: FLORIDA REALTY