Sell Your Home
Get a free home valuation
Contact
Tell us about your needs

315 SUNCREST COURT

House Active With Contract
$615,000

BTC: 9.43540963

ETH: 323.23508388

29 days
4 bds
2 ba
2,952 sqft

Overview

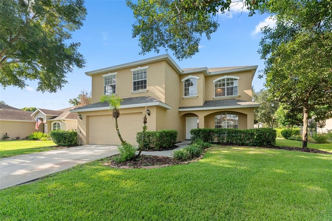
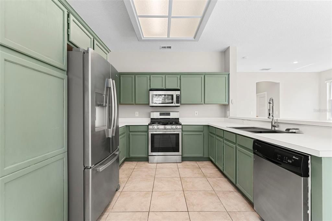
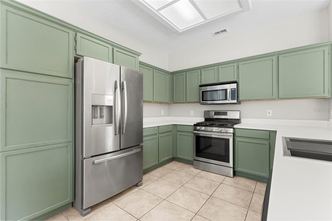
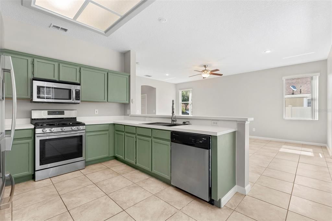
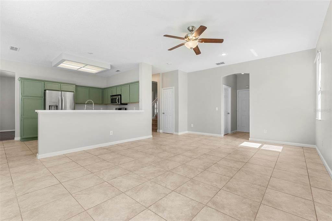
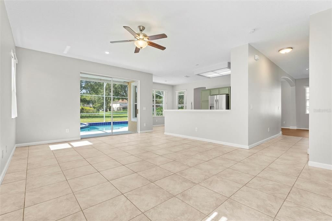
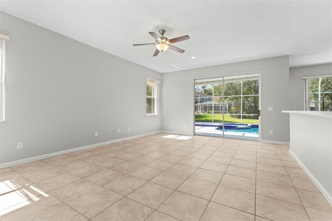
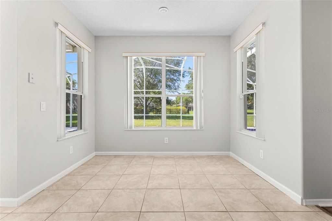
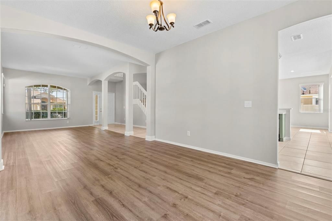
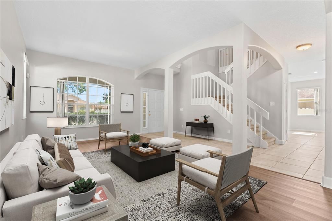
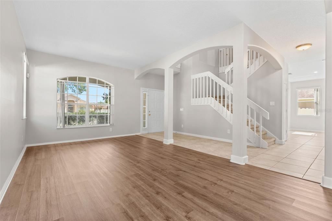
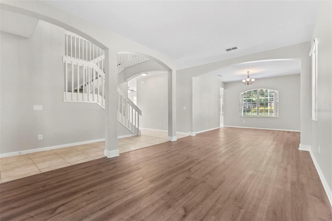
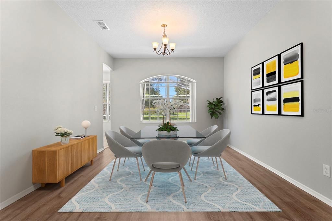
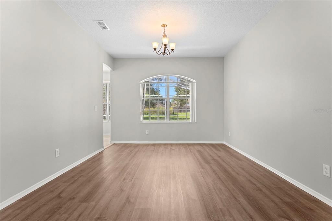
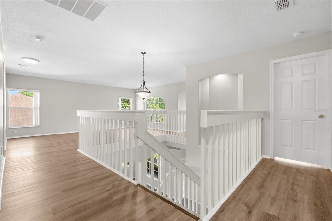
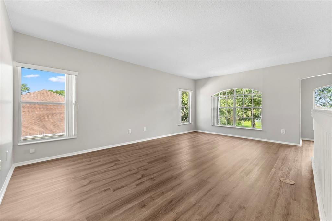
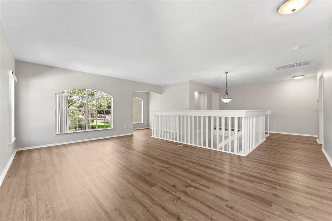
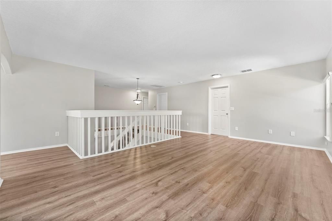
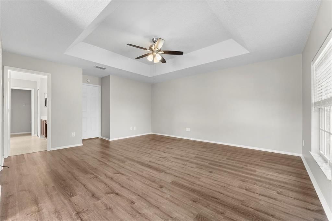
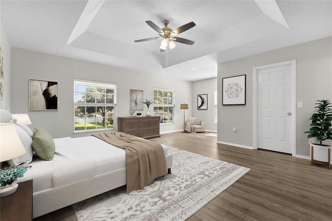
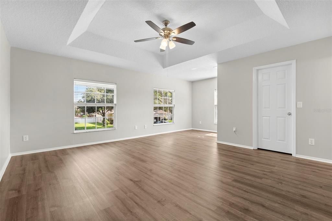
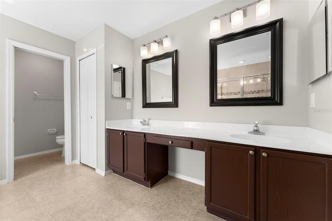
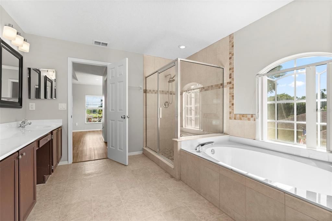
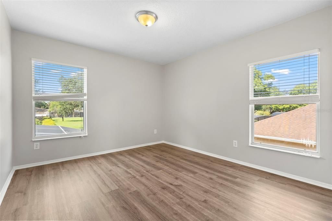
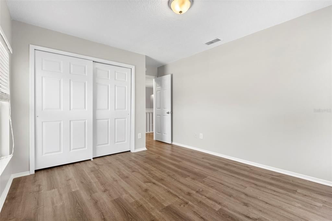
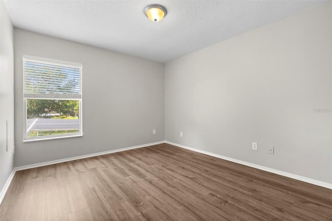
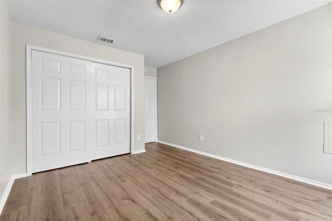
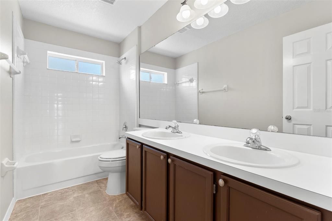
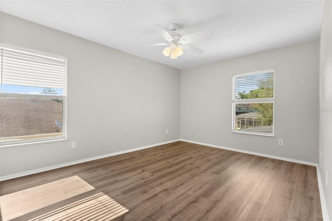
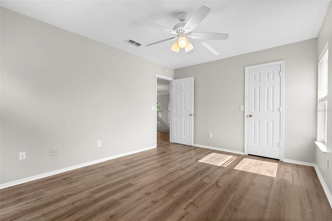
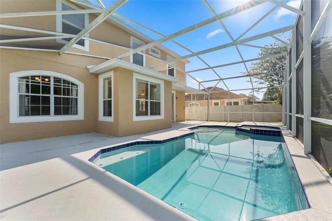
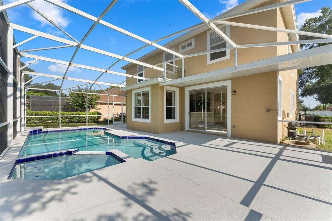
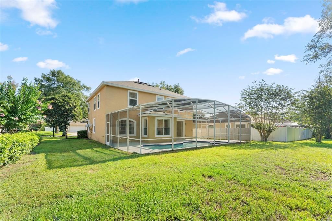
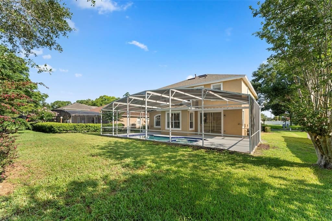
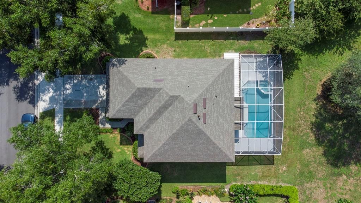
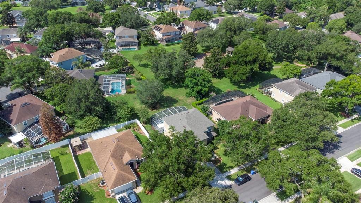
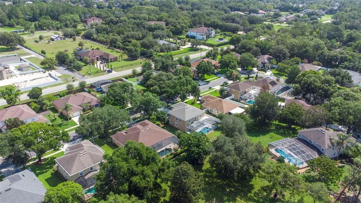
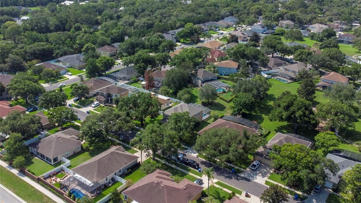
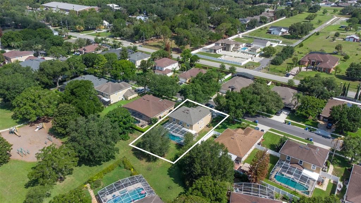
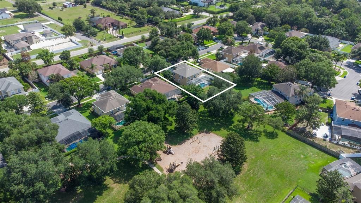
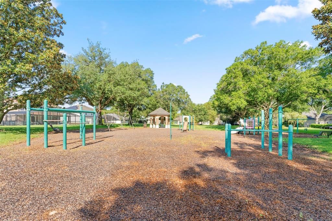
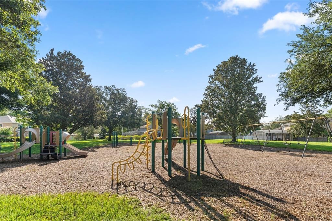
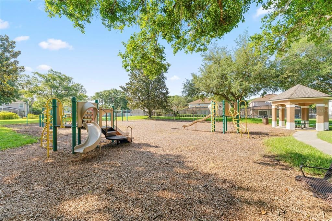
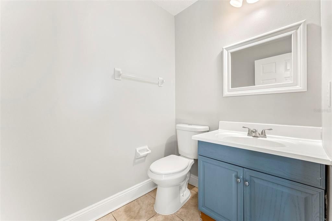
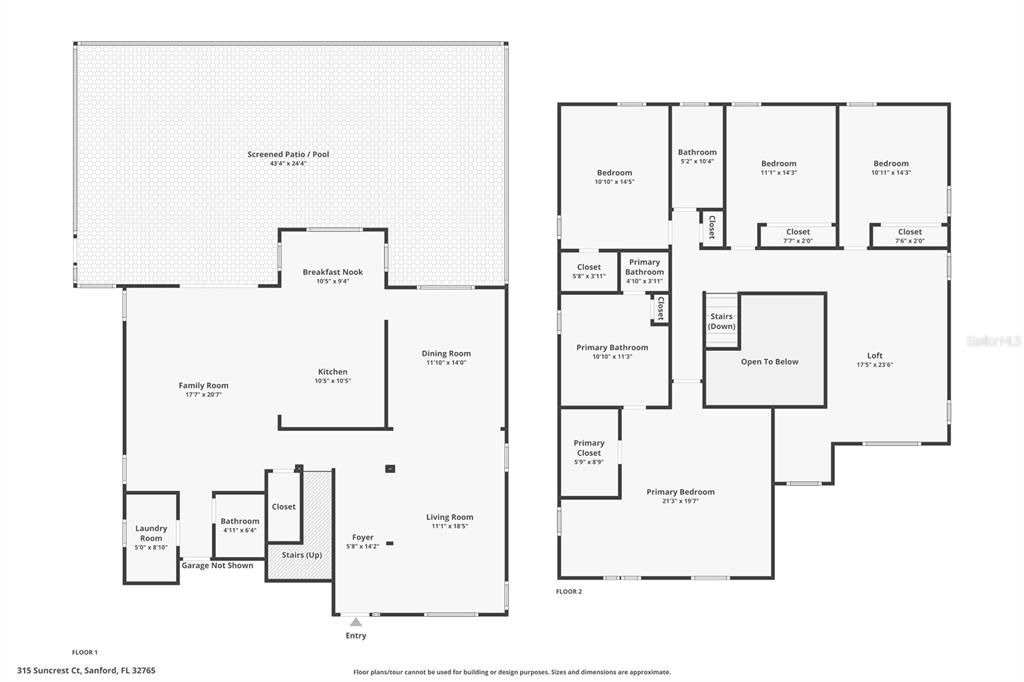
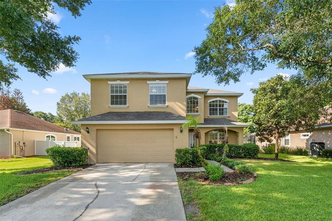
Virtually Staged. Welcome! Brand new roof, HVAC, and fresh interior paint. This 4-bedroom, 2.5-bathroom pool home combines thoughtful updates with a connected location. Fresh interior paint, a brand-new roof, and a brand-new HVAC system ensure peace of mind for years to come. Sitting at the heart of the home, a spacious kitchen overlooks the family room, with a dedicated dining space and formal living and dining rooms adding to the functionality of this property. The real draw is the screen-enclosed pool and spa paired with a covered lanai and scenic park view that anchor your outdoor retreat. Altogether, they provide an impeccable outdoor retreat that can be enjoyed year-round. Upstairs, an open loft and reading nook offer a separate living space to enjoy. All bedrooms are upstairs as well, including the large primary suite, which includes a cozy sitting area, a decorative tray ceiling, and a spacious closet. The downstairs half bath serves the common areas. The vibrant community surrounds you with recreation and convenience at every turn. Shopping and dining options include Oviedo on the Park, Oviedo Mall, and nearby Publix Supermarket for everyday errands. Oviedo Medical Center, AdventHealth, Orlando Health, and numerous medical centers are close by for all medical needs. Recreation is woven throughout the area: Center Lake Amphitheater hosts events and gatherings, Tee It Up Driving Range and Twin Rivers Golf Club satisfy golfers, and the Sports Center, Round Lake, Long Lake, Gymnasium and Aquatic Facility, and Bowling Center provide year-round activities for every age. University of Central Florida is accessible, and direct access to SR-417 connects you to the rest of Central Florida for convenient commutes and adventures. This is a neighborhood where you can reach primary services, shopping, dining, recreation, and highways with equal ease. This is where community and convenience converge. Schedule your private showing today!

Location

Details

Type:
Residential
Parking:
Driveway / Open
Year Built:
1995
Lot:
0.19 Acres
Heating:
Central / Electric
Price/sqft:
$208
Cooling:
Central Air
HOA:
$404

Valuation

Our model vs. what's actually selling nearby.
Estimate
$549,999
$436K – $665K
Confidence Low
List vs. estimate
$65K above estimate
List $615,000 · +11.8%
Our model says this listing is priced above recent comparable activity. Room to negotiate.
Price per sq ft
$208
-19.2% vs. city median $257
Based on
9 MLS comparables
Median of recent comparable listings. Sold comps use closing price, active listings use list price.

Highlights

Annual tax
$8,363
2025
HOA
$403/6mo
Common Area Taxes
Pool
Deck
View
Park/Greenbelt
Garage
2 car garage
Pets
Allowed
All facts and features
  • Flooring

    • Laminate

    • Luxury Vinyl

    • Tile

    Heating

    • Central

    • Electric

    Cooling

    • Central Air

    Appliances

    • None

    Other interior features

    • Ceiling Fan(s)

    • High Ceilings

    • Kitchen/Family Room Combo

    • Living Room/Dining Room Combo

    • Open Floorplan

    • PrimaryBedroom Upstairs

    • Thermostat

    • Tray Ceiling(s)

    • Walk-In Closet(s)

    Bedrooms and bathrooms

    • Bedrooms: 4

    • Bathrooms: 1

    • Full bathrooms: 2

  • Parking

    • Driveway

    • Open

    Property

    • Levels: Two

    • Pool Private: Yes

    • Exterior Features: Sidewalk / Sliding Doors

    Lot

    • Lot: 0.19 Acres

    Other Property Information

    • Parcel Number: 27213151200000870

    • Zoning: PUD

  • Type and style

    • Property Type: Residential

    • Property Sub Type: Single Family Residence

  • Utility

    • BB/HS Internet Available

    • Cable Available

    • Electricity Connected

    • Sewer Available

    • Street Lights

    • Underground Utilities

    • Water Connected

  • Other financial information

    • HOA: $404

    • HOA Frequency: Semi-Annually

    • Annual tax amount: $8,363

  • Source details

    • MLS ID: O6418092

    Other facts

    • Construction Materials: Block / Stucco

    • Foundation Details: Slab

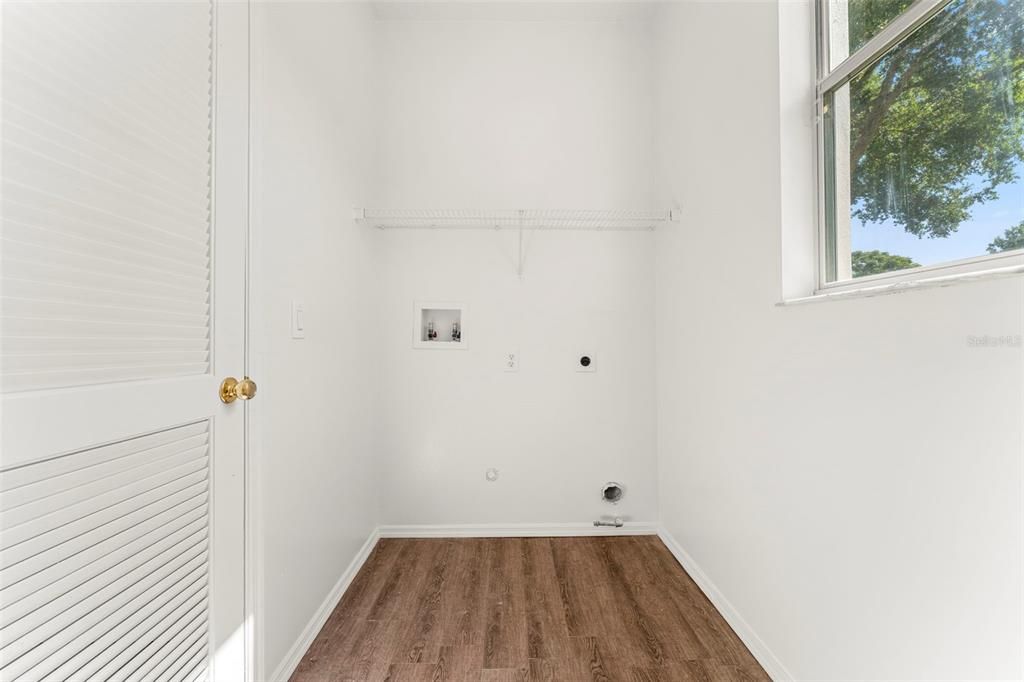
    • Laundry Features: Electric Dryer Hookup / Gas Dryer Hookup / Inside / Laundry Room / Washer Hookup

    • Lot Features: Sidewalk

    • Patio And Porch Features: Covered / Deck / Front Porch / Rear Porch / Screened

    • Pool Features: Deck / In Ground / Screen Enclosure

    • Direction Faces: North

    • Garage Spaces: 2

    • Attached Garage: Yes

    • Garage: Yes

    • Living Area: 2952

    • Water Source: Public

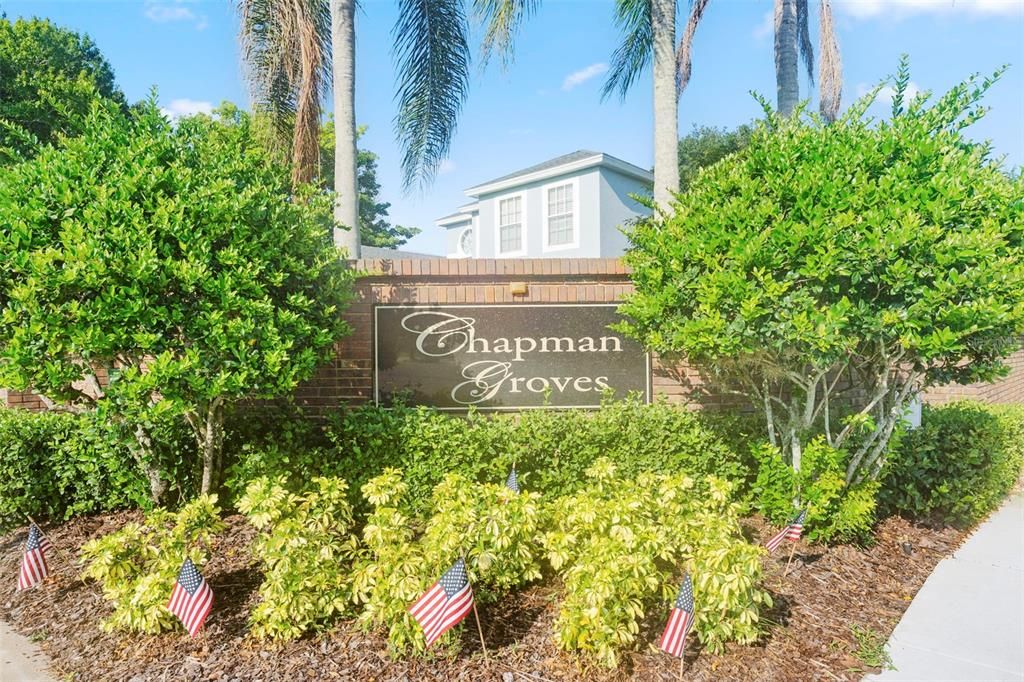
    • Subdivision Name: CHAPMAN GROVES

Private inquiry
Talk to the advisor on this listing.
Floor plans, HOA docs, off-market comparables, scheduling a private showing — one message, direct to the local specialist.

More like this

New
Active With Contract
$625,000
House
4 bds · 2 ba · 2,513 sqft
UNIVERSITY ESTATES, ORLANDO
4608 SADDLEWORTH CIRCLE
New
Active With Contract
$599,000
House
3 bds · 2 ba · 2,217 sqft
PRESERVE OF OVIEDO ON THE PARK, OVIEDO
477 OVIEDO BOULEVARD
New
Active With Contract
$640,000
House
4 bds · 3 ba · 2,097 sqft
PARKDALE PLACE, OVIEDO
1048 WOOD DALE CIRCLE
New
Active With Contract
$570,000
House
4 bds · 2 ba · 2,510 sqft
CEDAR BEND, OVIEDO
566 RACHAEL COURT
New
Active With Contract
$795,000
House
5 bds · 4 ba · 3,128 sqft
BRIGHTON PARK AT CARILLON PH 2, OVIEDO
1841 CARILLON PARK DRIVE
New
Active With Contract
$725,000
House
4 bds · 3 ba · 2,569 sqft
HUNTINGTON PH 2, OVIEDO
2357 CHANTILLY TERRACE
New
Active With Contract
$520,000
House
4 bds · 3 ba · 2,156 sqft
ALOMA WOODS PH 5, OVIEDO
2784 CYPRESS HEAD TRAIL
New
Active With Contract
$499,900
House
4 bds · 2 ba · 2,288 sqft
ALAFAYA WOODS PH 07, OVIEDO
1062 MCKINNON AVENUE

Market around this address

Live counts in the same area.
View all

The multiple listing information is provided by the Stellar MLS from a copyrighted compilation of listings. The compilation of listings and each individual listing are ©2026-present Stellar MLS. All Rights Reserved. The information provided is for consumers' personal, noncommercial use and may not be used for any purpose other than to identify prospective properties consumers may be interested in purchasing. All properties are subject to prior sale or withdrawal. All information provided is deemed reliable but is not guaranteed accurate, and should be independently verified. Listing courtesy of: BERKSHIRE HATHAWAY HOMESERVICES RESULTS REALTY