Sell Your Home
Get a free home valuation
Contact
Tell us about your needs
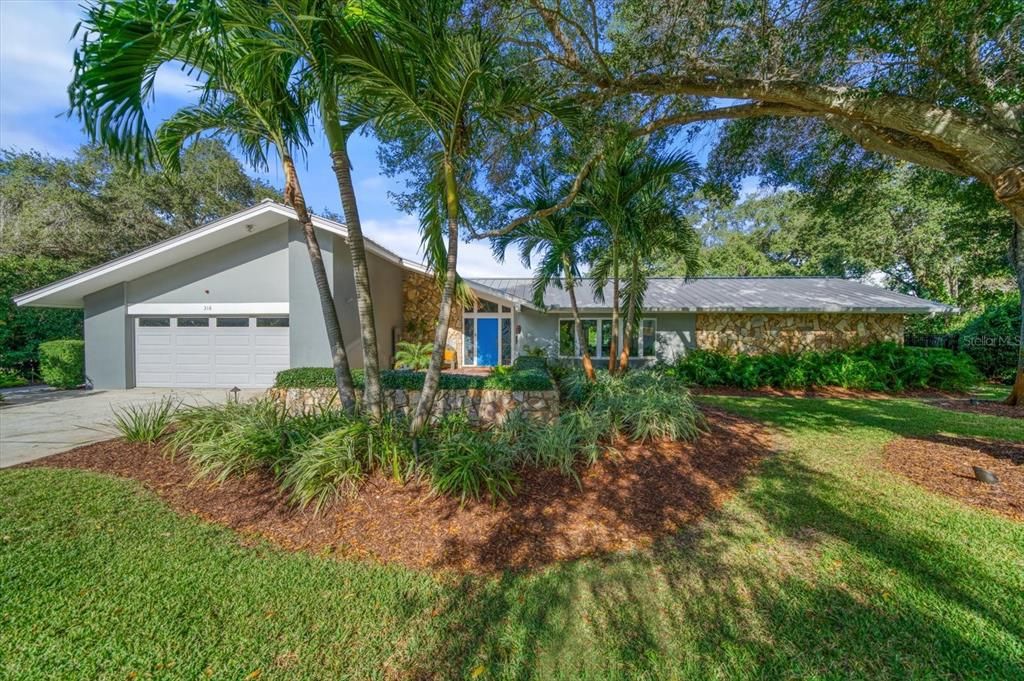
316 EASTLEIGH DRIVE

House Recently Sold
$1,560,000

BTC: 18.65582397

ETH: 641.44736842

Sold on: 2024-02-20
4 days
4 bds
3 ba
3,642 sqft

Overview

This stunning mid-century modern home, nestled at the end of a quiet Belleair cul-de-sac, has been completely renovated, meticulously maintained, and offers custom upgrades throughout. Open concept, split plan, high ceilings and lots of natural light set a welcoming tone as you enter. The heart of the home is the newly renovated kitchen, a culinary haven with granite countertops, Wolf stainless steel appliances, light wood cabinets and a large breakfast bar. The kitchen opens to the family room which is adorned with a vaulted ceiling and a fabulous stone fireplace that serves as the focal point. Skylights and views of the pool and sprawling backyard add to the beauty. Adjacent to the kitchen is a separate living room and dining room that seamlessly flow, featuring a charming window seat that invites relaxation. The split floor plan ensures privacy, with a spacious primary bedroom offering a walk-in closet and an additional space perfect for reading or a home office, complete with built-in shelves and a rolling ladder. The spa-like ensuite bathroom features double sink vanities and a huge walk-in shower. A second den, complete with a wet bar, wine fridge, and storage, creates a fantastic gathering spot and game room. Additional bedrooms offer ample storage options with custom and original built-ins, and one even features a Murphy bed. The hall bath conveniently opens to the pool area. The backyard is a private oasis, featuring a pool, spa with a waterfall feature, and multiple covered entertainment areas, perfect for creating lasting memories. With two private golf clubs within walking distance and local restaurants, boutique shops, and sparkling beaches just a short drive away, this Belleair home offers the perfect blend of luxury, comfort, and convenience. Don't miss the opportunity to make this exceptional property your own!

Location

Details

Type:
Residential
Parking:
No Data
Year Built:
1975
Lot:
0.61 Acres
Heating:
Central
Price/sqft:
$426
Cooling:
Central Air
HOA:
No Data

Highlights

Annual tax
$5,998
2022
Pool
Deck
Garage
2 car garage
All facts and features
  • Flooring

    • Porcelain Tile

    Heating

    • Central

    Cooling

    • Central Air

    Appliances

    • Bar Fridge

    • Built-In Oven

    • Cooktop

    • Dishwasher

    • Disposal

    • Dryer

    • Electric Water Heater

    • Freezer

    • Microwave

    • Refrigerator

    • Washer

    • Water Softener

    • Wine Refrigerator

    Other interior features

    • Built-in Features

    • Cathedral Ceiling(s)

    • Ceiling Fan(s)

    • Crown Molding

    • Eating Space In Kitchen

    • High Ceilings

    • Kitchen/Family Room Combo

    • Living Room/Dining Room Combo

    • Open Floorplan

    • Primary Bedroom Main Floor

    • Skylight(s)

    • Solid Surface Counters

    • Solid Wood Cabinets

    • Split Bedroom

    • Stone Counters

    • Thermostat

    • Vaulted Ceiling(s)

    • Walk-In Closet(s)

    • Wet Bar

    Bedrooms and bathrooms

    • Bedrooms: 4

    • Bathrooms: 1

    • Full bathrooms: 3

  • Property

    • Levels: One

    • Pool Private: Yes

    • Exterior Features: Dog Run / French Doors / Irrigation System / Lighting / Outdoor Shower / Rain Gutters / Sliding Doors / Sprinkler Metered

    Lot

    • Lot: 0.61 Acres

    Other Property Information

    • Parcel Number: 212915239310000080

  • Type and style

    • Property Type: Residential

    • Property Sub Type: Single Family Residence

  • Utility

    • BB/HS Internet Available

    • Cable Connected

    • Electricity Connected

    • Natural Gas Connected

    • Public

    • Sewer Connected

    • Sprinkler Meter

    • Street Lights

    • Water Connected

  • Other financial information

    • Annual tax amount: $5,999

  • Source details

    • MLS ID: U8226070

    Other facts

    • Construction Materials: Block

    • Foundation Details: Slab

    • Fireplace Features: Family Room / Gas

    • Laundry Features: Laundry Room

    • Pool Features: Deck / Gunite / Heated / In Ground / Lap / Lighting / Outside Bath Access / Tile

    • Direction Faces: South

    • Fireplace: Yes

    • Garage Spaces: 2

    • Attached Garage: Yes

    • Garage: Yes

    • Living Area: 3642

    • Water Source: Public

    • Lot Size Dimensions: 102 x 172

    • Subdivision Name: EASTLEIGH

Private inquiry
Talk to the advisor on this listing.
Floor plans, HOA docs, off-market comparables, scheduling a private showing — one message, direct to the local specialist.

More like this

Recently Sold
$1,200,000
Commercial
0 room(s) · 4,100 sqft
OAKLAND HEIGHTS, CLEARWATER
1239 S LINCOLN AVENUE
Recently Sold
$1,900,000
Commercial
0 room(s) · 10,240 sqft
COACHMAN HEIGHTS REP, CLEARWATER
404 S MARTIN LUTHER KING JR AVENUE
Recently Sold
$1,500,000
House
3 bds · 2 ba · 1,667 sqft
ISLAND ESTATES OF CLEARWATER, CLEARWATER BEACH
13 WINDWARD ISLAND
Recently Sold
$1,349,000
House
3 bds · 3 ba · 2,595 sqft
HARBOR BLUFFS SEC 5, LARGO
109 POINCIANA LANE
Recently Sold
$1,400,000
Penthouse
4 bds · 3 ba · 1,376 sqft
CW RESORT, CLEARWATER BEACH
411 E SHORE DRIVE UNIT PH5
Recently Sold
$1,280,000
House
4 bds · 2 ba · 2,607 sqft
BELLEAIR ESTATES, BELLEAIR
646 MEHLENBACHER ROAD
Recently Sold
$1,020,000
Condo/Co-op
2 bds · 2 ba · 1,952 sqft
GRANDE ON SAND KEY CONDO, CLEARWATER
1170 GULF BOULEVARD UNIT 1205
Recently Sold
$1,850,000
Condo/Co-op
3 bds · 2 ba · 1,942 sqft
ULTIMAR TWO CONDO, CLEARWATER BEACH
1540 GULF BOULEVARD UNIT 902

Market around this address

Live counts in the same area.
View all

The multiple listing information is provided by the Stellar MLS from a copyrighted compilation of listings. The compilation of listings and each individual listing are ©2026-present Stellar MLS. All Rights Reserved. The information provided is for consumers' personal, noncommercial use and may not be used for any purpose other than to identify prospective properties consumers may be interested in purchasing. All properties are subject to prior sale or withdrawal. All information provided is deemed reliable but is not guaranteed accurate, and should be independently verified. Listing courtesy of: COLDWELL BANKER REALTY