Sell Your Home
Get a free home valuation
Contact
Tell us about your needs
3170 SAILHOUSE DRIVE

House Active With Contract
$774,900

BTC: 9.52433628

ETH: 318.62664474

New
4 bds
3 ba
2,683 sqft

Overview

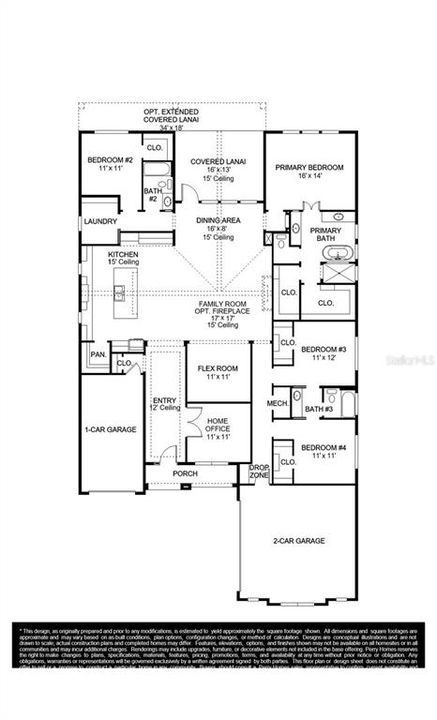
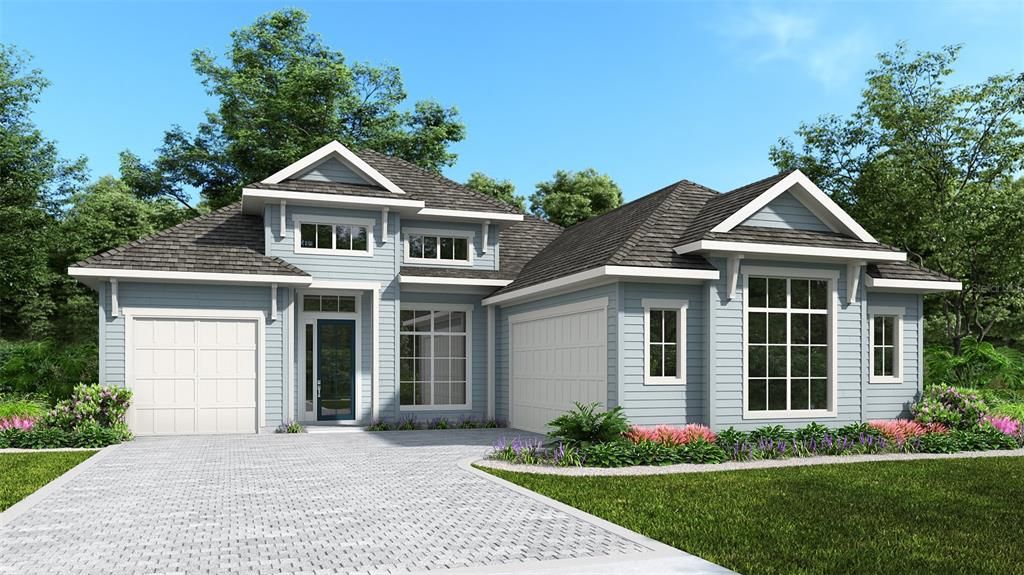
Under Construction. This home plan welcomes you through a 12-foot ceiling entry, passing by a home office with French doors and a flex room before opening to a spacious family room. The kitchen features a walk-in pantry, an island with built-in seating, and a dining area with a wall of windows and access to the covered lanai. The floor plan continues to the private primary suite, featuring a primary bath with a freestanding tub, a glass-enclosed shower, dual sinks, and two walk-in closets. A private guest suite at the rear of the home includes its own private bathroom, while two secondary bedrooms share one secondary full bathroom. A laundry room and a drop zone add everyday convenience. This home plan includes separate one-car and two-car garages.

Location

Details

Type:
Residential
Parking:
No Data
Year Built:
2026
Lot:
0.16 Acres
Heating:
Central
Price/sqft:
$289
Cooling:
Central Air
HOA:
$138

Valuation

Our model vs. what's actually selling nearby.
Estimate
$542,990
$498K – $611K
Confidence Medium
List vs. estimate
$231K above estimate
List $774,900 · +42.7%
Our model says this listing is priced above recent comparable activity. Room to negotiate.
Price per sq ft
$288
+33.7% vs. city median $216
Based on
10 MLS comparables
Median of recent comparable listings. Sold comps use closing price, active listings use list price.

Highlights

HOA
$138/mo
View
Trees/Woods, Water
Garage
2 car garage
Pets
Allowed
All facts and features
  • Flooring

    • Carpet

    • Hardwood

    Heating

    • Central

    Cooling

    • Central Air

    Appliances

    • Cooktop

    • Dishwasher

    • Disposal

    • Microwave

    • Range

    Other interior features

    • High Ceilings

    • Open Floorplan

    • Vaulted Ceiling(s)

    Bedrooms and bathrooms

    • Bedrooms: 4

    • Full bathrooms: 3

  • Property

    • Levels: One

    • Exterior Features: None

    Lot

    • Lot: 0.16 Acres

    Other Property Information

    • Parcel Number: 012531554300010130

    • Zoning: RESIDENTIA

  • Type and style

    • Property Type: Residential

    • Property Sub Type: Single Family Residence

  • Utility

    • Electricity Available

    • Phone Available

  • Other financial information

    • HOA: $138

    • HOA Frequency: Monthly

  • Source details

    • MLS ID: TB8545150

    Other facts

    • Construction Materials: Wood Frame

    • Foundation Details: Slab

    • Laundry Features: Inside / Laundry Room

    • Patio And Porch Features: Covered / Rear Porch

    • Direction Faces: South

    • Architectural Style: Florida

    • Garage Spaces: 2

    • Attached Garage: Yes

    • Garage: Yes

    • Living Area: 2683

    • Water Source: Public

    • Subdivision Name: WESLYN PARK AT SUNBRIDGE

Private inquiry
Talk to the advisor on this listing.
Floor plans, HOA docs, off-market comparables, scheduling a private showing — one message, direct to the local specialist.

More like this

Active With Contract
$808,295
House
4 bds · 3 ba · 2,768 sqft
WESLYN PARK, ST CLOUD
6730 SHERPA TRAIL
Active With Contract
$658,580
House
3 bds · 3 ba · 2,685 sqft
WESLYN PARK, ST CLOUD
3124 BUFF STREET
Active With Contract
$668,990
House
4 bds · 2 ba · 2,924 sqft
WESLYN PARK, ST CLOUD
3136 BUFF STREET
Active With Contract
$554,995
House
4 bds · 3 ba · 2,038 sqft
WESLYN PARK, ST CLOUD
6664 WAKE STREET
Active With Contract
$578,235
House
3 bds · 2 ba · 2,230 sqft
WESLYN PARK, ST CLOUD
3210 SAILHOUSE DRIVE
-$27K
Active With Contract
$804,900
House
5 bds · 4 ba · 3,479 sqft
WESLYN PARK AT SUNBRIDGE, ST CLOUD
3178 SAILHOUSE DRIVE
+$30K
Active With Contract
$629,855
House
4 bds · 3 ba · 2,504 sqft
WESLYN PARK, ST CLOUD
6713 RUCKSACK ROAD
Active With Contract
$924,900
House
3 bds · 3 ba · 2,866 sqft
DEL WEBB SUNBRIDGE PH 1, ST CLOUD
2744 NATURE VIEW ROAD

Market around this address

Live counts in the same area.
View all

The multiple listing information is provided by the Stellar MLS from a copyrighted compilation of listings. The compilation of listings and each individual listing are ©2026-present Stellar MLS. All Rights Reserved. The information provided is for consumers' personal, noncommercial use and may not be used for any purpose other than to identify prospective properties consumers may be interested in purchasing. All properties are subject to prior sale or withdrawal. All information provided is deemed reliable but is not guaranteed accurate, and should be independently verified. Listing courtesy of: PERRY HOMES